

Unit 222, 1670 Victoria Park Avenue
Condo Townhouse Terminated
1/7Unit 222, 1670 Victoria Park Avenue
Condo Townhouse Terminated
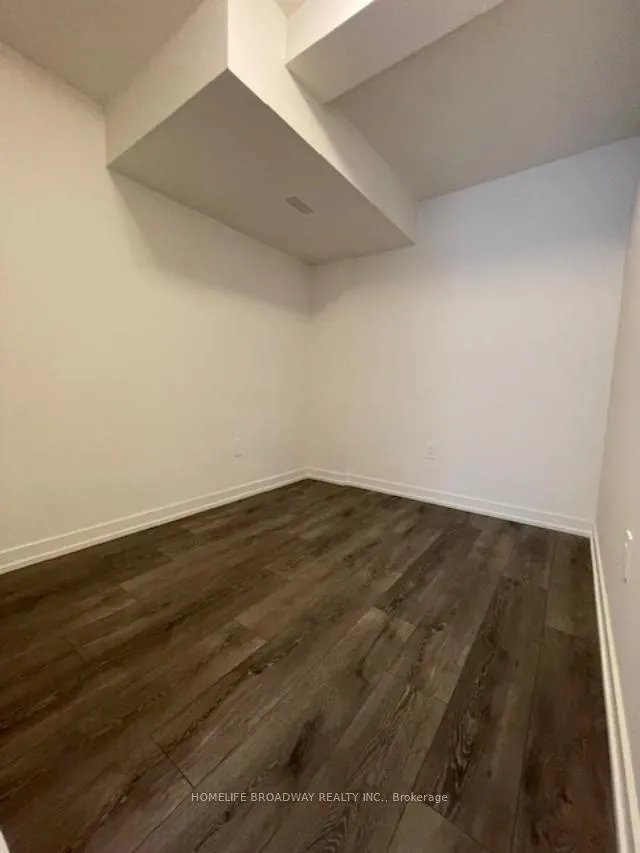 See all 7 photos
2+1 Bedrooms
2 Bathrooms
1 Parking
900–999 sq.ft
Entire Home
— Unit
Property history
- $2,750TerminatedList: 2025-11-06|End: 2026-01-26|81 daysC12519736
Facts and features
- BasementNone
- LaundryEnsuite
- Lease term12 months
- PetsAllowed
What stands out
- Central air
The homeCondo Townhouse, 1 storey/apt, New
- Type: Condo Townhouse
- Style: 1 storey/apt
- Age: New
- Living space: 900–999 sq ft
- Basement: None
- Exposure: West
InsideEnsuite, Carpet free, Rooms above ground 5
- Laundry: Ensuite
- Features: Carpet free
- Rooms above ground: 5
- Bedrooms: 2 + 1 in the basement
- Bathrooms: 2
- Kitchens: 1
OutsideBrick front, Open
- Exterior: Brick front
- Balcony: Open
Parking and locker1 Parking, Underground, Parking type Owned
- Spaces: 1 Parking
- Garage: Underground
- Parking type: Owned
- Driveway: Underground
- Spot: 68
- Locker: Owned
- Locker unit: 283
- Locker level: A
BuildingThe Vic Towns, Storeys 4, Units 147
- Name: The Vic Towns
- Storeys: 4
- Units: 147
- Condo corporation: 3137
- Pets: Allowed
Heating, water and powerForced air, gas, Central air
- Heating: Forced air, gas
- Cooling: Central air
Rent and termsRent $2,750 a month, Entire property, Unfurnished
- Rent: $2,750 a month
- Space for rent: Entire property
- Furnished: Unfurnished
- Lease: 12 months
- Paid: Monthly
- Rent includes: Building insurance, common elements, parking, water
- Deposit: Required
- Credit check: Required
- Employment letter: Required
- Rental application: Required
- References: Required
IncludedFridge, stove, b/i dishwsher, washer, dryer, all window coverings, all electric light fixtures.
- Included: Fridge, stove, b/i dishwsher, washer, dryer, all window coverings, all electric light fixtures.
Listing detailsC12519736, Terminated, Nov 6, 2025
- MLS® number: C12519736
- Status: Terminated
- Listed on: Nov 6, 2025
- Days on market: 81
- Updated: Jan 26, 2026
- Possession: 2025-11-06 / Immediate
- Occupied by: Vacant
- Listing brokerage: HOMELIFE BROADWAY REALTY INC.
About this home
Unit 222, 1670 Victoria Park Avenue, North York (Victoria Village), ON M1R 0G8
Carpet Free
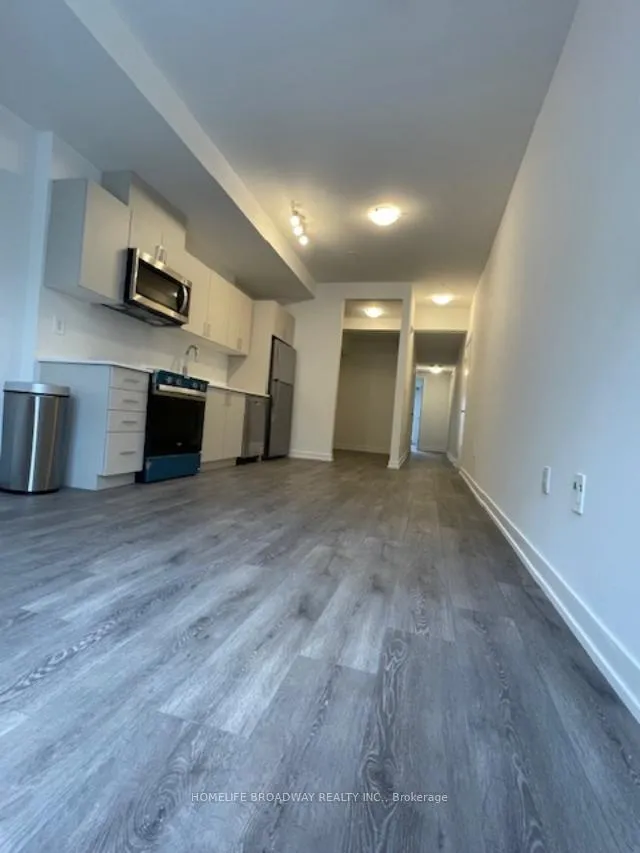
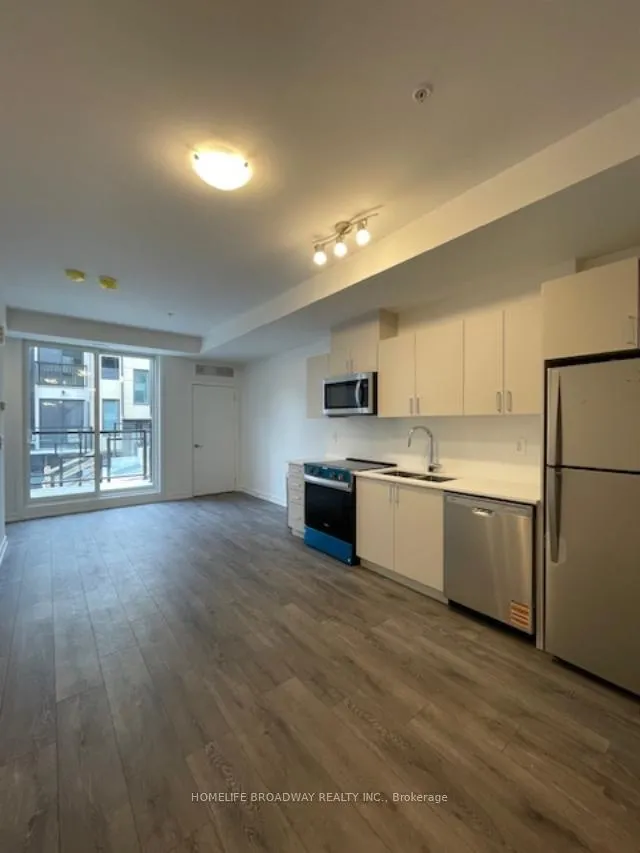
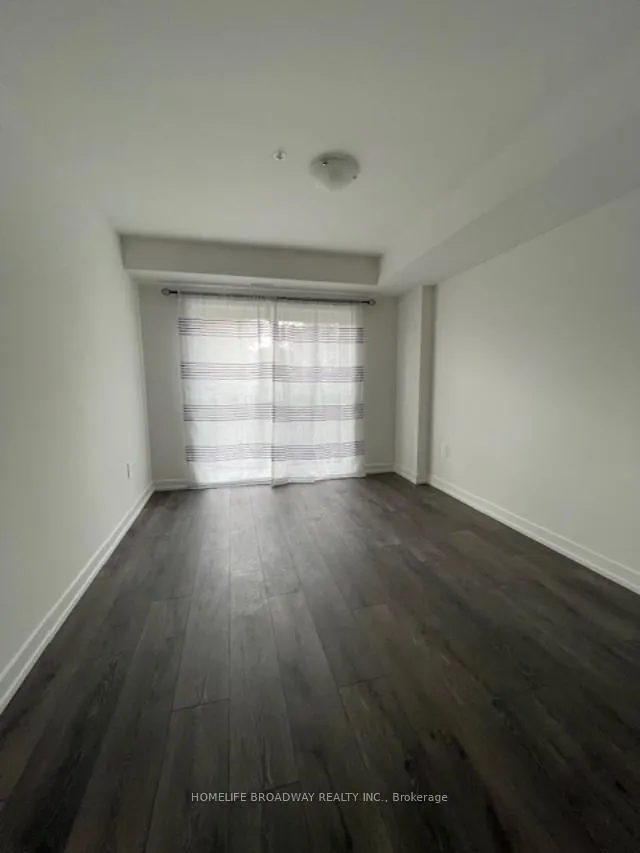
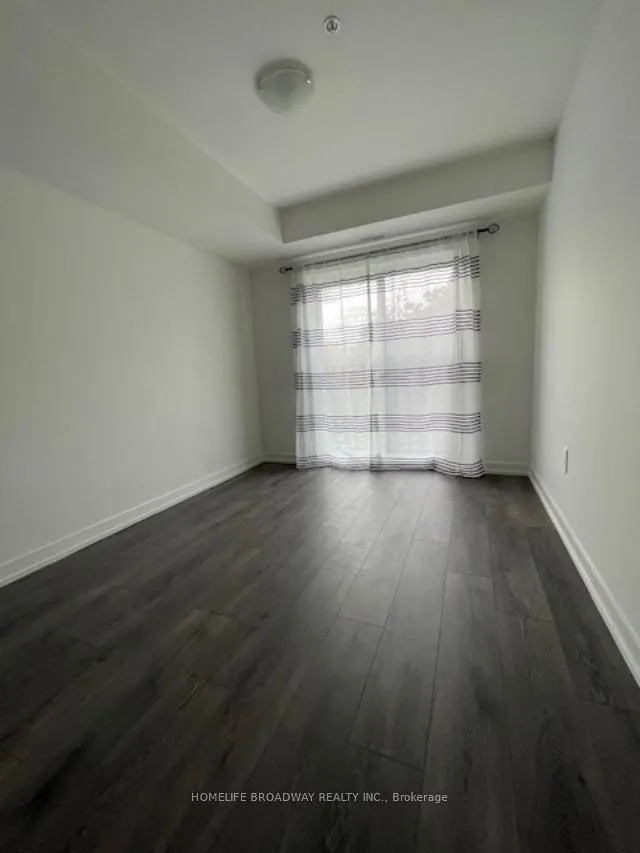
Welcome to this bright and spacious brand new townhouse, 2 bedrooms plus den and 2 full baths, 1 underground parking space and a bicycle storage spot, Stainless Steel \Appliances, Laminate flooring throughout.
Read more
Ask about this home
A HOMEH agent will answer your questions about this home.
Ask a question
Know more about The Vic Towns
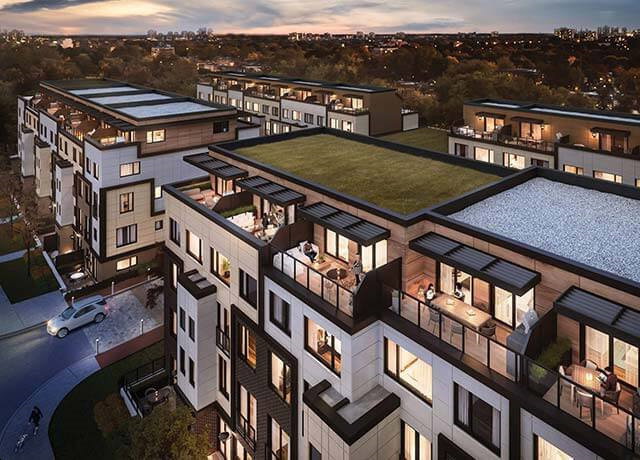
Condo building · 1648 Victoria Park Ave
The Vic Towns is a 4-storey condo with 147 suites by Solotex Corporation. No units are on the market here right now.
- 4storeys
- 147suites
Party roomVisitor parkingUnderground parking
No similar units for rent in The Vic Towns right now.
Around this home
Victoria Park and Eglinton
Errands
Parks
Schools
Daily convenience, out of 100, from the distances below
ParkWigmore Park · 11 within 1 km8 min walk517 m
GroceryBulk Barn13 min walk772 m
SchoolSloane Public School5 min walk320 m
PharmacyPhil-way Pharmacy13 min walk793 m
Cafés & foodOsmow's · 11 within 1 km8 min walk468 m
Gym & rec centreThe Hub11 min walk672 m
LibraryToronto Public Library - Victoria Village11 min walk681 m
WalkDriveStraight-line distance, open map data
Grocery0.8 km
Park0.5 km
Coffee0.9 km
Dining1.0 km
Gym0.9 km
Schools nearby
School rating, out of 10.
Sloane Public Schoolelementary · Public · 0.3 km
—
Child Development Institute - Charles G Fraser Junior Classelementary · Public · 0.3 km
—
Victoria Village Public Schoolelementary · Public · 0.8 km
—
Contact agent
Helpful calculators
Rent vs buy
Affordability
Mortgage
Down payment
Stress test
CMHC insurance
Your HOMEH agent

KimHOMEH agent · North York
"I would see it this week."
Ask Kim
Keep exploring
You are here