

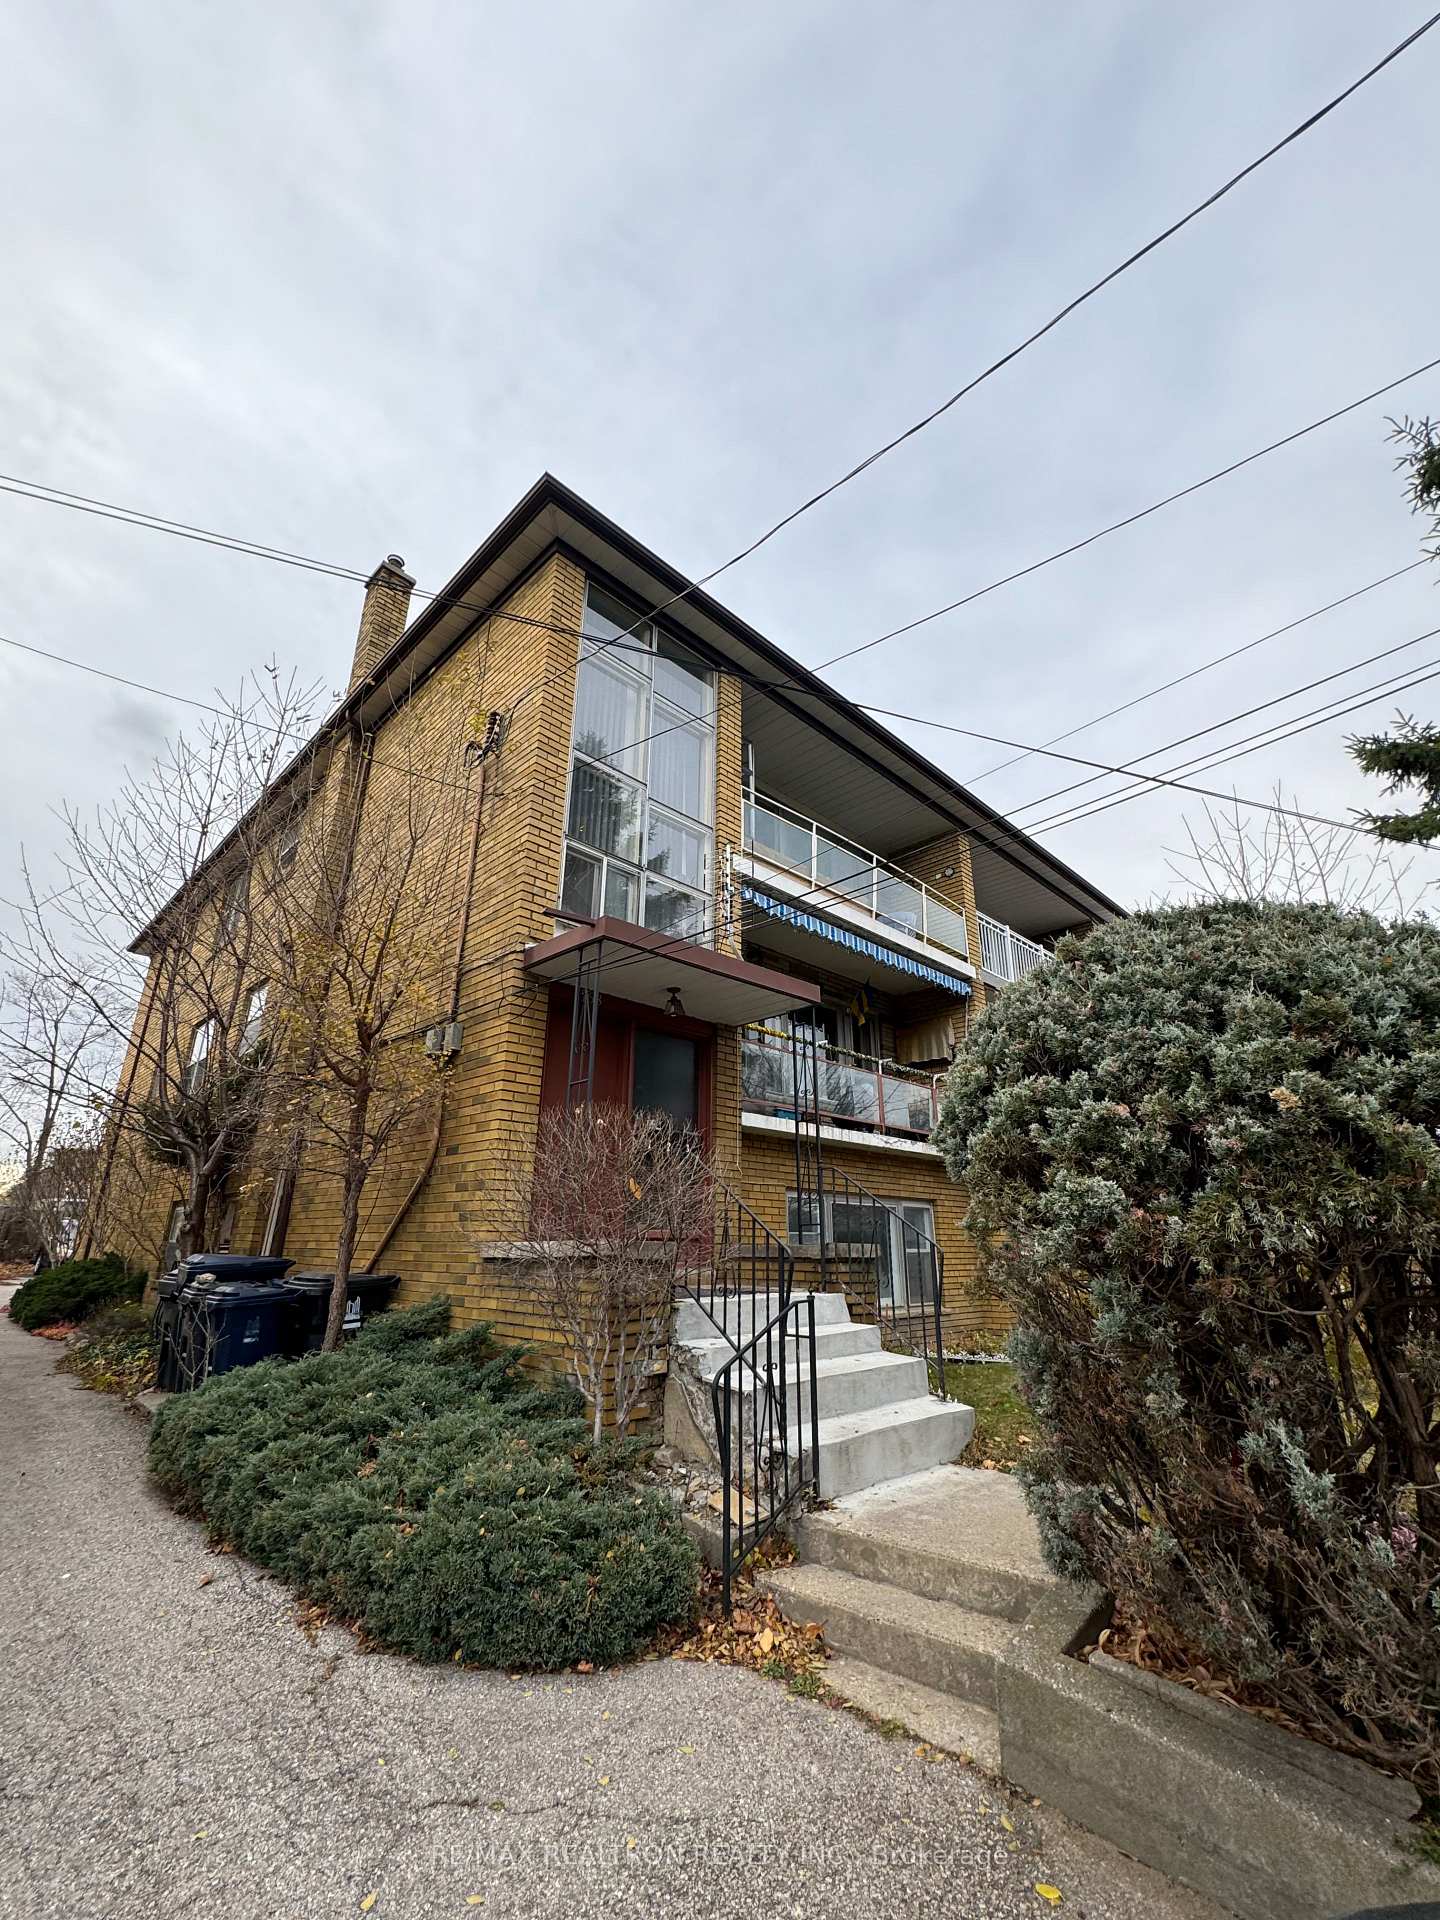
Lower, 168 Elder Street
Lower Level Terminated
1/9Lower, 168 Elder Street
Lower Level Terminated
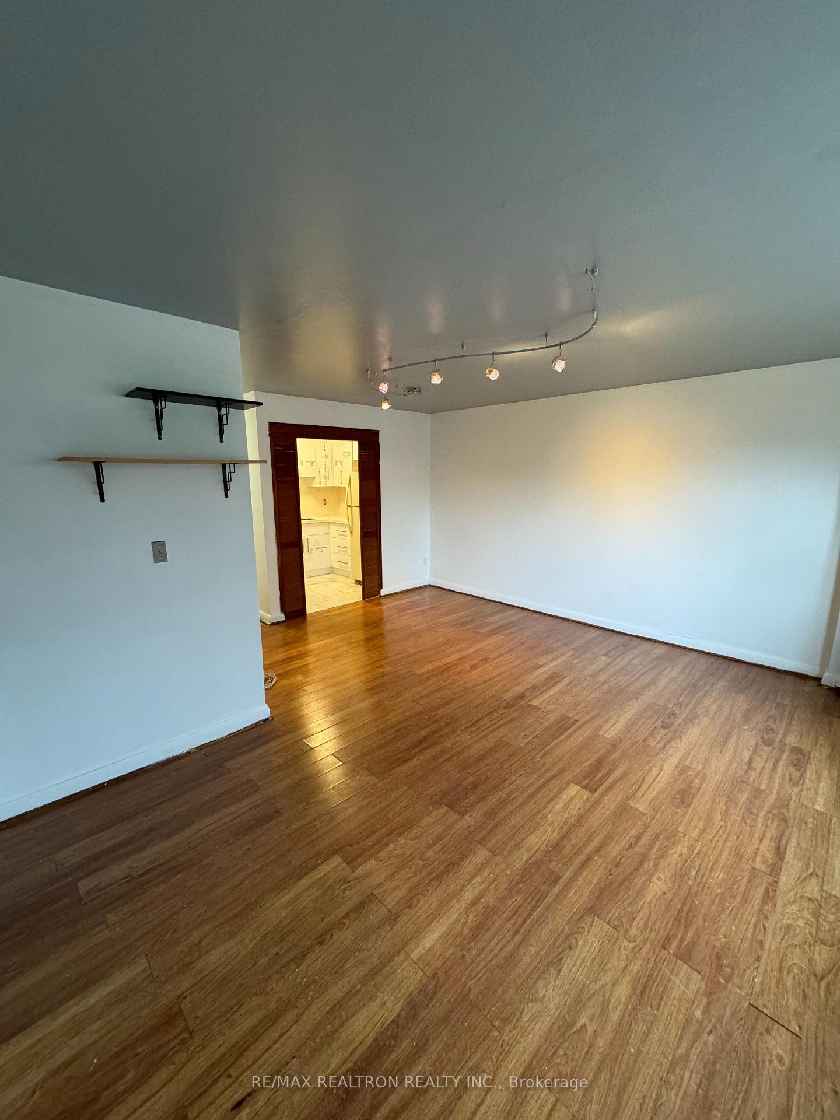
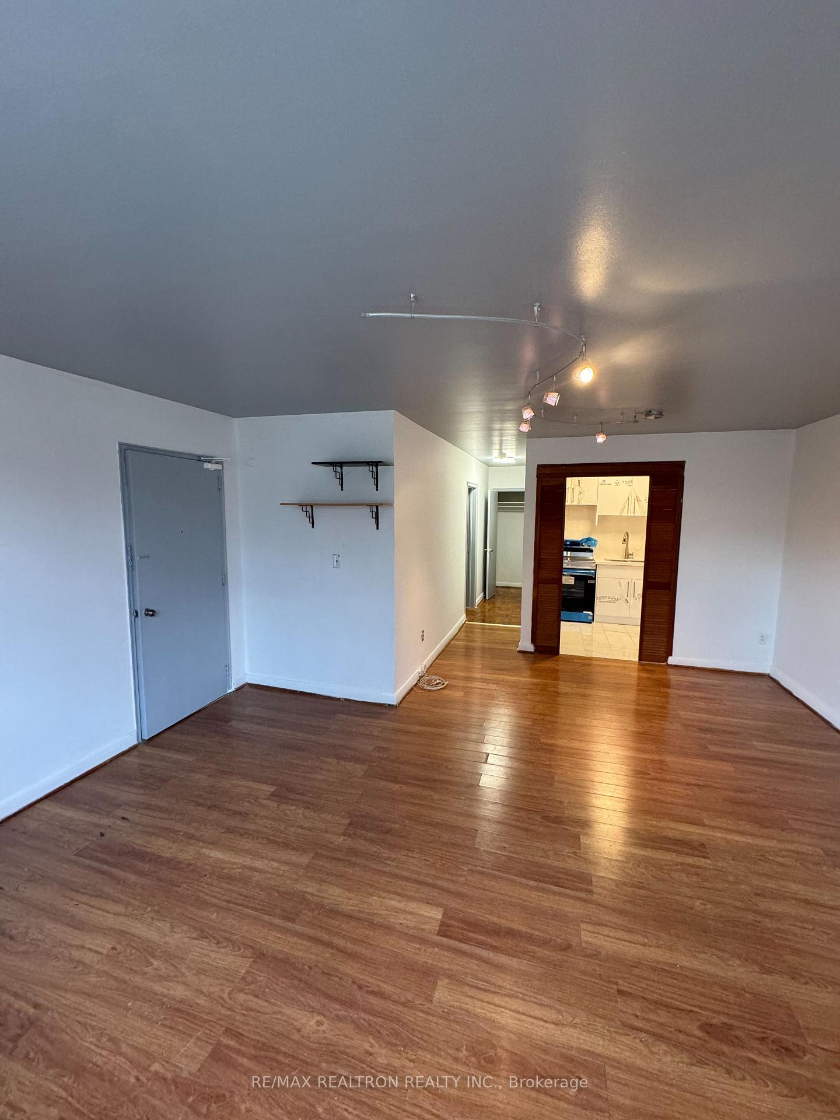
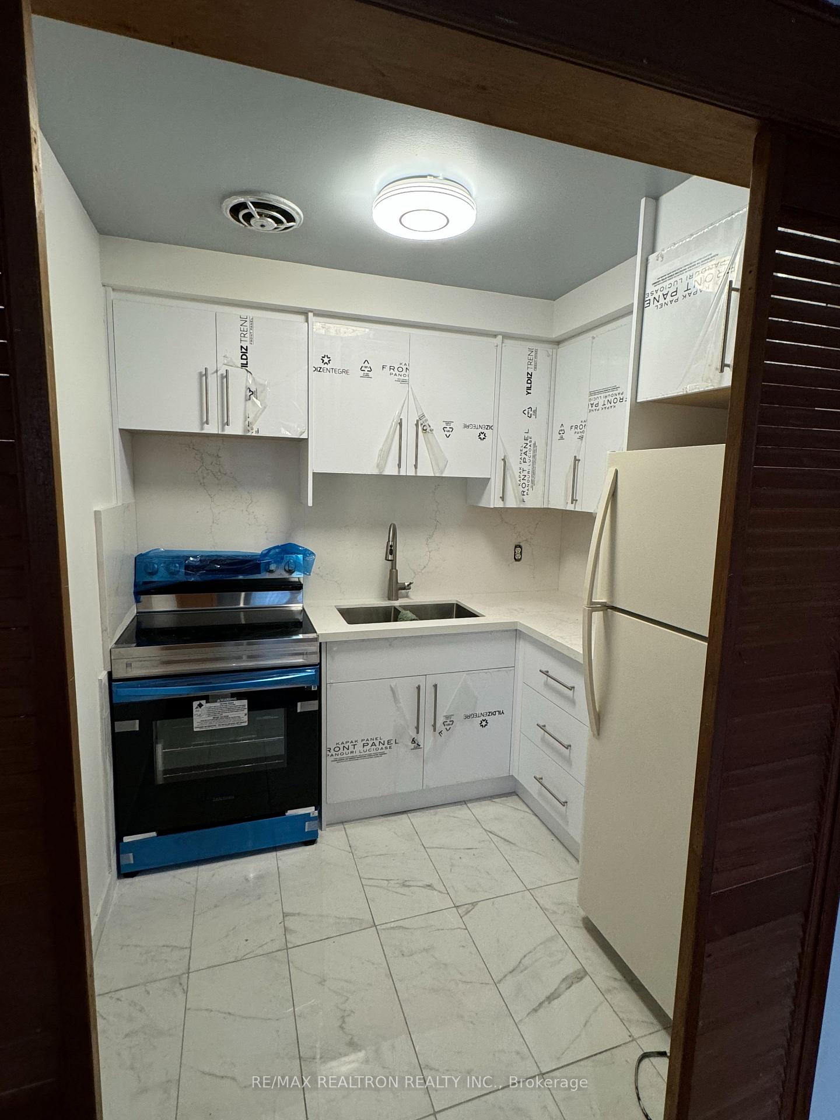
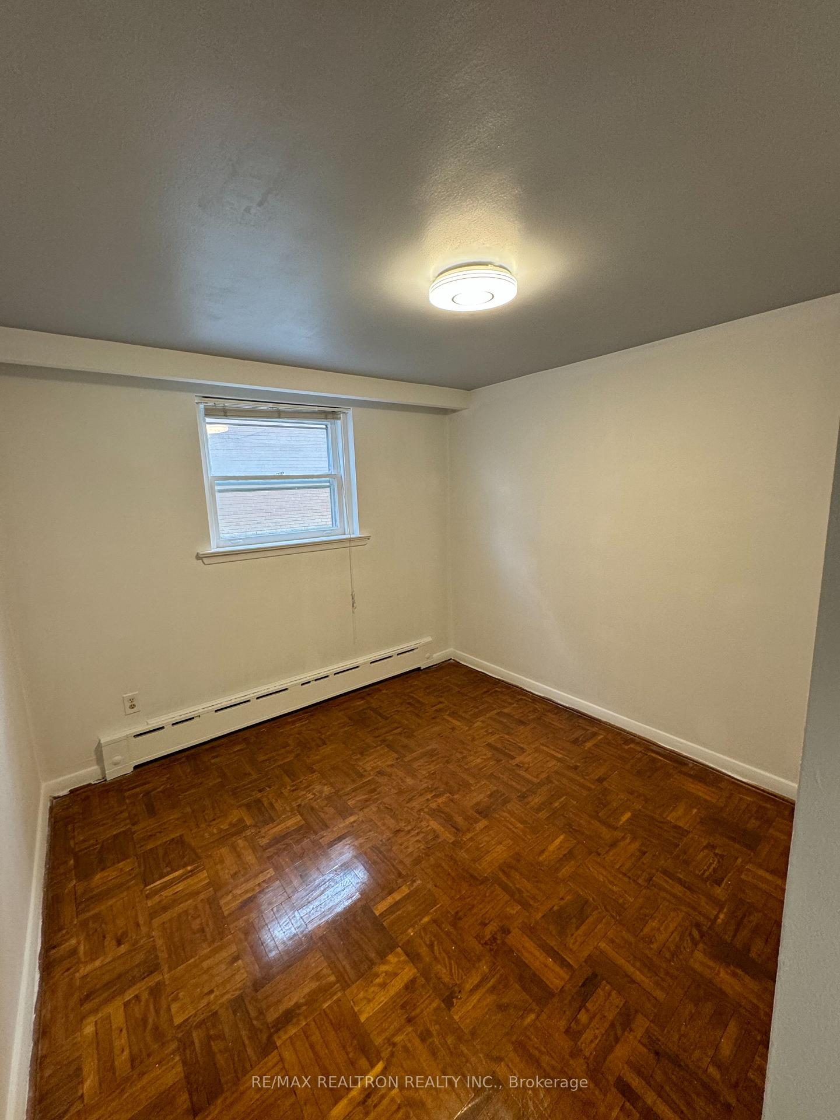 See all 9 photos
1 Bedroom
1 Bathroom
0 Garage
— sq.ft
Other
— Unit
Property history
- $1,900TerminatedList: 2025-01-22|End: 2025-02-06|15 daysC11938372
Facts and features
- BasementNone
- Lease term12 months
- FurnishedUnfurnished
- LaundryNone
The homeLower Level, Apartment, Basement None
- Type: Lower Level
- Style: Apartment
- Basement: None
InsideRooms above ground 4, Bedrooms 1, Bathrooms 1
- Rooms above ground: 4
- Bedrooms: 1
- Bathrooms: 1
- Kitchens: 1
- Family room: Yes
Outside and lotBrick, other, Unknown, Unknown
- Exterior: Brick, other
- Roof: Unknown
- Foundation: Unknown
Parking1 Parking, Available
- Spaces: 1 Parking
- Driveway: Available
Heating, water and powerForced air, gas, Municipal water, Municipal sewer
- Heating: Forced air, gas
- Water: Municipal water
- Sewer: Municipal sewer
Rent and termsRent $1,900 a month, Other, Unfurnished
- Rent: $1,900 a month
- Space for rent: Other
- Furnished: Unfurnished
- Lease: 12 months
- Rent includes: Heat, water, parking
- Deposit: Required
- Credit check: Required
- Employment letter: Required
- References: Required
IncludedHydro extra
- Not included: Hydro extra
Listing detailsC11938372, Terminated, Jan 22, 2025
- MLS® number: C11938372
- Status: Terminated
- Listed on: Jan 22, 2025
- Days on market: 15
- Updated: Feb 6, 2025
- Possession: Immediately
- Occupied by: Vacant
- Listing brokerage: RE/MAX REALTRON REALTY INC.
About this home
Lower, 168 Elder Street, North York (Bathurst Manor), ON M3H 5V1
Welcome to this open concept one bedroom unit in highly sought after Bathurst Manor. Prime location. This unit is in a family friendly neighbourhood minutes to schools, community park, recreational centre, and bus stops, direct access to Wilson subway station, HWY 401 and Yorkdale mall. In the home school designation for high ranked schools such as William Lyon Mackenzie. Kitchen and washroom have been renovated, and is a freshly painted unit. Must see!
Read more
Ask about this home
A HOMEH agent will answer your questions about this home.
Ask a question
Around this home
Dufferin & Finch
Errands
Parks
Schools
Daily convenience, out of 100, from the distances below
ParkIrving W Chapley Park · 5 within 1 km5 min walk281 m
GroceryYummy Market17 min walk1.0 km
SchoolTanenbaumchat Wallenberg Campus5 min walk310 m
PharmacyShoppers Drug Mart17 min walk1.1 km
Cafés & foodSunset Grill · 2 within 1 km16 min walk954 m
Gym & rec centreIrving W Chapley Community Centre5 min walk314 m
LibraryToronto Public Library - Centennial17 min walk1.1 km
HospitalNorth York General Hospital - Finch Site17 min walk1.0 km
WalkDriveStraight-line distance, open map data
Grocery1.0 km
Park0.3 km
Coffee1.0 km
Dining1.0 km
Gym1.2 km
Hospital1.0 km
Schools nearby
School rating, out of 10.
Tanenbaumchat Wallenberg Campussecondary · Private · 0.3 km
—
Charles H Best Junior and Middle Schoolelementary · Public · 0.4 km
—
Wilmington Elementary Schoolelementary · Public · 0.6 km
—
Contact agent
Helpful calculators
Rent vs buy
Affordability
Mortgage
Down payment
Stress test
CMHC insurance
Your HOMEH agent

KimHOMEH agent · North York
"I would see it this week."
Ask Kim