

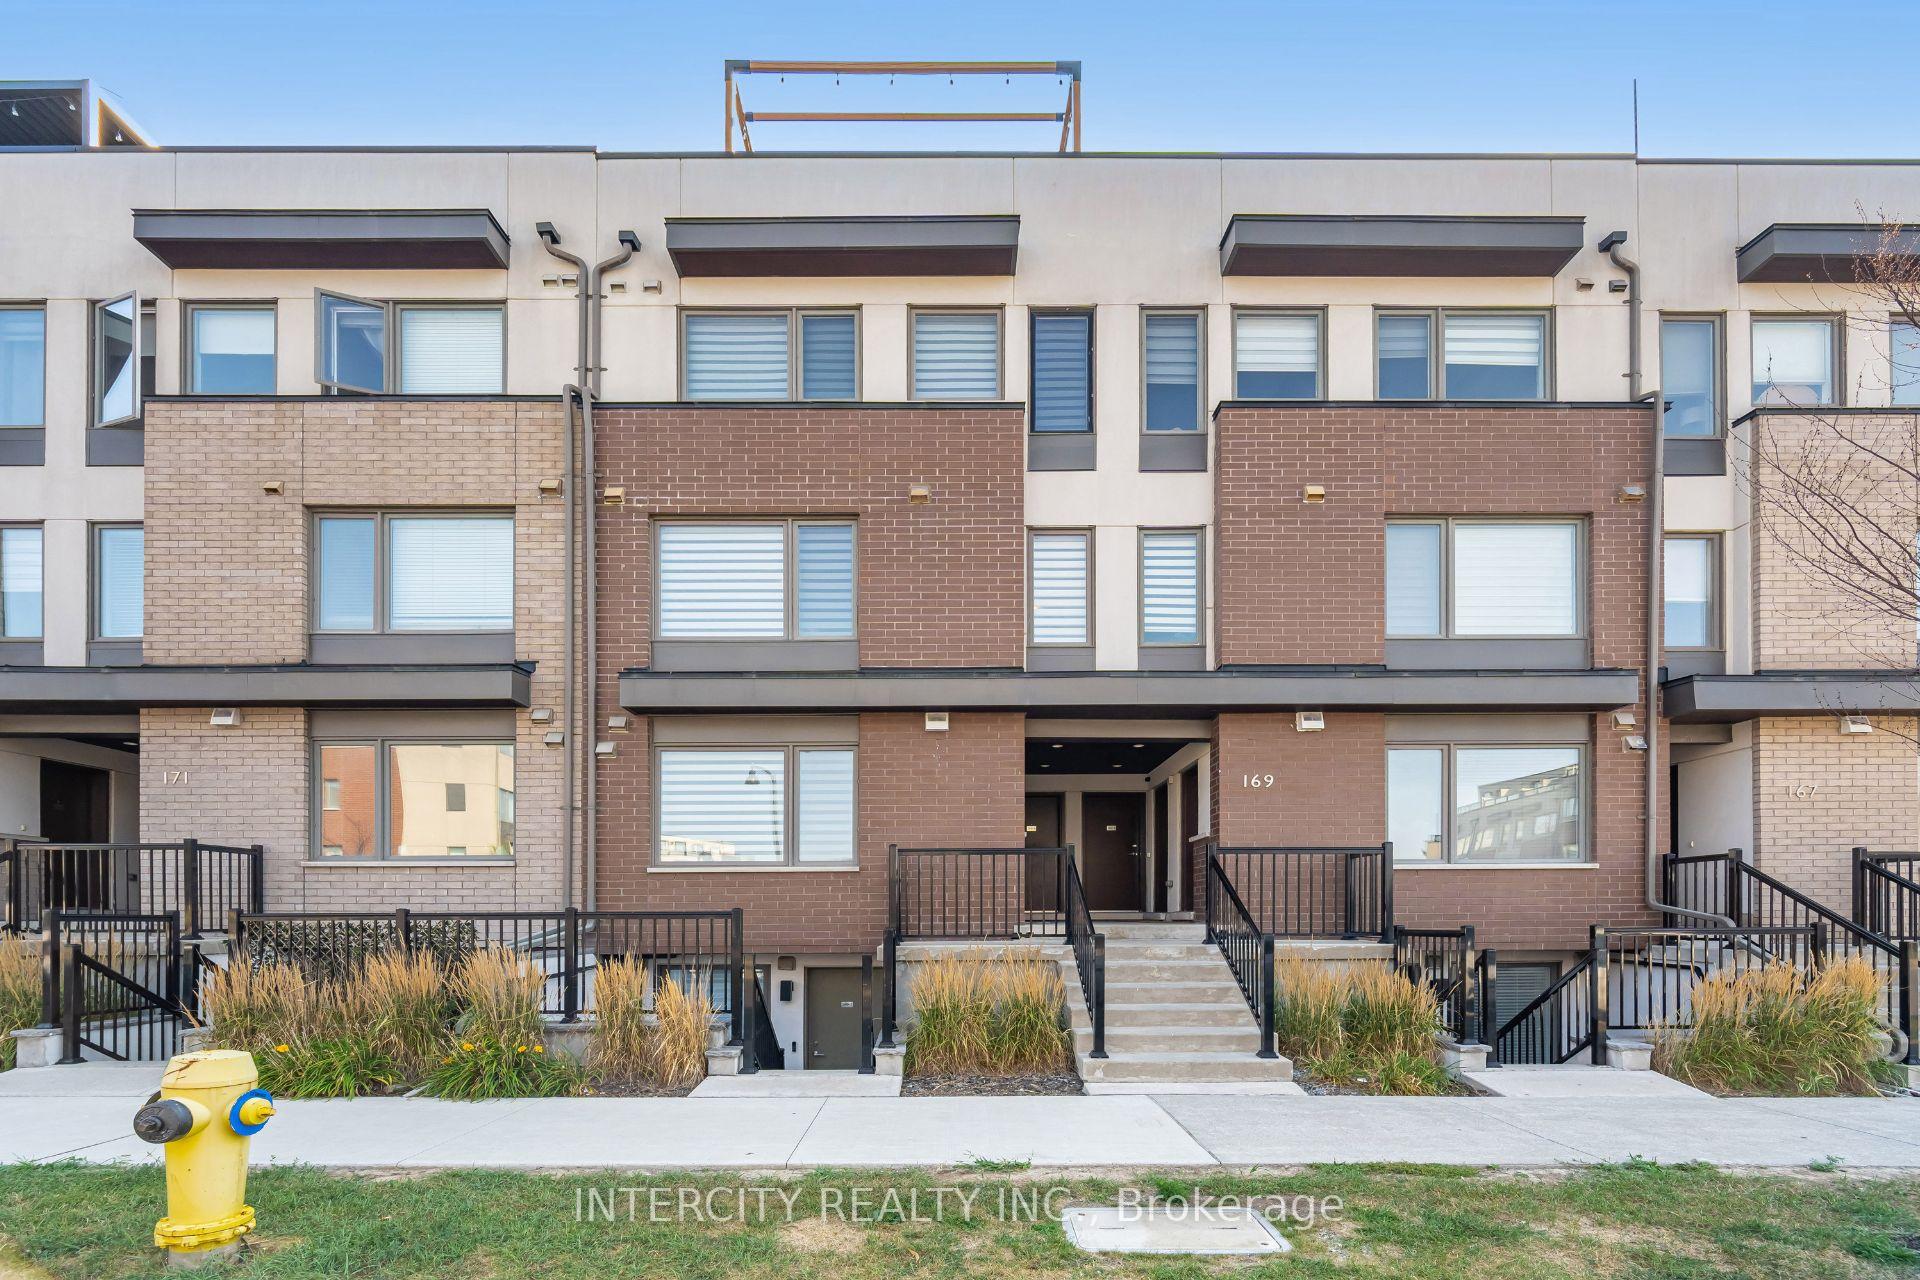
Unit 3, 169 William Duncan Road
Unit 3, 169 William Duncan Road
 See all 11 photos
Property history
Facts and features
- BasementNone
- LaundryIn-suite
- Lease term12 months
- PetsAllowed
- Hardwood floors
- Central air
The homeCondo Townhouse, Stacked townhouse, Age 6–10 years
- TypeCondo Townhouse
- StyleStacked townhouse
- Age6–10 years
- Living space1,000–1,199 sq ft
- BasementNone
- ExposureWest
InsideHardwood, In-suite laundry, upper level, Rooms above ground 5
- FlooringHardwood
- LaundryIn-suite laundry, upper level
- Rooms above ground5
- Bedrooms2
- Bathrooms2
- Kitchens1
OutsideStone, stucco (plaster), Terrace
- ExteriorStone, stucco (plaster)
- BalconyTerrace
Parking and locker1 Parking, Parking type Owned, Surface
- Spaces1 Parking
- Parking typeOwned
- DrivewaySurface
- Spot#160
- LockerNone
BuildingDownsview Park Towns, Storeys 4, Units 155
- NameDownsview Park Towns
- Storeys4
- Units155
- Registered2019
- Condo corporation2655
- PetsAllowed
Heating, water and powerForced air, gas, Central air
- HeatingForced air, gas
- CoolingCentral air
Rent and termsRent $2,850 a month, Entire property, Unfurnished
- Rent$2,850 a month
- Space for rentEntire property
- FurnishedUnfurnished
- Lease12 months
- PaidMonthly
- Rent includesParking, building insurance
- DepositRequired
- Credit checkRequired
- Employment letterRequired
- Rental applicationRequired
- ReferencesRequired
IncludedS/s fridge, s/s stove, s/s over-the-range-microwave, all existing window coverings, stackable washer/dryer (front load), 3rd floor terrace: gazebo, composite wood flooring, garden holes in utility room., Light fixture in living room and dining room (to be replaced w/builder standard light fixtures).
- IncludedS/s fridge, s/s stove, s/s over-the-range-microwave, all existing window coverings, stackable washer/dryer (front load), 3rd floor terrace: gazebo, composite wood flooring, garden holes in utility room.
- Not includedLight fixture in living room and dining room (to be replaced w/builder standard light fixtures).
Listing detailsW12444289, Rented, Oct 3, 2025
- MLS® numberW12444289
- StatusRented
- Listed onOct 3, 2025
- Days on market74
- UpdatedDec 16, 2025
- Possession2025-10-03 / Immediate
- Occupied byVacant
- Listing brokerageINTERCITY REALTY INC.
About this home
Unit 3, 169 William Duncan Road, North York (Downsview-Roding-CFB), ON M3K 0B5
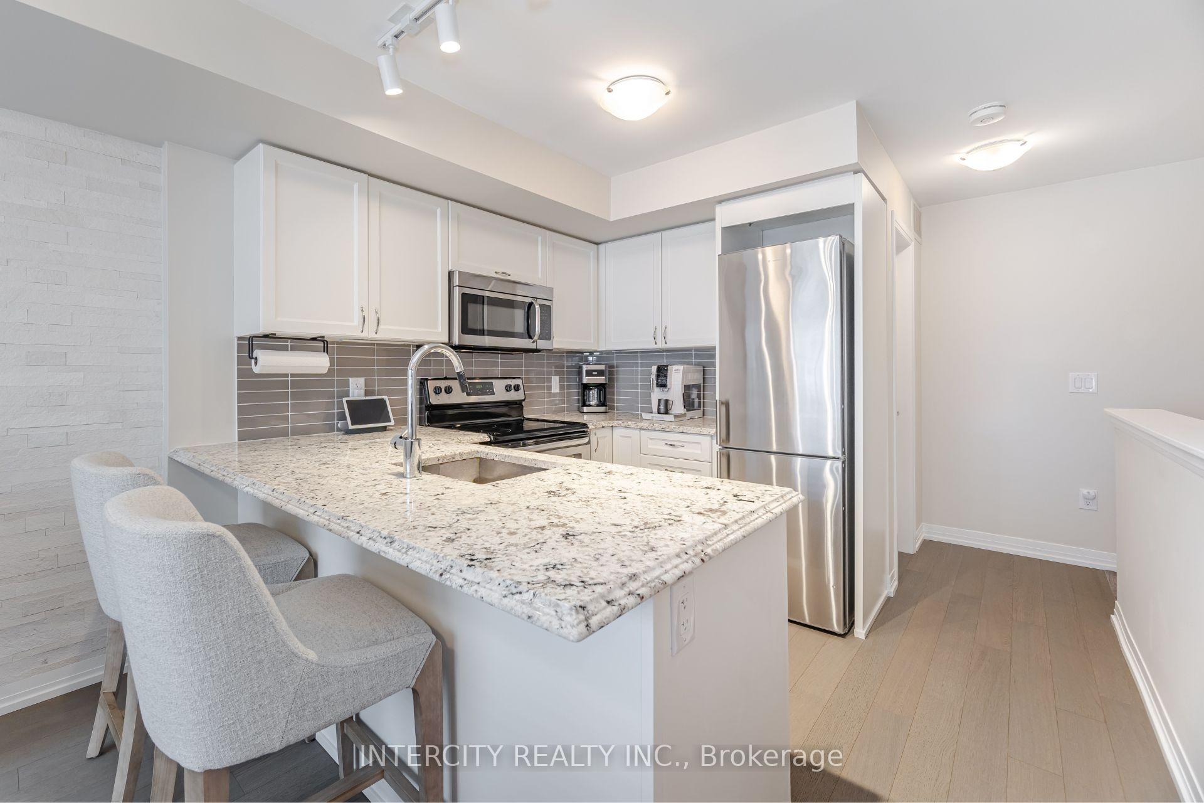
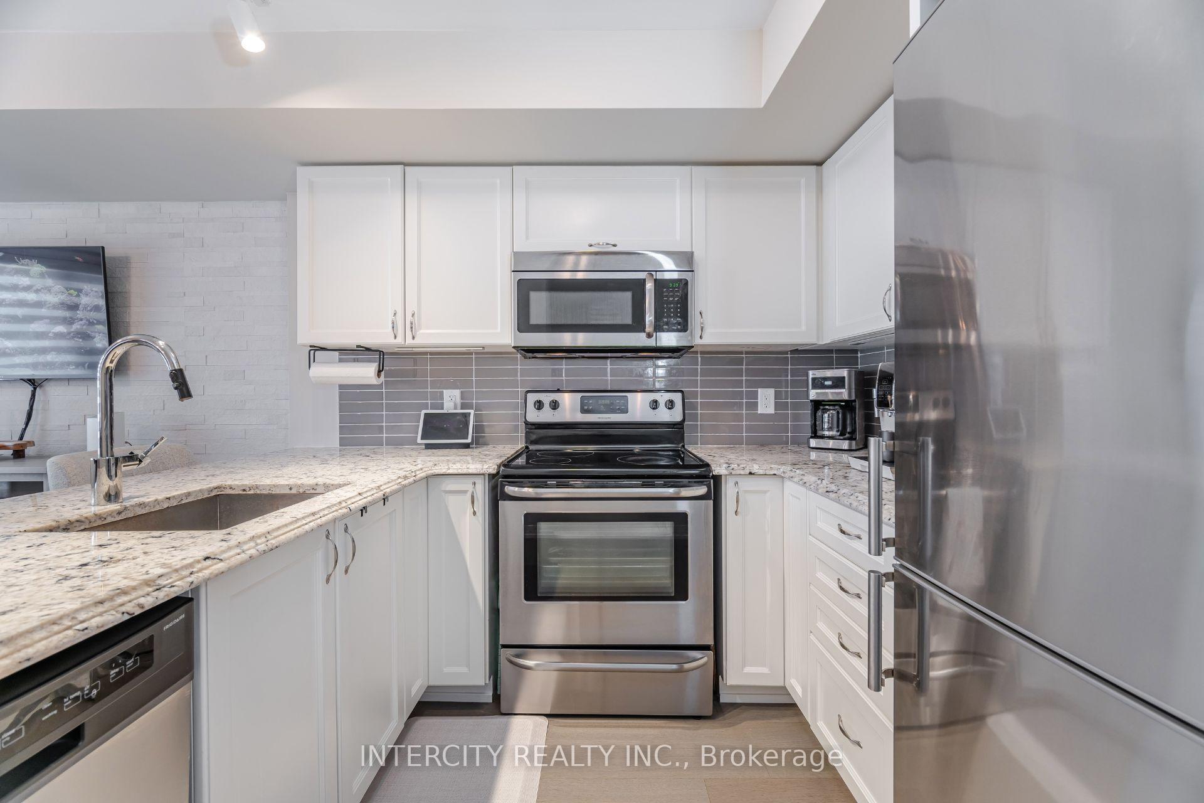
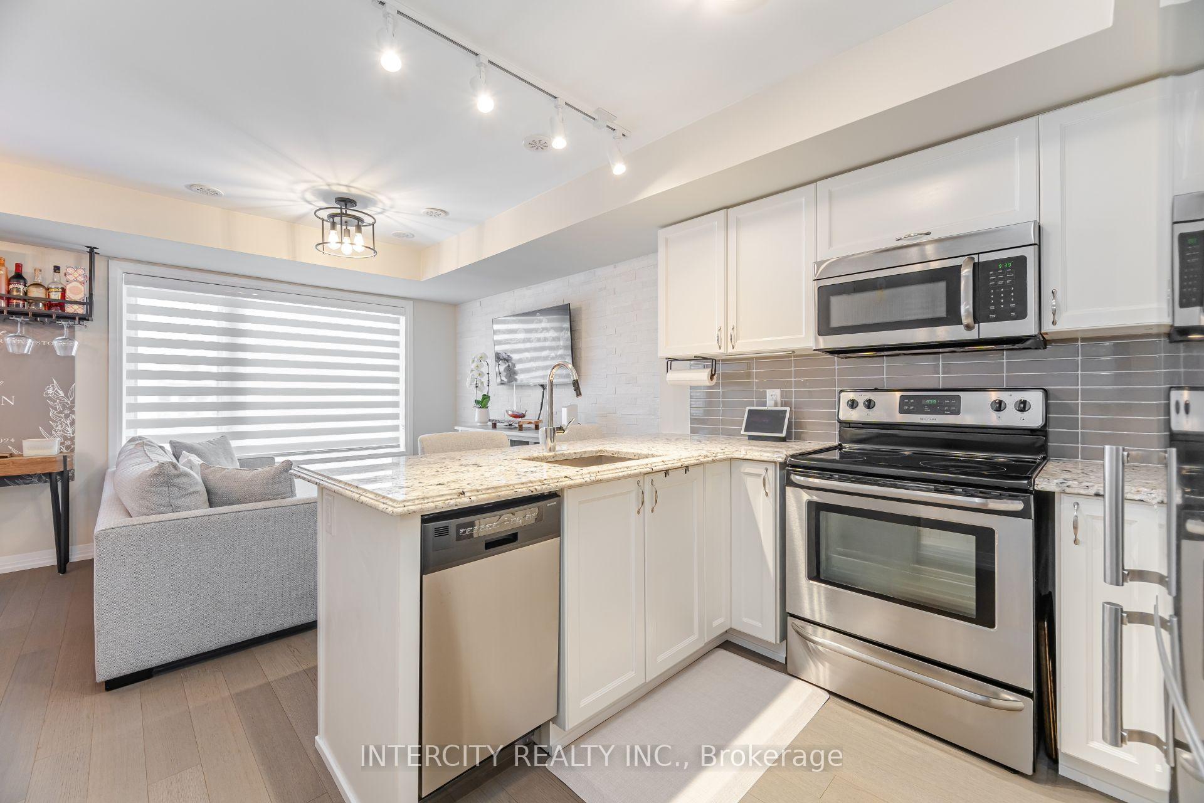
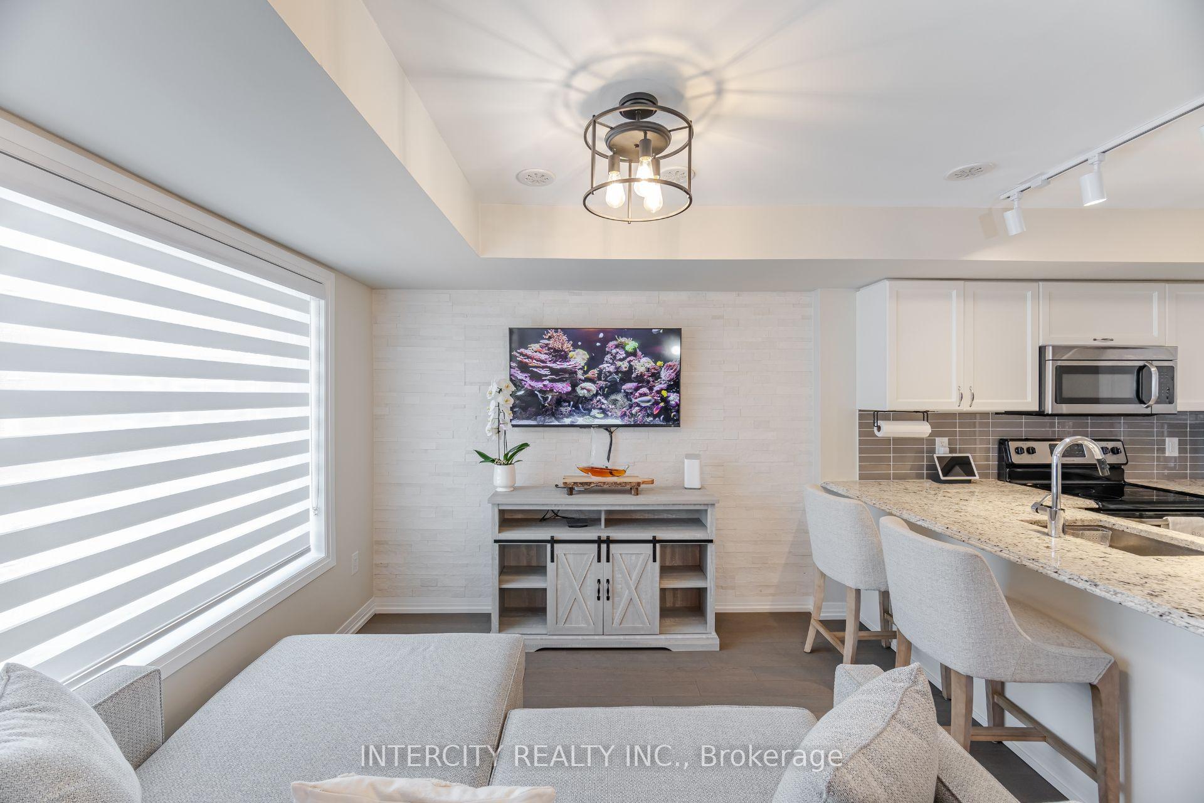
Welcome to 3-169 William Duncan Rd a bright, stylish 2-bedroom, 2-bathroom stacked townhouse nestled in the family-friendly Downsview Park community. This spacious 3-storey layout offers modern comfort and smart design, perfect for professionals, couples, or small families seeking convenience and charm in the city. Enjoy open-concept living on the main floor with upgraded wide-plank engineered hardwood flooring, stainless steel appliances, granite countertops, and ample natural light. Upstairs, you'll find two cozy bedrooms, a full 4-piece bath, and convenient ensuite laundry. The real showstopper? A private rooftop terrace with skyline views perfect for entertaining, relaxing, or working from home outdoors. Located steps to Downsview Park, minutes to TTC, GO, Hwy 401/400/Allen Rd, and close to York University, Yorkdale Mall, Humber River Hospital, and everyday essentials. Includes 1 surface parking spot. Move-in ready come experience urban townhome living in a well-managed community surrounded by parks, trails, and transit!
Ask about this home
A HOMEH agent will answer your questions about this home.
Know more about Downsview Park Towns
Condo building · 1-161 Frederick Tisdale Dr
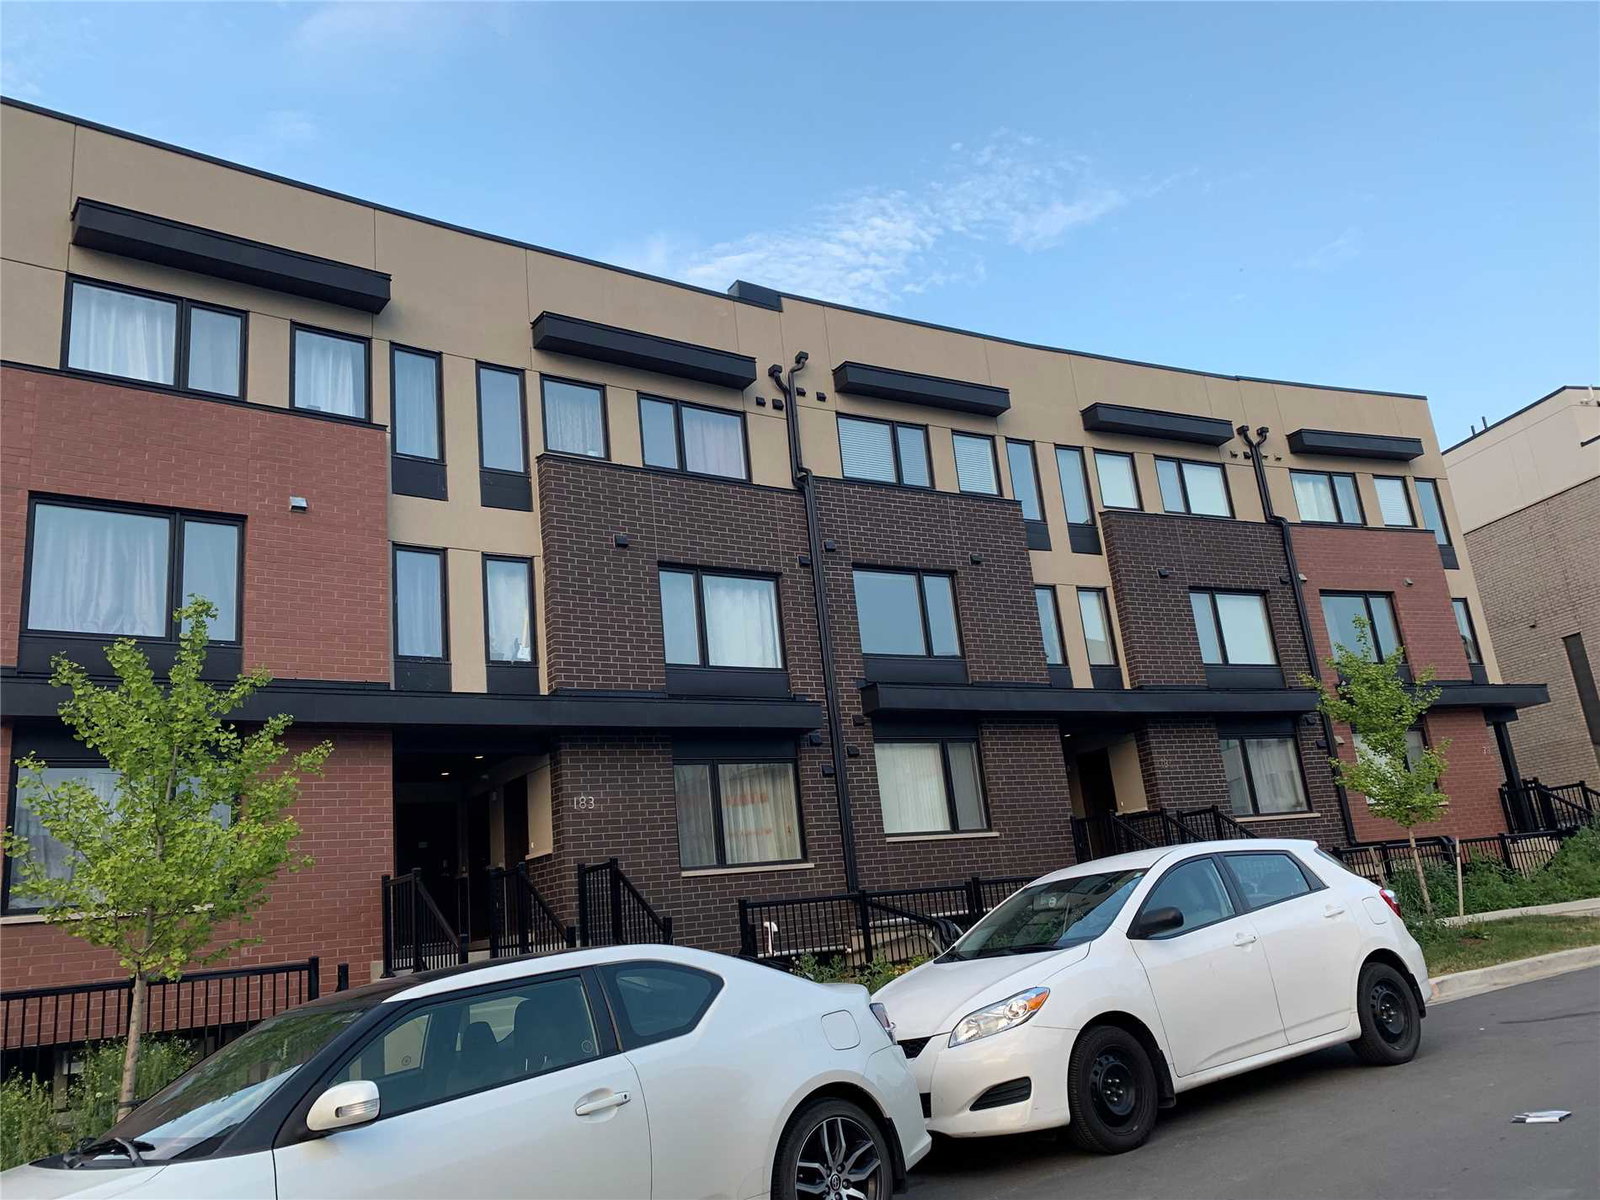
Downsview Park Towns is a 4-storey condo with 155 suites, built in 2019 by Stafford Homes Ltd. No units are on the market here right now.
- 4storeys
- 155suites
- $618/sq ft
- 2019built
No similar units for rent in Downsview Park Towns right now.
Around this home
Daily convenience, out of 100, from the distances below
Schools nearby
School rating, out of 10.
Helpful calculators
Your HOMEH agent

"I would see it this week."