

Unit 1, 169 Yorkview Drive
Unit 1, 169 Yorkview Drive
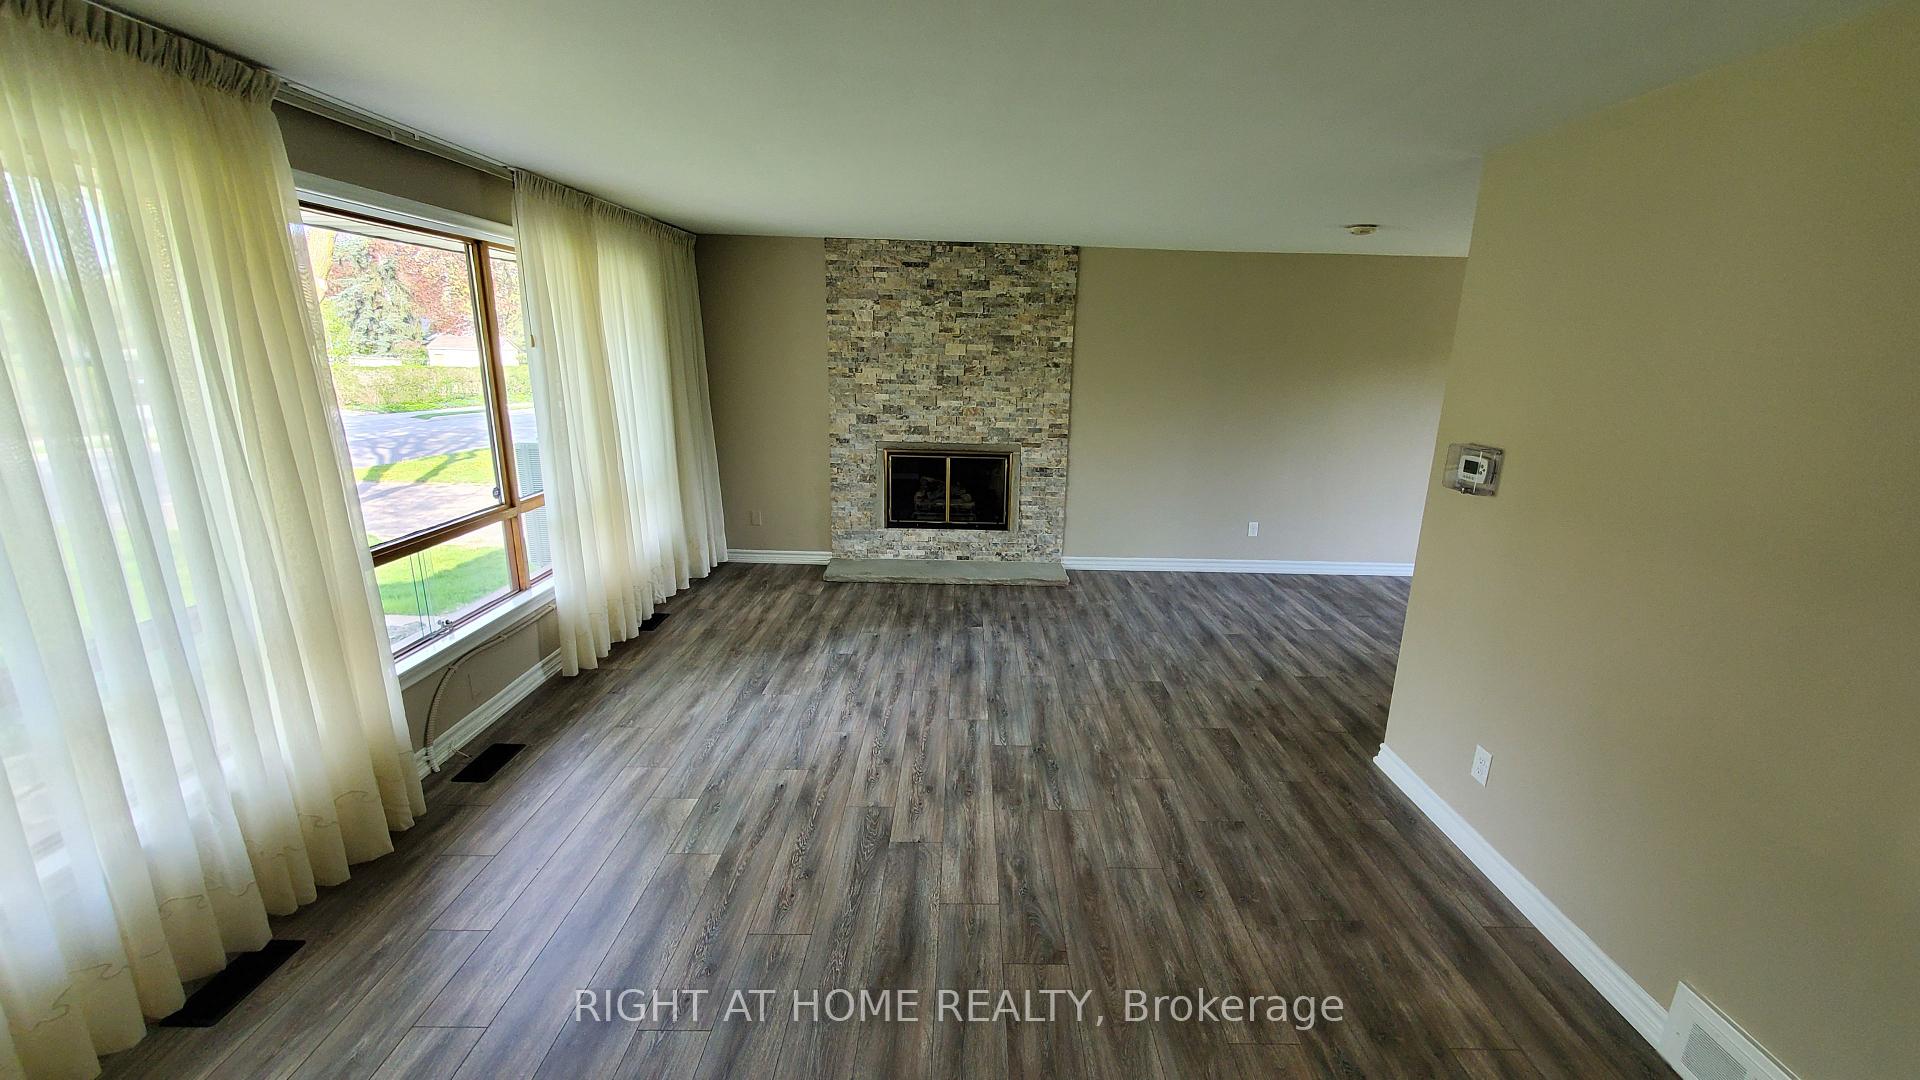 See all 31 photos
Property history
- $3,100ExpiredList: 2026-08-08|End: 2026-10-07|60 daysC13654844
- $3,100ExpiredList: 2026-06-04|End: 2026-08-03|60 daysC13245968
Facts and features
- BasementNone
- Lease term12 months
- FurnishedUnfurnished
- LaundryIn kitchen, coin operated
- Fireplace
- Central air
The homeDetached, Sidesplit, 1,500–2,000 sq ft
- Type: Detached
- Style: Sidesplit
- Living space: 1,500–2,000 sq ft
- Basement: None
InsideFireplace Yes, natural gas, family room, In kitchen, coin operated, Carpet free
- Fireplace: Yes, natural gas, family room
- Laundry: In kitchen, coin operated
- Features: Carpet free
- Rooms above ground: 5
- Bedrooms: 3
- Bathrooms: 1
- Kitchens: 1
- Family room: Yes
Outside and lotBrick, wood, Asphalt shingle, Concrete block
- Exterior: Brick, wood
- Roof: Asphalt shingle
- Foundation: Concrete block
Parking2 Parking, Built-in
- Spaces: 2 Parking
- Garage: Built-in
Heating, water and powerForced air, gas, Central air, Municipal water
- Heating: Forced air, gas
- Cooling: Central air
- Water: Municipal water
- Sewer: Municipal sewer
Rent and termsRent $3,100 a month, Main, 2nd floor, Unfurnished
- Rent: $3,100 a month
- Space for rent: Main, 2nd floor
- Furnished: Unfurnished
- Lease: 12 months
- Rent includes: Parking
- Deposit: Required
- Credit check: Required
- Employment letter: Required
- Rental application: Required
- References: Required
Included*appliances & fixtures: use of all existing light fixtures, window coverings (blinds and curtains), refrigerator, gas range, range hood, dishwasher, washer, and dryer. *parking: includes exclusive use of two (2) dedicated tandem parking spaces on the asphalted portion of the private driveway. *outdoor space: exclusive use of the deck, the graveled patio area located east of the deck, and the designated half of the fenced backyard featuring direct access to the municipal park. *shared amenities: the tenant shall have shared access to the backyard shed., Garage and utility room.
- Included: *appliances & fixtures: use of all existing light fixtures, window coverings (blinds and curtains), refrigerator, gas range, range hood, dishwasher, washer, and dryer. *parking: includes exclusive use of two (2) dedicated tandem parking spaces on the asphalted portion of the private driveway. *outdoor space: exclusive use of the deck, the graveled patio area located east of the deck, and the designated half of the fenced backyard featuring direct access to the municipal park. *shared amenities: the tenant shall have shared access to the backyard shed.
- Not included: Garage and utility room.
Listing detailsC13654844, Expired, Aug 8, 2026
- MLS® number: C13654844
- Status: Expired
- Listed on: Aug 8, 2026
- Days on market: 60
- Updated: Oct 7, 2026
- Possession: 2026-08-08 / Immediate
- Occupied by: Vacant
- Listing brokerage: RIGHT AT HOME REALTY
About this home
Unit 1, 169 Yorkview Drive, North York (Willowdale West), ON M2R 1K2
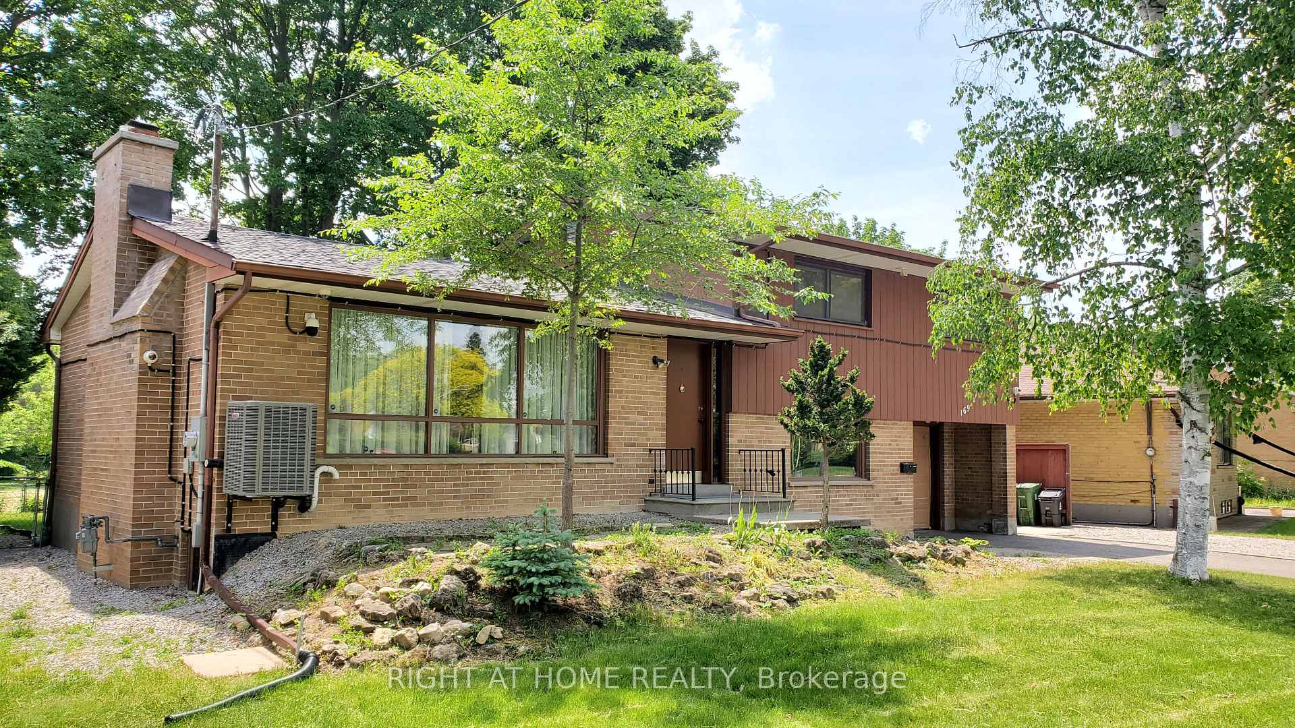
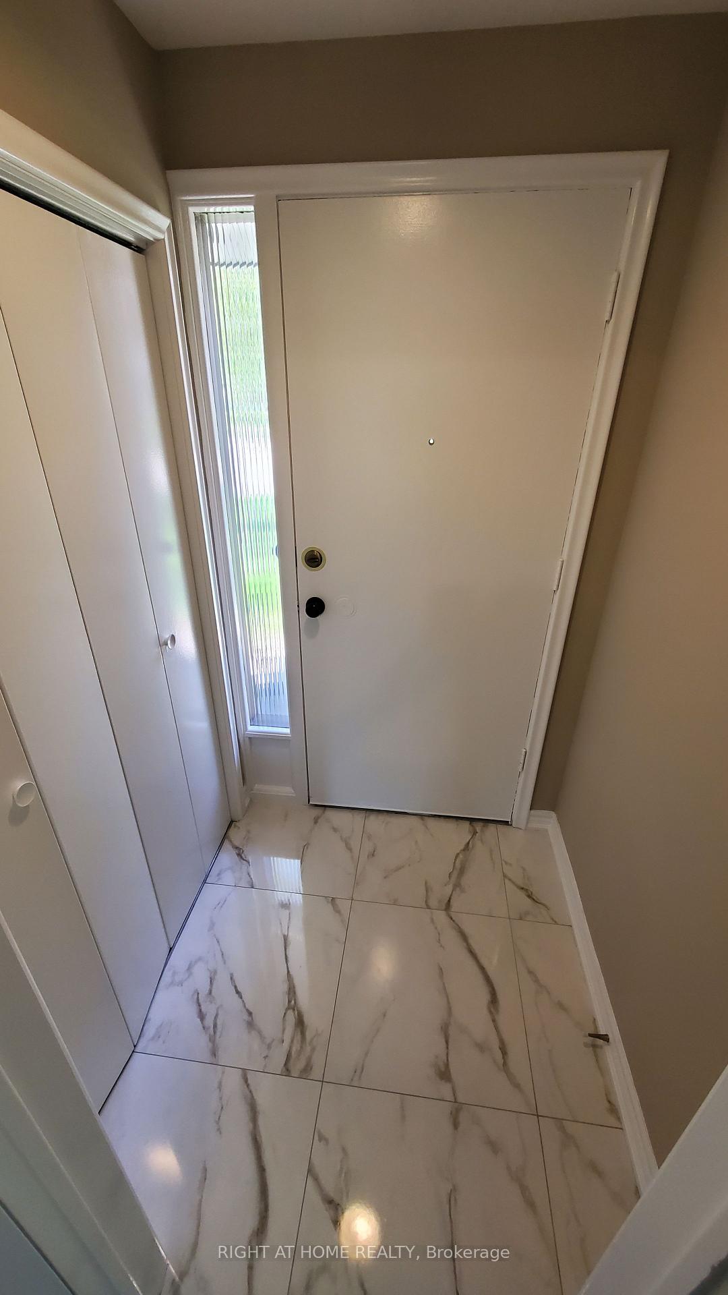
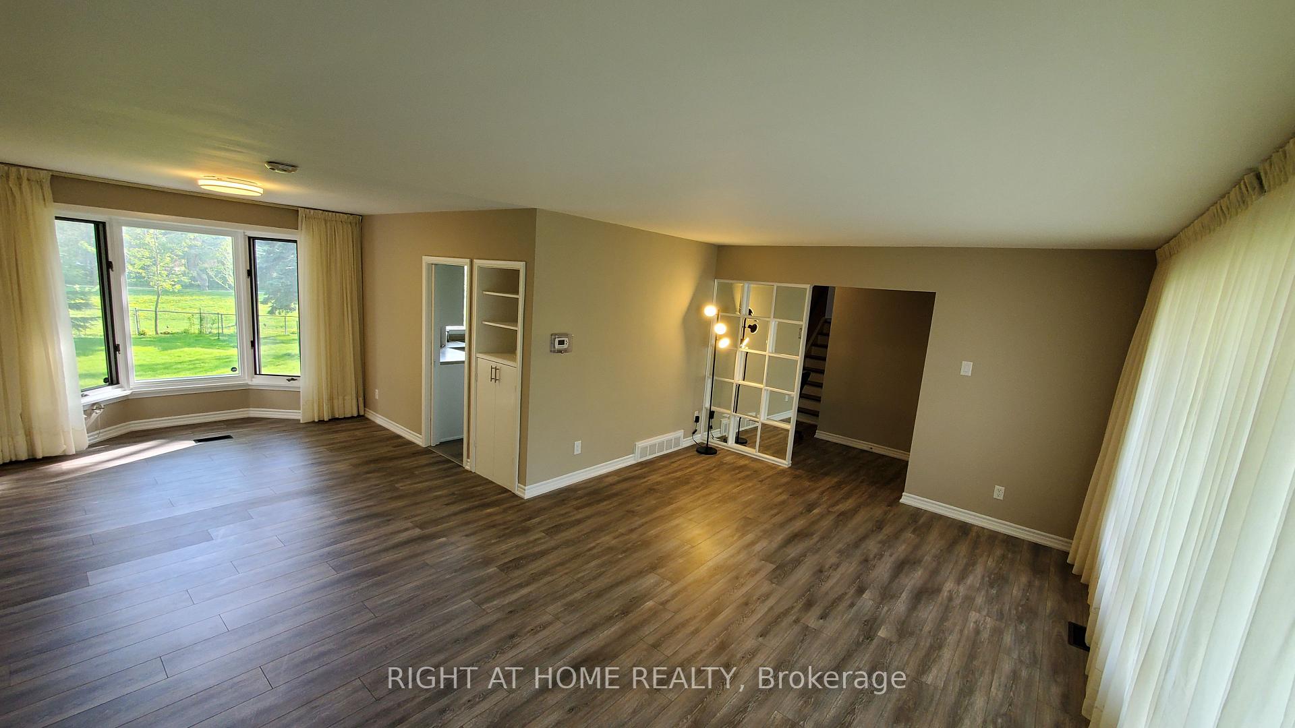
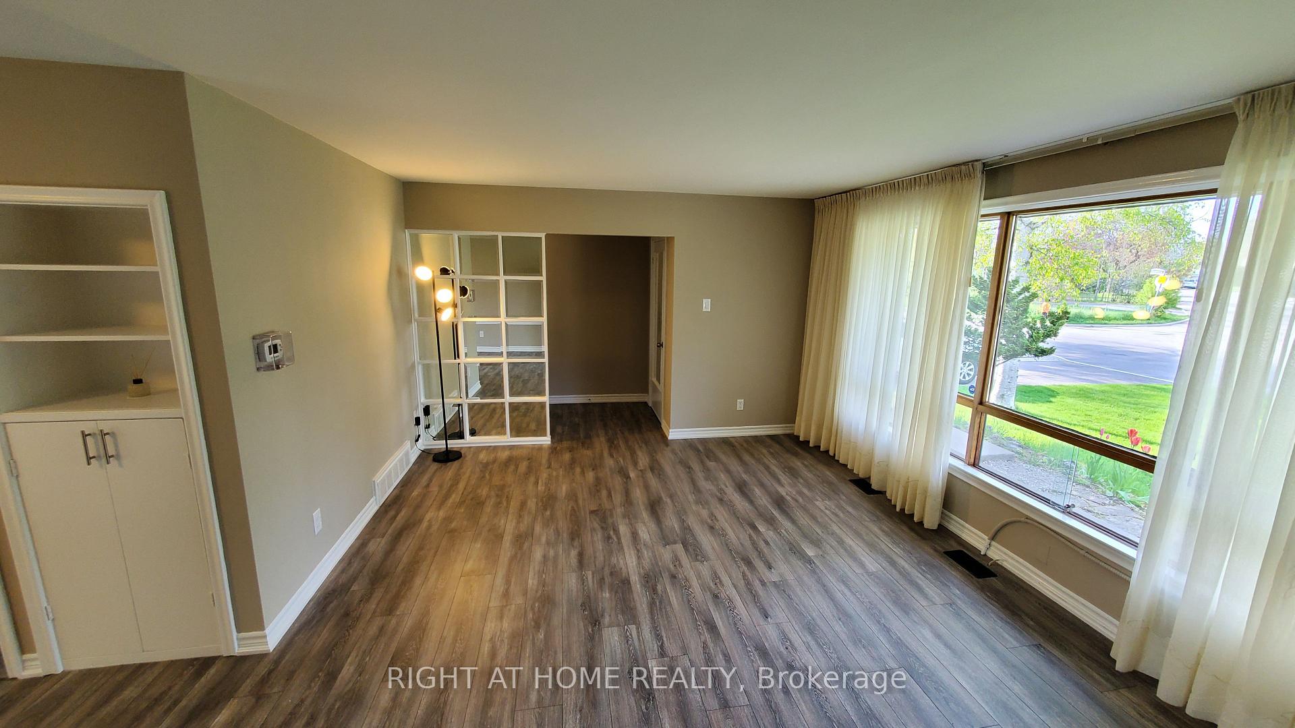
Enjoy modern living in this newly renovated, 1,400 sq. ft. main-level unit of a solid detached house. Flooded with natural light, this pristine 3-bedroom unit features a brand-new bathroom (with a sleek glass shower, new vanity, and toilet), fresh paint throughout, stylish backsplashes, and durable new vinyl flooring in the kitchen. Step through brand-new patio door onto a private brand new deck overlooking a massive lot with mature trees and direct access to Stafford Municipal Park. The practical, inviting layout also showcases a beautiful gas fireplace in the family room, a bright bay window in the dining area, a large picture window in the kitchen and lots of storage with closets in each bedroom, foyer and 2nd floor hallway. Peace of mind new roof, plus brand-new furnace and central air conditioner for ultimate comfort. Property nestled in a quiet, established area close to top-ranked schools, York University, finch subway station, shopping, hospitals, and community centers.
Ask about this home
A HOMEH agent will answer your questions about this home.
Around this home
Daily convenience, out of 100, from the distances below
Schools nearby
School rating, out of 10.
Helpful calculators
Your HOMEH agent

"I would see it this week."