
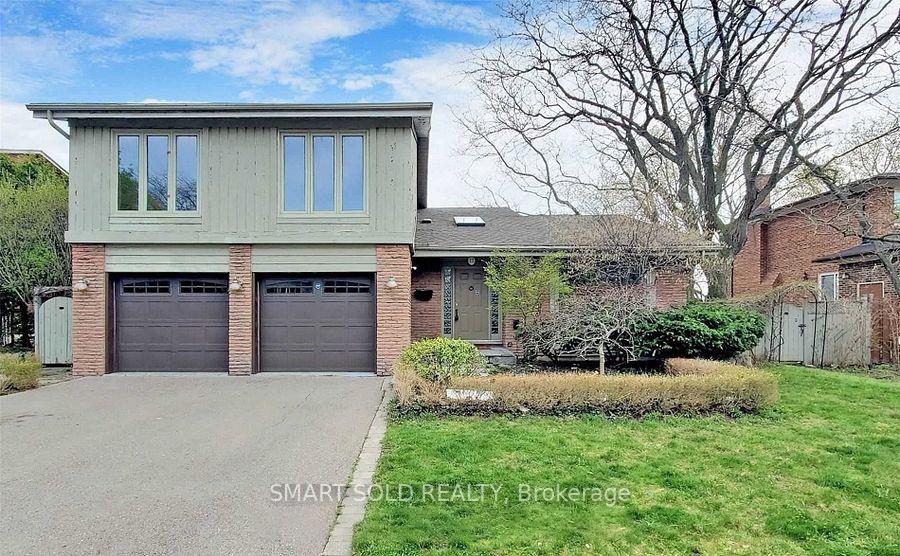
17 Bramble Drive
North York (Banbury-Don Mills)17 Bramble Drive
North York (Banbury-Don Mills)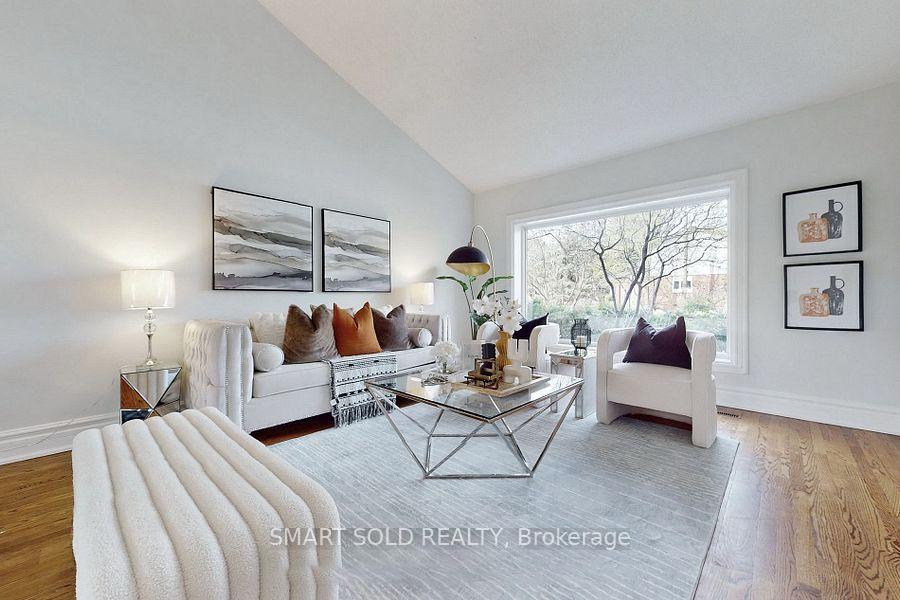
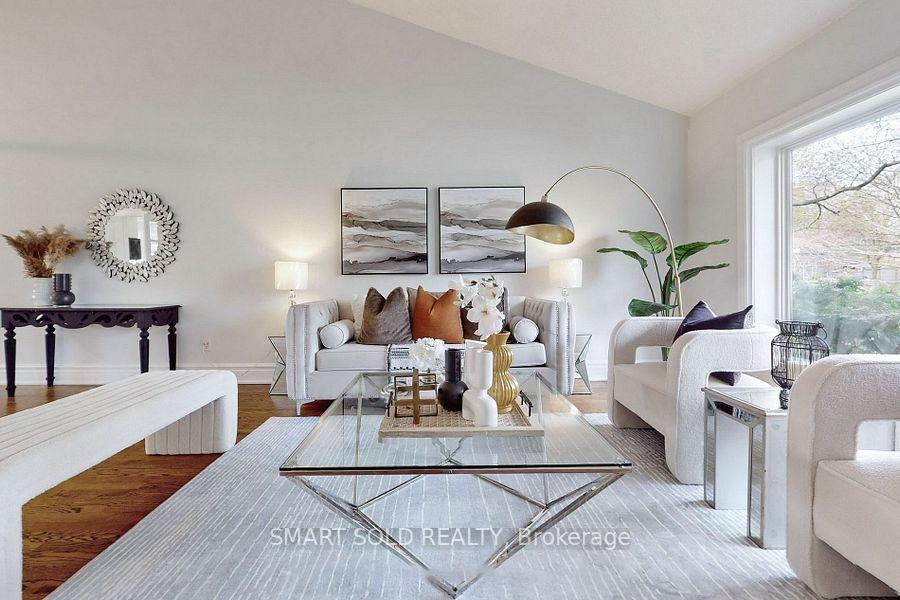 See all 34 photos
Property history

This listing has ended. It is no longer available.
Property not available for sale or for rent.
Ask about this home
A HOMEH agent will answer your questions about this home.Ask HOMEH
About this home
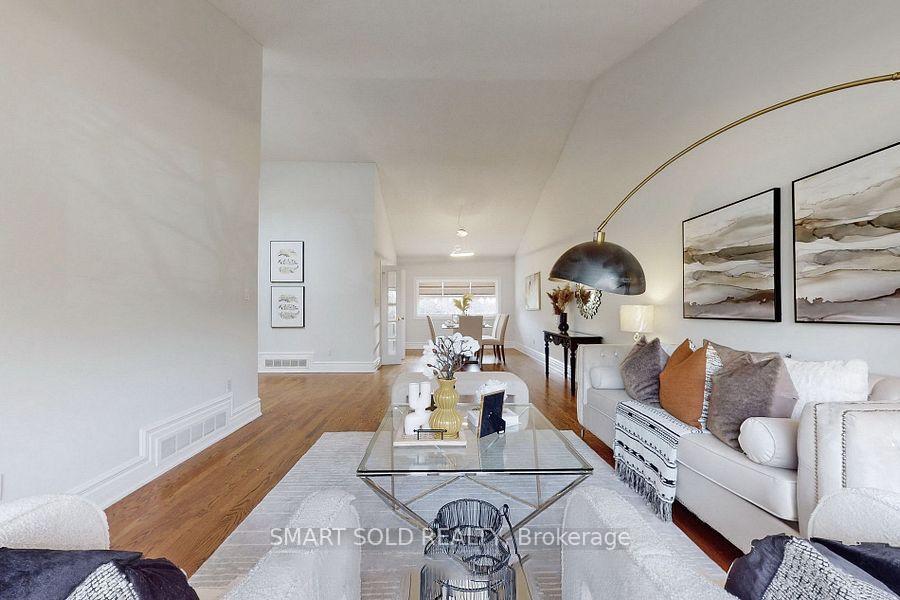
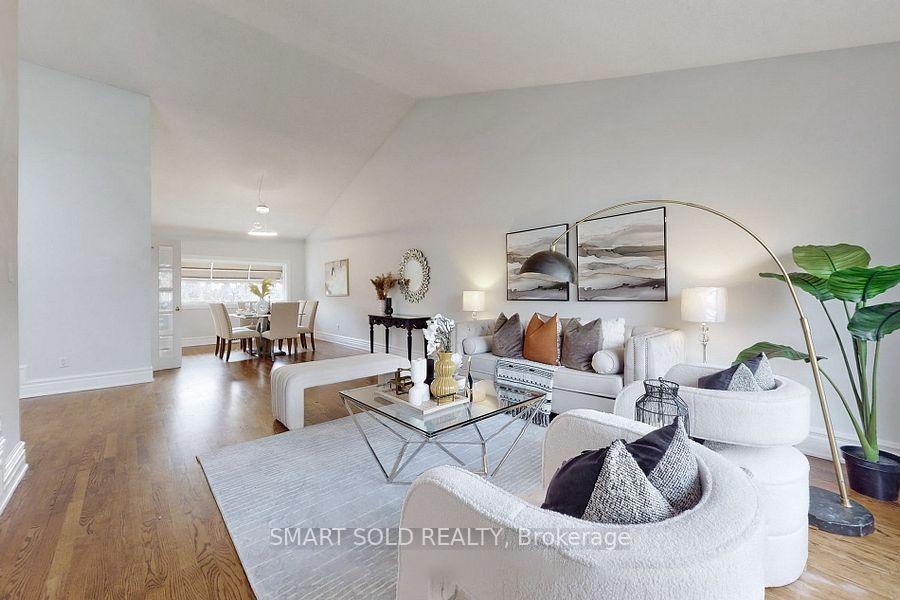
Welcome to 17 Bramble Drive a rare gem nestled in one of Torontos most prestigious neighborhoods. This stunning 2-storey detached home sits on an expansive 70Ft x 110Ft ravine lot, offering unparalleled privacy and breathtaking views backing directly onto a serene park setting.Step inside to discover an open-concept, sun-filled layout featuring a family-sized living and dining room with soaring 13-ft cathedral ceilings, perfect for entertaining or quiet relaxation. The bright breakfast area flows seamlessly into a sunken family room with a walk-out to a large elevated deck, overlooking a beautifully landscaped backyard complete with a sparkling swimming pool your private oasis in the city. The finished basement offers incredible additional living space with a spacious recreation room, extra bedroom, 2-piece bathroom, and ample storage ideal for in-laws, guests, or teenagers.Enjoy the best of both worlds: tranquil ravine living and urban convenience. Just a short walk to Denlow Public School and York Mills Collegiate Institute, and minutes from top-ranking private schools like Crescent, TFS, and Bayview Glen. Easy access to Hwy 401 & 404, TTC, parks, fine dining, and premium shopping.Whether youre a family looking to settle in a top-tier neighborhood, a renovator with a vision, or a developer seeking prime land, this property checks all the boxes.Dont miss this rare opportunity a must-see in the heart of North York!
Facts & features
Ask about this home
A HOMEH agent will answer your questions about this home.
Rooms
10 rooms · 4 bathrooms
- Kitchen22′4″ × 13′5″299 sq.ft.
- Family room12′2″ × 10′11″133 sq.ft.
- Living room15′3″ × 14′1″216 sq.ft.
- Dining room10′ × 9′6″96 sq.ft.
- Breakfast20′10″ × 7′6″157 sq.ft.
- Primary bedroom22′7″ × 12′272 sq.ft.
- Bedroom 221′8″ × 12′2″263 sq.ft.
- Bedroom 311′7″ × 11′9″136 sq.ft.
- Recreation34′1″ × 12′8″432 sq.ft.
- Bedroom21′ × 17′2″360 sq.ft.
Around this home
Listing details
Helpful tools
Your HOMEH agent
"I would see it this week."
Ask HOMEH about this home
Price, neighbourhood, monthly cost. Ask anything.
HOMEH Intelligent Agent is an AI, not a licensed representative. Check anything important with your agent.