
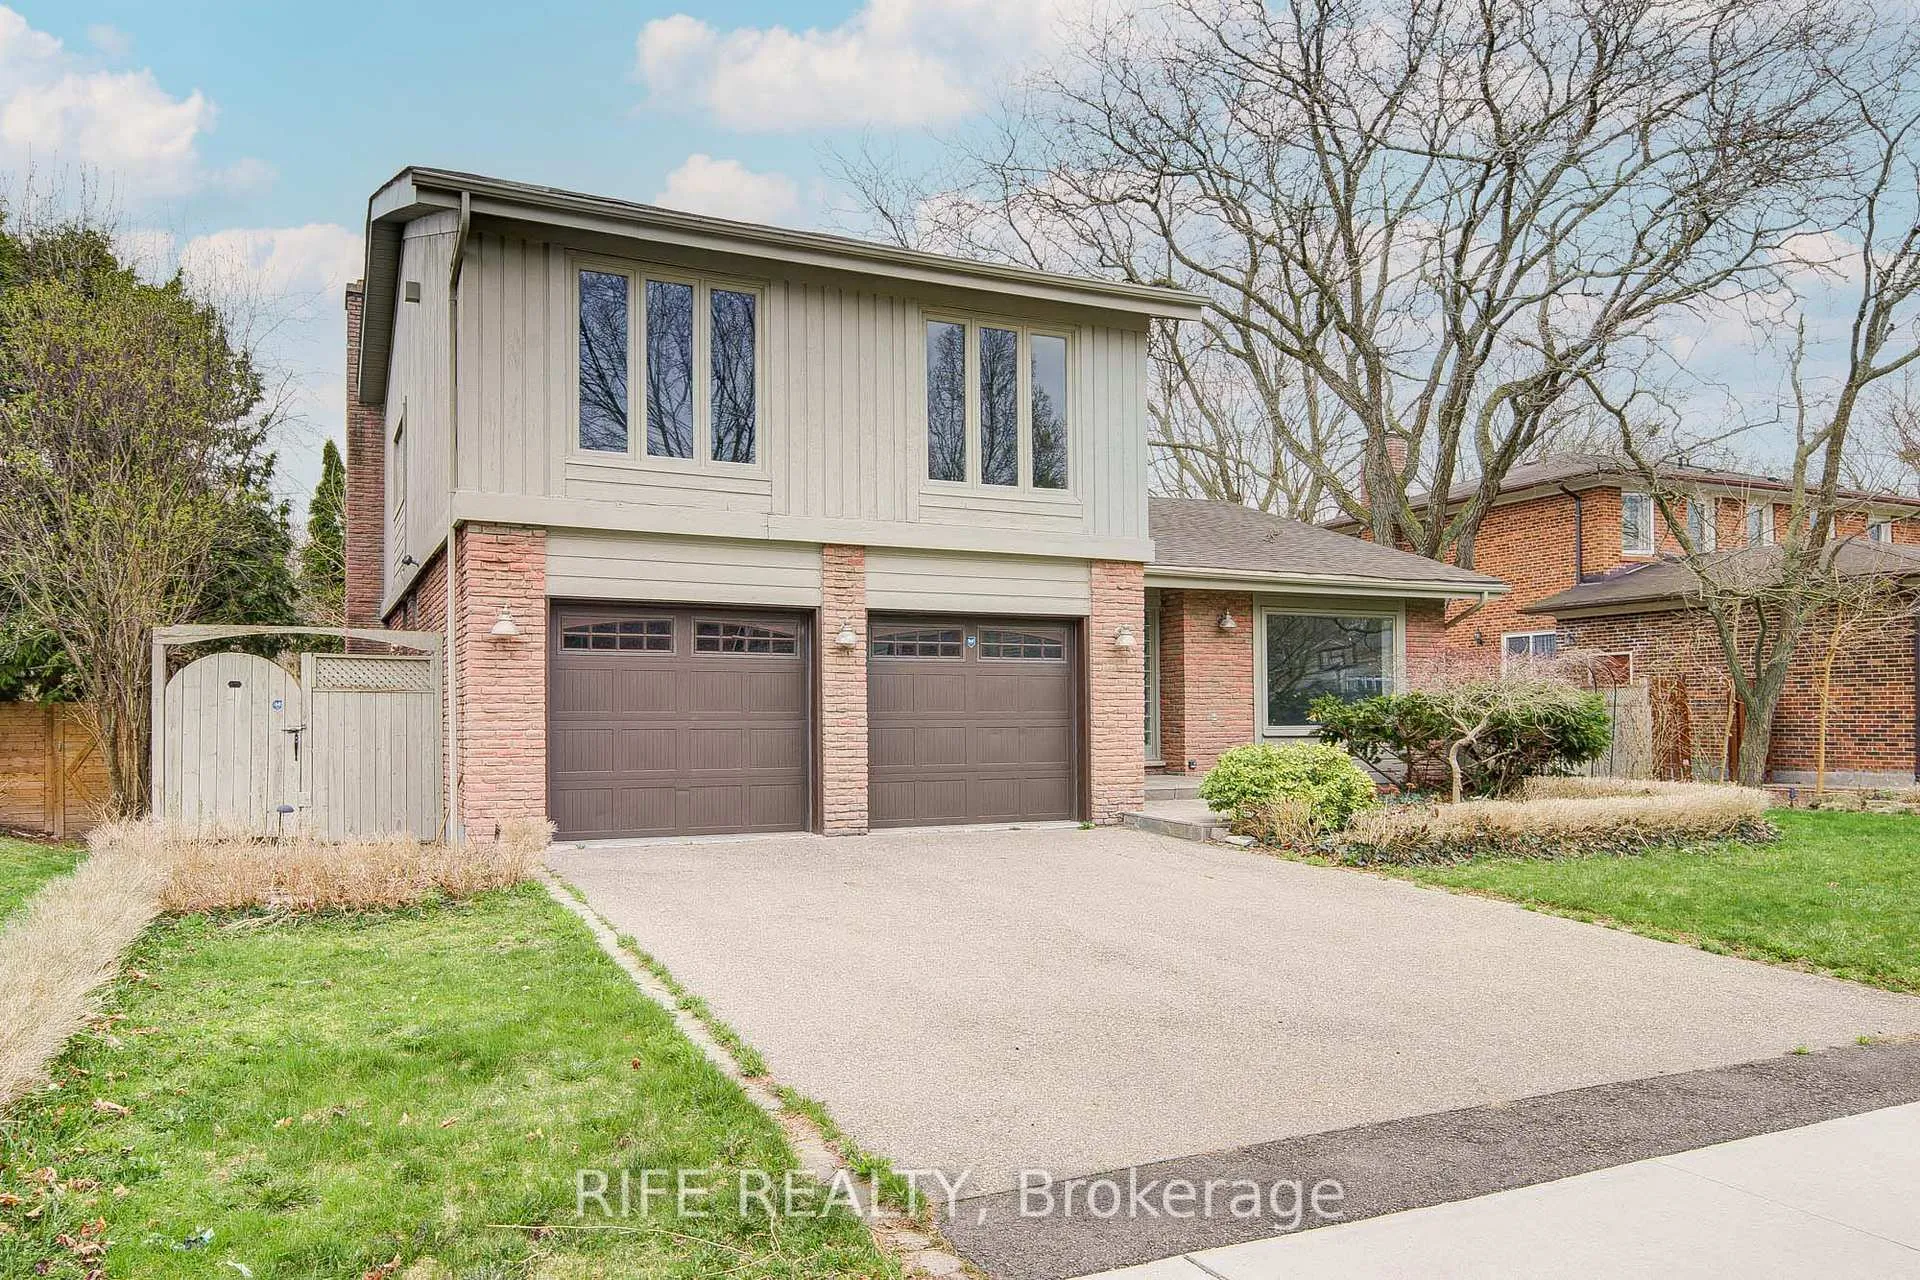
17 Bramble Drive
North York (Banbury-Don Mills)17 Bramble Drive
North York (Banbury-Don Mills)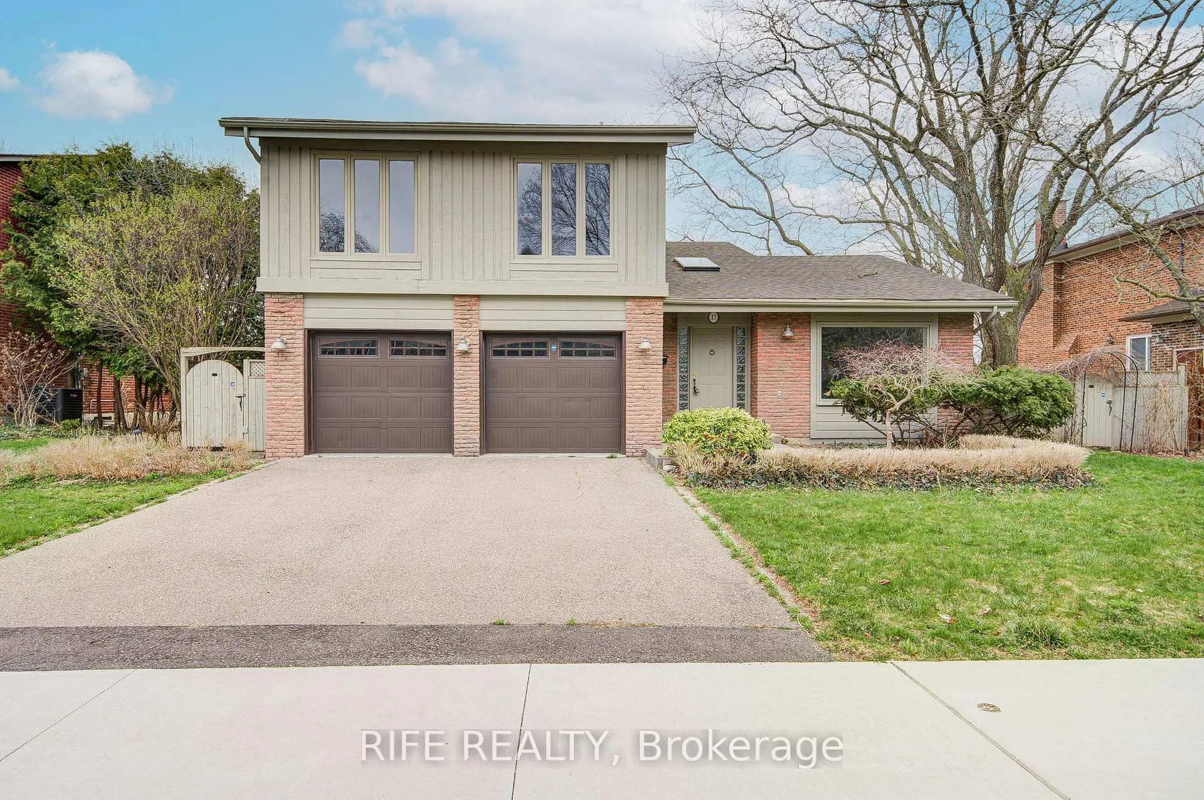
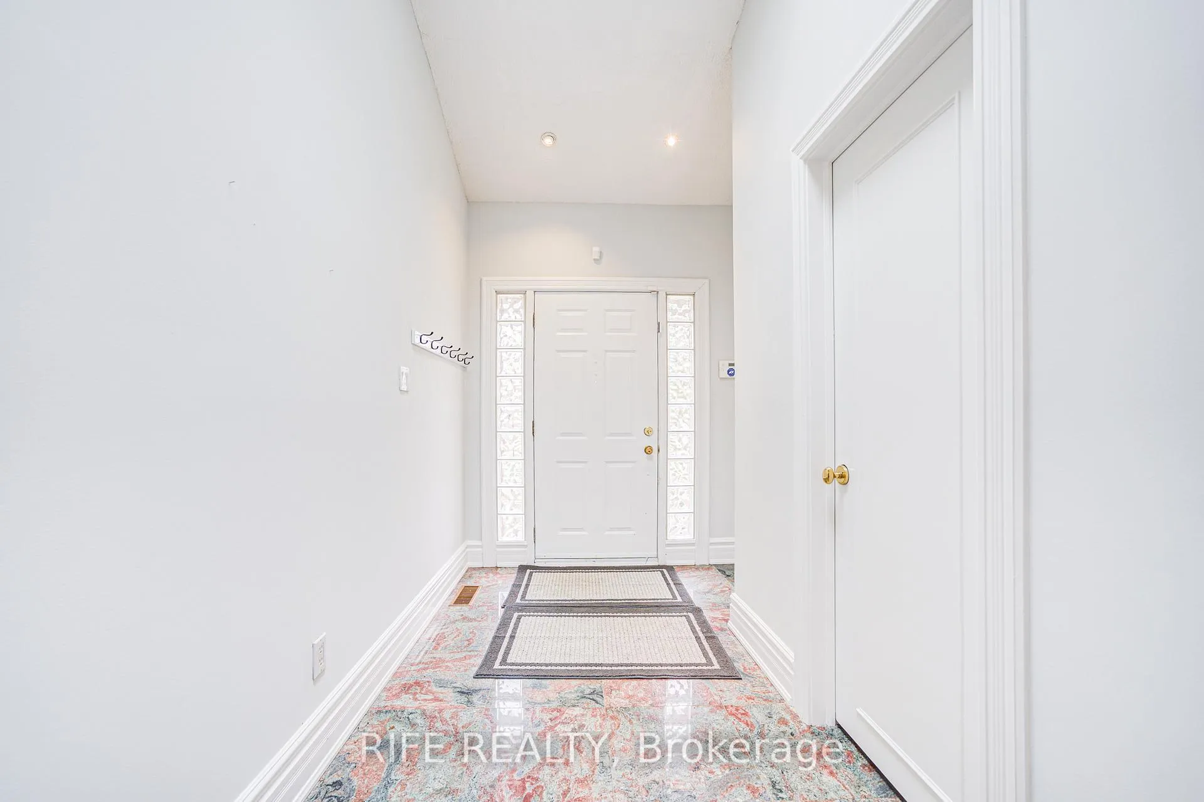
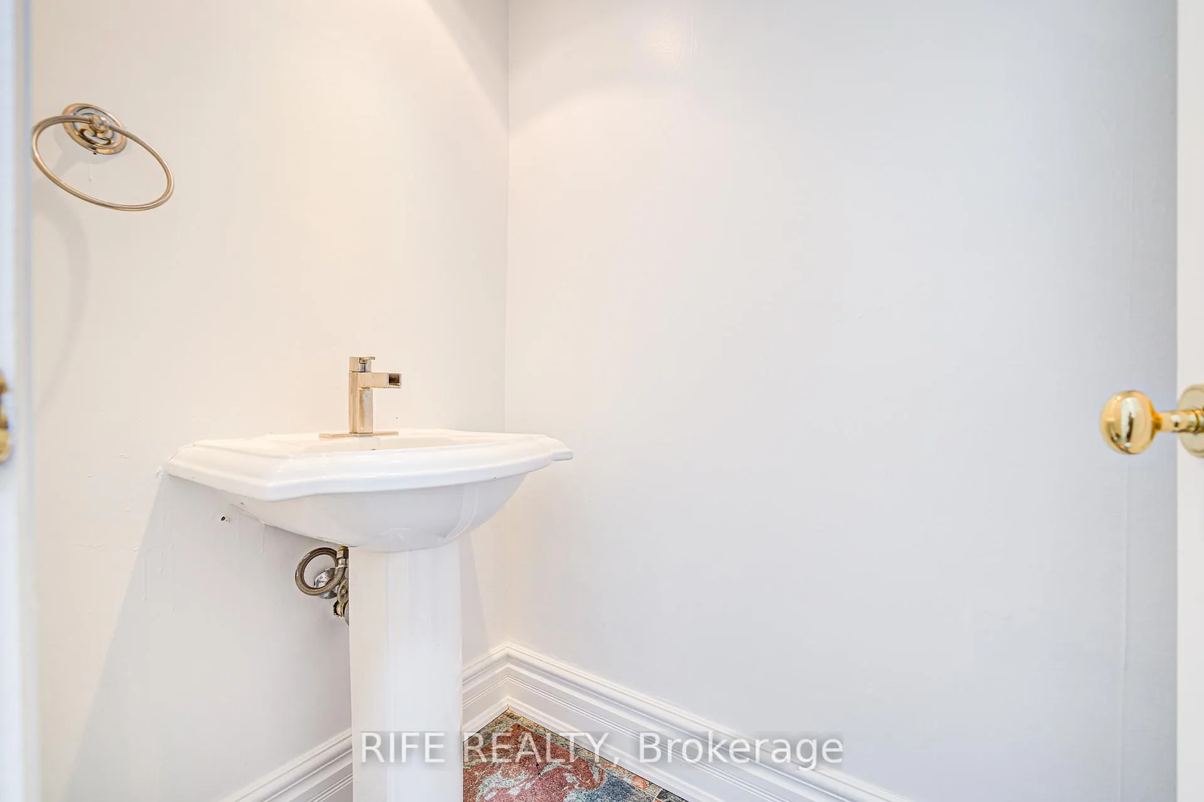
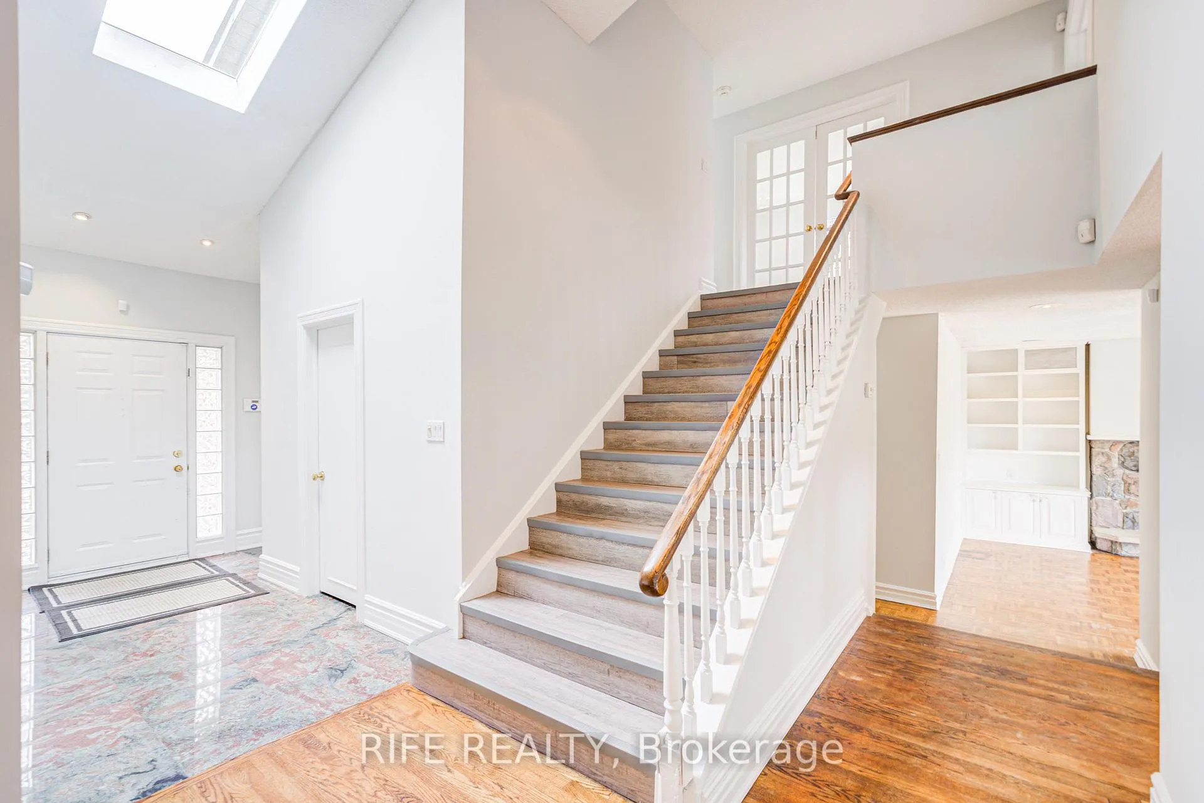 See all 48 photos
Property history

This listing has ended. It is no longer available.
Property not available for sale or for rent.
Ask about this home
A HOMEH agent will answer your questions about this home.Ask HOMEH
About this home
Welcome to 17 Bramble Drive - a rare gem in the prestigious Denlow neighbourhood!Discover this unique, sun-filled residence offering 3+1 spacious bedrooms and 4 modern bathrooms, set on an impressive 70 ft x 110 ft premium ravine lot. The backyard opens to breathtaking, unobstructed views of the park, creating a private retreat right at home.Step into the expansive, family-sized living and dining area highlighted by soaring 13-ft cathedral ceilings, delivering an airy and elegant space perfect for both entertaining and everyday living. The home has been thoughtfully refreshed with new paint and updated flooring throughout the basement and upper levels, enhancing its bright and inviting atmosphere.Nestled on a quiet, highly sought-after crescent in one of Toronto's most desirable communities, this property also offers exceptional redevelopment potential - ideal for those looking to design and build their dream home in a prime location.Enjoy close proximity to top-rated public, private, and Catholic schools, as well as convenient access to Shops at Don Mills, York Mills Gardens, Banbury Community Centre, Windfields Park, Edwards Gardens, and nearby parkettes. With easy access to TTC, major highways, and downtown Toronto, this location perfectly blends lifestyle and convenience.A truly rare opportunity to live in, renovate, or build new in an exceptional setting.
Facts & features
Ask about this home
A HOMEH agent will answer your questions about this home.
Rooms
10 rooms · 4 bathrooms
- Kitchen22′4″ × 13′5″299 sq.ft.
- Family room12′2″ × 10′11″133 sq.ft.
- Living room15′3″ × 14′1″216 sq.ft.
- Dining room10′ × 9′6″96 sq.ft.
- Breakfast20′10″ × 7′6″157 sq.ft.
- Primary bedroom22′7″ × 12′272 sq.ft.
- Bedroom 221′8″ × 12′2″263 sq.ft.
- Bedroom 311′7″ × 11′9″136 sq.ft.
- Recreation34′1″ × 12′8″432 sq.ft.
- Bedroom21′ × 17′2″360 sq.ft.
Around this home
Listing details
Helpful tools
Your HOMEH agent
"I would see it this week."
Ask HOMEH about this home
Price, neighbourhood, monthly cost. Ask anything.
HOMEH Intelligent Agent is an AI, not a licensed representative. Check anything important with your agent.