
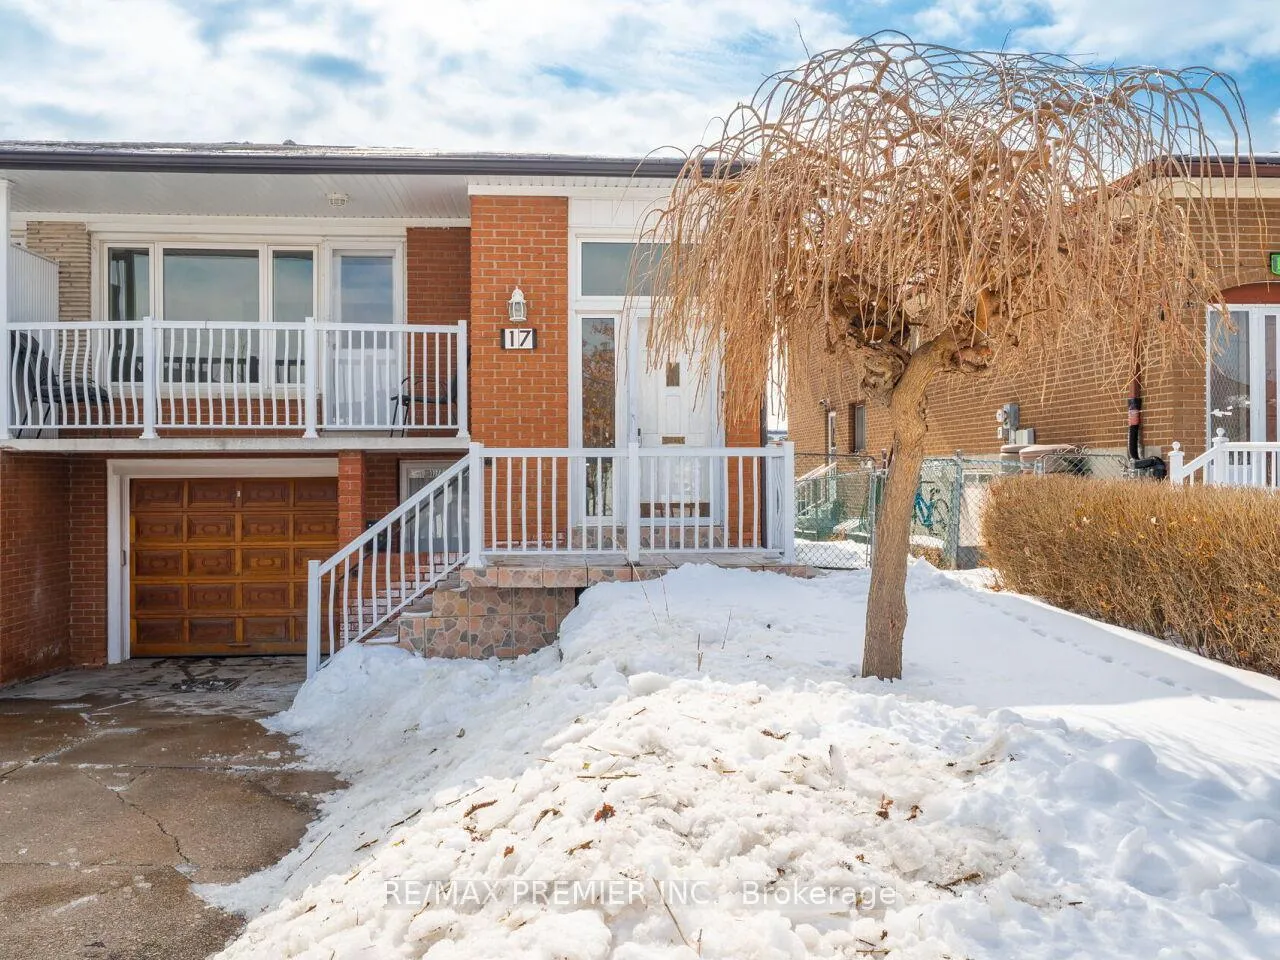
17 Cabana Drive
North York (Humber Summit)17 Cabana Drive
North York (Humber Summit)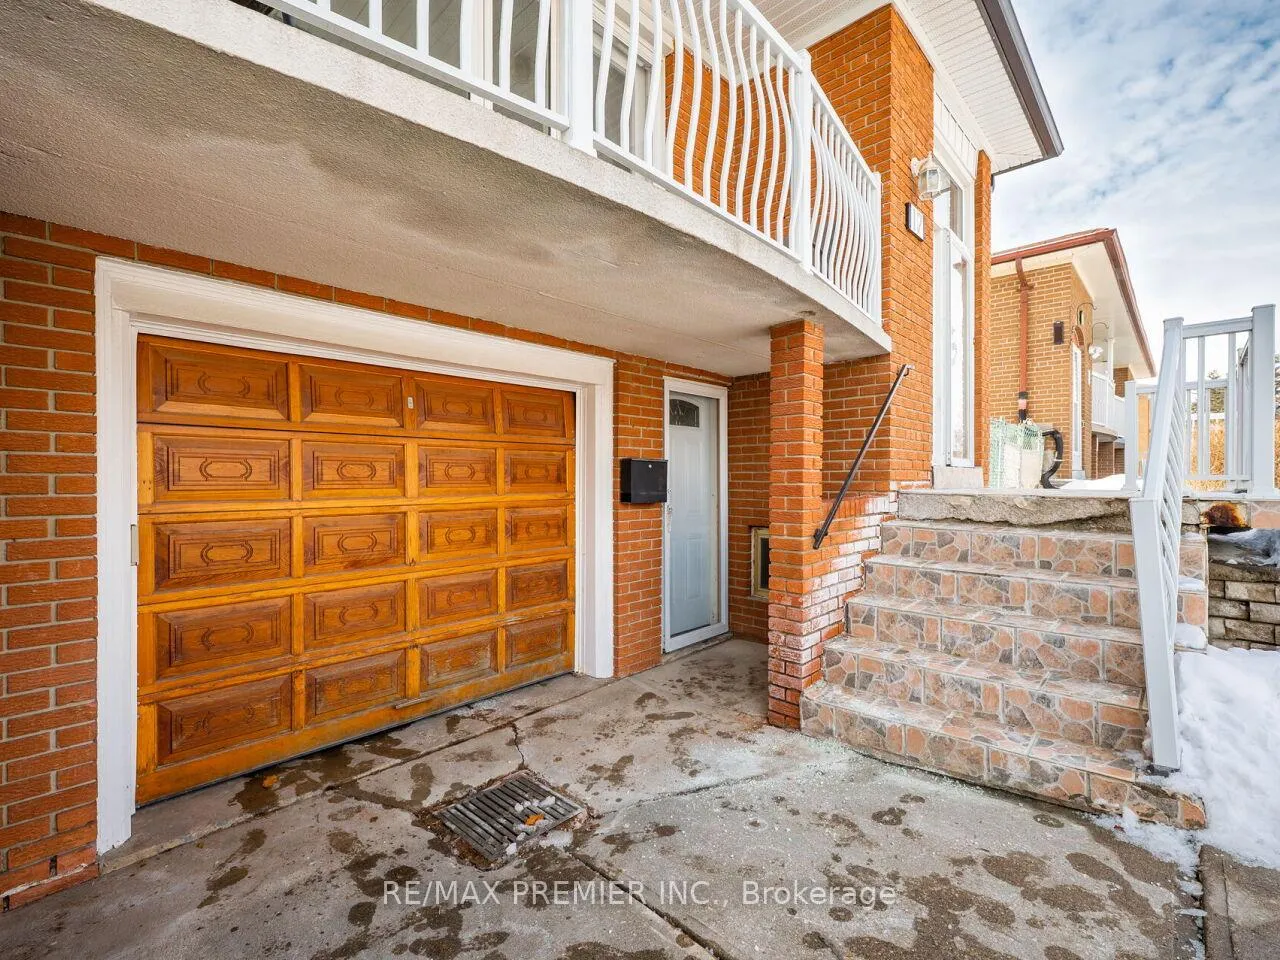
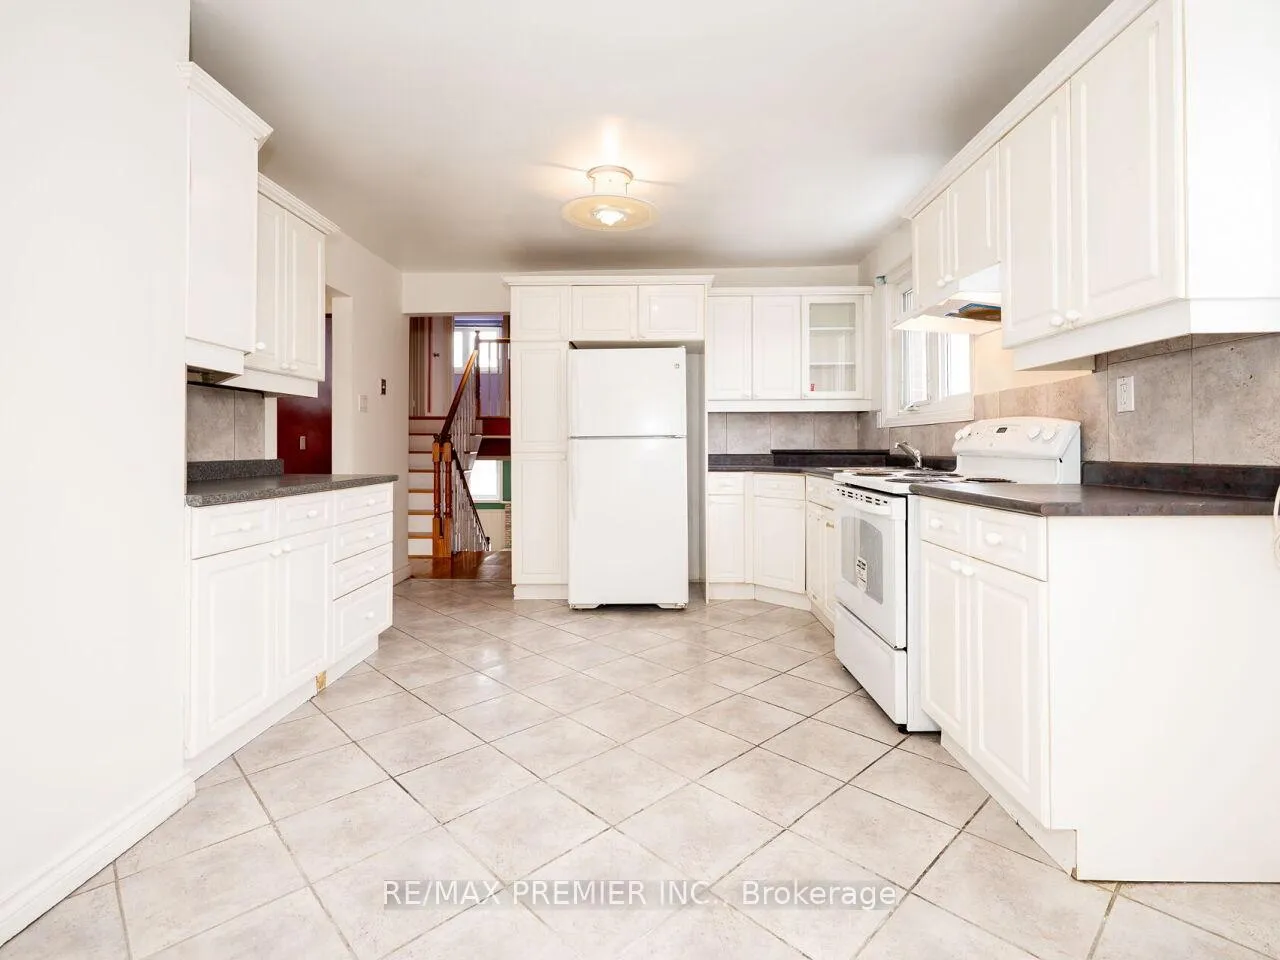 See all 39 photos
Property history

This home has sold. It is no longer available.
Property not available for sale or for rent.
Ask about this home
A HOMEH agent will answer your questions about this home.Ask HOMEH
About this home
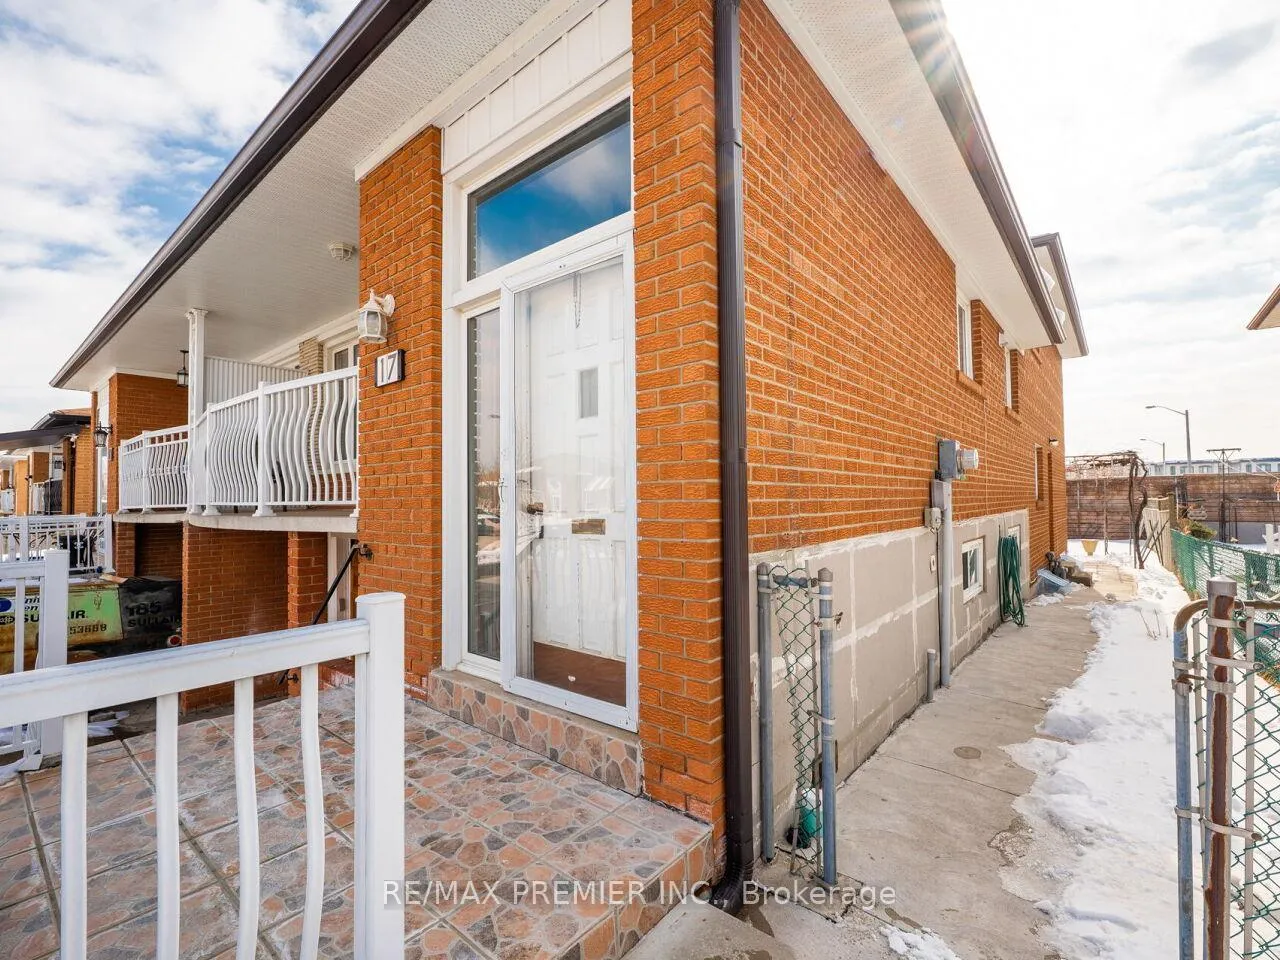
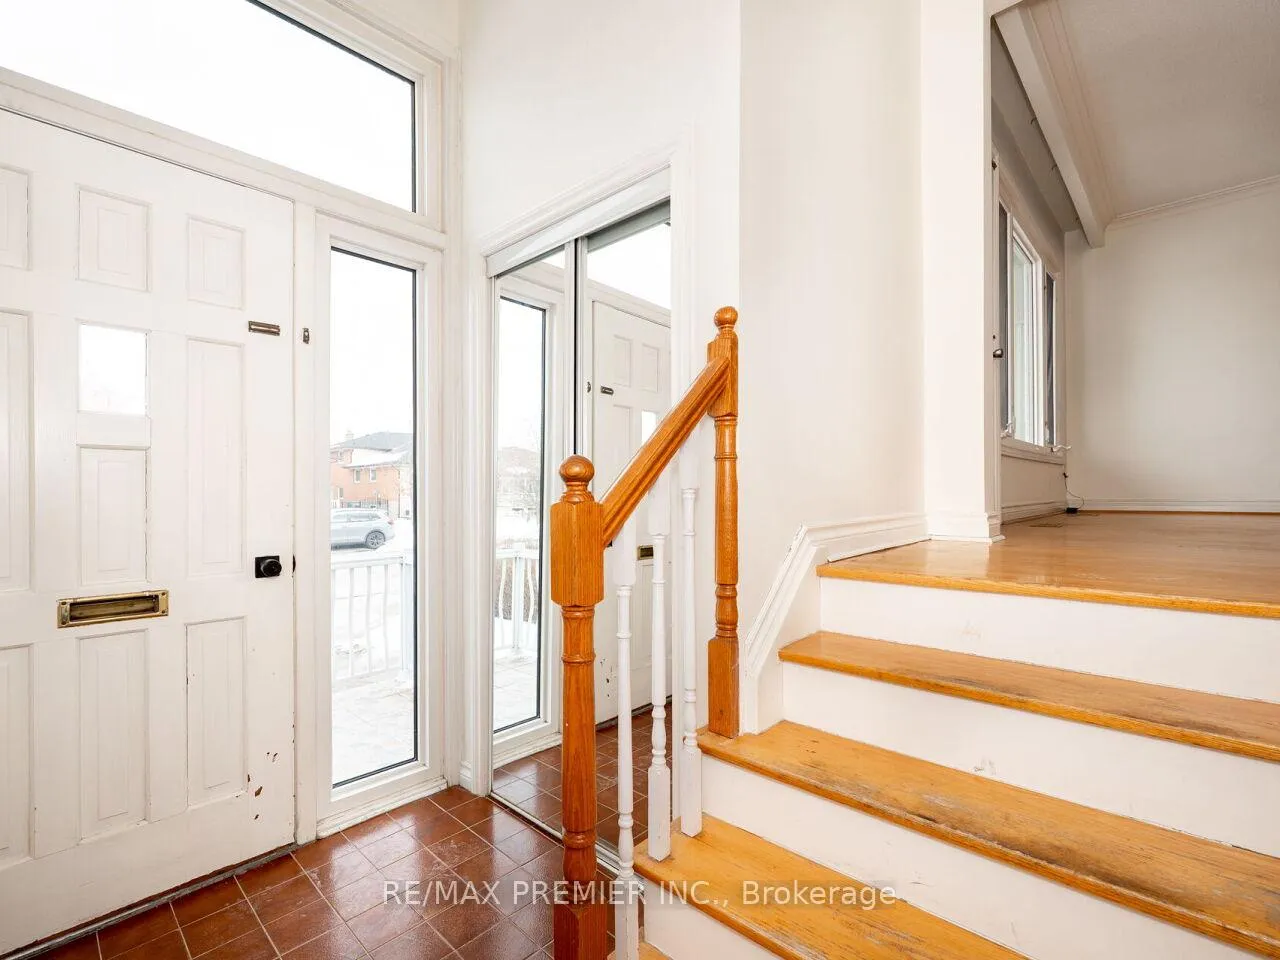
Welcome to this Spacious and Versatile 5-level backsplit, offering 4+2 bedrooms, 3 full bathrooms, 2 Kitchens and exceptional multi-generational living potential. The main level features a bright and functional layout with generous living and dining room, kitchen with eat in area, ideal for everyday family living. With multiple levels of living space, this home offers privacy and flexibility for growing families. The in between level family room provides a warm and inviting space to relax, complete with a walkout to the backyard - perfect for entertaining or enjoying summer evenings outdoors. A separate side entrance located between levels offers added convenience and privacy. The ground-level entrance leads to a finished basement featuring a second kitchen, an additional bedroom, and a full bathroom - ideal for extended family, in-law living, or potential income opportunities. With its Unique Layout, Separate access points, and Abundant Living Space, this home is perfectly suited for large or multi-generational families seeking both comfort and functionality. Located in a family-friendly community known for its parks, schools, and accessibility, this home is just minutes to major highways, **New Finch LRT**, shopping, and everyday amenities. Enjoy nearby green space along the Humber River trails, community centres, and easy access to Vaughan and the GTA.A rare opportunity to own a spacious home in a well-established neighbourhood.
Facts & features
Ask about this home
A HOMEH agent will answer your questions about this home.
Rooms
14 rooms · 3 bathrooms
- Kitchen19′8″ × 11′8″230 sq.ft.
- Living room14′ × 11′8″164 sq.ft.
- Dining room9′10″ × 9′10″97 sq.ft.
- Primary bedroom12′ × 11′7″139 sq.ft.
- Bedroom 211′11″ × 9′11″118 sq.ft.
- Bedroom 311′1″ × 8′1″89 sq.ft.
- Family room22′ × 11′10″261 sq.ft.
- Bedroom 410′5″ × 8′84 sq.ft.
- Bedroom 510′8″ × 9′1″97 sq.ft.
- Bedroom9′7″ × 11′8″112 sq.ft.
- Kitchen10′1″ × 8′6″86 sq.ft.
- Laundry7′3″ × 7′7″55 sq.ft.
- Living room7′11″ × 10′10″86 sq.ft.
- Dining room7′11″ × 10′10″86 sq.ft.
Around this home
Schools nearby
School rating, out of 10.
Listing details
Helpful tools
Your HOMEH agent
"I would see it this week."
Ask HOMEH about this home
Price, neighbourhood, monthly cost. Ask anything.
HOMEH Intelligent Agent is an AI, not a licensed representative. Check anything important with your agent.