

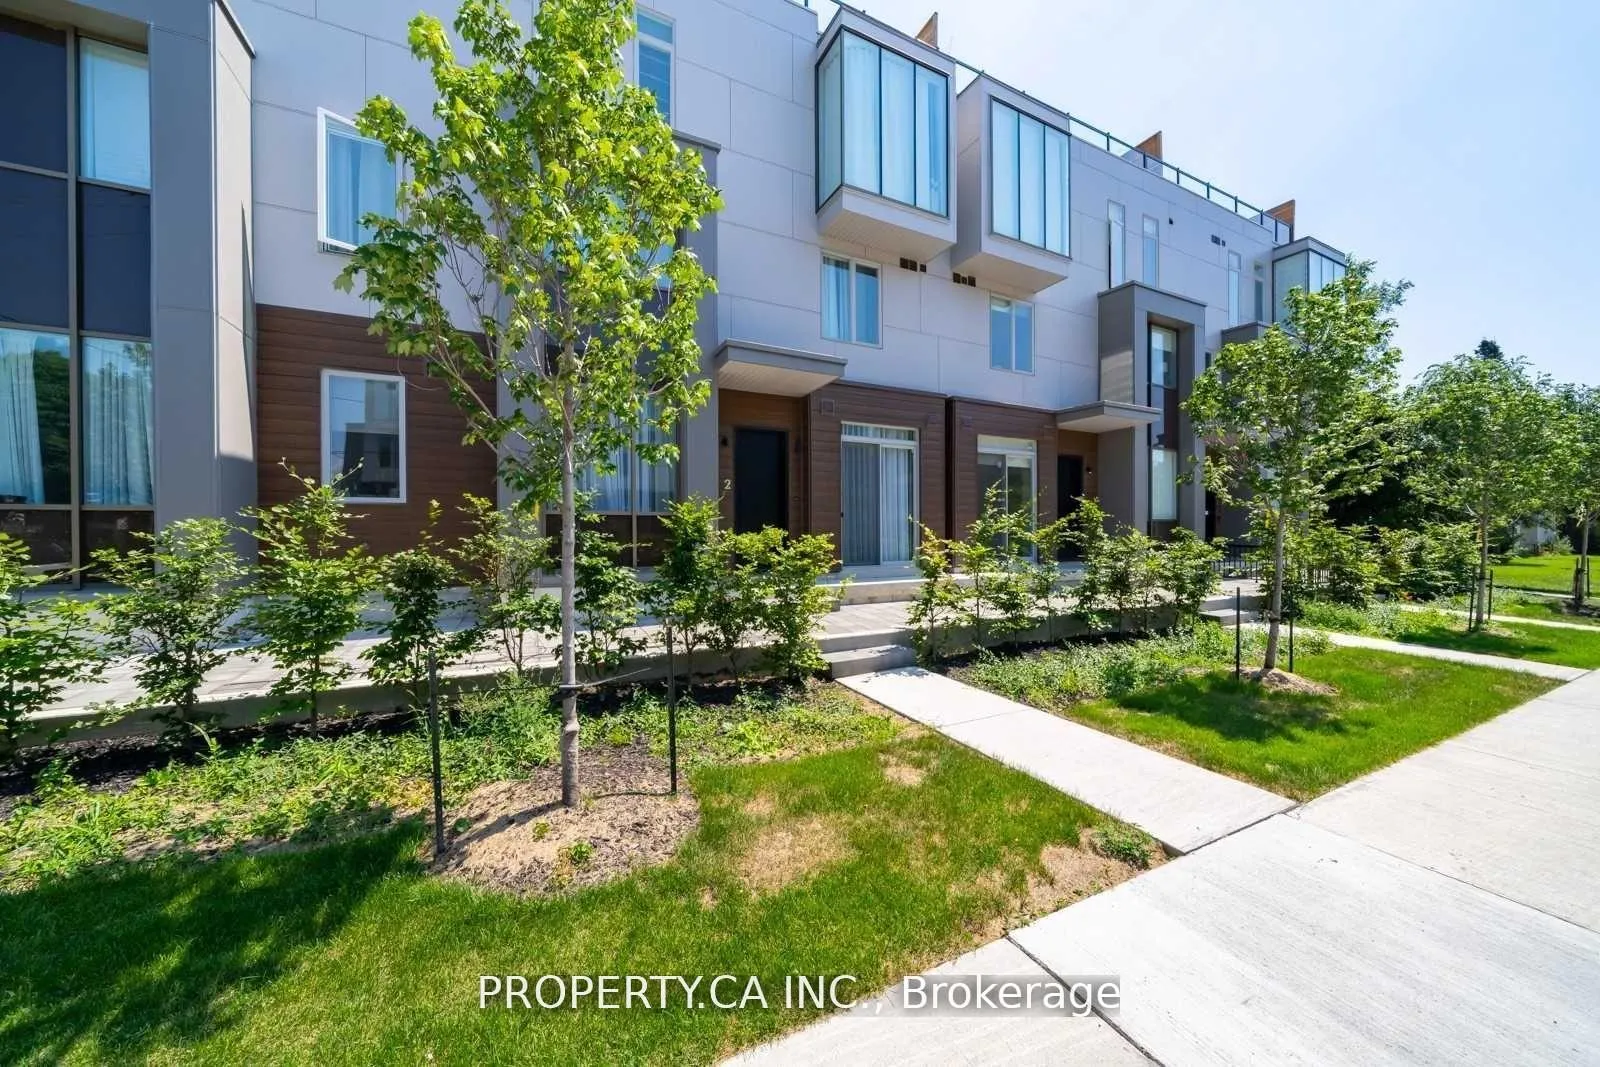
Unit 3, 17 Greenbriar Road
Unit 3, 17 Greenbriar Road
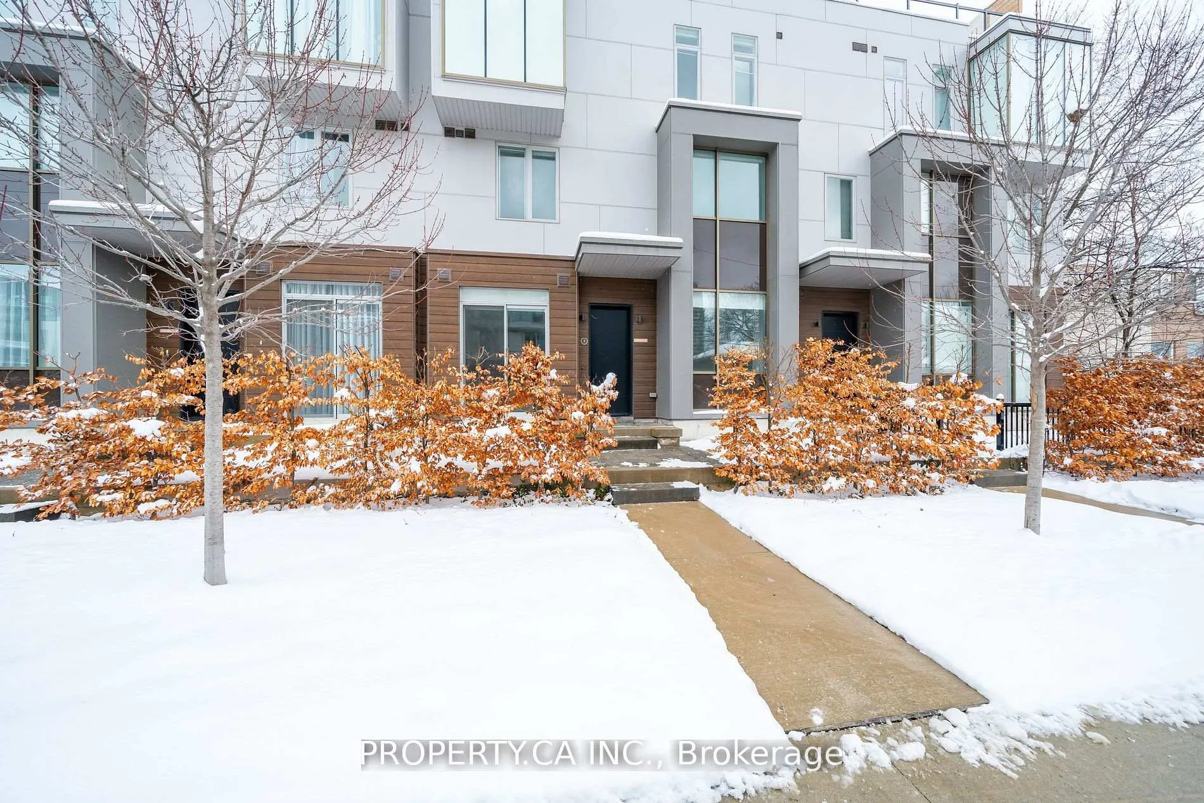
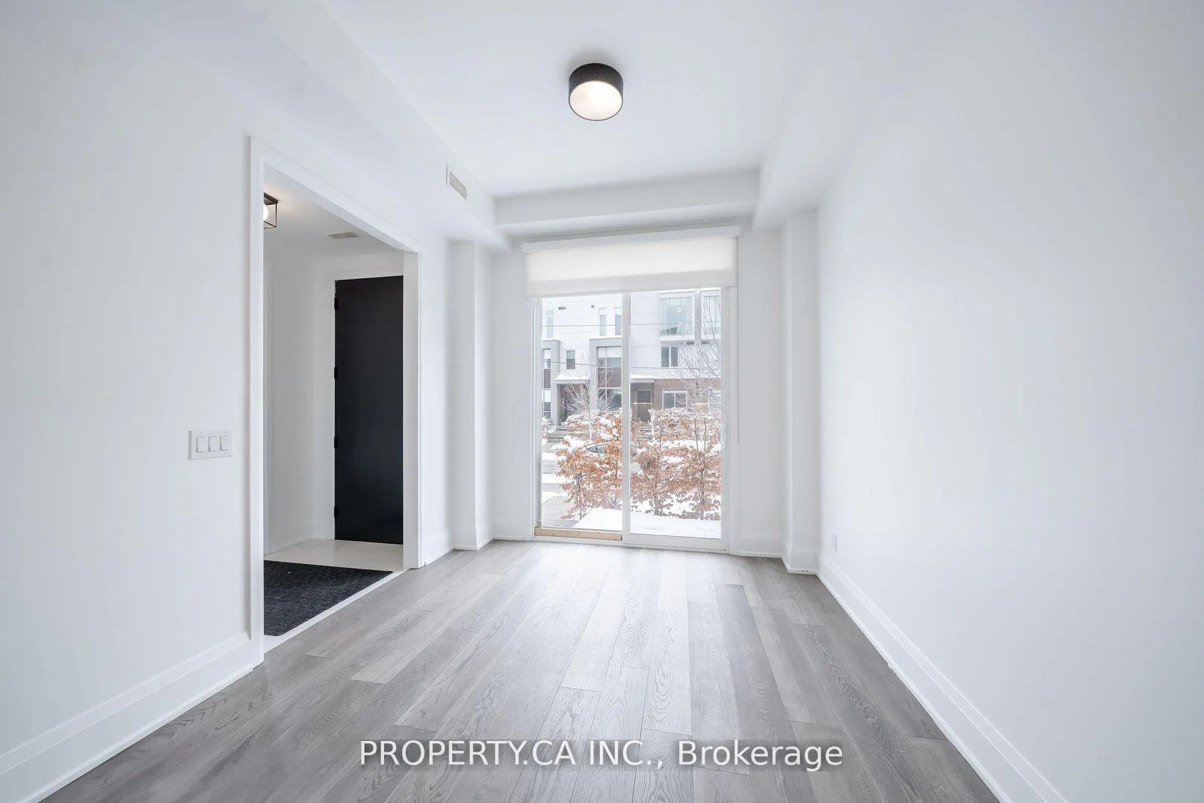
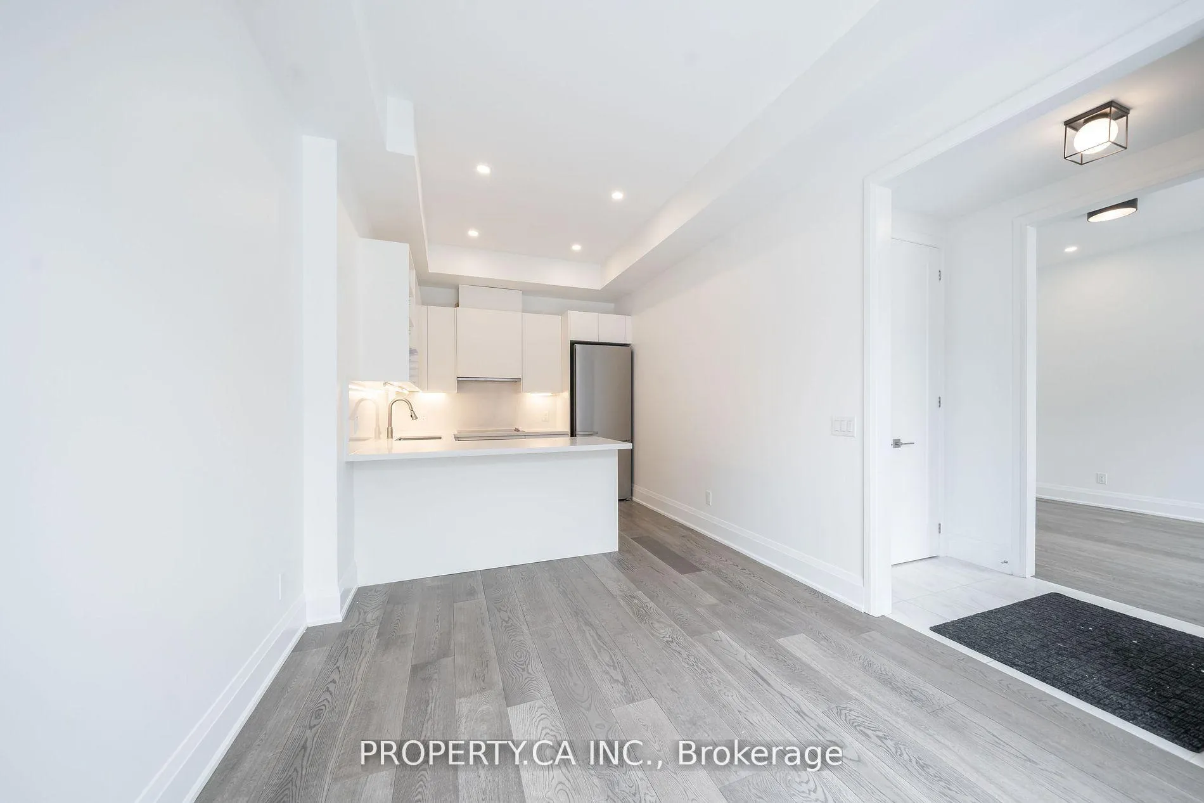
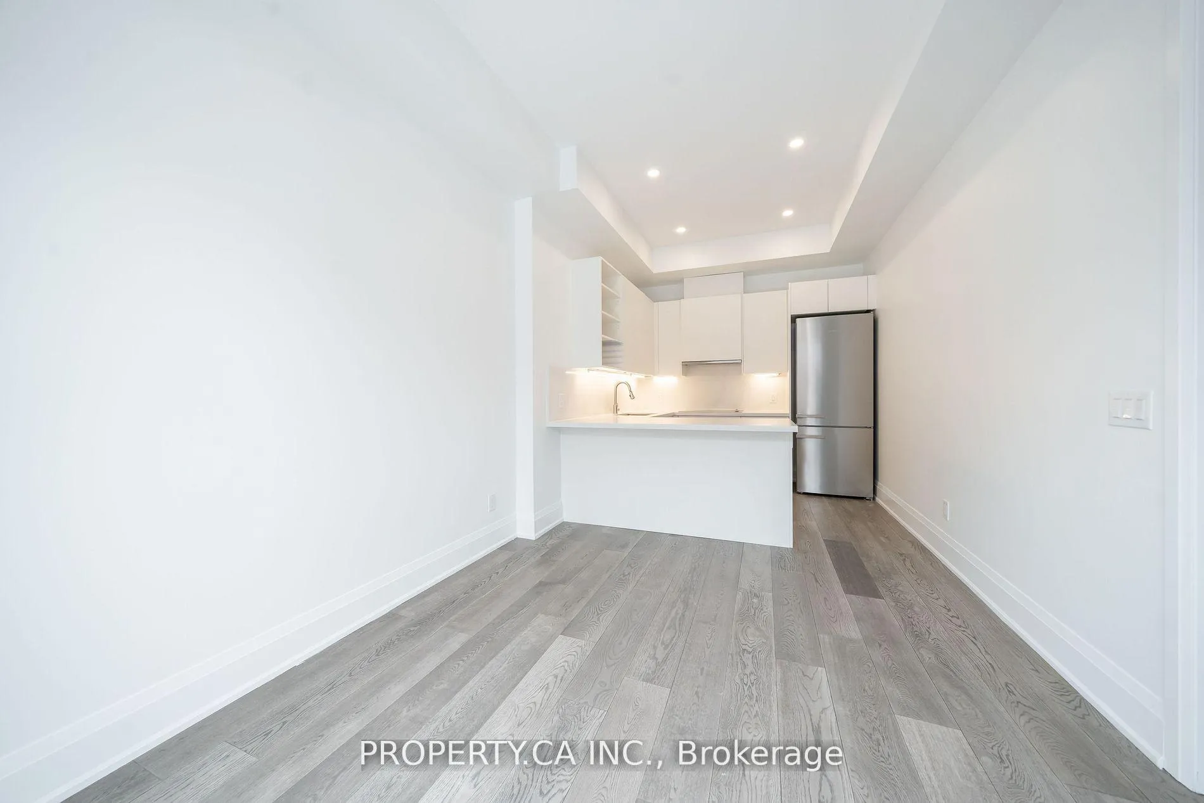 See all 39 photos
Property history
Facts and features
- BasementPartial
- LaundryEnsuite
- Lease term12 months
- PetsAllowed
- Hardwood floors
- Central air
The homeCondo Townhouse, 3-storey, 2,000–2,249 sq ft
- Type: Condo Townhouse
- Style: 3-storey
- Living space: 2,000–2,249 sq ft
- Basement: Partial basement
- Exposure: East
InsideHardwood, Ensuite, Other
- Flooring: Hardwood
- Laundry: Ensuite
- Features: Other
- Rooms above ground: 7
- Bedrooms: 3 + 1 in the basement
- Bathrooms: 3
- Kitchens: 1
OutsideBrick, Terrace
- Exterior: Brick
- Balcony: Terrace
Parking and locker2 Parking, Underground, Parking type Owned
- Spaces: 2 Parking
- Garage: Underground
- Parking type: Owned
- Driveway: Underground
- Locker: Ensuite
BuildingBriar towns townhouses, Units 28, Registered 2021
- Name: Briar towns townhouses
- Units: 28
- Registered: 2021
- Condo corporation: 2826
- Pets: Allowed
Heating, water and powerForced air, gas, Central air
- Heating: Forced air, gas
- Cooling: Central air
Rent and termsRent $4,950 a month, Entire property, Unfurnished
- Rent: $4,950 a month
- Space for rent: Entire property
- Furnished: Unfurnished
- Lease: 12 months
- Paid: Monthly
- Rent includes: Building insurance, common elements
- Deposit: Required
- Credit check: Required
- Employment letter: Required
- Rental application: Required
- References: Required
IncludedMiele stainless-steel appliances include fridge, built-in oven, vent hood, microwave, lg washer and dryer, all electrical light fixtures, all window coverings
- Included: Miele stainless-steel appliances include fridge, built-in oven, vent hood, microwave, lg washer and dryer, all electrical light fixtures, all window coverings
NearbyHospital, park, public transit, school
- Close to: Hospital, park, public transit, school
Listing detailsC12801456, Rented, Feb 18, 2026
- MLS® number: C12801456
- Status: Rented
- Listed on: Feb 18, 2026
- Days on market: 12
- Updated: Mar 2, 2026
- Possession: 2026-04-15 / Flexible
- Occupied by: Tenant
- Listing brokerage: PROPERTY.CA INC.
About this home
Unit 3, 17 Greenbriar Road, North York (Bayview Village), ON M2K 0G7
Welcome to 17 Greenbriar Rd #3, a stunning 3-bedroom, 3-bathroom townhome in North York, offering 2,110 sq. ft. of modern luxury. Nestled in the exclusive Briar Towns community, this beautifully designed home features an open-concept layout with hardwood floors throughout, soaring ceilings, and floor-to-ceiling windows that flood the space with natural light. The beautiful kitchen comes with quartz countertops, high-end Miele stainless steel appliances, a spacious island, and ample storage. The primary suite offers a 5 piece ensuite bathroom, walk-in closet, and serene ambiance, while two additional bedrooms provide versatility for family, guests, or a home office. Featuring a private rooftop terrace, offering breath taking city views. Includes in-unit laundry, energy- efficient fixtures, and secure underground parking. Steps from Bayview Village Shopping Centre, fine dining, parks, and top-rated schools.Commuting is effortless with TTC subway access and quick connections to Hwy 401 & 404. This rare offering combines contemporary elegance, convenience, and a vibrant urban lifestyle don't miss your chance to call it home!
Ask about this home
A HOMEH agent will answer your questions about this home.
Know more about Briar Towns
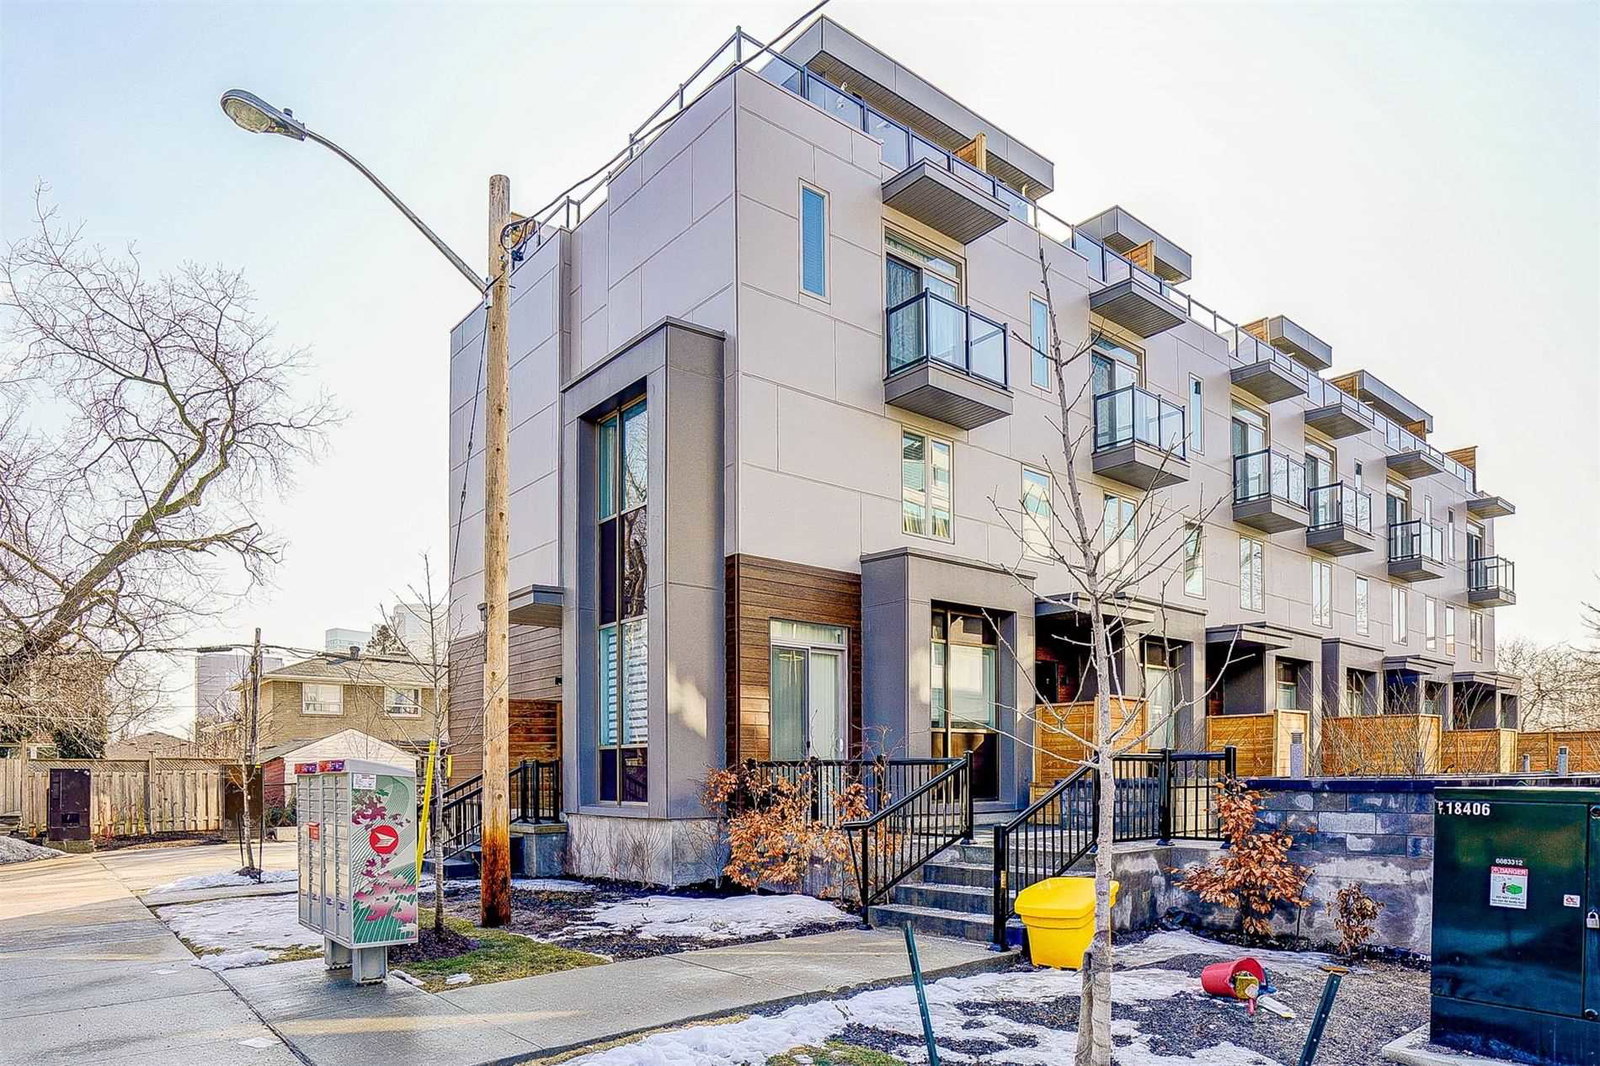
Condo building · 25-35 Dervock Crescent
Briar Towns is a condo with 28 suites, built in 2021 by Trolleybus Urban Development. Right now 1 for sale is on the market here.
- 1storey
- 28suites
- 2021built
No similar units for rent in Briar Towns right now.
Around this home
Daily convenience, out of 100, from the distances below
Schools nearby
School rating, out of 10.
Helpful calculators
Your HOMEH agent

"I would see it this week."