

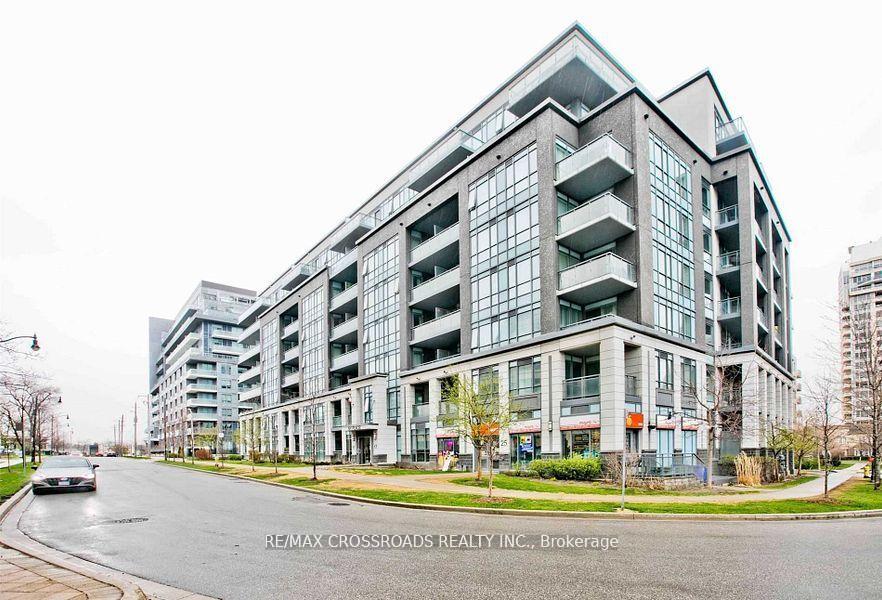
Unit 414, 17 Kenaston Gardens
Unit 414, 17 Kenaston Gardens
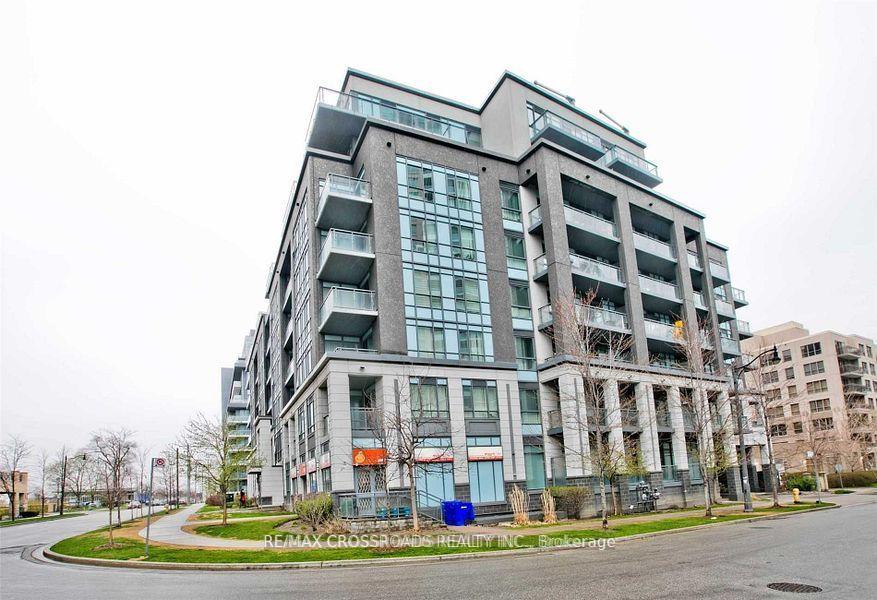
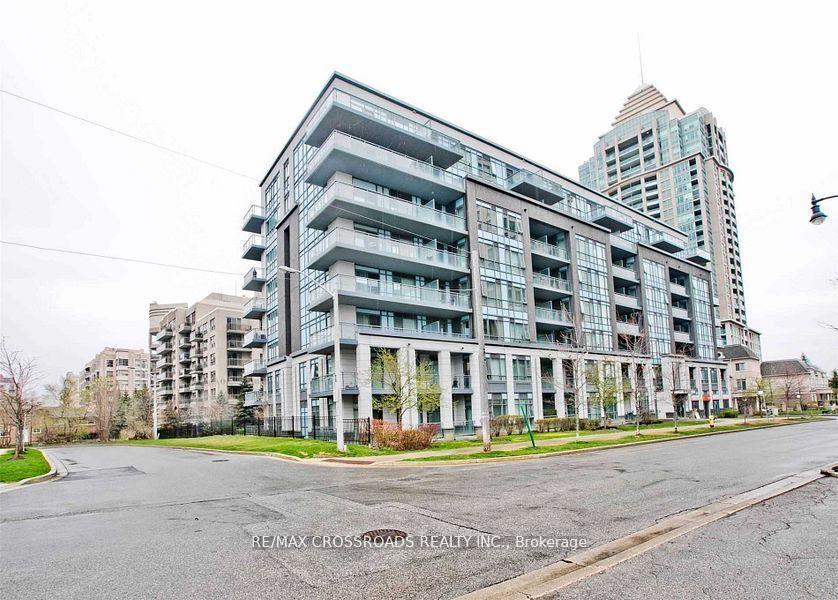
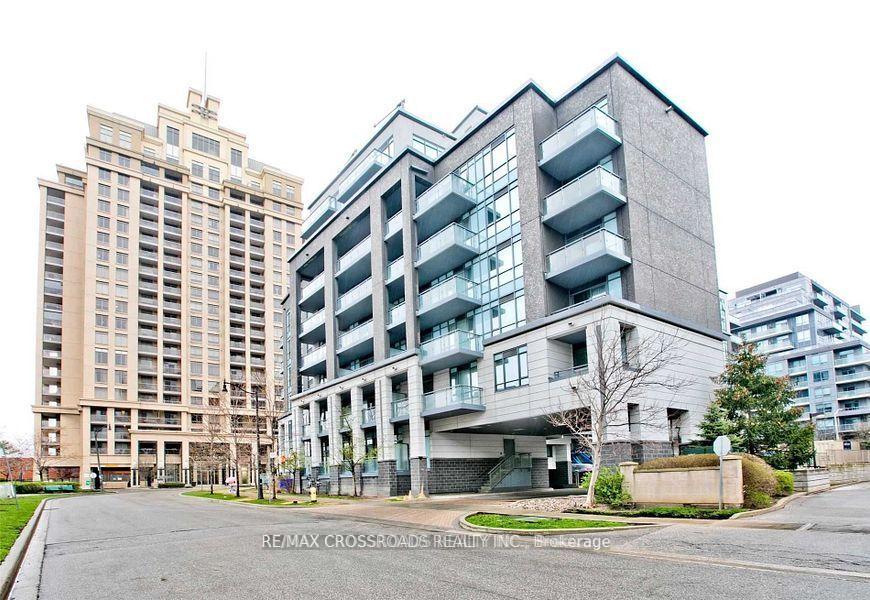
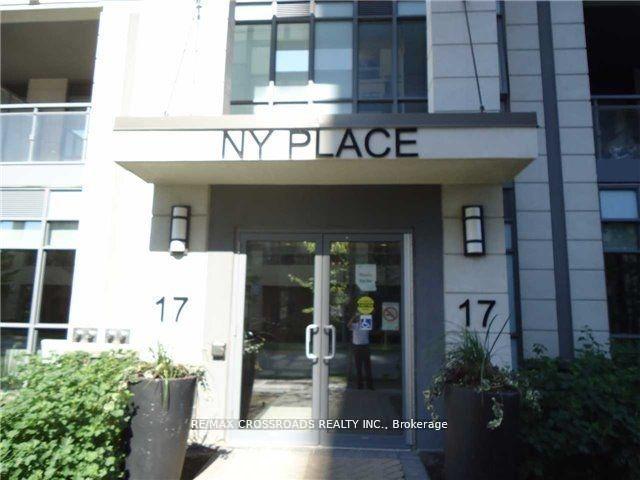 See all 35 photos
Property history
Facts and features
- ExposureWest
- LaundryEnsuite
- LockerCommon
- BalconyOpen
- Central air
- Exercise room
- Party room/meeting room
- Concierge
The homeCondo Apartment, Apartment, Age 11–15 years
- Type: Condo Apartment
- Style: Apartment
- Age: 11–15 years
- Living space: 600–699 sq ft
- Basement: None
- Exposure: West
InsideEnsuite, main level, Auto garage door remote, carpet free, Elevator Yes
- Laundry: Ensuite, main level
- Features: Auto garage door remote, carpet free
- Elevator: Yes
- Rooms above ground: 5
- Bedrooms: 1 + 1 in the basement
- Bathrooms: 1
- Kitchens: 1
OutsideConcrete, Open, Accessible public transit nearby, elevator, parking
- Exterior: Concrete
- Balcony: Open
- Accessibility: Accessible public transit nearby, elevator, parking
Parking and locker1 Parking, Underground, Parking type Owned
- Spaces: 1 Parking
- Garage: Underground
- Parking type: Owned
- Driveway: Underground
- Spot: 41
- Locker: Common
- Locker unit: 97
- Locker number: 97
- Locker level: C
BuildingNy place, Storeys 8, Units 135
- Name: Ny place
- Storeys: 8
- Units: 135
- Registered: 2012
- Condo corporation: 2242
- Amenities: Exercise room, media room, party room/meeting room, recreation room, visitor parking, concierge
- Pets: Not allowed
Heating, water and powerForced air, gas, Central air
- Heating: Forced air, gas
- Cooling: Central air
Rent and termsRent $2,300 a month, Entire property, main, Partially
- Rent: $2,300 a month
- Space for rent: Entire property, main
- Furnished: Partially
- Lease: 12 months
- Paid: Monthly
- Rent includes: Building insurance, common elements, central air conditioning, heat, parking, recreation facility, water
- Deposit: Required
- Credit check: Required
- Employment letter: Required
- Rental application: Required
- References: Required
IncludedFridge, stove, built-in dishwasher, stacked washer/dryer, existing window coverings, existing light fixtures, existing furniture (bed, sofa, dining table/4 chairs etc.)
- Included: Fridge, stove, built-in dishwasher, stacked washer/dryer, existing window coverings, existing light fixtures, existing furniture (bed, sofa, dining table/4 chairs etc.)
NearbyHospital, public transit, place of worship, rec./commun.centre, school, park
- Close to: Hospital, public transit, place of worship, rec./commun.centre, school, park
Listing detailsC12460650, Rented, Oct 14, 2025
- MLS® number: C12460650
- Status: Rented
- Listed on: Oct 14, 2025
- Days on market: 6
- Updated: Oct 20, 2025
- Possession: 2025-10-21 / 1-29 days
- Occupied by: Vacant
- Listing brokerage: RE/MAX CROSSROADS REALTY INC.
About this home
Unit 414, 17 Kenaston Gardens, North York (Bayview Village), ON M2K 0B9
Welcome to NY Place, an exceptional luxury boutique residence in the heart of Bayview Village by Daniels, fantastic open concept 1 + 1 bedroom with 677sf + 68sf large balcony, open view overlooks Bayview subway station & courtyard, Boutique residence offers ultimate convenience across Bayview Village Shopping, subway entrance & YMCA at your door steps plus quick access to 401/404/DVP, stunning west view that fill the unit with natural light, 9 ft. ceiling thru-out, upgraded floor and modern kitchen with granite counter top, stainless steels appliances, spacious primary bedroom fits a king size bed with ample closet and storage space. Ready to move-in, offers the perfect blend of comfort and convenience in an unbeatable location. One parking and one locker is included. Don't miss this incredible chance to live in one of the Toronto's most sought-after neighbourhood.
Ask about this home
A HOMEH agent will answer your questions about this home.
Know more about NY Place Condos
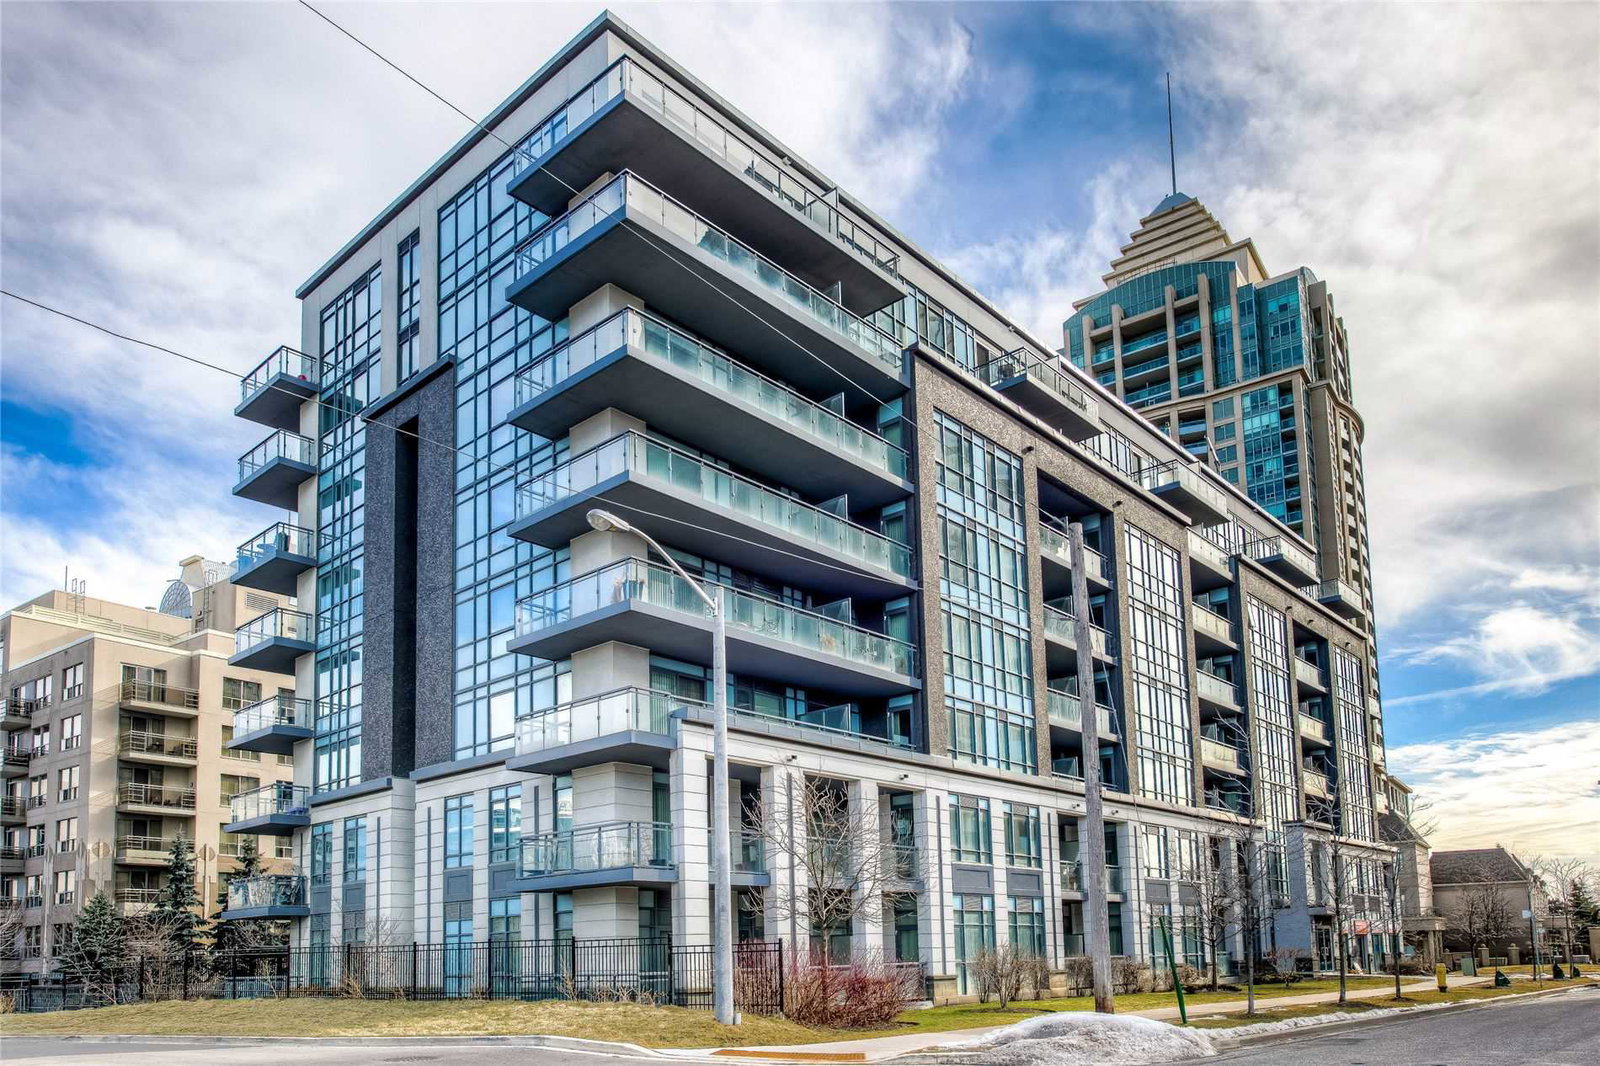
Condo building · 17 Kenaston Gdns
NY Place Condos is an 8-storey condo with 135 suites, built in 2012 by The Daniels Corporation. Right now 2 for sale and 1 for rent are on the market here.
- 8storeys
- 135suites
- $766/sq ft
- 2012built
No similar units for rent in NY Place Condos right now.
Around this home
Daily convenience, out of 100, from the distances below
Schools nearby
School rating, out of 10.
Helpful calculators
Your HOMEH agent

"I would see it this week."