
17 Locust Lodge Gardens
North York (Downsview-Roding-CFB)17 Locust Lodge Gardens
North York (Downsview-Roding-CFB)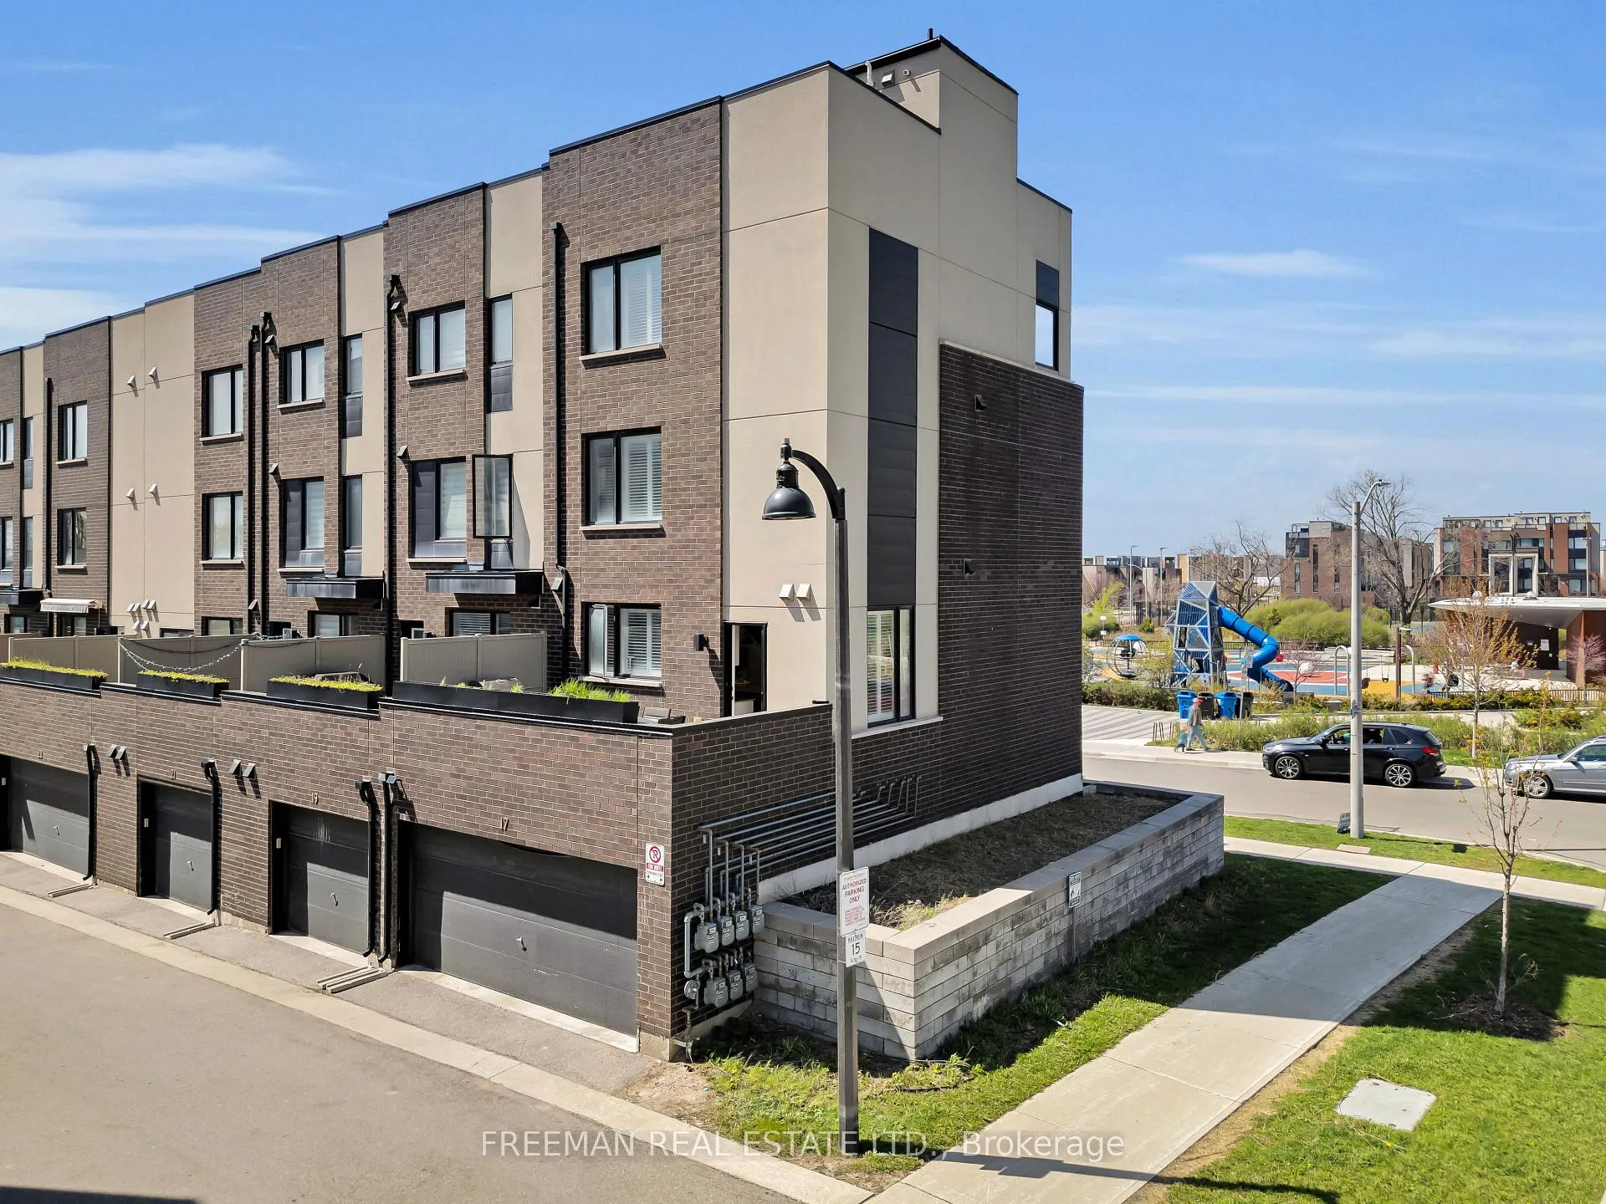
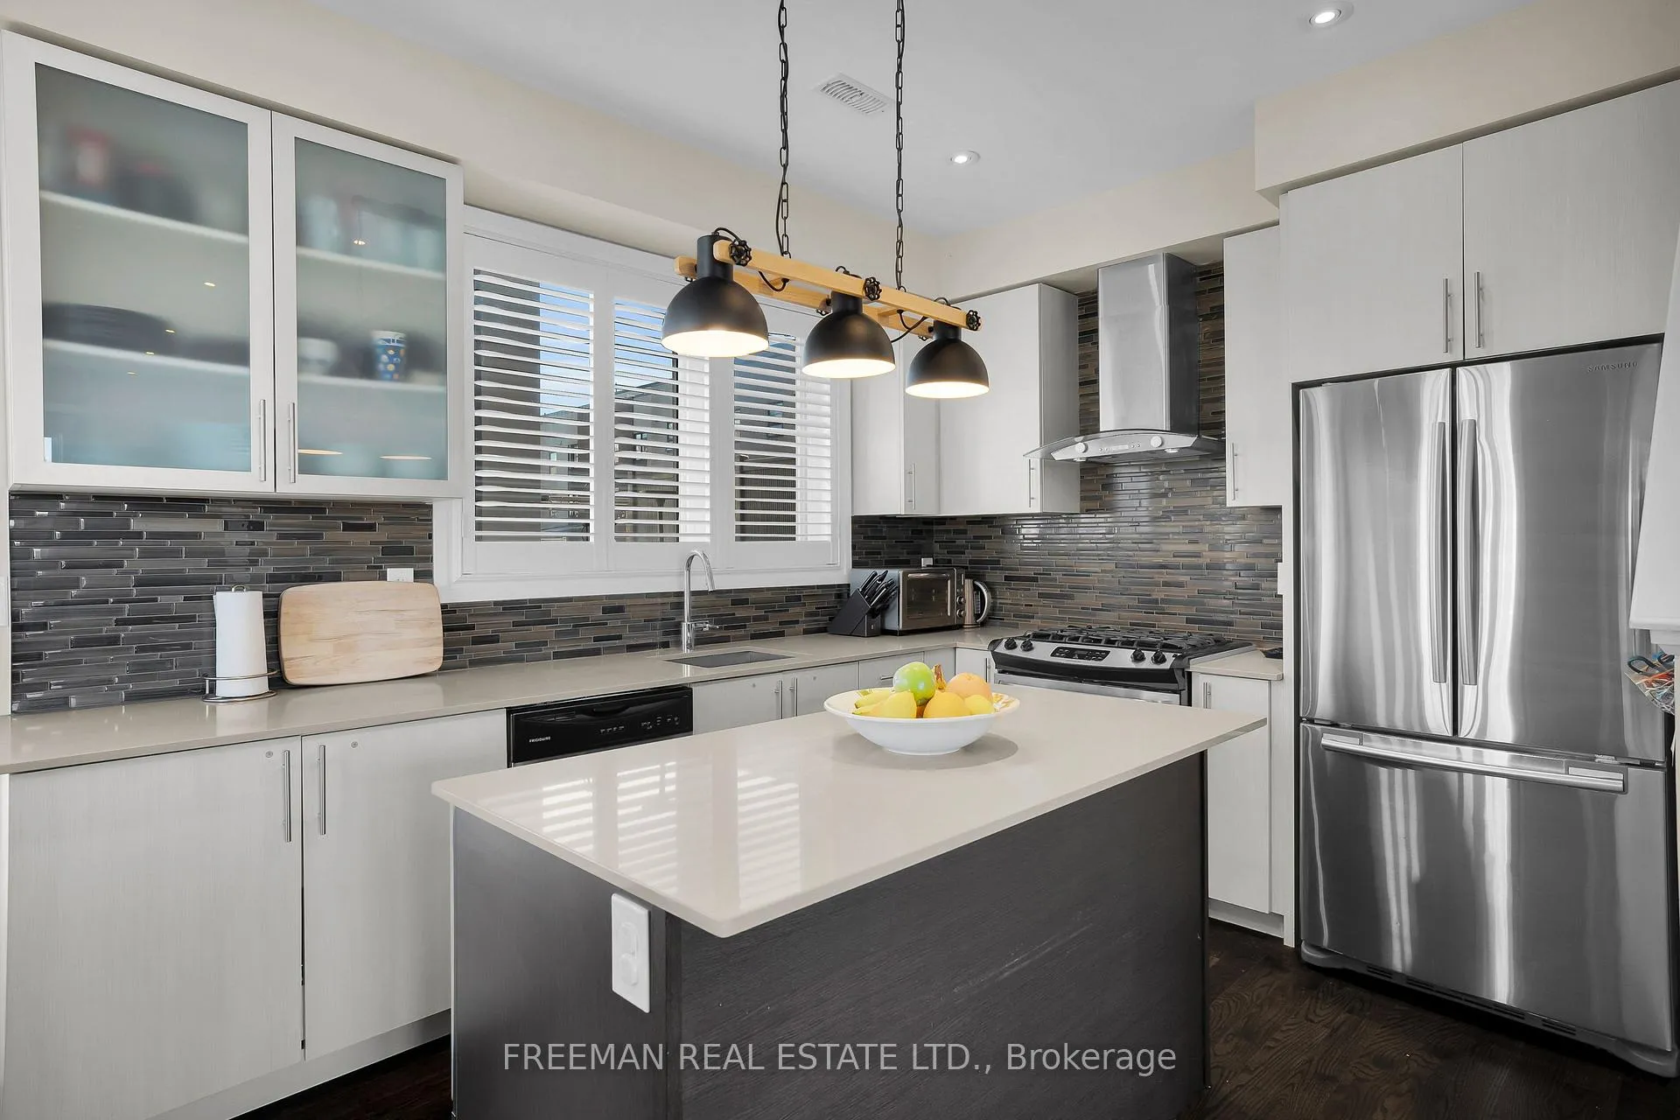 See all 23 photos
Property history

This listing has ended. It is no longer available.
Property not available for sale or for rent.
Ask about this home
A HOMEH agent will answer your questions about this home.Ask HOMEH
About this home
17 Locust Lodge Gardens, North York
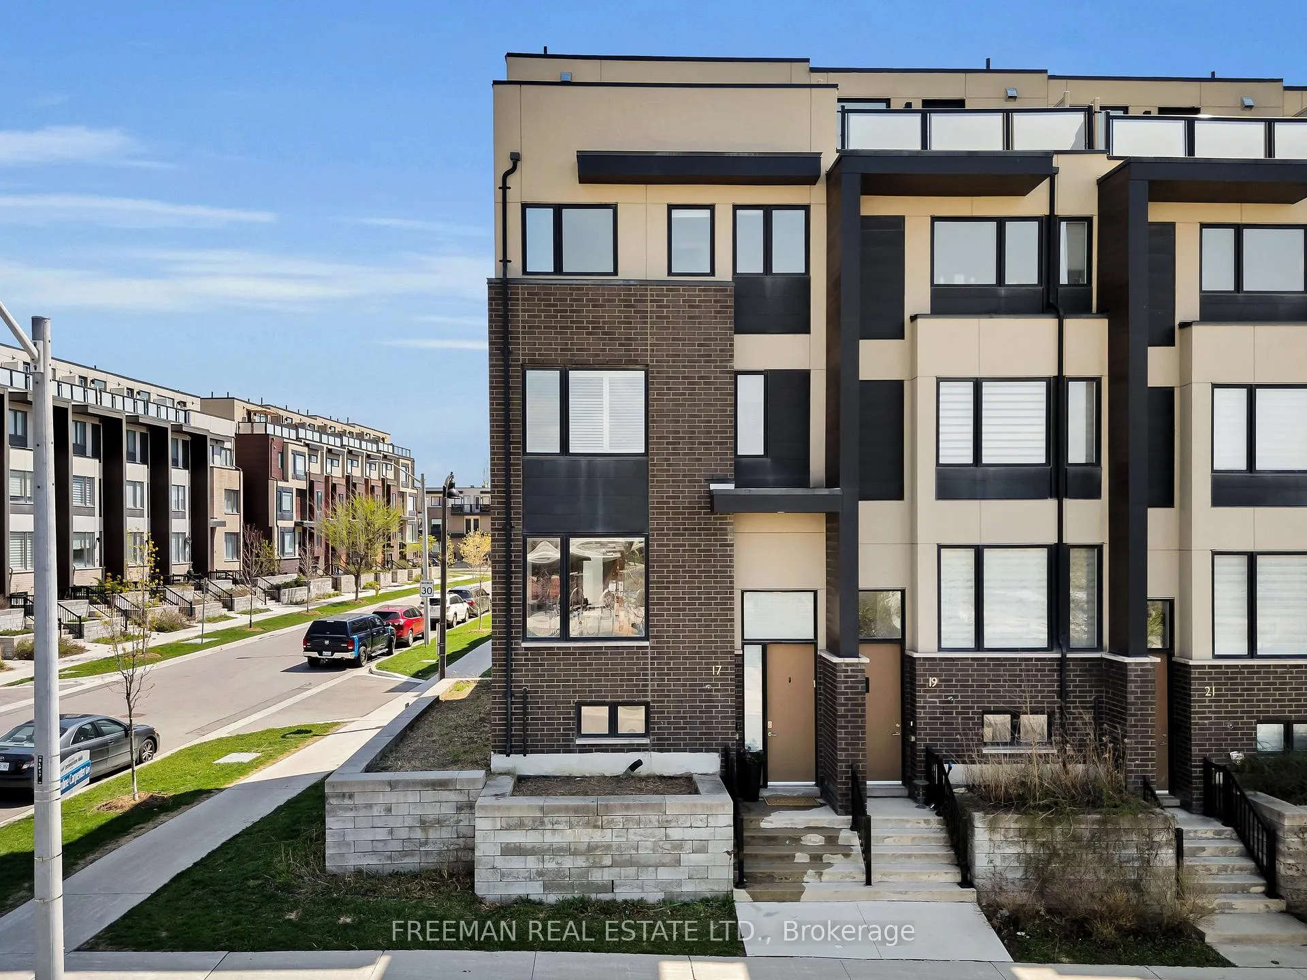
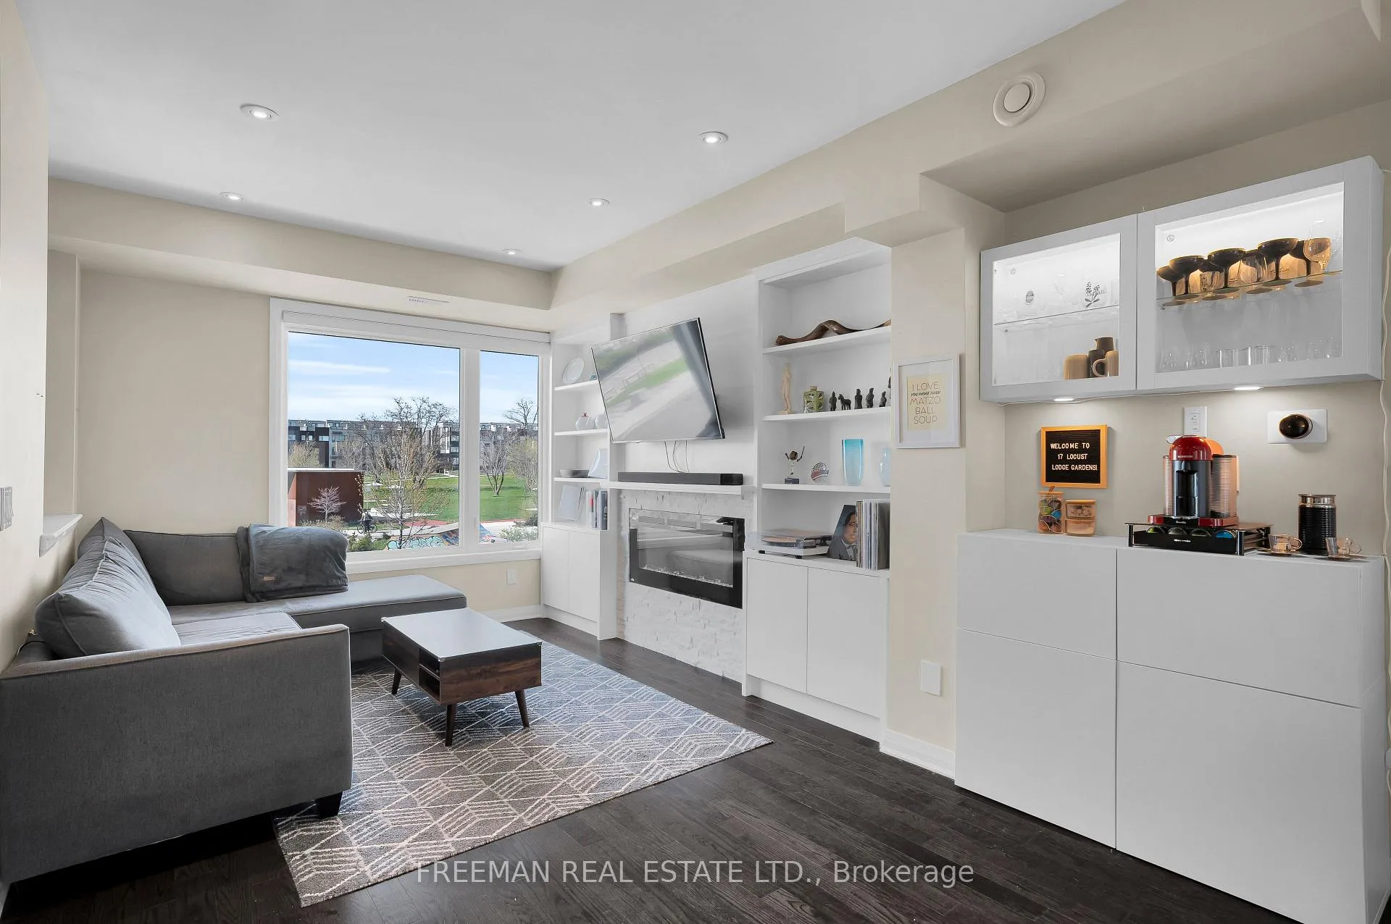
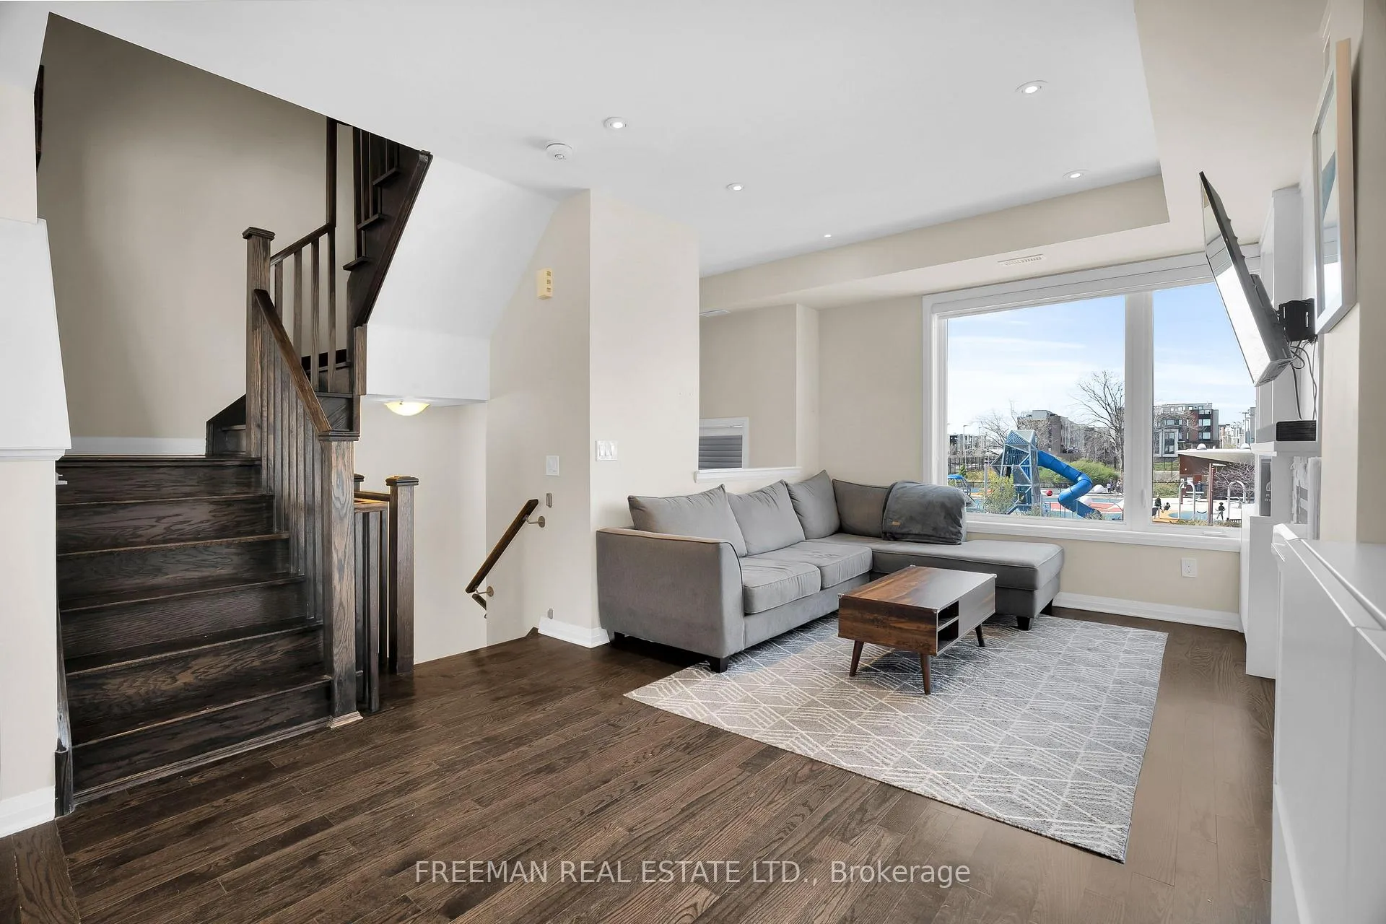
****OPEN HOUSE THIS WEEKEND SAT MAY 9th & SUN MAY 10th 1-4PM. Welcome to this standout 4-bedroom, 3-bathroom freehold end-unit townhome, with tons of upgrades, perfectly positioned across from Stanley Greene Park in the heart of Downsview Park. Quietly set away from traffic and directly facing the park and playground, this rare wide-end unit offers extra side windows that fill the home with natural light. The open-concept main floor features a contemporary kitchen with a large breakfast bar, spacious living and dining areas, and seamless access to a private terrace with a gas BBQ hookup, perfect for summer evenings and entertaining. Upper levels offer three generously sized bedrooms, including a bright primary retreat with a luxurious ensuite. The fourth bedroom is ideal as a nursery, guest room, home office, or den. The lower level adds exceptional versatility with heated floors, elevated ceilings, and flexible space for a gym, media room, office, or lounge. Above it all, two rooftop terraces deliver sweeping views of the park and the Toronto skyline. The large garage comfortably fits two vehicles while offering extra storage, and a 240-volt outlet ready for EV charging. Enjoy trails, playgrounds, a dog park, hockey arena, and sports courts just steps away. TTC access is at your doorstep, with the Go Train, Highway 401, Yorkdale Shopping Centre, Costco, and everyday essentials are all nearby. Rarely does a premium end-unit with unobstructed park frontage, exceptional outdoor space, and this level of convenience come to market. This is a lifestyle opportunity on one of Downsview Park's most desirable streets.
Facts & features
Ask about this home
A HOMEH agent will answer your questions about this home.
Rooms
10 rooms · 3 bathrooms
- Living room14′3″ × 16′11″241 sq.ft.
- Dining room6′ × 9′7″57 sq.ft.
- Kitchen11′8″ × 9′7″112 sq.ft.
- Foyer6′5″ × 4′4″28 sq.ft.
- Bedroom15′5″ × 9′7″148 sq.ft.
- Bedroom 215′5″ × 8′8″133 sq.ft.
- Primary bedroom15′2″ × 9′7″146 sq.ft.
- Nursery9′ × 7′2″64 sq.ft.
- Sunroom2′4″ × 1′2 sq.ft.
- Exercise room10′11″ × 16′7″180 sq.ft.
Around this home
Schools nearby
School rating, out of 10.
Listing details
Helpful tools
Your HOMEH agent
"Priced 1% over our estimate. I would see it this week."
Ask HOMEH about this home
Price, neighbourhood, monthly cost. Ask anything.
HOMEH Intelligent Agent is an AI, not a licensed representative. Check anything important with your agent.