

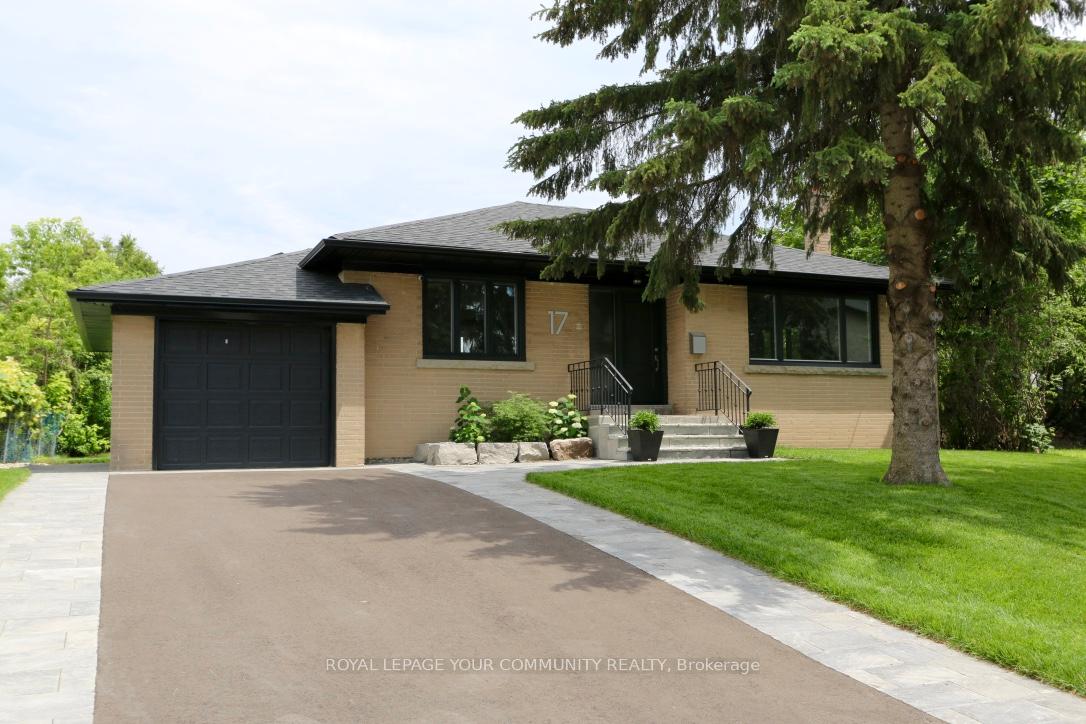
17 Robson Place
17 Robson Place
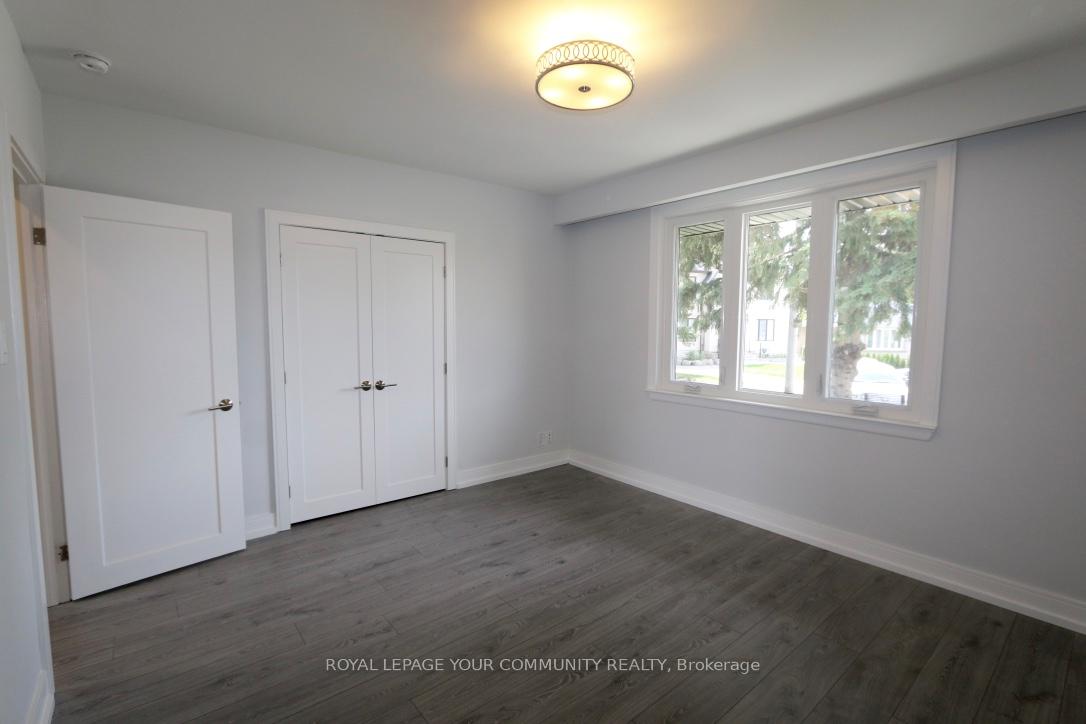 See all 16 photos
Property history
- $1,599,900ExpiredList: 2025-07-07|End: 2026-01-03|180 daysC12268391
- $1,750,000TerminatedList: 2024-10-08|End: 2024-11-29|52 daysC9388159
Facts and features
- BasementApartment
- Water, sewerMunicipal
- Lot shapeIrregular
- HeatingForced air
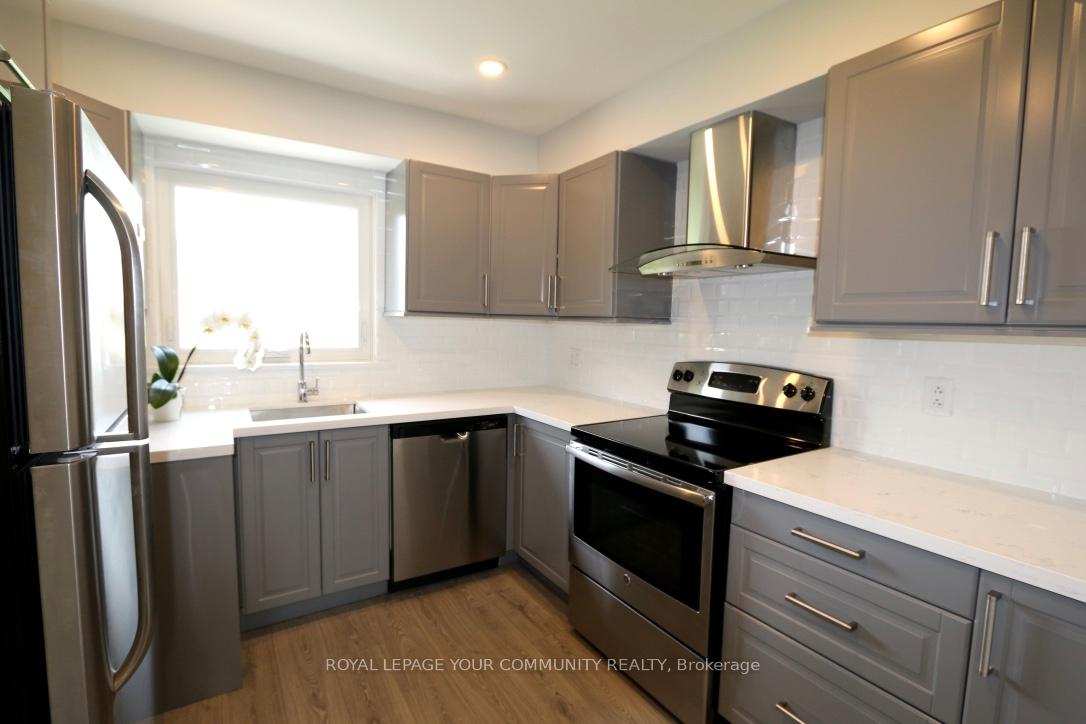
- Second kitchen
- Separate entrance
- Central air
The homeDetached, Bungalow, Apartment, separate entrance
- Type: Detached
- Style: Bungalow
- Basement: Apartment, separate entrance
InsideVinyl, Main level, Primary bedroom - main floor, carpet free
- Flooring: Vinyl
- Laundry: Main level
- Features: Primary bedroom - main floor, carpet free
- Rooms above ground: 6
- Rooms in the basement: 3
- Bedrooms: 3 + 2 in the basement
- Bathrooms: 2
- Kitchens: 2
Outside and lotBrick, Shingles, Concrete
- Exterior: Brick
- Roof: Shingles
- Foundation: Concrete
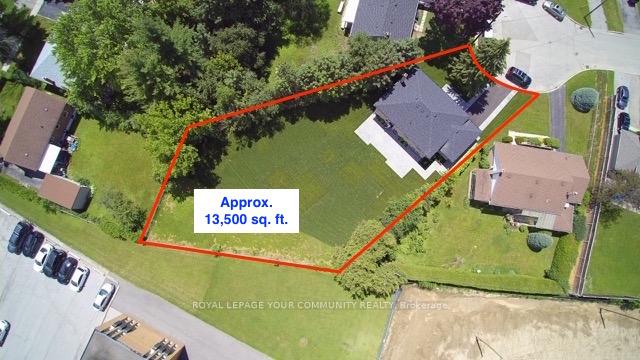
- Size: 50 × 159 ft
- Shape: Irregular
Parking1 Garage, Attached, Private
- Spaces: 1 Garage
- Garage: Attached
- Driveway: Private
Heating, water and powerForced air, gas, Central air, Municipal water
- Heating: Forced air, gas
- Cooling: Central air
- Water: Municipal water
- Sewer: Municipal sewer
Costs and taxesTaxes $6,923 a year, HST included in the price
- Taxes, 2023: $6,923 a year
- HST: HST included in the price
Included in the sale2 fridges, 2 stoves, 2 dishwashers, 2 washer, 2 dryers, & all electrical light fixtures, Tenant's belongings.
- Included: 2 fridges, 2 stoves, 2 dishwashers, 2 washer, 2 dryers, & all electrical light fixtures
- Not included: Tenant's belongings.
NearbyCul de sac/dead end, place of worship, public transit, rec./commun.centre
- Close to: Cul de sac/dead end, place of worship, public transit, rec./commun.centre
Listing detailsC9388159, Terminated, Oct 8, 2024
- MLS® number: C9388159
- Status: Terminated
- Listed on: Oct 8, 2024
- Days on market: 52
- Updated: Nov 29, 2024
- Possession: Flexible
- Occupied by: Tenant
- Listing brokerage: ROYAL LEPAGE YOUR COMMUNITY REALTY
About this home
17 Robson Place, North York (Newtonbrook West), ON M2R 2Y3
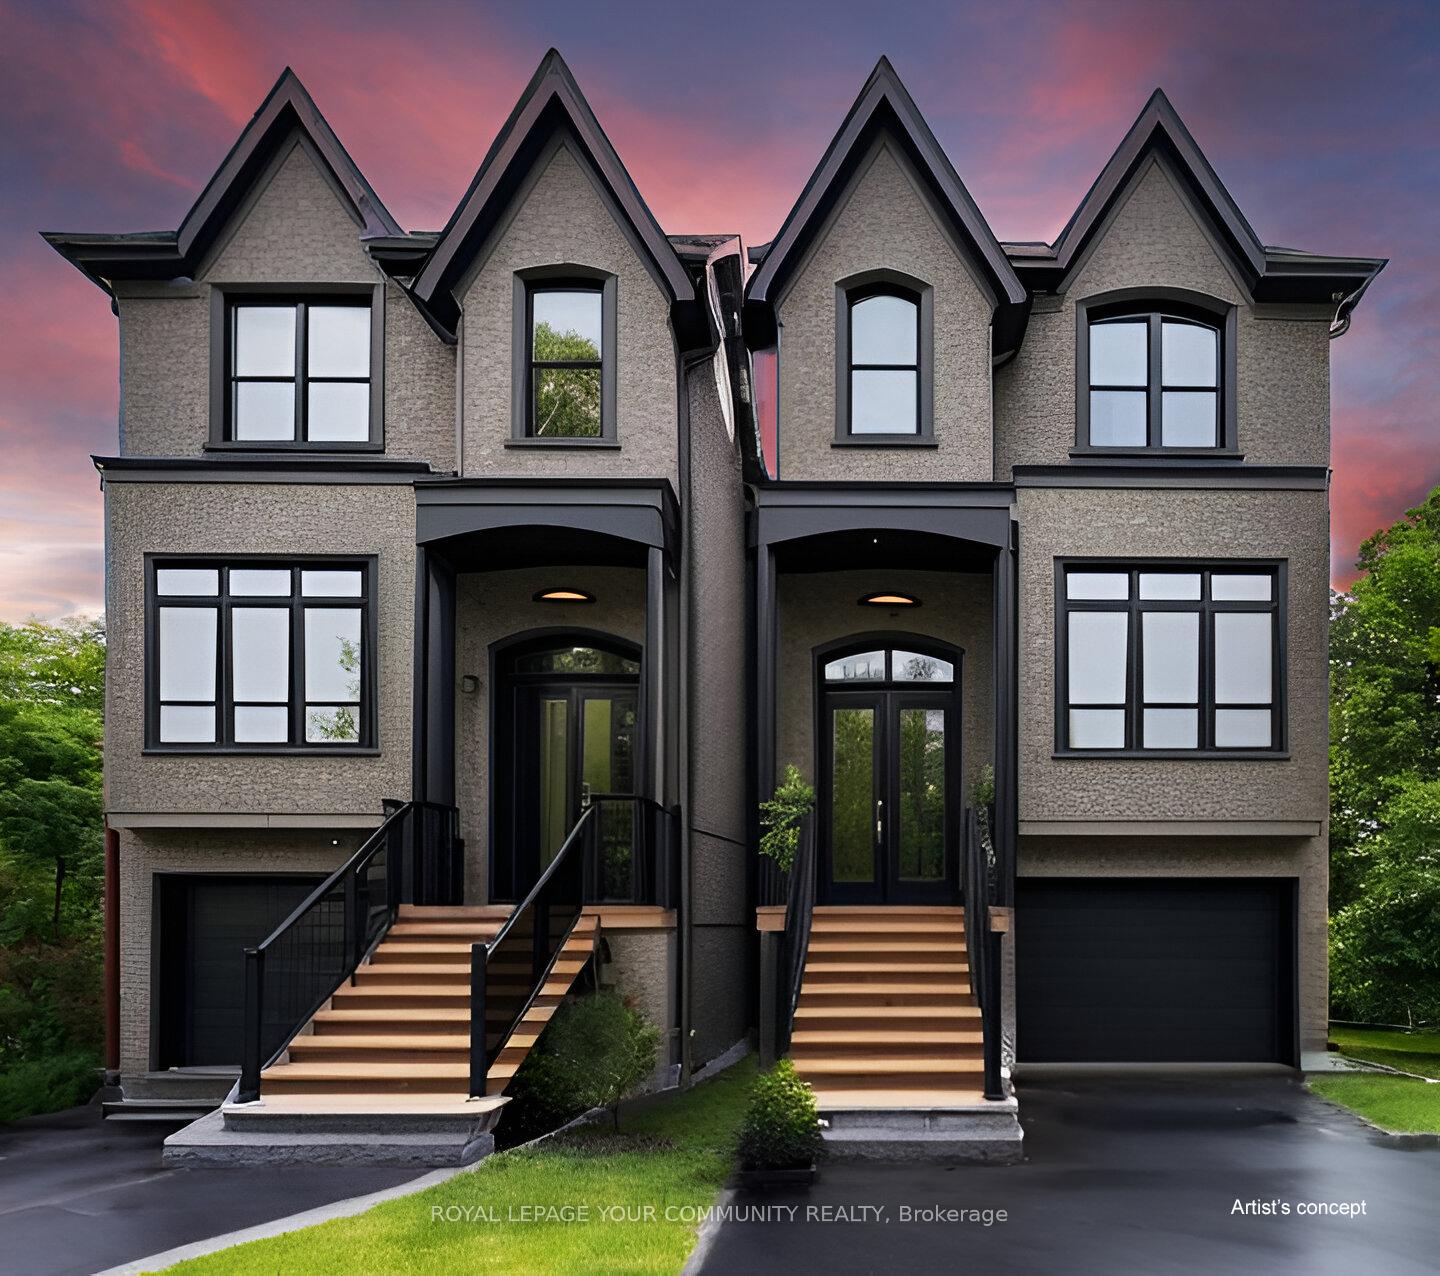
Discover the potential of this expansive 1/3-acre lot, offering a remarkable 62-foot frontage that expands to an impressive 107 feet at the rear, with a depth extending beyond 200 feet. This spacious property is one of the largest in the area, totaling 13,494 square feet according to MPAC, making it an ideal candidate for severance and development. The current home, meticulously renovated from the roof down to the basement in 2018, provides a turn-key solution with modern amenities and a large backyard perfect for family enjoyment. It includes a separate basement apartment complete with its own kitchen and washer/dryer, offering the potential for future rental income. For contractors and developers, this lot represents a fantastic opportunity. With new housing development regulations in Toronto, there's significant potential to sever the lot and build two large, custom detached homes. Explore the possibilities this generous property offers and capitalize on the evolving real estate market.
Ask about this home
A HOMEH agent will answer your questions about this home.
Around this home
Daily convenience, out of 100, from the distances below
Schools nearby
School rating, out of 10.
Helpful calculators
Your HOMEH agent

"Priced 23% over the Hestimate. I would see it this week."