

17 Slater Court
17 Slater Court
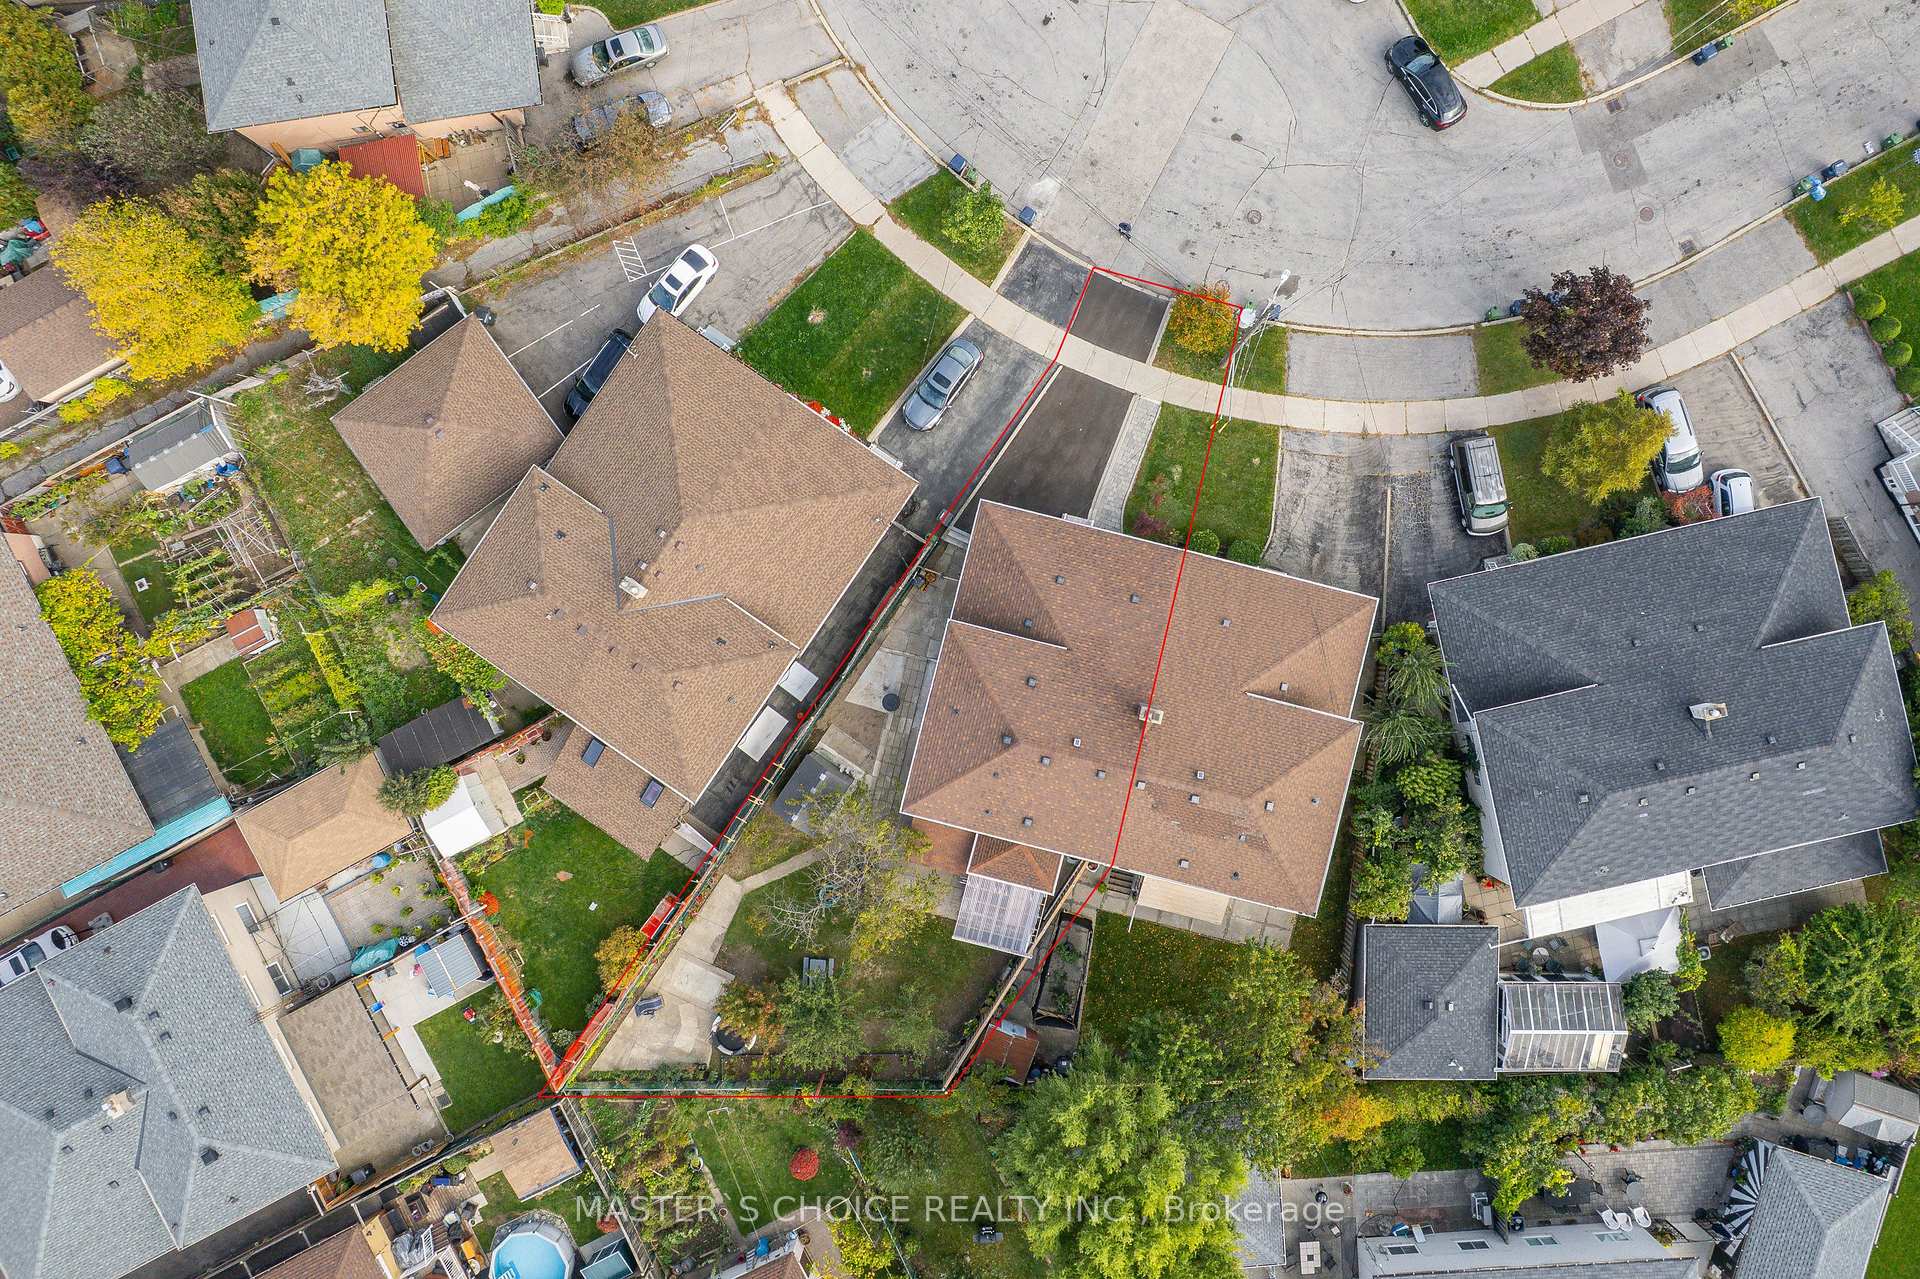 See all 50 photos
Property history
Facts and features
- BasementApartment
- Water, sewerMunicipal
- HeatingForced air
- CoolingCentral air
- Second kitchen
- Hardwood floors
- Fireplace
- Central air
The homeSemi-Detached, 2-storey, 1,500–2,000 sq ft
- Type: Semi-Detached
- Style: 2-storey
- Living space: 1,500–2,000 sq ft
- Basement: Apartment
InsideFireplace Yes, Hardwood, Ceramic, Vinyl, Lower level
- Fireplace: Yes
- Flooring: Hardwood, Ceramic, Vinyl
- Laundry: Lower level
- Features: Auto garage door remote, built-in oven, carpet free
- Rooms above ground: 7
- Rooms in the basement: 2
- Bedrooms: 4 + 1 in the basement
- Bathrooms: 3
- Kitchens: 2
- Family room: Yes
Outside and lotBrick, stone, Asphalt shingle, Concrete
- Exterior: Brick, stone
- Roof: Asphalt shingle
- Foundation: Concrete
- Size: 24.89 × 134.48 ft
Parking1 Garage, Attached
- Spaces: 1 Garage
- Garage: Attached
Heating, water and powerForced air, gas, Central air, Municipal water
- Heating: Forced air, gas
- Cooling: Central air
- Water: Municipal water
- Sewer: Municipal sewer
Costs and taxesTaxes $4,132 a year, HST included in the price, Hot water tank
- Taxes, 2025: $4,132 a year
- HST: HST included in the price
- Rental items: Hot water tank
Included in the sale2 s.s. fridges, 2 s.s. stoves, build in s.s. dishwasher, s.s. washer and dryer, remote garage door opener, all existing light fixtures, all window coverings
- Included: 2 s.s. fridges, 2 s.s. stoves, build in s.s. dishwasher, s.s. washer and dryer, remote garage door opener, all existing light fixtures, all window coverings
Listing detailsW12470669, Sold, Oct 19, 2025
- MLS® number: W12470669
- Status: Sold
- Listed on: Oct 19, 2025
- Days on market: 30
- Updated: Nov 18, 2025
- Possession: 2026-01-15 / 90+ days
- Occupied by: Owner
- Listing brokerage: MASTER`S CHOICE REALTY INC.
About this home
17 Slater Court, North York (Glenfield-Jane Heights), ON M3L 1R4
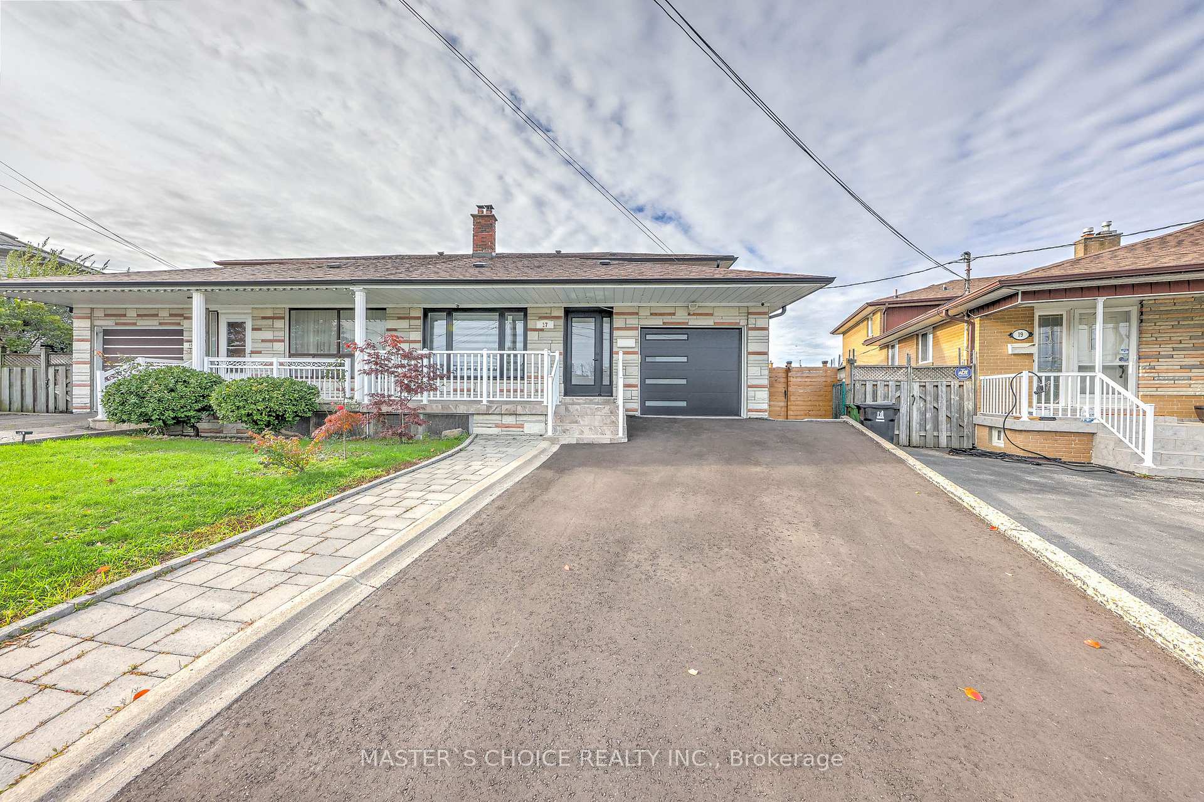
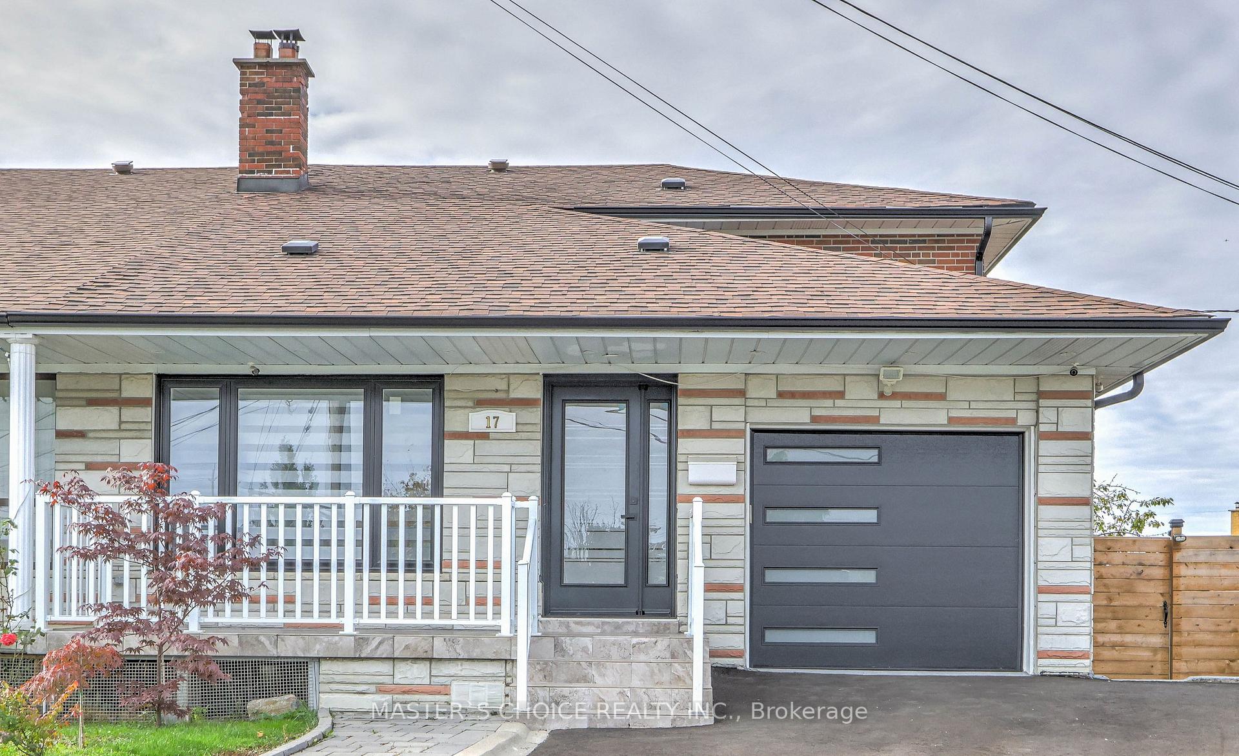
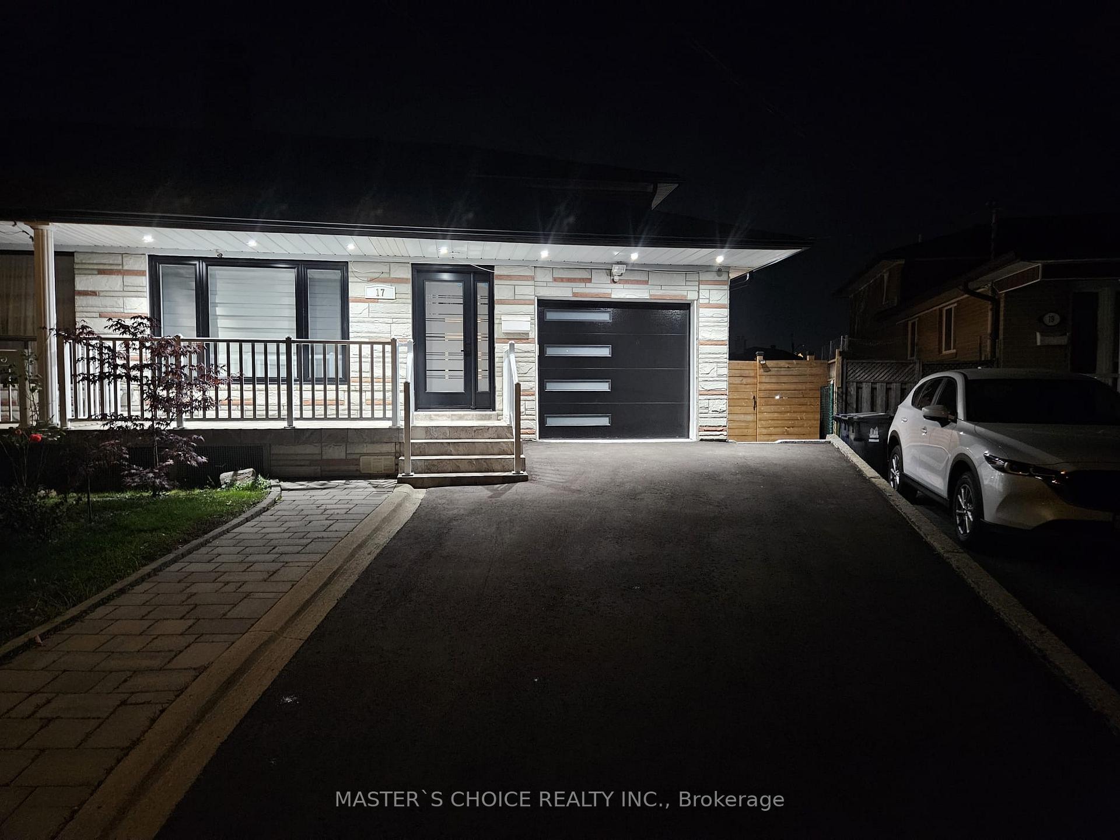
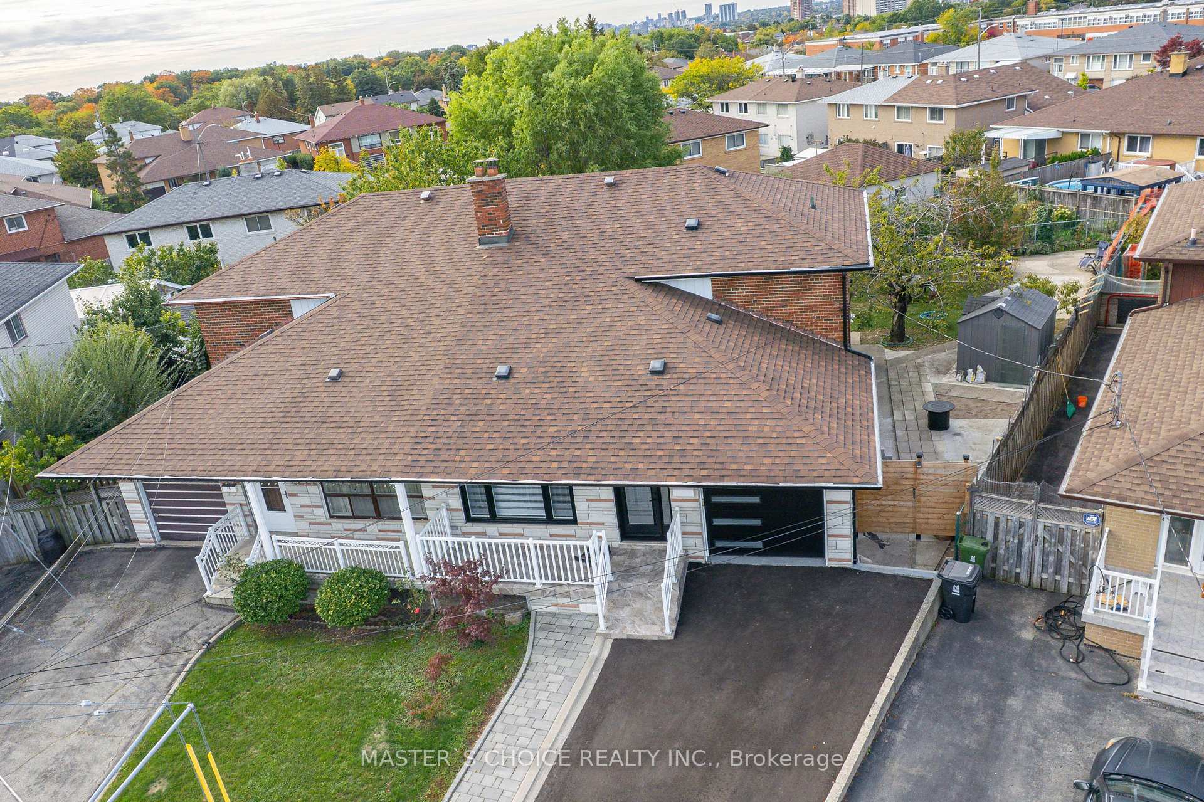
Welcome to this charming and meticulously maintained 4+1 bedroom semi-detached home, ideally situated on an expansive premium pie-shaped lot at the end of a quiet, family-friendly court-offering privacy and no through traffic. This property features a detached garage and an oversized driveway, providing ample parking space. A main-floor bedroom adds versatility and convenience, especially for multigenerational families or those with elderly members. The home has seen numerous recent upgrades to enhance comfort, energy efficiency, and overall value: Roof (2018): Fully replaced with new shingles and plywood, ensuring structural integrity and long-term durability. HVAC System (2022): New high-efficiency furnace and air conditioning unit installed, delivering improved climate control throughout the year. Windows & Doors (2025): All windows, interior and closet doors, and the front door have been upgraded to modern, energy-efficient models. A new garage door was also added, enhancing curb appeal and functionality. Flooring: Hardwood and ceramic flooring have been recently replaced, creating a fresh, contemporary interior with easy maintenance and lasting appeal. Driveway: Completely redone, offering a clean, smooth surface that enhances the property's exterior presentation. The spacious backyard is a standout feature, boasting a beautifully landscaped garden with mature apple, pear, plum, peach, and cherry trees-perfect for enjoying seasonal harvests in your own private oasis. This is a rare opportunity to own a thoughtfully updated home on a premium lot in a sought-after location. A must-see!
Ask about this home
A HOMEH agent will answer your questions about this home.
Around this home
Daily convenience, out of 100, from the distances below
Schools nearby
School rating, out of 10.
Helpful calculators
Your HOMEH agent

"I would see it this week."