

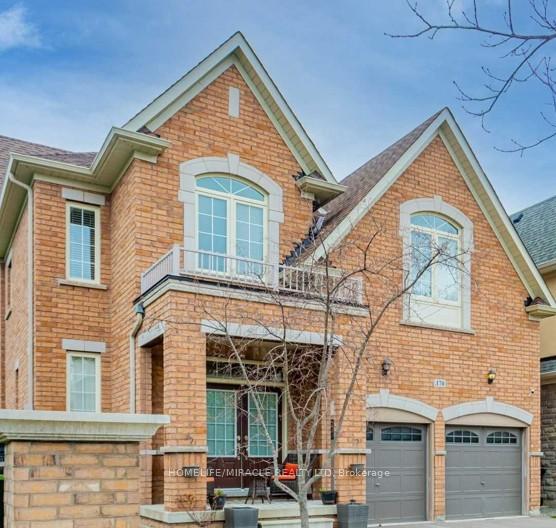
Unit T, 170 Maxwell Street
Unit T, 170 Maxwell Street
 See all 10 photos
Property history
- $1,870,200ExpiredList: 2025-08-19|End: 2025-11-19|92 daysC12353841
Facts and features
- BasementApartment
- Age of home6–15 years
- Price per sq ft~$440
- Water, sewerMunicipal
- Second kitchen
- Hardwood floors
- Fireplace
- Central air
The homeDetached, 2-storey, Age 6–15 years
- Type: Detached
- Style: 2-storey
- Age: 6–15 years
- Living space: 3,500–5,000 sq ft
- Basement: Apartment, full
- View: Clear
- Special designation: Other
InsideFireplace Yes, electric, Ceramic, Hardwood, Main level
- Fireplace: Yes, electric
- Flooring: Ceramic, Hardwood
- Laundry: Main level
- Features: Auto garage door remote, central vacuum, floor drain, in-law suite, primary bedroom - main floor, separate heating controls, separate hydro meter, storage, ventilation system, water heater, water meter
- Security: Carbon monoxide detectors, smoke detector
- Rooms above ground: 11
- Bedrooms: 5 + 2 in the basement
- Bathrooms: 5
- Kitchens: 2
- Family room: Yes
Outside and lotBrick, Asphalt shingle, Concrete block
- Exterior: Brick
- Roof: Asphalt shingle
- Foundation: Concrete block
- Features: Built-in-bbq, deck, landscaped, patio
- Other structures: Fence - full, storage
- Size: 39.86 × 114.83 ft
- Shape: Rectangular
Parking2 Garage, Attached, Private double
- Spaces: 2 Garage
- Garage: Attached
- Driveway: Private double
Heating, water and powerForced air, electric, Central air, Municipal water
- Heating: Forced air, electric
- Cooling: Central air
- Water: Municipal water
- Sewer: Municipal sewer
- Natural gas: Yes
- Hydro: Yes
- Cable: Available
- Telephone: Available
Costs and taxesTaxes $9,024 a year, Plus HST, Hot water rental
- Taxes, 2024: $9,024 a year
- HST: Plus HST
- Rental items: Hot water rental
- Under contract: Hot water heater
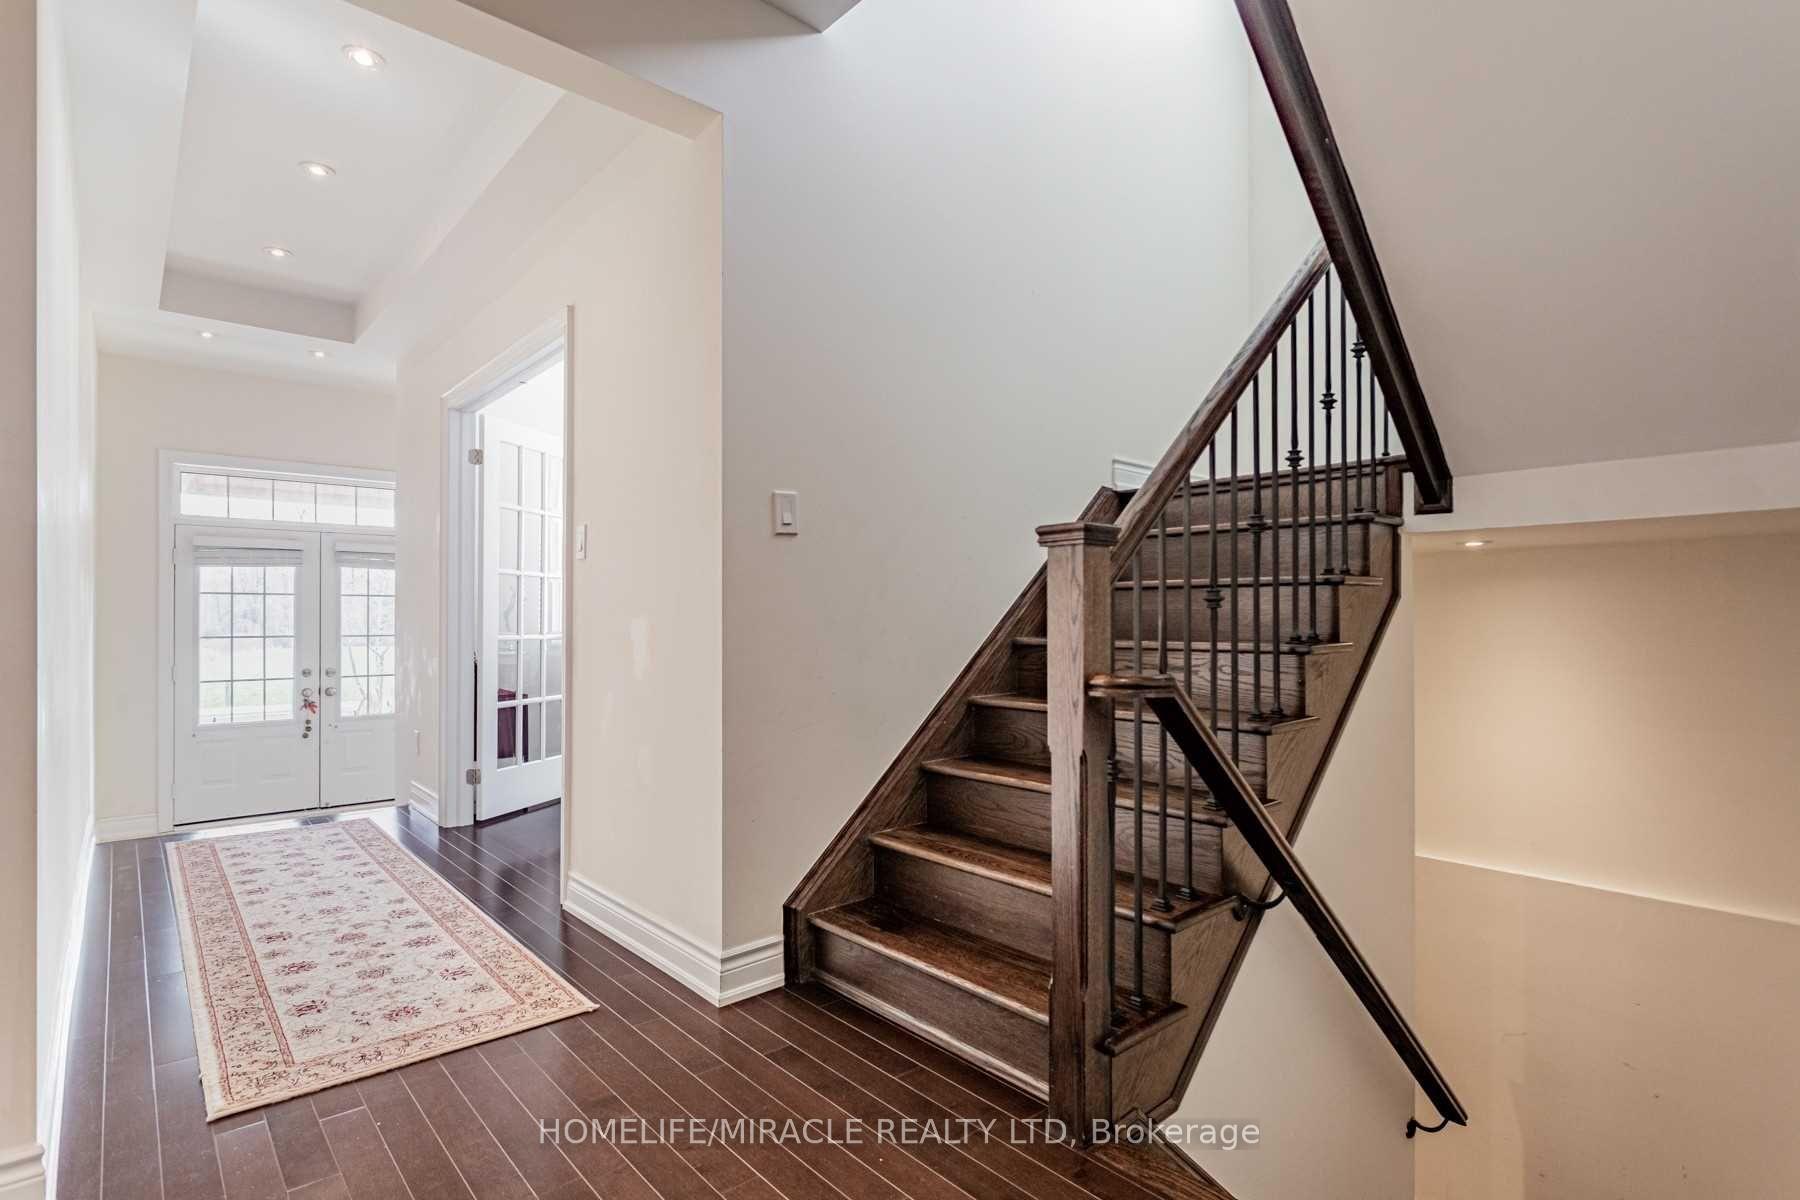
Included in the saleFurnace and cold room is designed with enough storage area. oak staircase with w/ iron pickets. coffered ceilings. pot lights throughout.
- Included: Furnace and cold room is designed with enough storage area. oak staircase with w/ iron pickets. coffered ceilings. pot lights throughout.
NearbyFenced yard, hospital, library, park, public transit, school
- Close to: Fenced yard, hospital, library, park, public transit, school
Listing detailsC12353841, Expired, Aug 19, 2025
- MLS® number: C12353841
- Status: Expired
- Listed on: Aug 19, 2025
- Days on market: 92
- Updated: Nov 19, 2025
- Possession: Flexible
- Occupied by: Vacant
- Listing brokerage: HOMELIFE/MIRACLE REALTY LTD
About this home
Unit T, 170 Maxwell Street, North York (Bathurst Manor), ON M3H 0B5
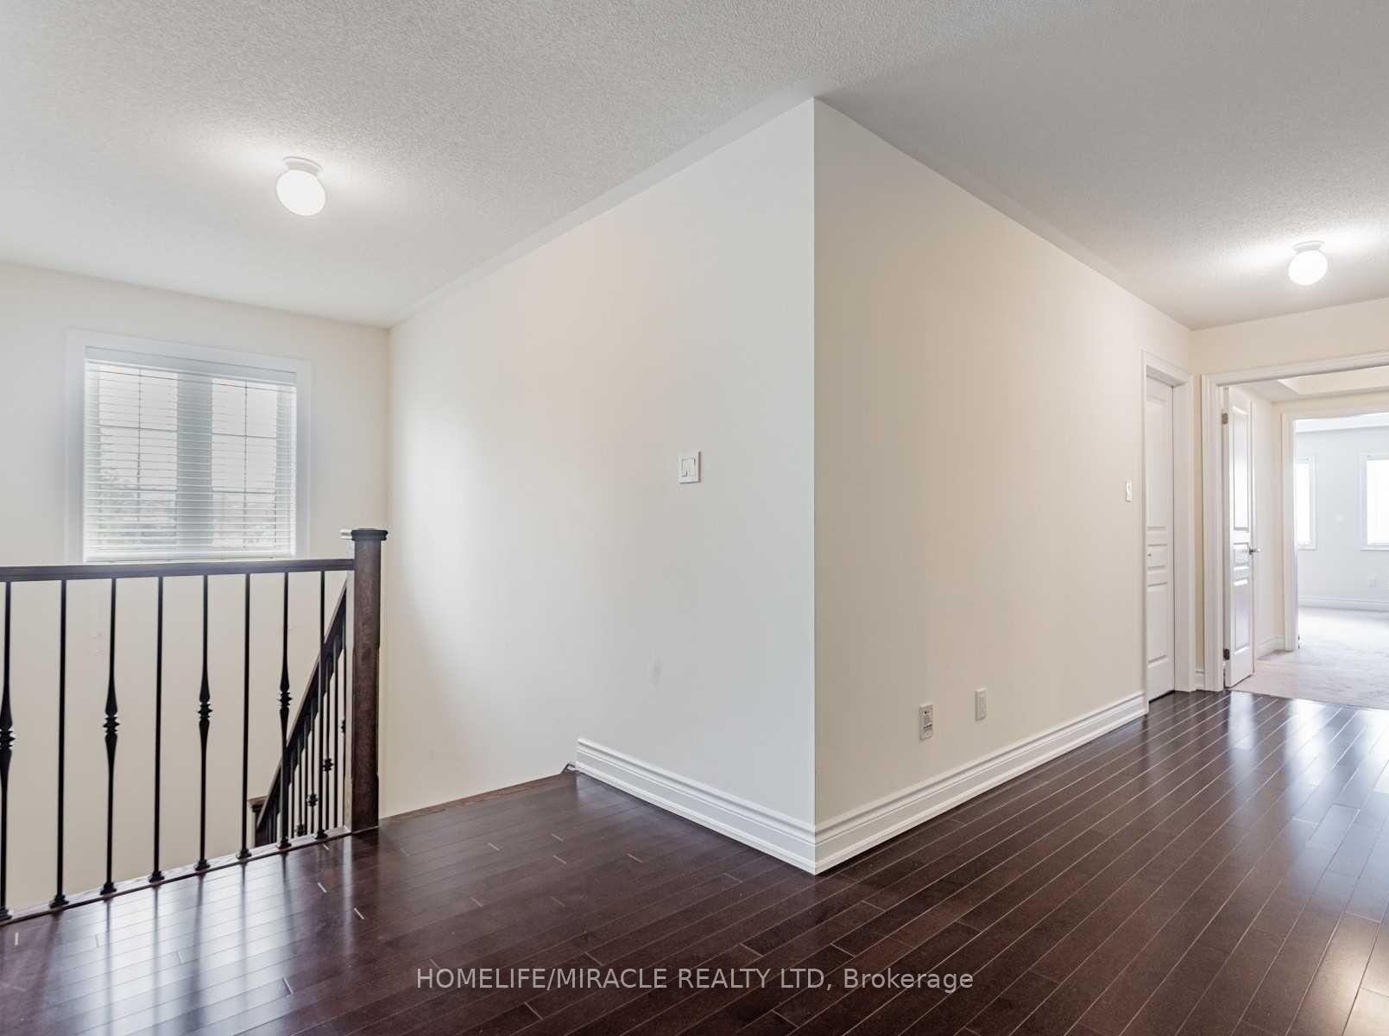
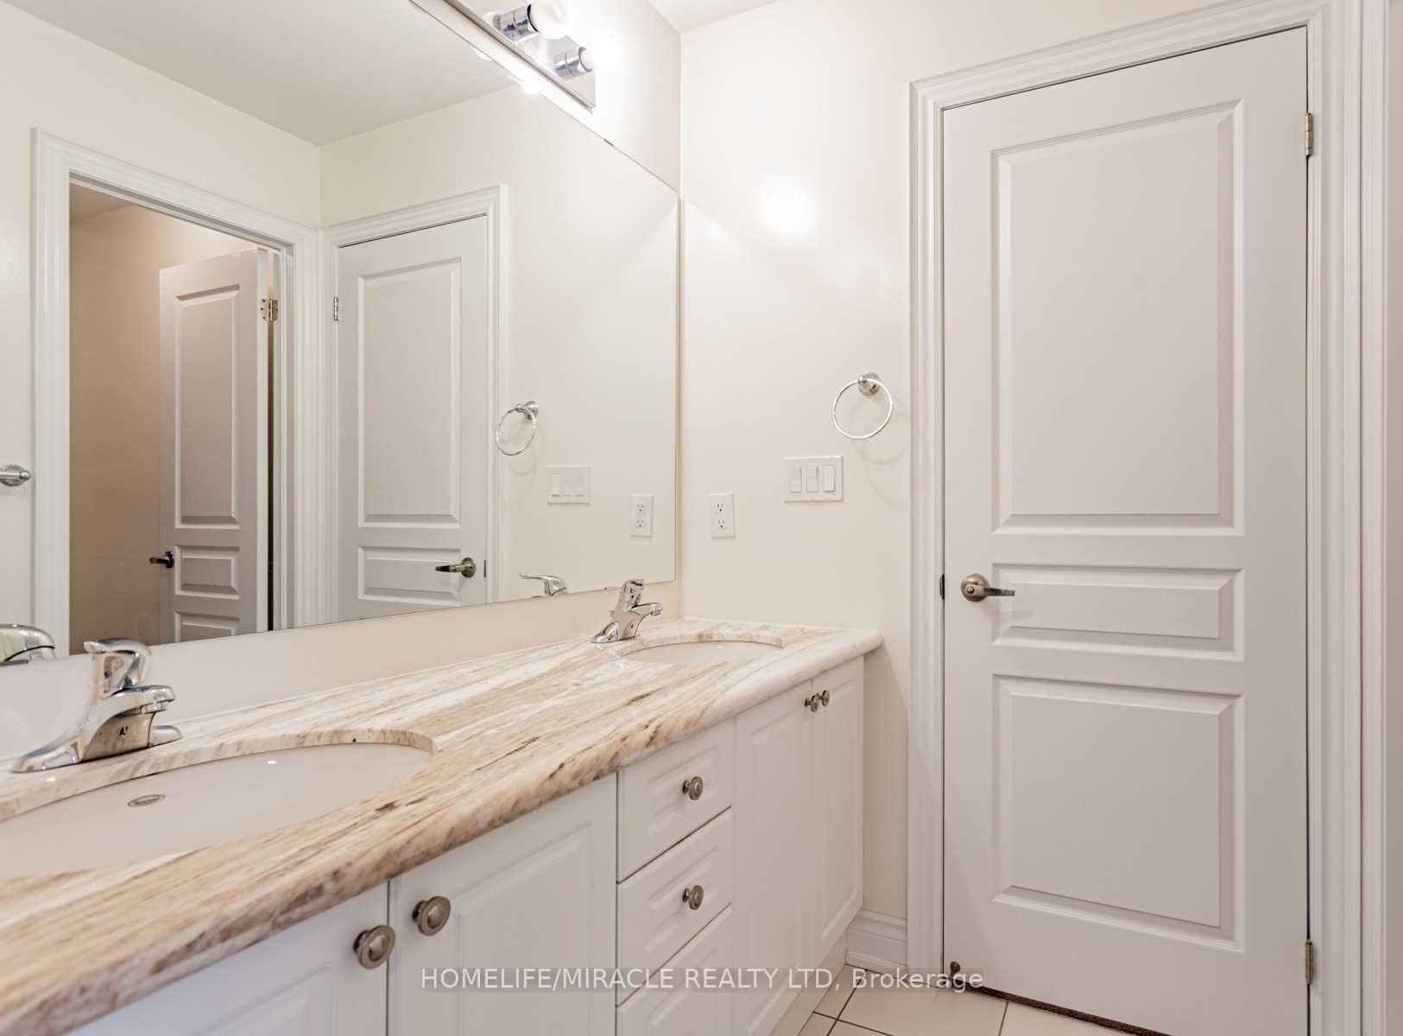
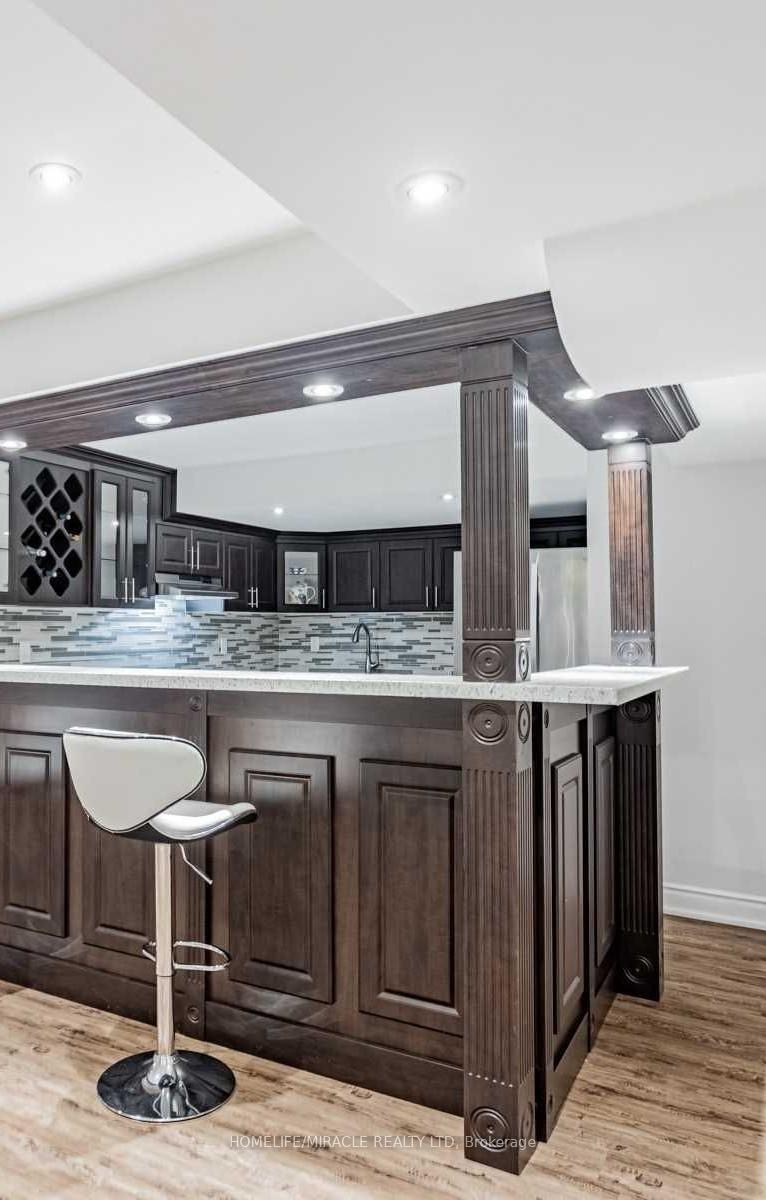
Wow Wow Wow!Stunning, Sun Filled, Gorgeous Detached Corner Home is a 3600 Sq Ft Home In Bathurst Manor. Top of the line, modern house. Each corner is filled with stunning interior look. Open Concept Living and Dinning concept, Kitchen with elegant Granite Counter top, Oversized Central Island, Circular stairs leads to upstairs, 5 large size bedrooms, 5 washrooms Huge Master Bedroom with large walking closet.Fully Finished stunning Basement with 2 Big Bedrooms/Kitchen with Double Quartz Counter/Custom made, sun filled huge living and a ultra modern stunning washroom. Mint property waiting for a lucky buyer! Enjoy your fun time in Huge Fenced Backyard with.Patio. Gas Connection For BBQ. Wood Work/Fireplace/ Jacuzzi Tub/Standing Shower.
Ask about this home
A HOMEH agent will answer your questions about this home.
Around this home
Daily convenience, out of 100, from the distances below
Schools nearby
School rating, out of 10.
Helpful calculators
Your HOMEH agent

"I would see it this week."