

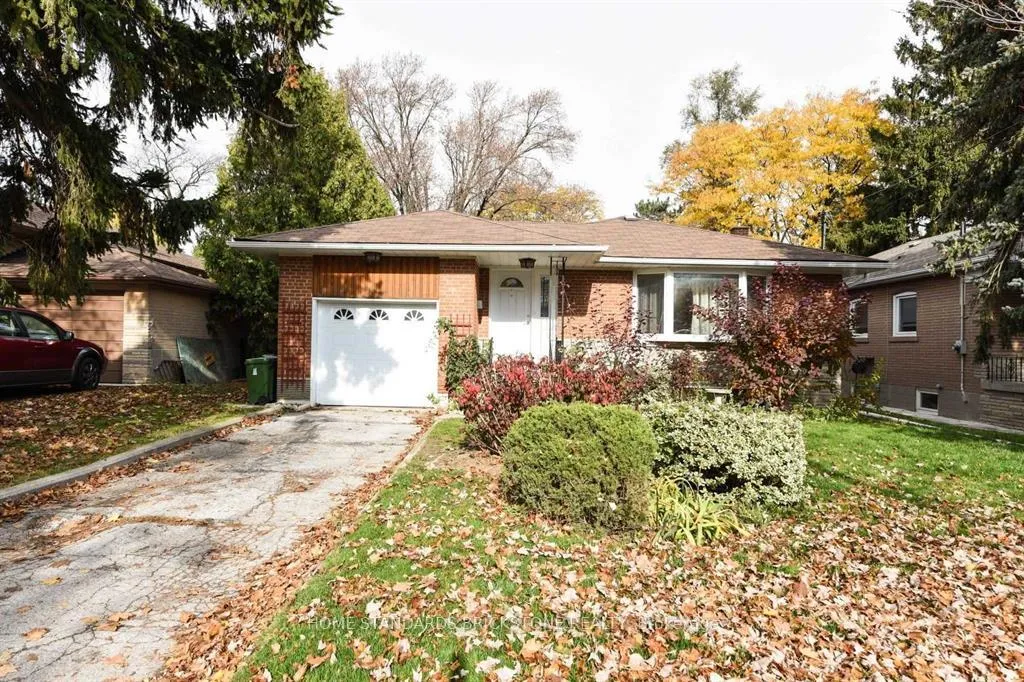
172 Betty Ann Drive
Detached Rented
1/27172 Betty Ann Drive
Detached Rented
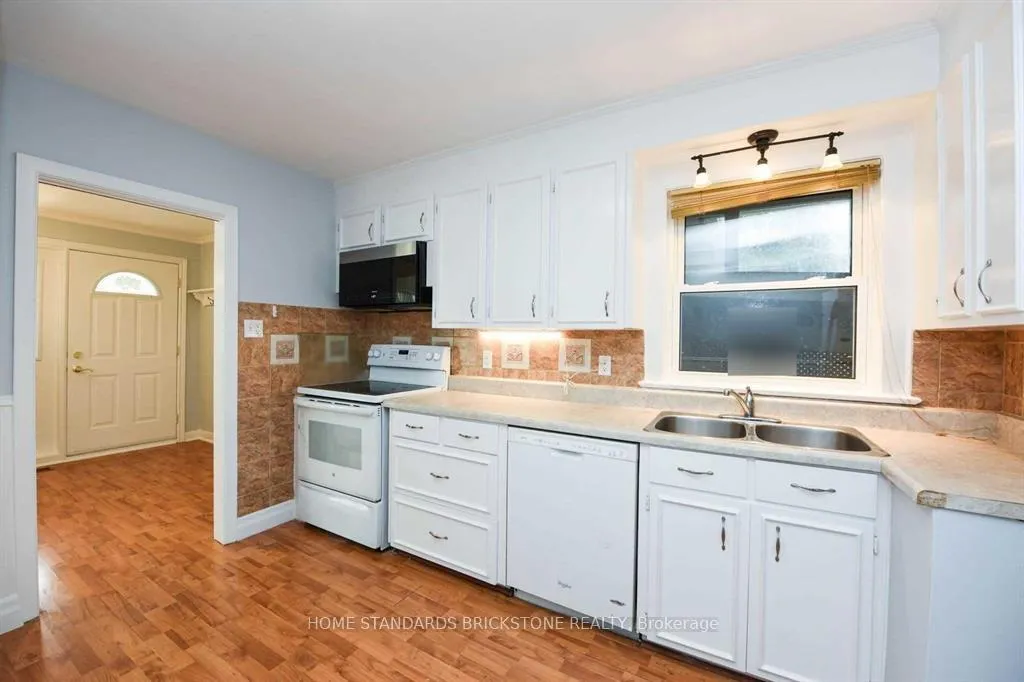 See all 27 photos
4 Bedrooms
2 Bathrooms
1 Garage
1.1K–1.5K sq.ft
Entire Home
— Unit
Property history
Facts and features
- BasementFinished
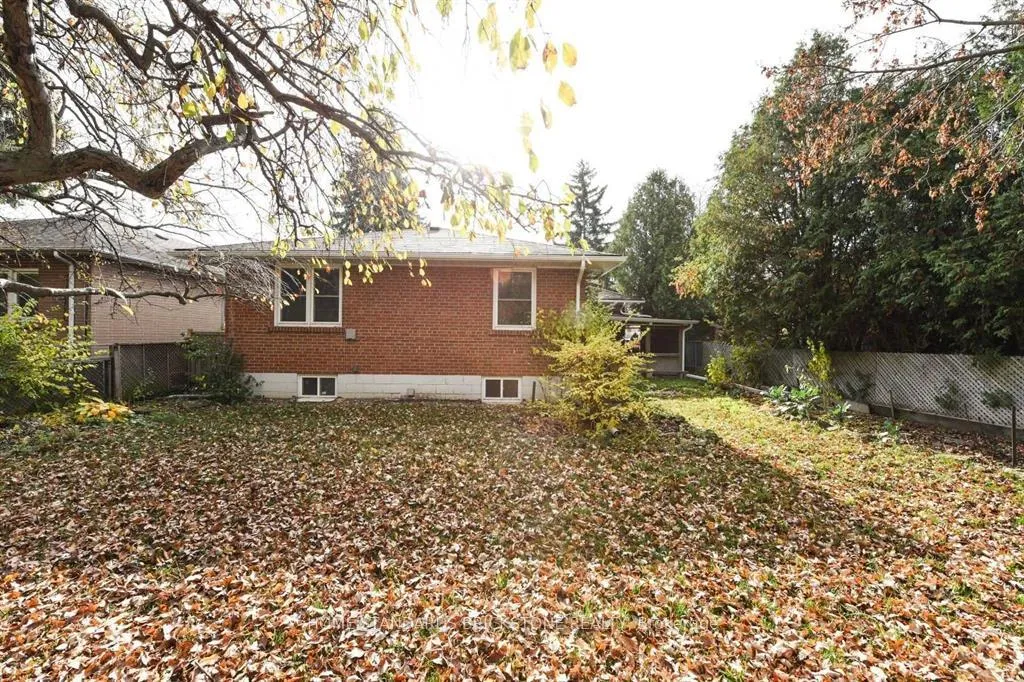
- Lot size51 × 133 ft
- Lease term12 months
- FurnishedUnfurnished
What stands out
- Central air
The homeDetached, Bungalow, 1,100–1,500 sq ft
- Type: Detached
- Style: Bungalow
- Living space: 1,100–1,500 sq ft
- Basement: Finished
InsideIn basement, Rooms above ground 6, Bedrooms 4
- Laundry: In basement
- Rooms above ground: 6
- Bedrooms: 4
- Bathrooms: 2
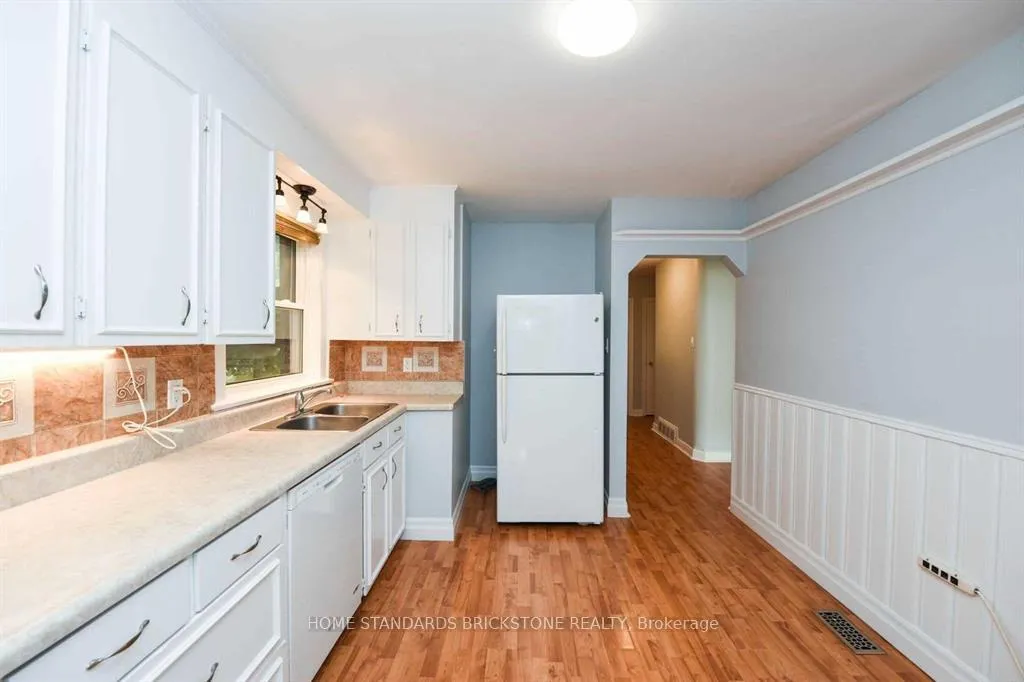
- Kitchens: 1
Outside and lotBrick, Shingles, Concrete
Outside
- Exterior: Brick
- Roof: Shingles
- Foundation: Concrete
- Size: 51 × 133 ft
Parking1 Garage, Attached
- Spaces: 1 Garage
- Garage: Attached
Heating, water and powerForced air, gas, Central air, Municipal water
- Heating: Forced air, gas
- Cooling: Central air
- Water: Municipal water
- Sewer: Municipal sewer
Rent and termsRent $3,500 a month, Entire property, Unfurnished
- Rent: $3,500 a month
- Space for rent: Entire property
- Furnished: Unfurnished
- Lease: 12 months
- Rent includes: Water heater
- Deposit: Required
- Credit check: Required
- Employment letter: Required
- Rental application: Required
- References: Required
Listing detailsC13141304, Rented, May 17, 2026
- MLS® number: C13141304
- Status: Rented
- Listed on: May 17, 2026
- Days on market: 15
- Updated: Jun 1, 2026
- Possession: 2026-05-17 / Immediate
- Occupied by: Vacant
- Listing brokerage: HOME STANDARDS BRICKSTONE REALTY
About this home
172 Betty Ann Drive, North York (Willowdale West), ON M2N 1X6
Exceptional leasing opportunity in a high-demand North York location! Situated at 172 Betty Ann Dr, this property benefits from a prime south-facing frontage with excellent exposure. Conveniently located near Yonge & Sheppard, with quick access to Hwy 401 and walking distance to transit. Ideal for office, professional, or service-oriented uses. Surrounded by strong residential density and commercial activity, offering great potential for business visibility and growth.
Read more
Ask about this home
A HOMEH agent will answer your questions about this home.
Ask a question
Around this home
Yonge/Sheppard
Errands
Transit
Parks
Schools
Daily convenience, out of 100, from the distances below
ParkAbbotsford Park · 10 within 1 km7 min walk401 m
GrocerySenlac Convenience5 min walk317 m
SchoolWillowdale Middle School4 min walk270 m
SubwayNorth York City Centre Entrance15 min walk915 m
PharmacyRexall15 min walk909 m
Cafés & foodCentre Cafe · 15 within 1 km12 min walk767 m
Gym & rec centreDouglas Snow Aquatics Centre12 min walk731 m
LibraryToronto Public Library - North York Central Library13 min walk774 m
WalkDriveStraight-line distance, open map data
Grocery0.3 km
Park0.4 km
Coffee0.8 km
Dining0.8 km
Gym0.7 km
North York City Centre Entrance0.9 km
Schools nearby
School rating, out of 10.
Willowdale Middle Schoolelementary · Public · 0.3 km
—
Churchill Public Schoolelementary · Public · 0.4 km
—
Prestige School, the -Torontoelementary · Private · 0.8 km
—
Contact agent
Helpful calculators
Rent vs buy
Affordability
Mortgage
Down payment
Stress test
CMHC insurance
Your HOMEH agent

NimaHOMEH agent · North York
"I would see it this week."
Ask Nima