

Unit 812, 1720 Eglinton Avenue E
Unit 812, 1720 Eglinton Avenue E
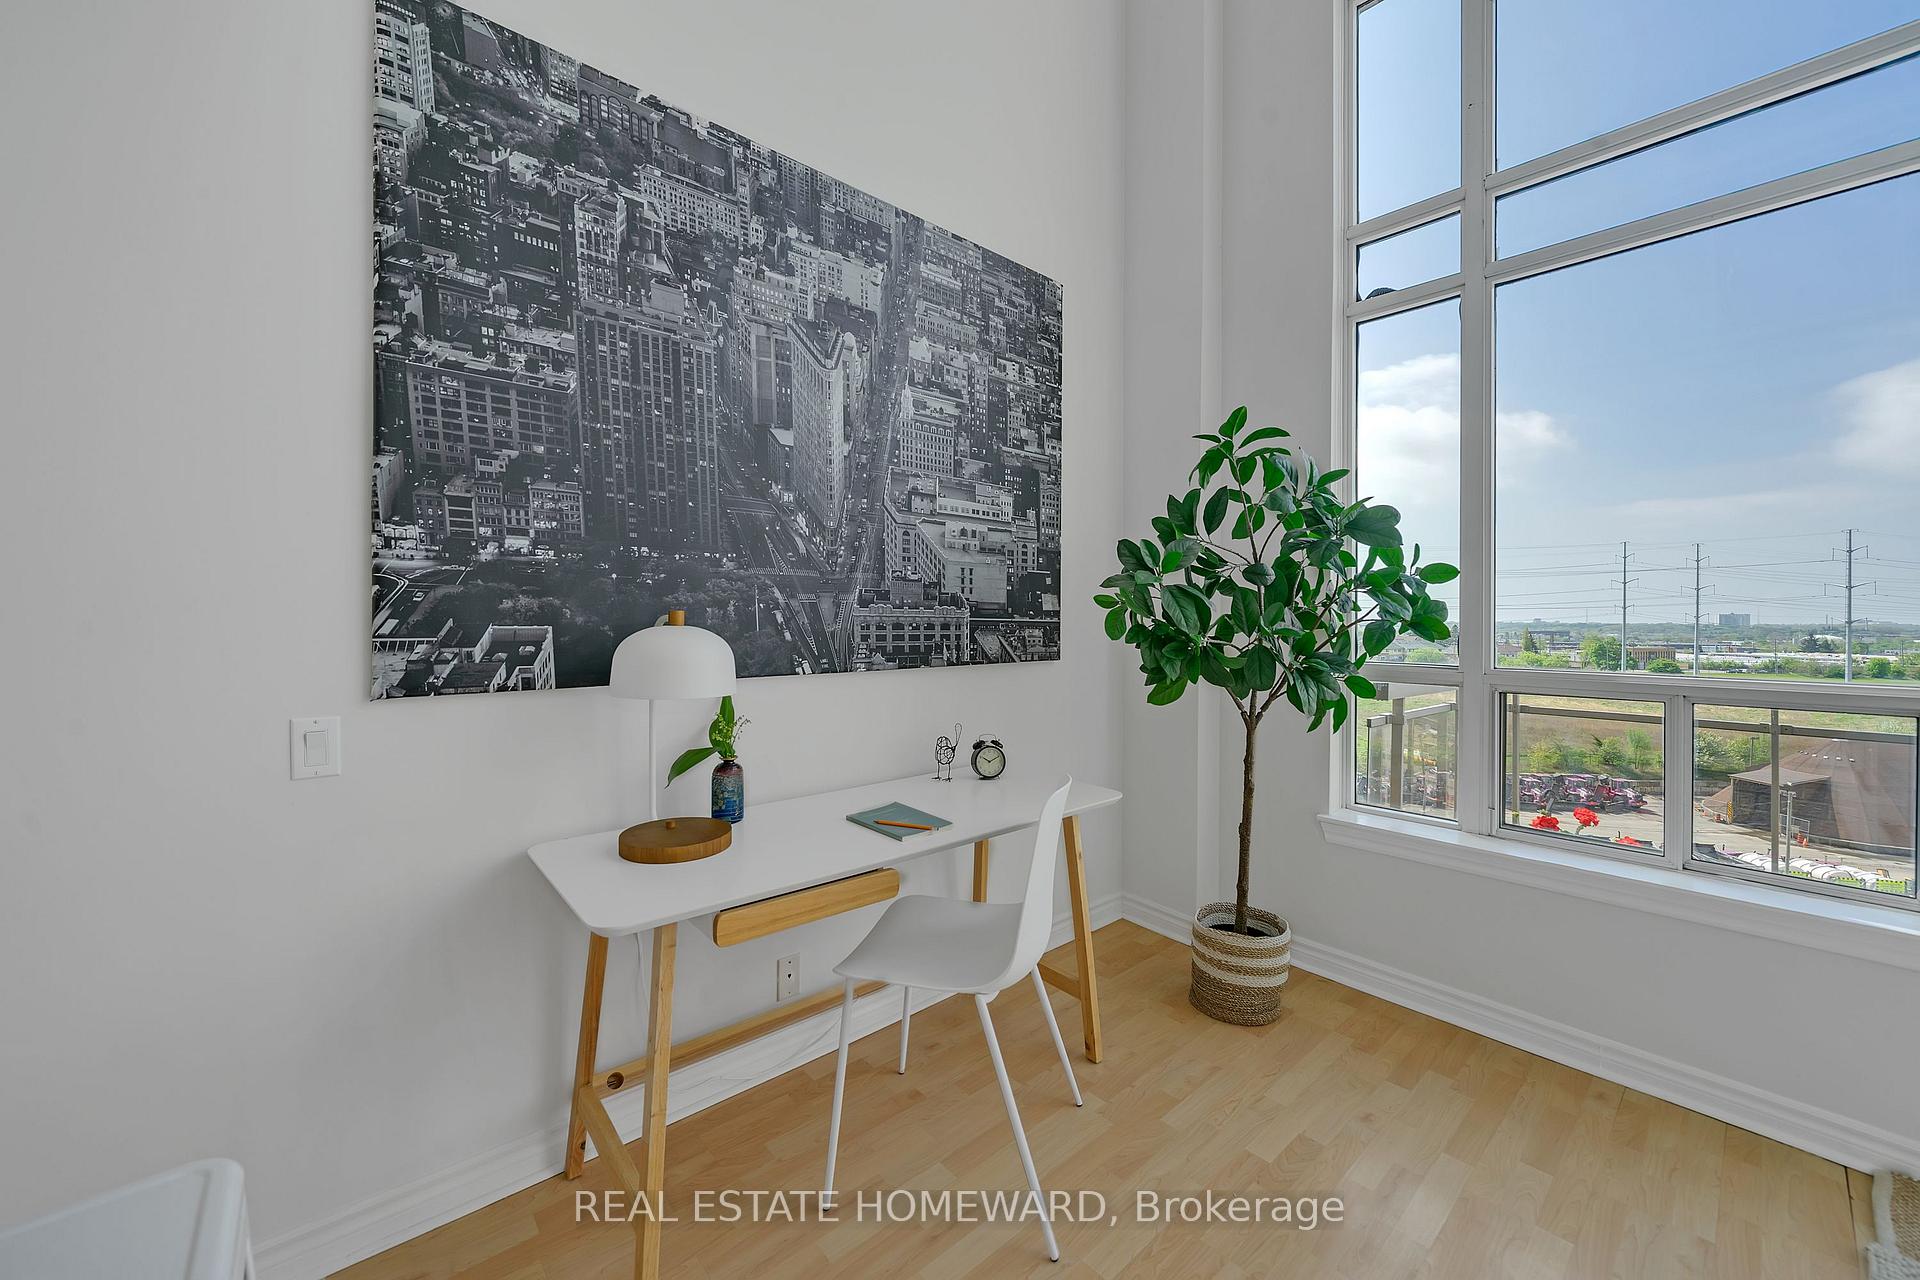 See all 32 photos
Property history
- $450,000TerminatedList: 2025-10-14|End: 2025-10-29|15 daysC12459516
- $3,000TerminatedList: 2025-10-06|End: 2025-10-11|5 daysC12448239
- $549,900TerminatedList: 2025-09-29|End: 2025-10-08|9 daysC12432539
- $579,900TerminatedList: 2025-09-02|End: 2025-09-29|27 daysC12373164
- $649,900TerminatedList: 2025-05-19|End: 2025-08-07|80 daysC12157326
Facts and features
- ExposureSouth
- LaundryEnsuite
- LockerExclusive
- BalconyOpen
- Central air
- Concierge
- Exercise room
- Outdoor pool
The homeCondo Apartment, 2-storey, 1,000–1,199 sq ft
- Type: Condo Apartment
- Style: 2-storey
- Living space: 1,000–1,199 sq ft
- Basement: None
- Exposure: South
InsideCeramic, Ensuite, main level, Storage
- Flooring: Ceramic
- Laundry: Ensuite, main level
- Features: Storage
- Rooms above ground: 5
- Bedrooms: 2
- Bathrooms: 2
- Kitchens: 1
OutsideConcrete, Open
- Exterior: Concrete
- Balcony: Open
Parking and locker1 Parking, Underground, Parking type Owned
- Spaces: 1 Parking
- Garage: Underground
- Parking type: Owned
- Driveway: Underground
- Spot: 87
- Locker: Exclusive
- Locker unit: 60
- Locker level: P1
BuildingParadise at The Oasis, Storeys 9, Units 190
- Name: Paradise at The Oasis
- Storeys: 9
- Units: 190
- Registered: 2003
- Condo corporation: 1535
- Amenities: Concierge, exercise room, guest suites, outdoor pool, tennis court
- Pets: Allowed
Heating, water and powerForced air, gas, Central air
- Heating: Forced air, gas
- Cooling: Central air
Rent and termsRent $3,000 a month, Entire property, Unfurnished
- Rent: $3,000 a month
- Space for rent: Entire property
- Furnished: Unfurnished
- Lease: 12 months
- Paid: Monthly
- Rent includes: Central air conditioning, building maintenance, building insurance, heat, hydro, water, parking
- Deposit: Required
- Credit check: Required
- Employment letter: Required
- Rental application: Required
- References: Required
- Rental items: N/a
IncludedWasher and dryer ( 2 years old), stove ( 2 years old) , fridge, dishwasher, microwave, all existing light fixtures, all existing window coverings, water, heat, hydro , ac , 1 locker, 1 parking spot included in the rent.
- Included: Washer and dryer ( 2 years old), stove ( 2 years old) , fridge, dishwasher, microwave, all existing light fixtures, all existing window coverings, water, heat, hydro , ac , 1 locker, 1 parking spot included in the rent.
NearbyClear view, public transit, school
- Close to: Clear view, public transit, school
Listing detailsC12448239, Terminated, Oct 6, 2025
- MLS® number: C12448239
- Status: Terminated
- Listed on: Oct 6, 2025
- Days on market: 5
- Updated: Oct 11, 2025
- Possession: 2025-10-12 / Flexible
- Occupied by: Vacant
- Listing brokerage: REAL ESTATE HOMEWARD
About this home
Unit 812, 1720 Eglinton Avenue E, North York (Victoria Village), ON M4A 2X8
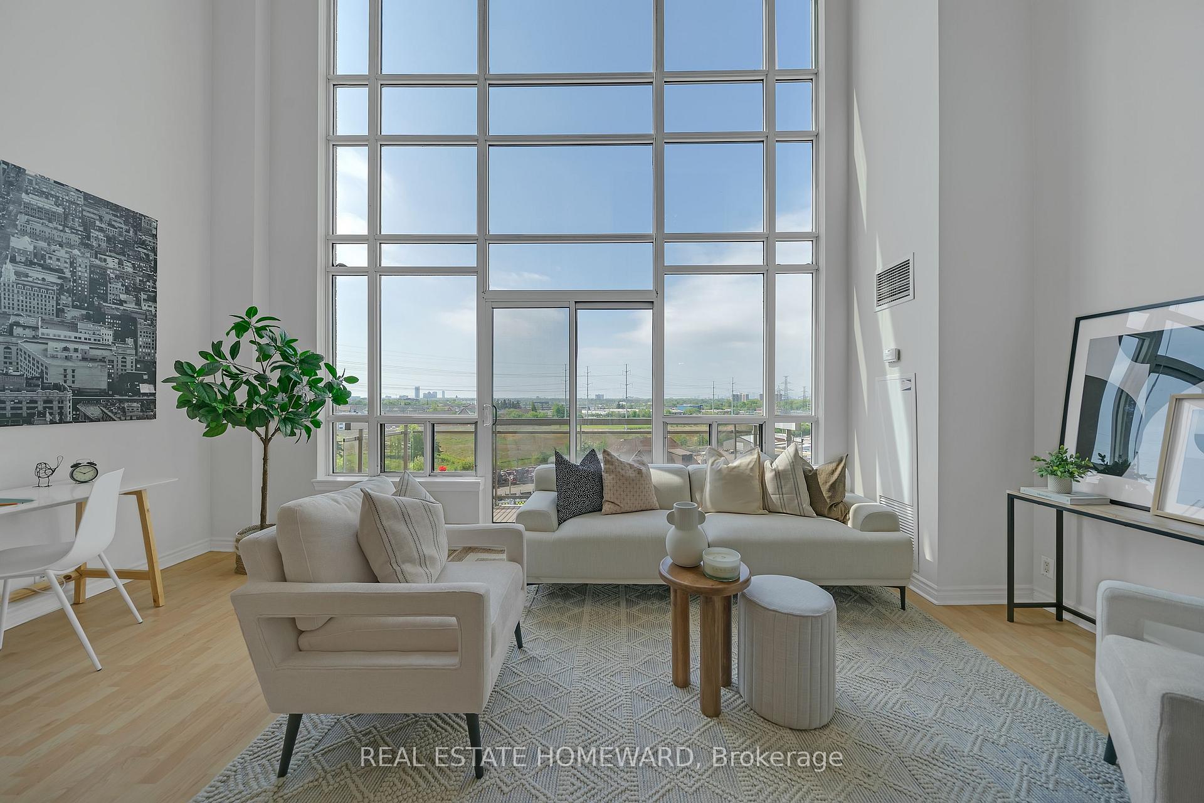
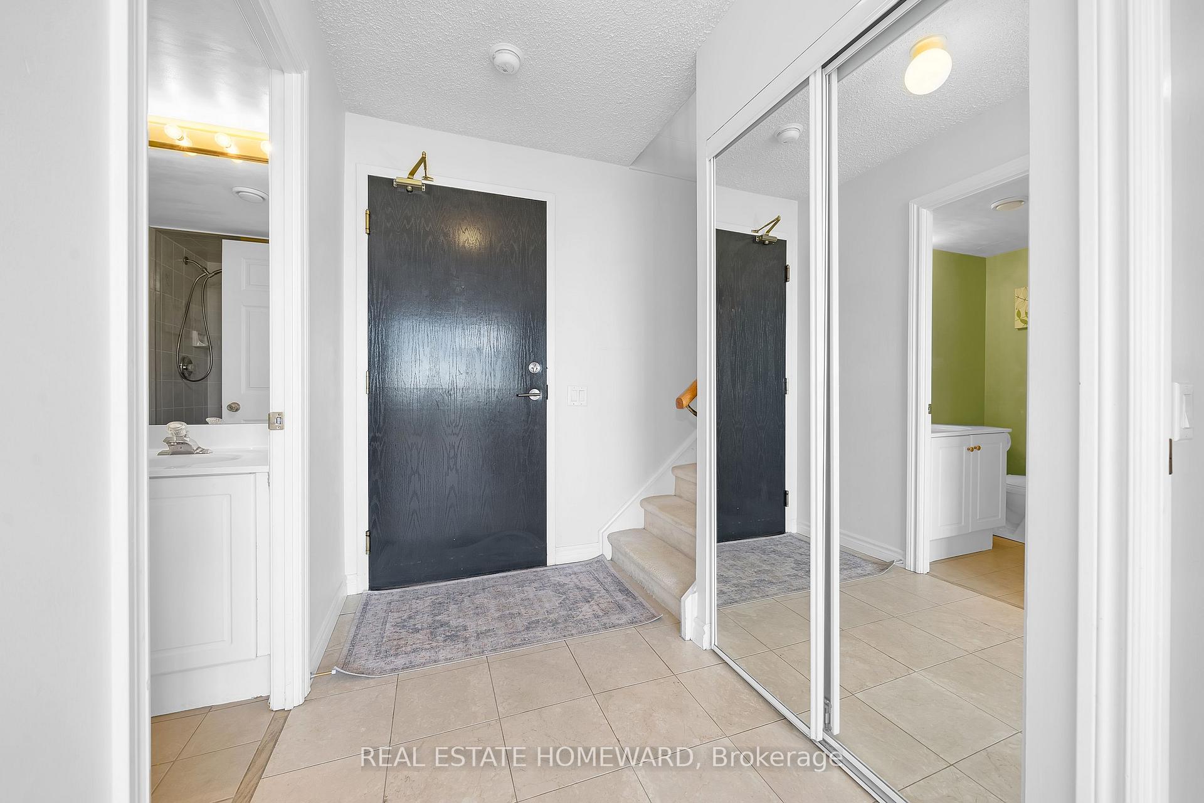
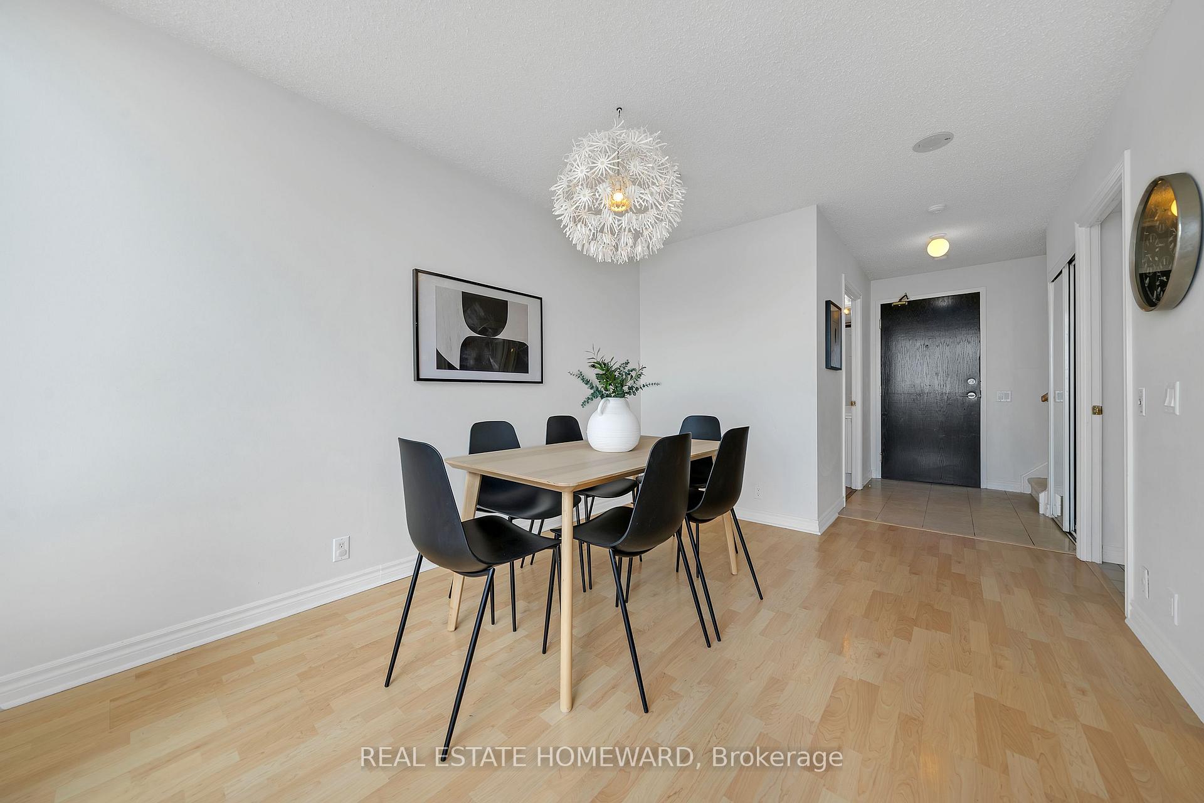
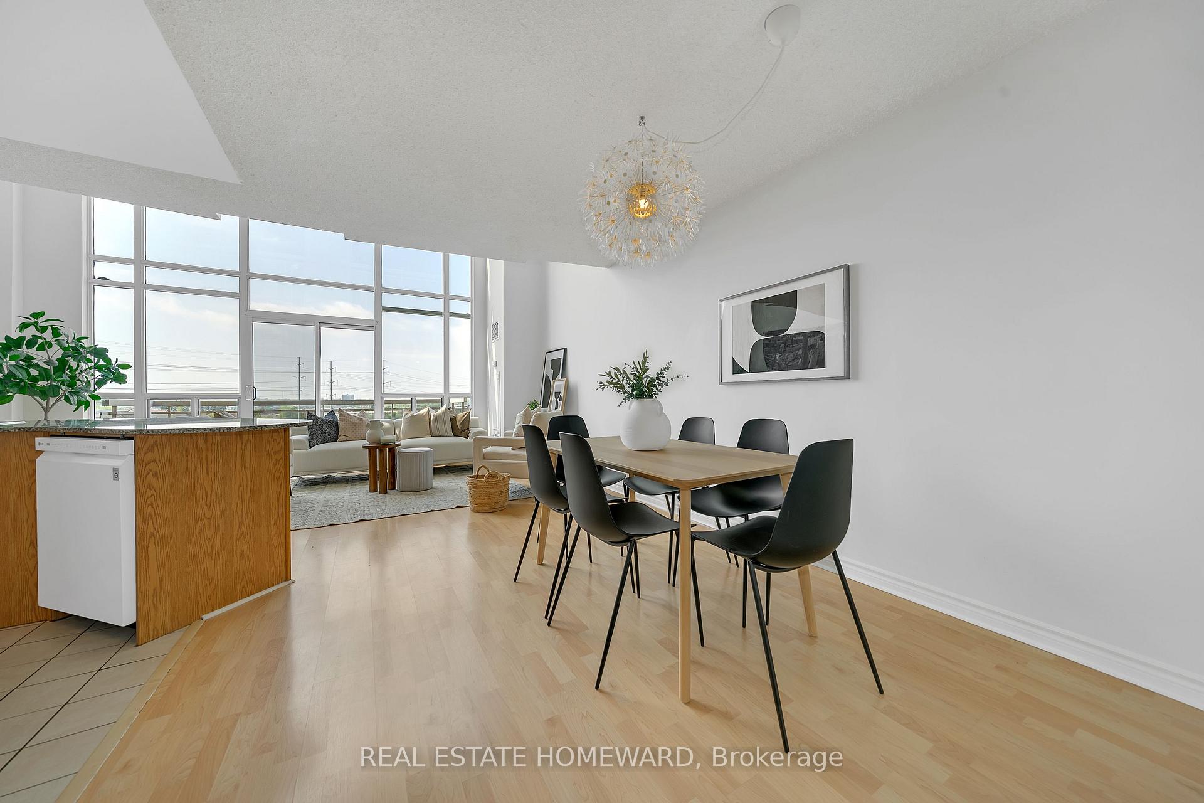
Welcome to this stunning, bright, ***2-storey Loft ***, open-concept design enhanced by soaring 18-ft floor-to-ceiling windows. Featuring a generous size kitchen with granite countertops, an inviting breakfast bar, 2 bedrooms, 2 full washrooms, ample storage, and a locker, this unit combines style and function. Enjoy resort-style amenities including 24/7/365 Security, Tennis court, Outdoor pool, Exercise room with a Hot tub, Sauna, Party room with Billiards, Guest suites, and plenty of Visitor parking. Located in a highly desirable area with TTC right outside, easy access to highways, schools, nearby stores, and beautiful nature trails. Starting soon, the New Eglinton Crosstown LRT,running almost 30 km from Mississauga to Scarborough, is right at your doorstep. A true urban gem! ***All utilities included in the maintenance: Heat, Hydro, Water, AC, and 1 parking spot*** All pictures are recently taken, but the unit is currently unfurnished.
Ask about this home
A HOMEH agent will answer your questions about this home.
Know more about Paradise at The Oasis
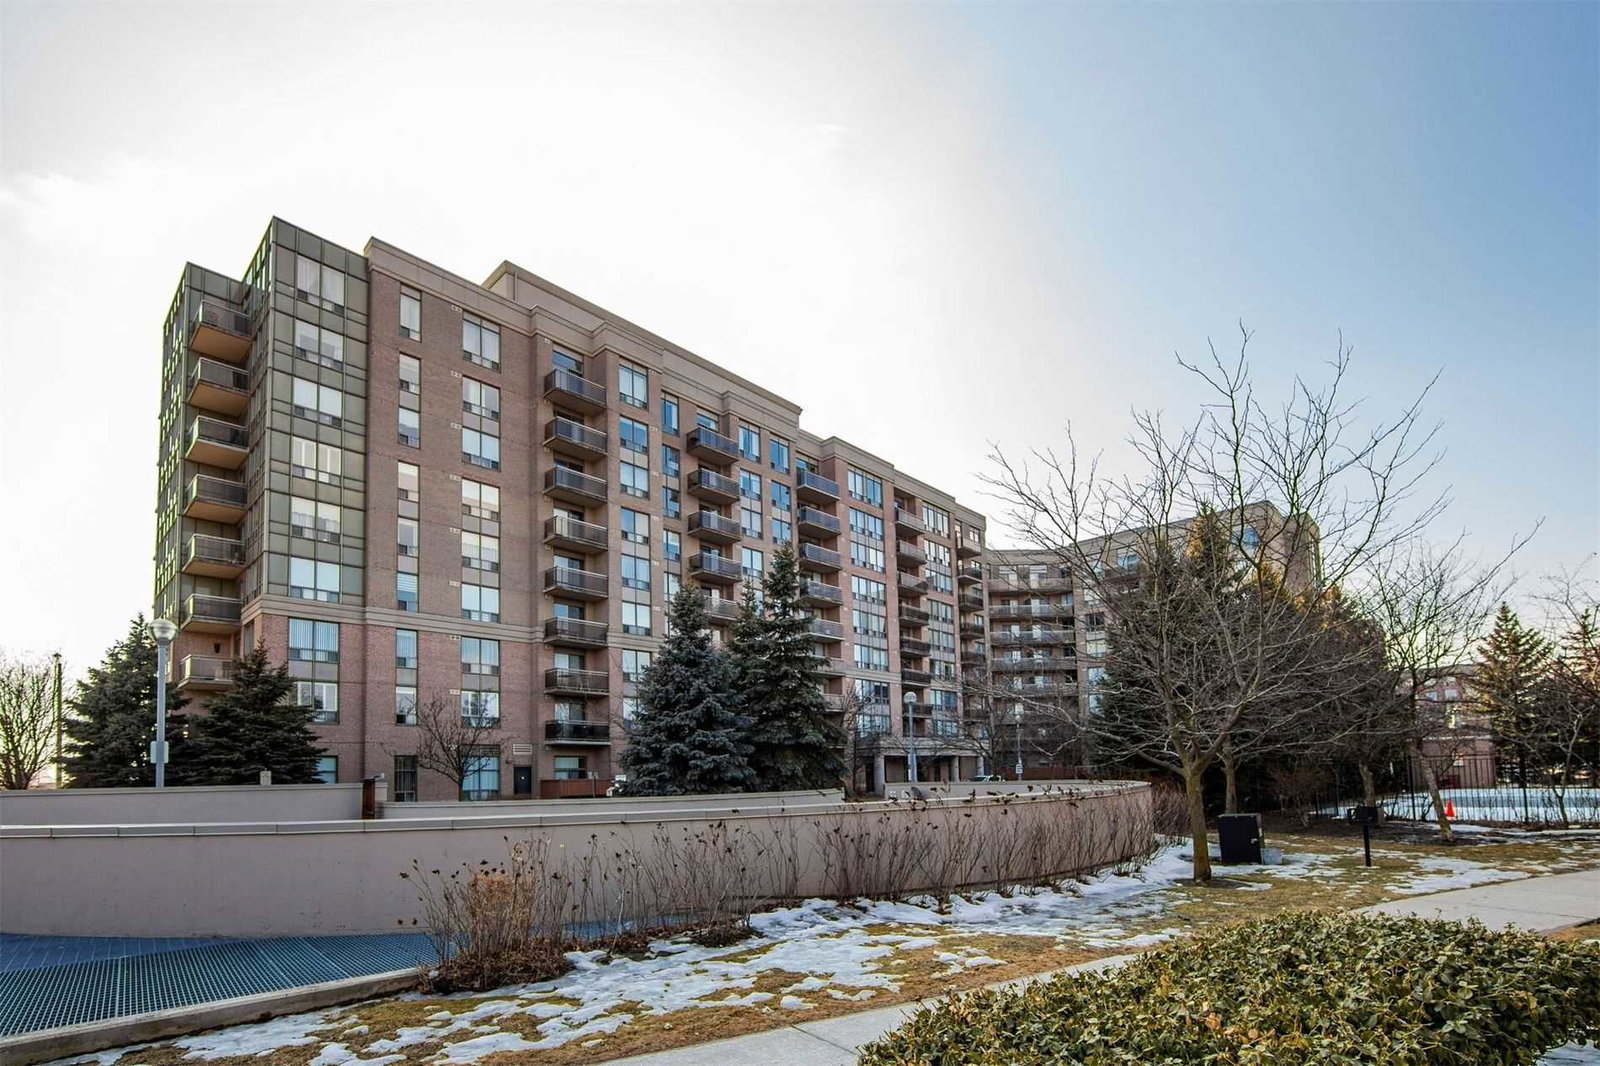
Condo building · 1720 Eglinton Avenue E
Paradise at The Oasis is a 9-storey condo with 190 suites, built in 2003 by Evergreen Villa Homes. Right now 3 for sale and 1 for rent are on the market here.
- 9storeys
- 190suites
- $500/sq ft
- 2003built
No similar units for rent in Paradise at The Oasis right now.
Around this home
Daily convenience, out of 100, from the distances below
Schools nearby
School rating, out of 10.
Helpful calculators
Your HOMEH agent

"I would see it this week."