

173 Princess Avenue
173 Princess Avenue
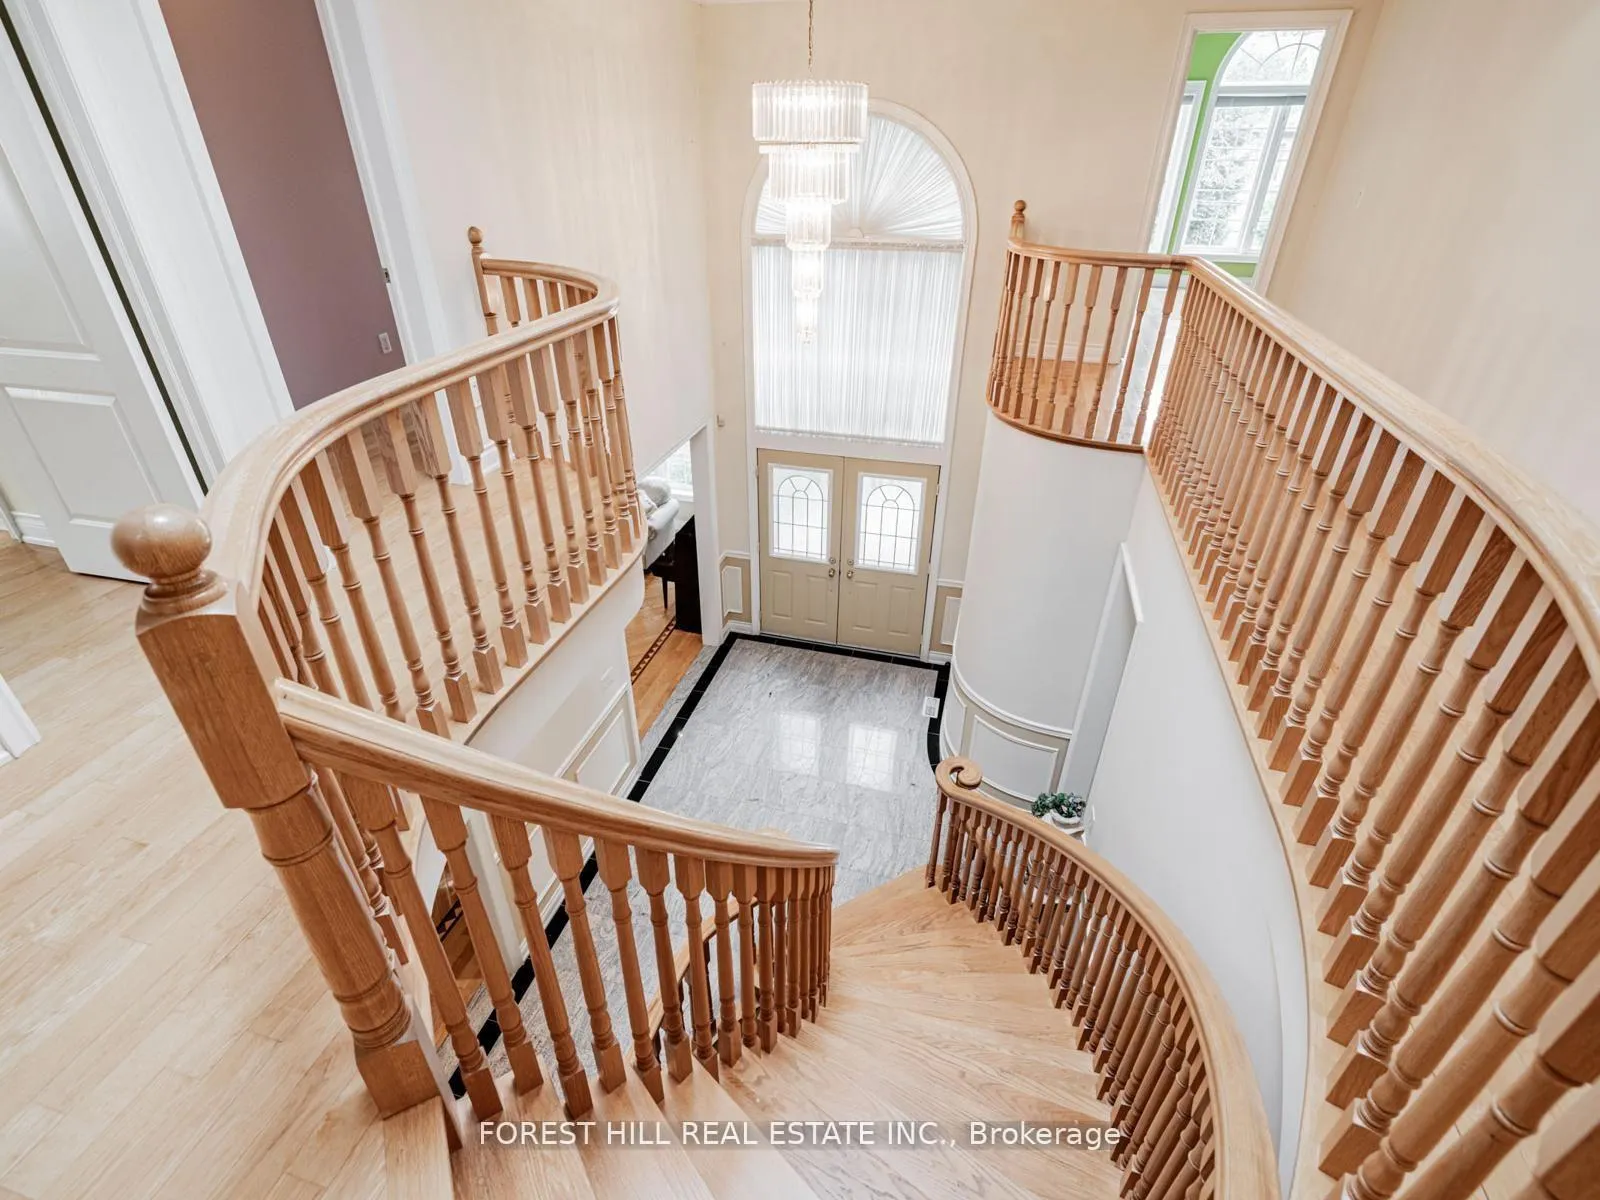 See all 46 photos
Property history
- $2,888,000TerminatedList: 2026-02-05|End: 2026-07-13|158 daysC12761654
- $3,058,000TerminatedList: 2025-09-08|End: 2026-02-04|149 daysC12391091
Facts and features
- BasementWalk-out
- Age of home16–30 years
- Price per sq ft~$680
- Water, sewerMunicipal
- Second kitchen
- Hardwood floors
- Fireplace
- Central air
The homeDetached, 2-storey, Age 16–30 years
- Type: Detached
- Style: 2-storey
- Age: 16–30 years
- Living space: 3,500–5,000 sq ft
- Basement: Finished, walk-out
- View: Trees/woods
InsideFireplace Yes, natural gas, Hardwood, Main level
- Fireplace: Yes, natural gas
- Flooring: Hardwood
- Laundry: Main level
- Features: Central vacuum, auto garage door remote, sauna, carpet free, in-law suite
- Rooms above ground: 11
- Rooms in the basement: 3
- Bedrooms: 5 + 2 in the basement
- Bathrooms: 6
- Kitchens: 2
- Family room: Yes
Outside and lotBrick, stone, Shingles, Poured concrete
- Exterior: Brick, stone
- Roof: Shingles
- Foundation: Poured concrete
- Features: Deck
- Size: 50 × 133 ft
- Shape: Rectangular
- Zoning: Residential * Top-Ranked Schools
Parking2 Garage, Built-in, Private
- Spaces: 2 Garage
- Garage: Built-in
- Driveway: Private
Heating, water and powerForced air, gas, Central air, Municipal water
- Heating: Forced air, gas
- Cooling: Central air
- Water: Municipal water
- Sewer: Municipal sewer
- Natural gas: Yes
- Hydro: Yes
Costs and taxesTaxes $16,869 a year, HST included in the price, Hot water tank
- Taxes, 2025: $16,869 a year
- HST: HST included in the price
- Rental items: Hot water tank
Included in the saleExisting fridge, existing b/i cooktop, existing cooktop & gas stove, b/i oven, b/i dishwasher, existing washer/dryer, gas fireplaces, hardwood floor, skylight, central vaccum/equipment, wet bar, newer furance(2024), newer cac(2024), sauna, existing water purifier(as is condition), moulded ceilings, sundeck, existing light fixtures.
- Included: Existing fridge, existing b/i cooktop, existing cooktop & gas stove, b/i oven, b/i dishwasher, existing washer/dryer, gas fireplaces, hardwood floor, skylight, central vaccum/equipment, wet bar, newer furance(2024), newer cac(2024), sauna, existing water purifier(as is condition), moulded ceilings, sundeck, existing light fixtures.
NearbyFenced yard, library, park, place of worship, school, public transit
- Close to: Fenced yard, library, park, place of worship, school, public transit
Listing detailsC12761654, Terminated, Feb 5, 2026
- MLS® number: C12761654
- Status: Terminated
- Listed on: Feb 5, 2026
- Days on market: 158
- Updated: Jul 13, 2026
- Possession: Flexible
- Occupied by: Owner
- Listing brokerage: FOREST HILL REAL ESTATE INC.
About this home
173 Princess Avenue, North York (Willowdale East), ON M2N 3R8
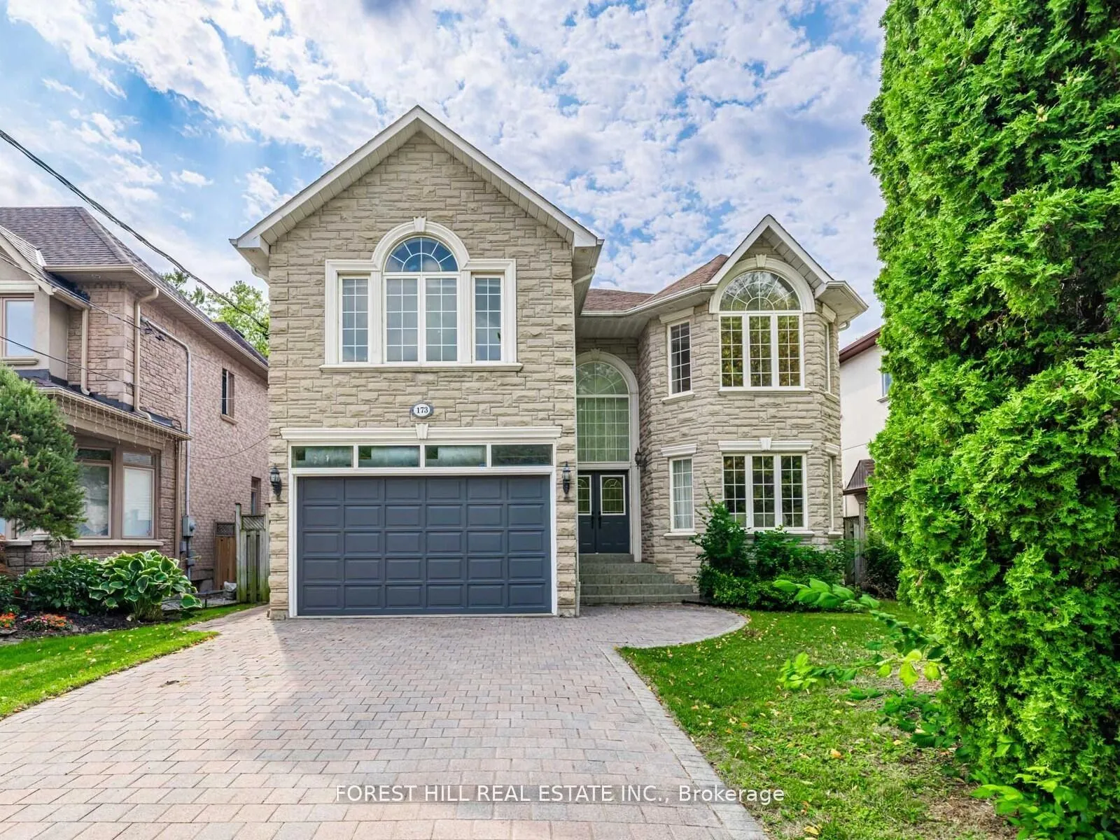
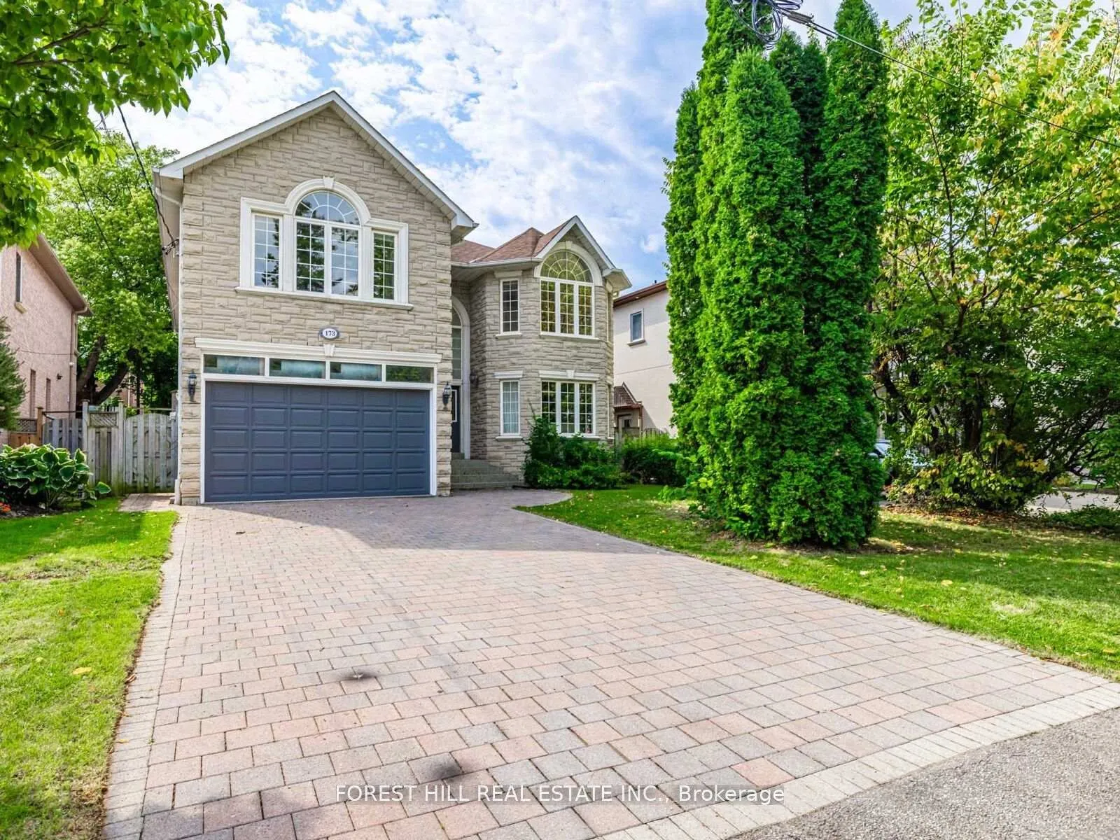
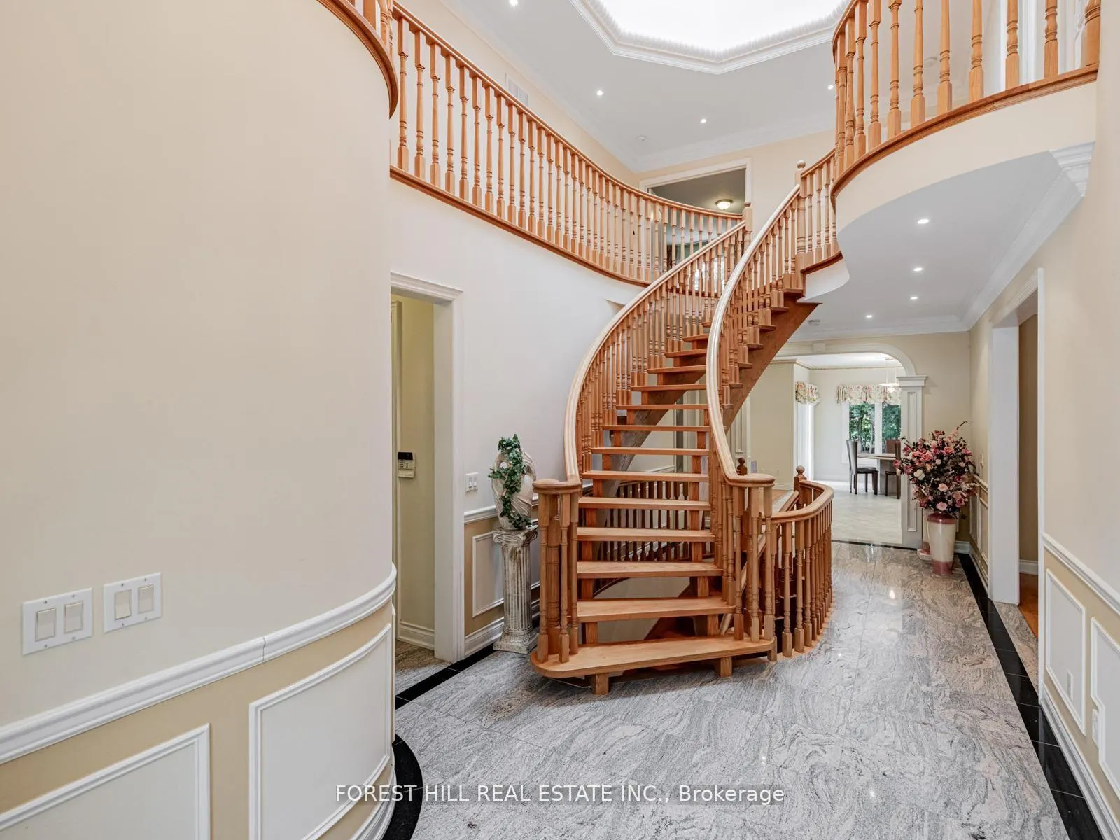
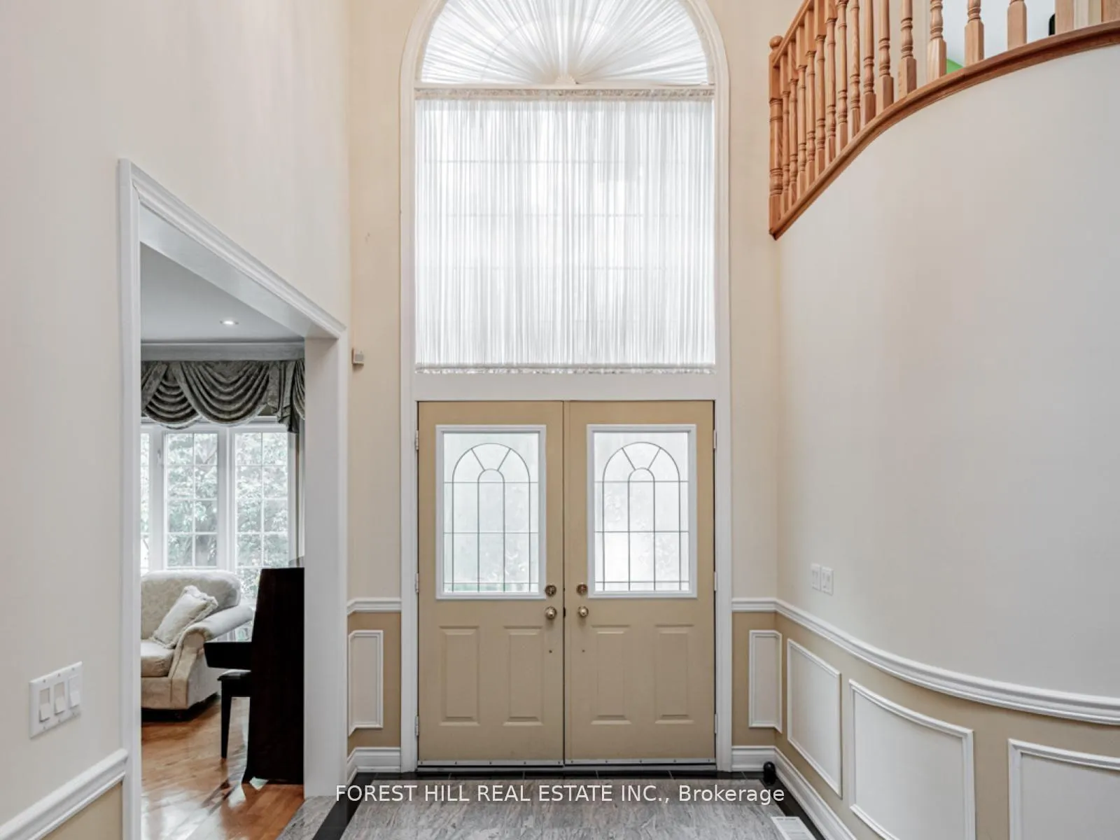
Discover this custom-built 5+2 bedroom detached home on one of the best streets in the highly sought-after Willowdale East neighbourhood. Lovingly built in 2000 and meticulously maintained by the original owner, this residence sits on a 50 x 133 ft south-facing lot and offers over 5,000 sq.ft. of luxurious living space (approx. 3,700 sq.ft. above grade + 1,400 sq.ft. finished walk-up basement).Showcasing a timeless stone and brick exterior and superior craftsmanship throughout, the home welcomes you with a grand two-storey foyer leading to formal living and dining rooms. The family-sized gourmet kitchen with a separate side kitchen is ideal for family cooking and entertaining. A spacious breakfast area flows seamlessly into the open-concept family room with a gas fireplace, and opens onto a large wood deck overlooking a fully fenced private backyard. The main floor (9-ft ceilings) also features a custom wood-paneled library with built-in bookshelves, laundry room, pot lights, and crown moulding throughout. The sun-filled primary suite boasts south exposure, a 6-piece ensuite, and his & hers closets. Each additional bedroom offers an ensuite or semi-ensuite bath, large windows, and ample closet space. The finished walk-up basement adds versatility with a recreation room featuring a wet bar and gas fireplace, two extra bedrooms, a sauna, and a full bath-perfect for guests or in-laws. Unbeatable location: Steps to Top-Ranked Schools-Hollywood PS & Earl Haig SS! Walk to Yonge Subway, shopping, parks, libraries, and all amenities, with easy access to major highways. A rare opportunity to own a timeless, quality-built modern comfort home in one of North York's most desirable neighbourhoods!
Ask about this home
A HOMEH agent will answer your questions about this home.
Around this home
Daily convenience, out of 100, from the distances below
Schools nearby
School rating, out of 10.
Helpful calculators
Your HOMEH agent

"I would see it this week."