

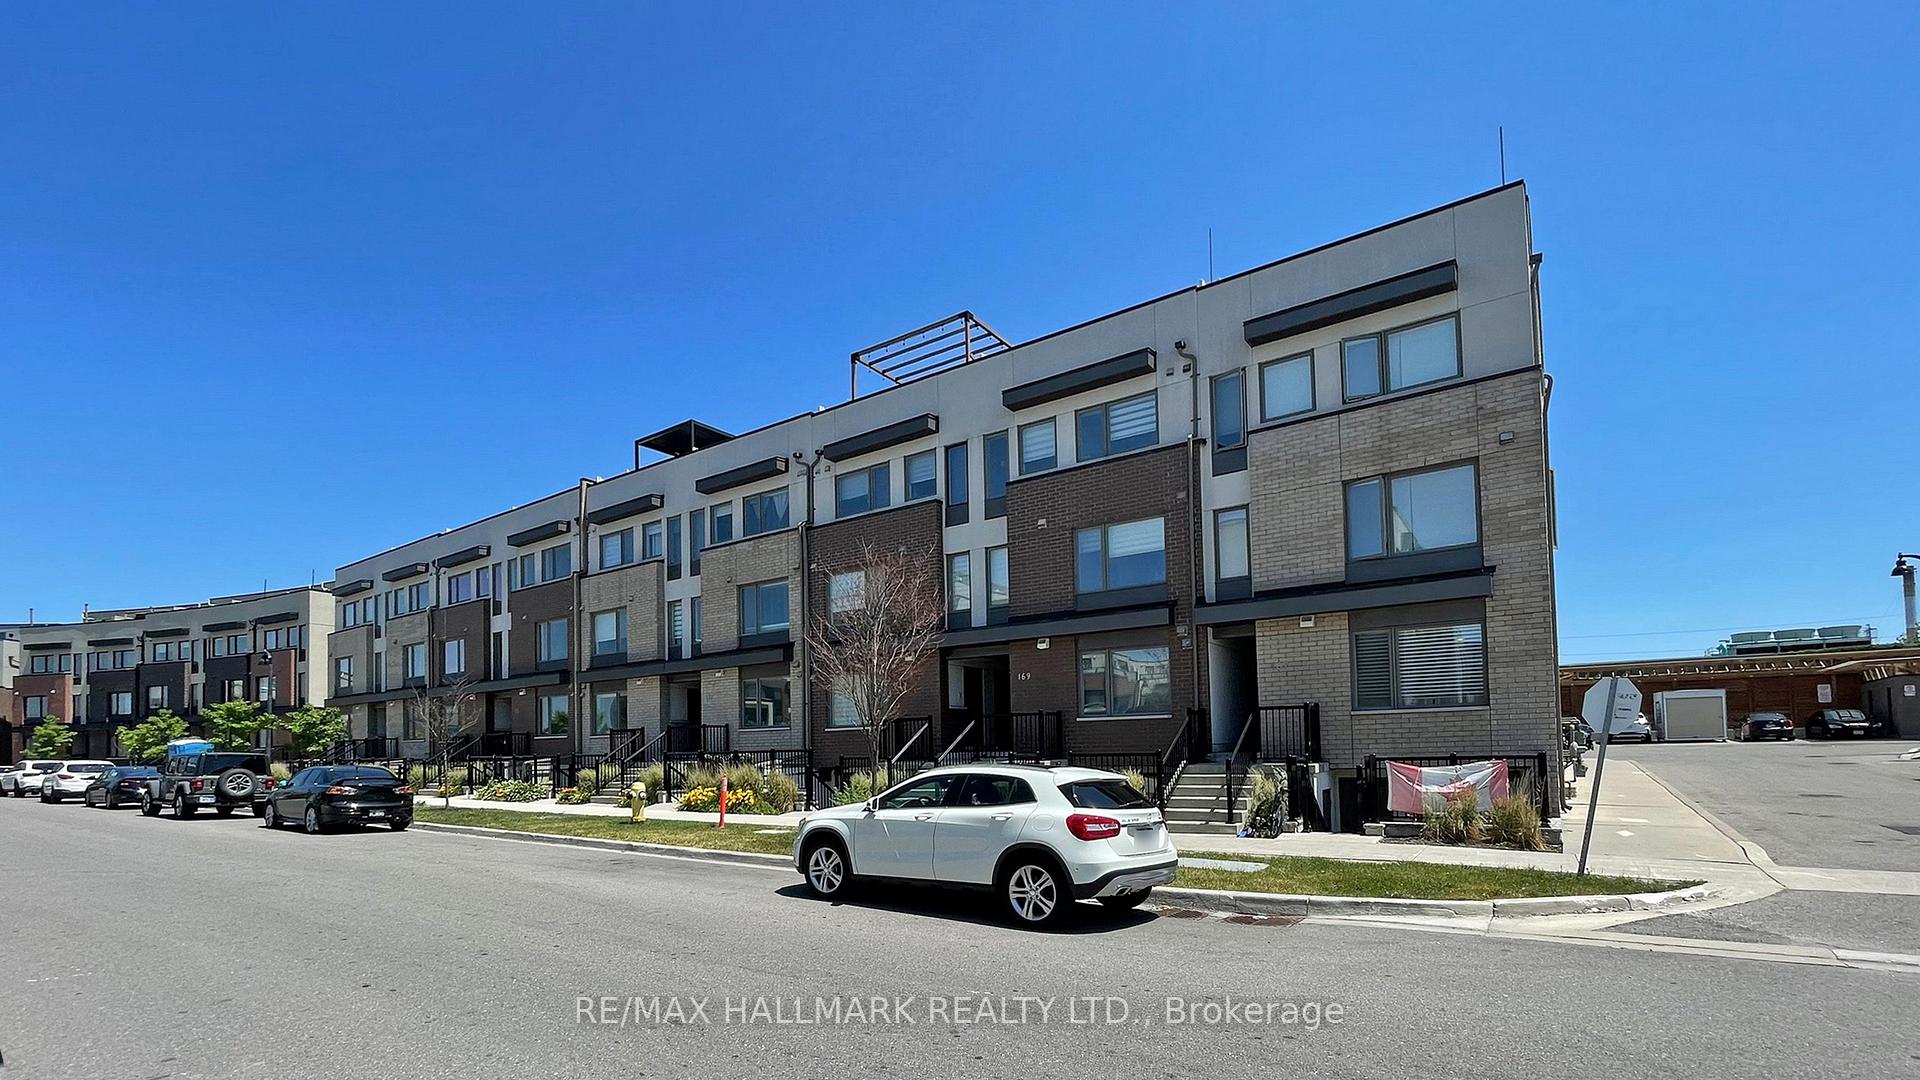
Unit 4, 173 William Duncan Road
Unit 4, 173 William Duncan Road
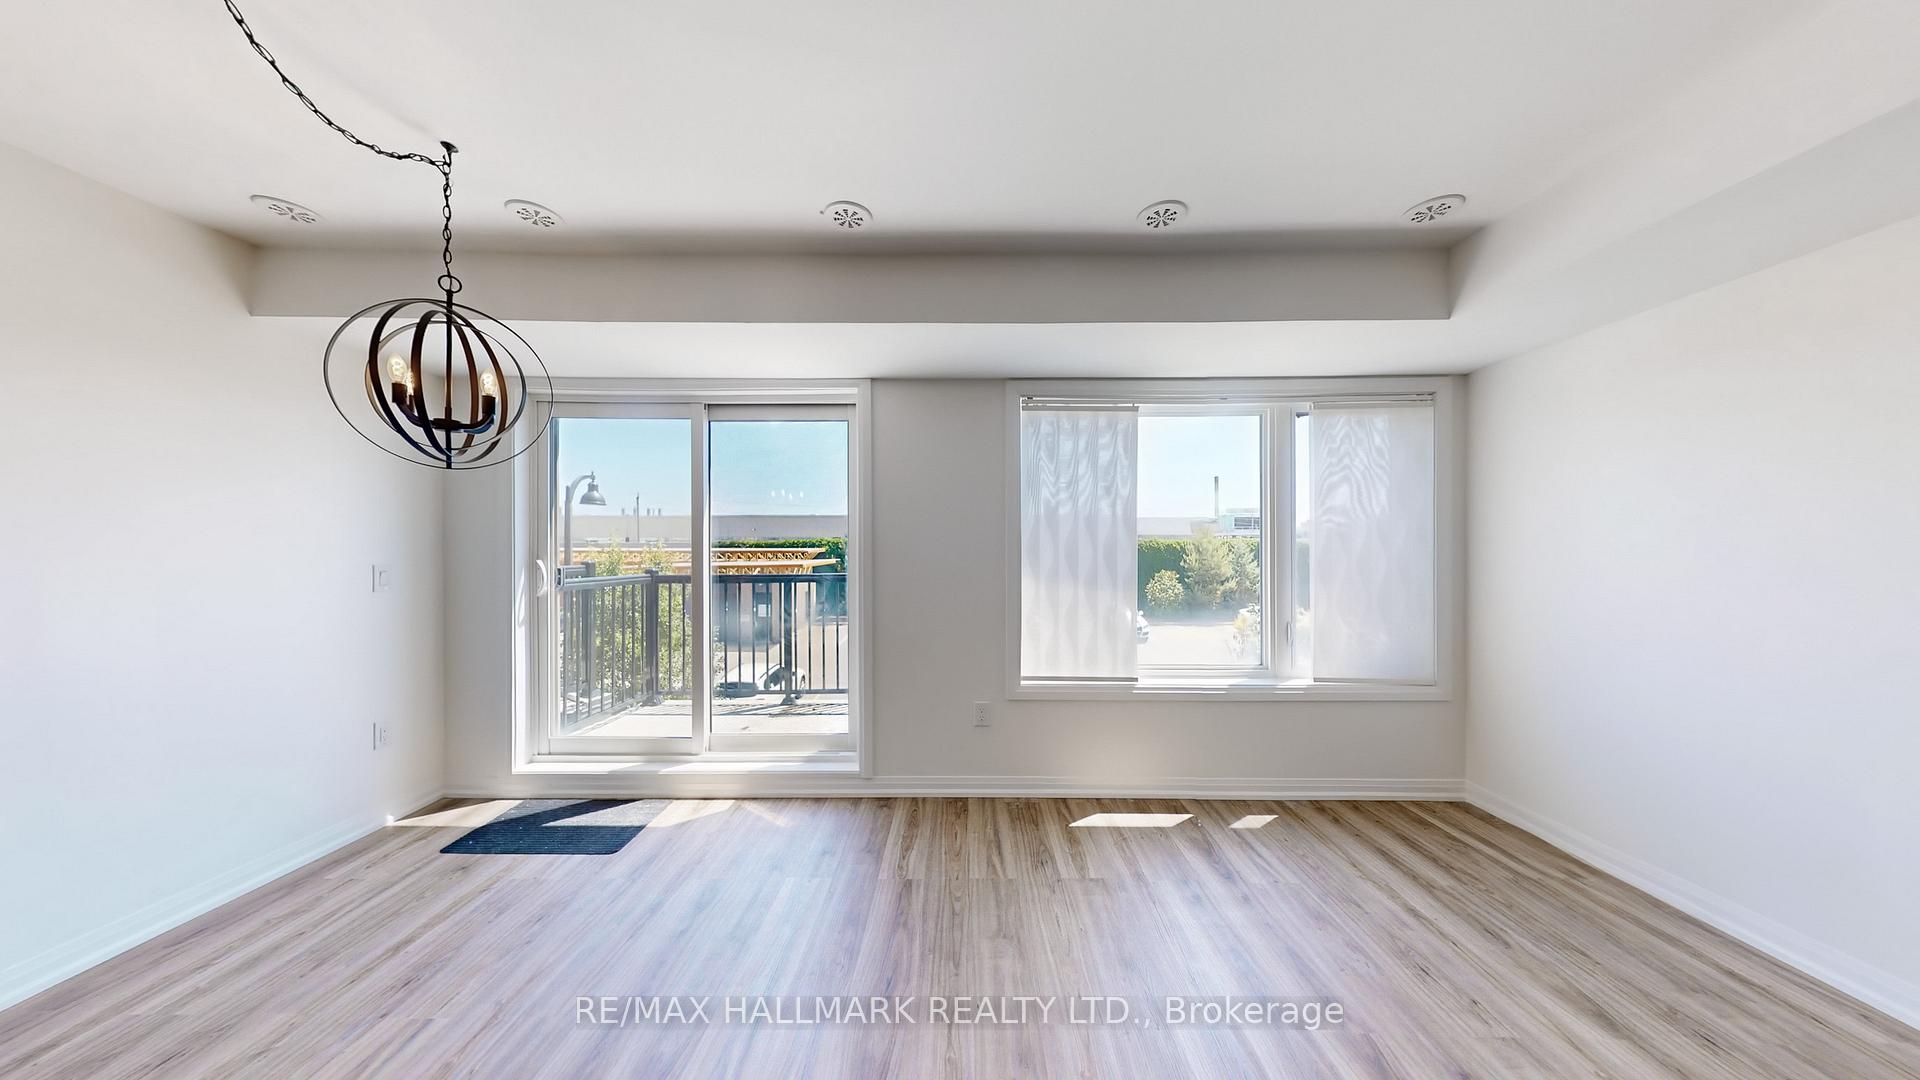 See all 31 photos
Property history
Facts and features
- BasementNone
- Age of home6–10 years
- ExposureEast
- LaundryInside, closet
- Central air
The homeCondo Townhouse, Stacked townhouse, Age 6–10 years
- Type: Condo Townhouse
- Style: Stacked townhouse
- Age: 6–10 years
- Living space: 1,000–1,199 sq ft
- Basement: None
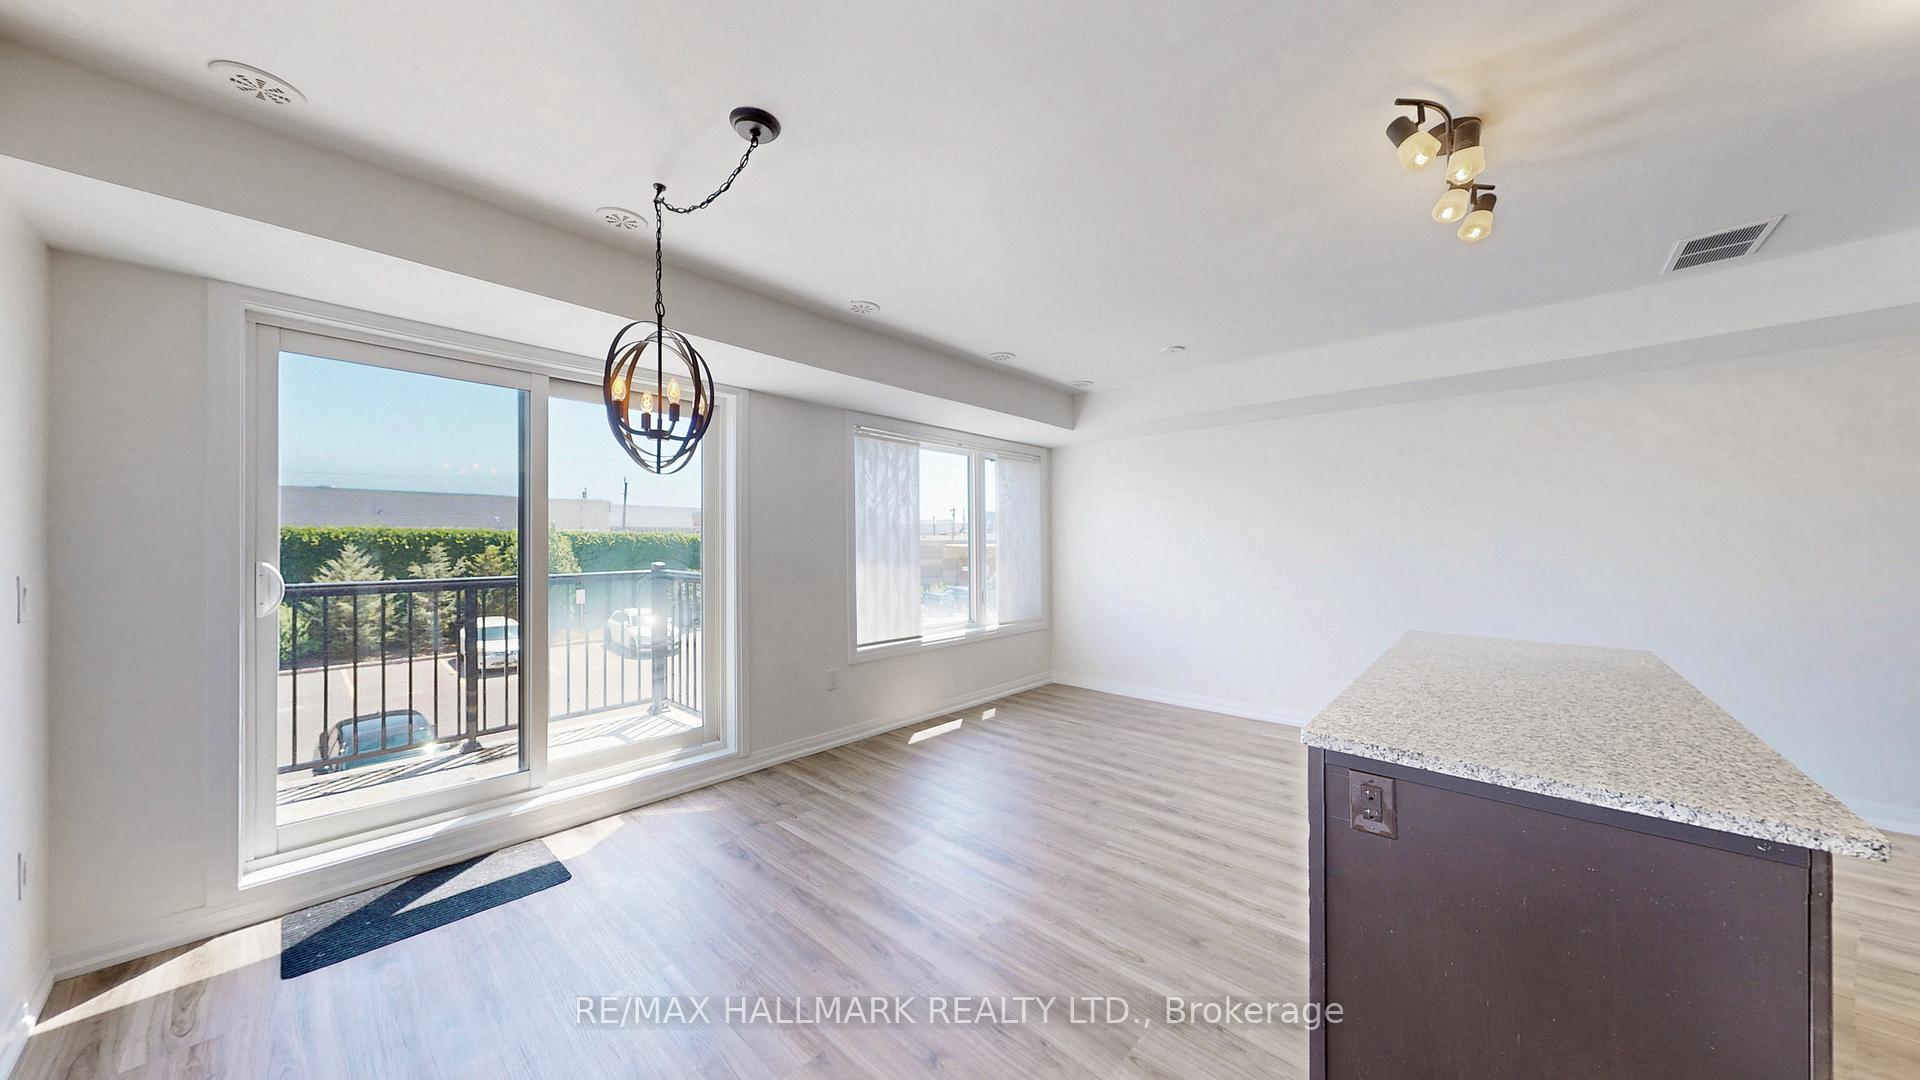
- Exposure: East
- View: Park/greenbelt
InsideInside, laundry closet, upper level, Air exchanger, carpet free, Rooms above ground 6
- Laundry: Inside, laundry closet, upper level
- Features: Air exchanger, carpet free
- Rooms above ground: 6
- Bedrooms: 2
- Bathrooms: 2
- Kitchens: 1
OutsideBrick, Open
- Exterior: Brick
- Balcony: Open
Parking and locker1 Parking, Parking type Owned, Surface, reserved/assigned
- Spaces: 1 Parking
- Parking type: Owned
- Driveway: Surface, reserved/assigned
- Locker: None
BuildingDownsview Park Towns, Storeys 4, Units 155
- Name: Downsview Park Towns
- Storeys: 4
- Units: 155
- Registered: 2019
- Condo corporation: 2655
- Amenities: Visitor parking
- Pets: Allowed
Heating, water and powerForced air, gas, Central air
- Heating: Forced air, gas
- Cooling: Central air
Costs and taxesTaxes $2,761 a year, Condo fee $339 a month, Common elements included
- Taxes, 2024: $2,761 a year
- Condo fee: $339 a month
- Fee includes: Common elements included
- HST: HST included in the price
- Rental items: Hot water tank
- Under contract: Hot water tank-electric
NearbyHospital, library, public transit, school, school bus route, wooded/treed
- Close to: Hospital, library, public transit, school, school bus route, wooded/treed
Listing detailsW12261791, Sold, Jul 4, 2025
- MLS® number: W12261791
- Status: Sold
- Listed on: Jul 4, 2025
- Days on market: 2
- Updated: Jul 6, 2025
- Possession: 2025-04-30 / Flexible
- Occupied by: Vacant
- Listing brokerage: RE/MAX HALLMARK REALTY LTD.
About this home
Unit 4, 173 William Duncan Road, North York (Downsview-Roding-CFB), ON M3K 0B7
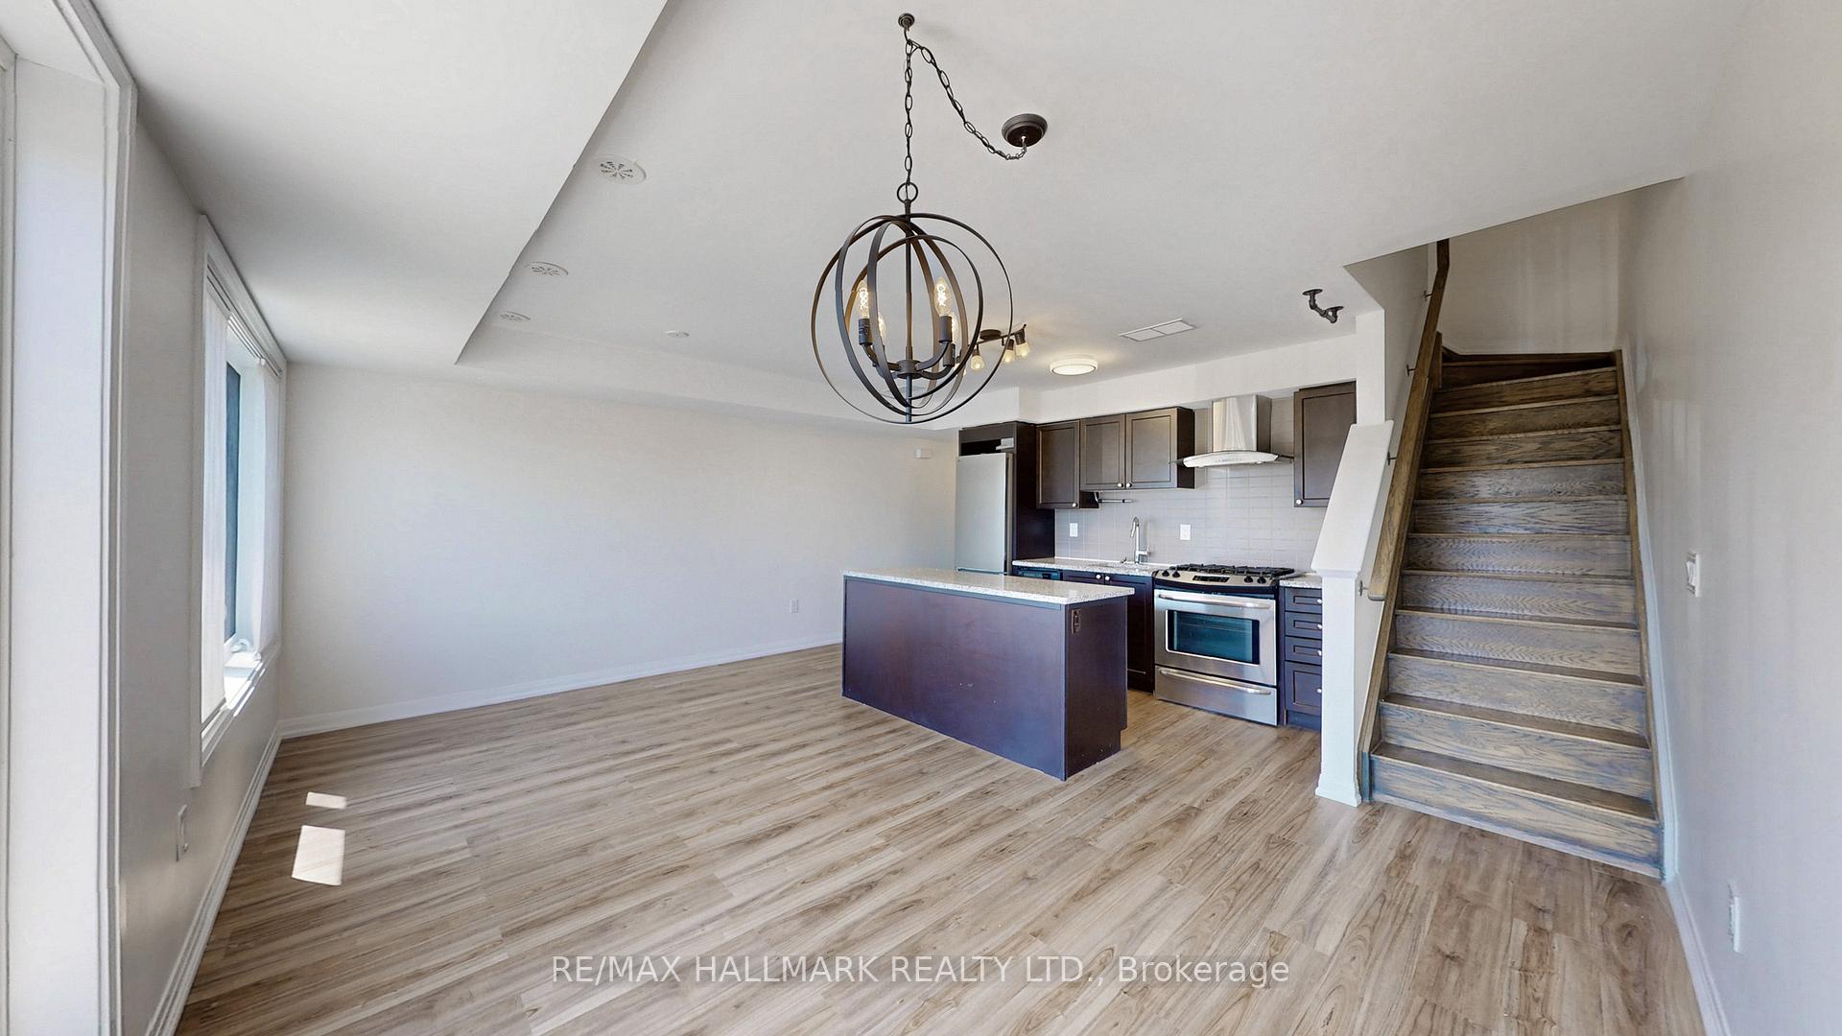
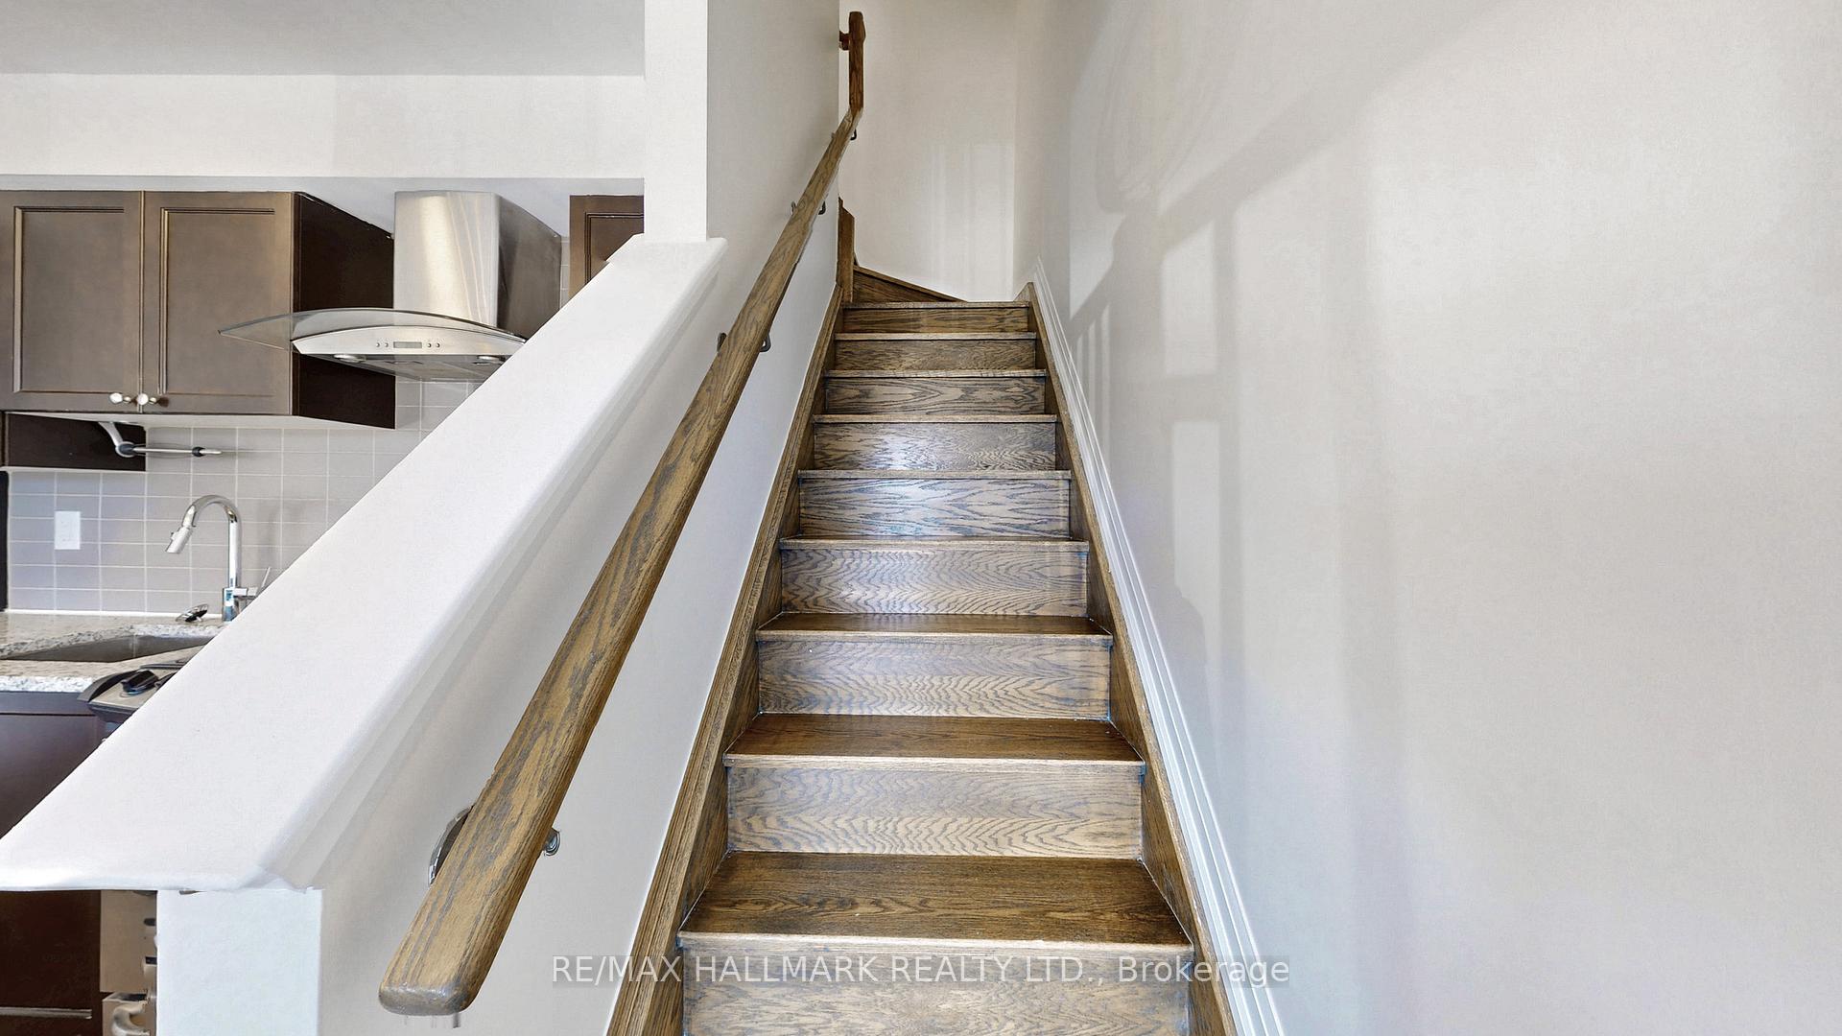
Welcome to 4-171 William Duncan Rd, an exceptional 3-storey townhouse tucked into the Stanley Greene community of Downsview Park. This spacious 2-bedroom, 2-bathroom home offers over 1,000 square feet of smartly designed living space and a private rooftop terrace with expansive views of greenery perfect for your morning coffee or late-night stargazing. The open-concept main floor flows effortlessly, featuring a modern kitchen with stainless steel appliances, a centre island, and a gas stove/oven, ideal for cooking enthusiasts. Both bedrooms offer ample closet space, while a versatile den adds flexibility for a home office or creative corner. You're steps from the expansive Stanley Greene Park with its splash pad, playground, and sports amenities, and just a short stroll to Downsview Park's trails, dog park, and community events. Commuting is a breeze with nearby TTC bus routes, Downsview Park Subway Station (Line 1), GO Transit, and quick access to Hwy 401 and 400. This home blends urban ease with natural beauty just move in and make it yours.
Ask about this home
A HOMEH agent will answer your questions about this home.
Know more about Downsview Park Towns
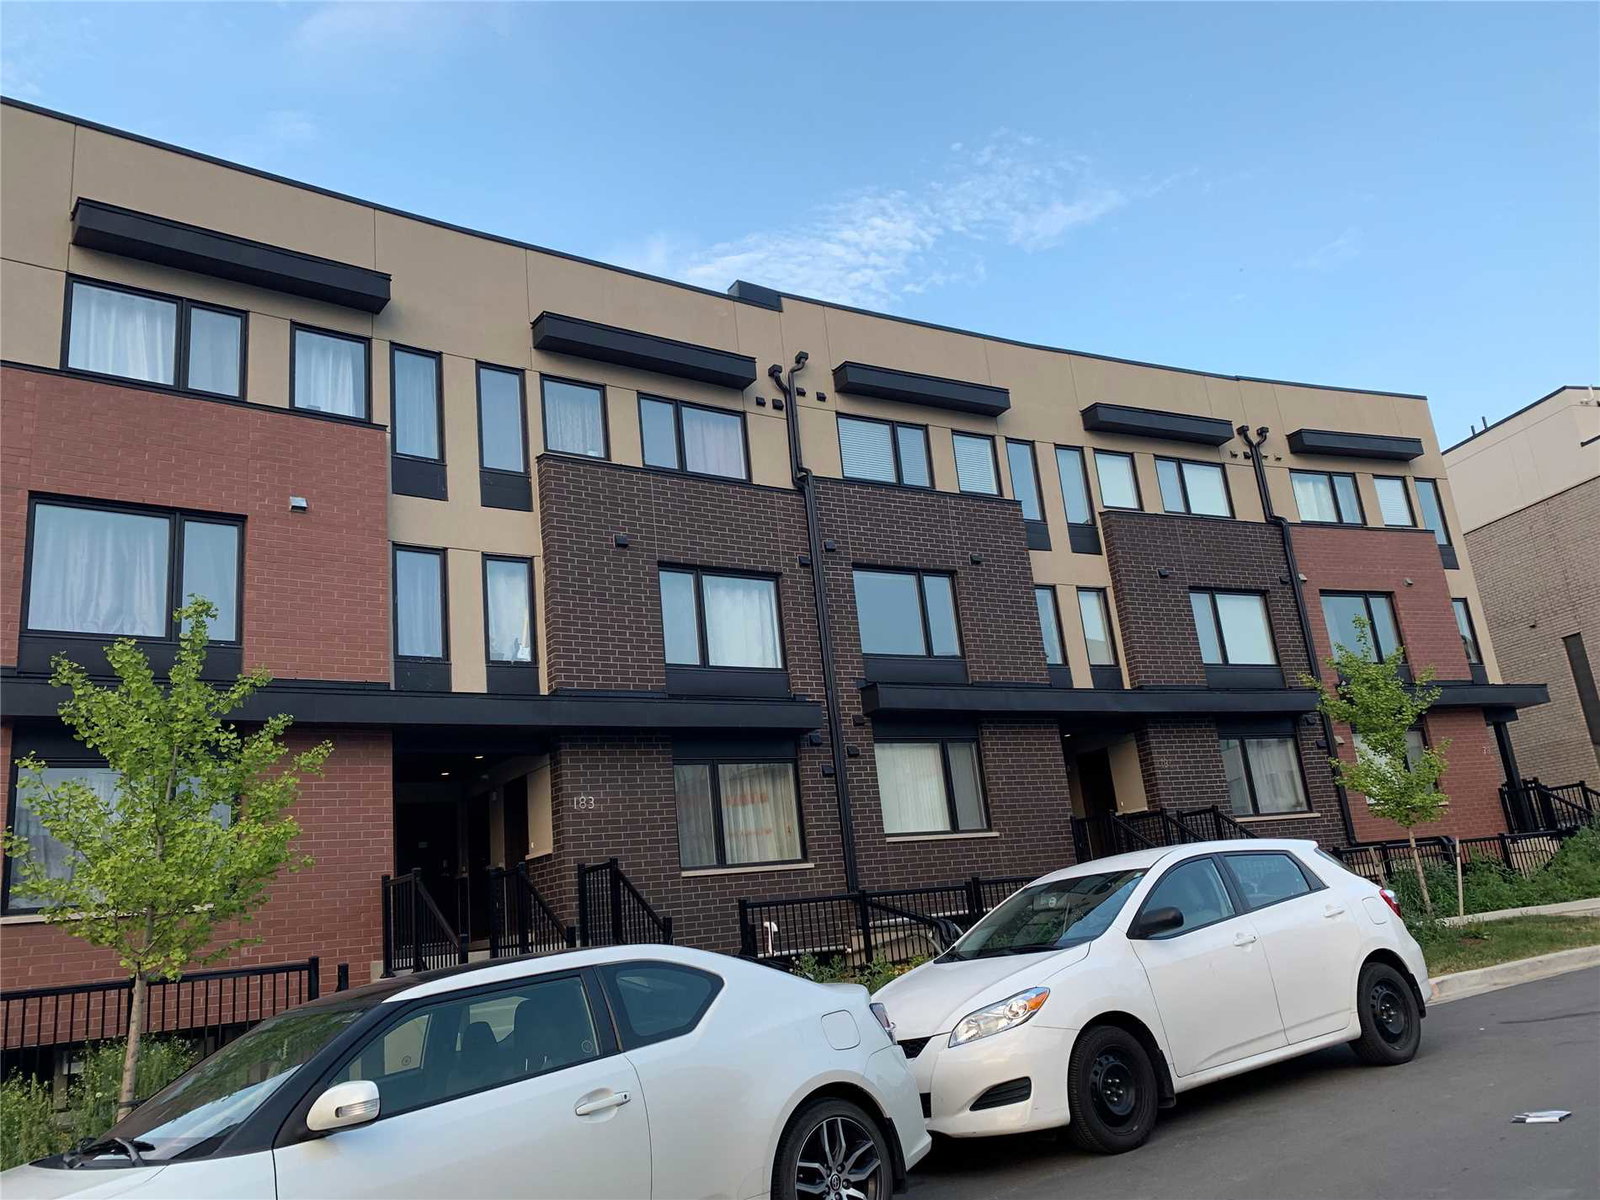
Condo building · 1-161 Frederick Tisdale Dr
Downsview Park Towns is a 4-storey condo with 155 suites, built in 2019 by Stafford Homes Ltd. No units are on the market here right now.
- 4storeys
- 155suites
- $618/sq ft
- 2019built
No similar units for sale in Downsview Park Towns right now.
Around this home
Daily convenience, out of 100, from the distances below
Schools nearby
School rating, out of 10.
Helpful calculators
Your HOMEH agent

"I would see it this week."