
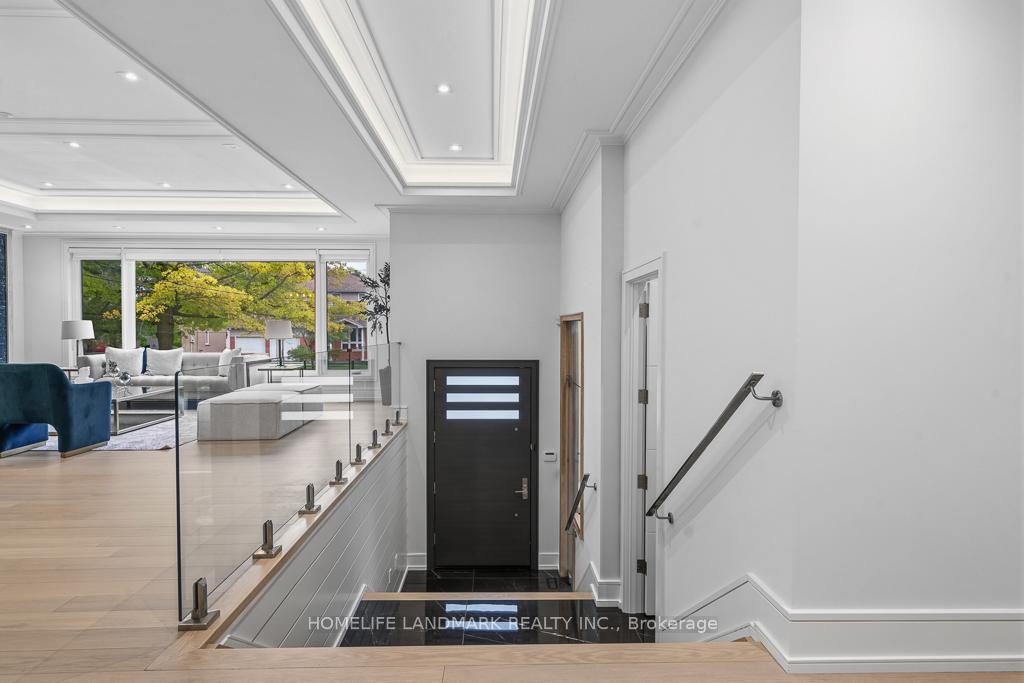
 See all 50 photos
Property history

This home has sold. It is no longer available.
Property not available for sale or for rent.
Ask about this home
A HOMEH agent will answer your questions about this home.Ask HOMEH
About this home
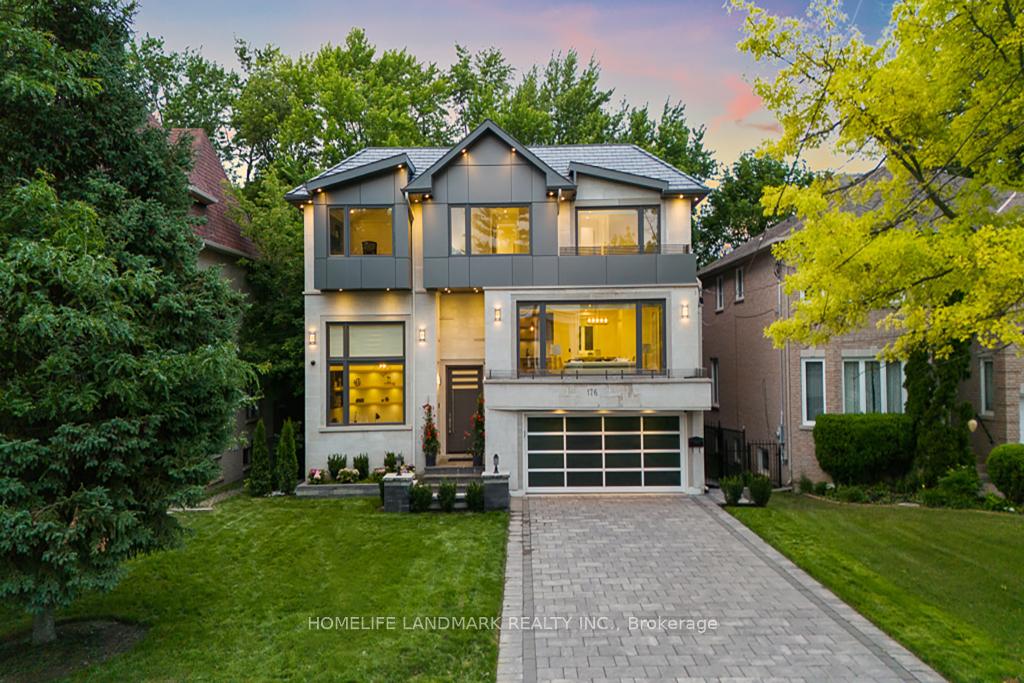
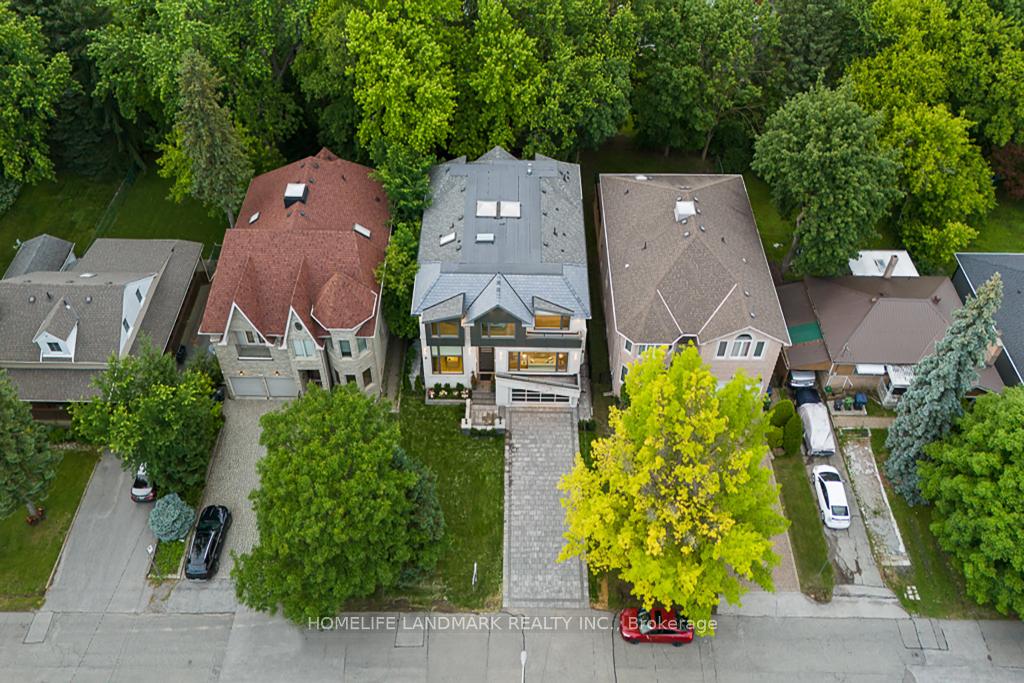
176 Princess Avenue, North York
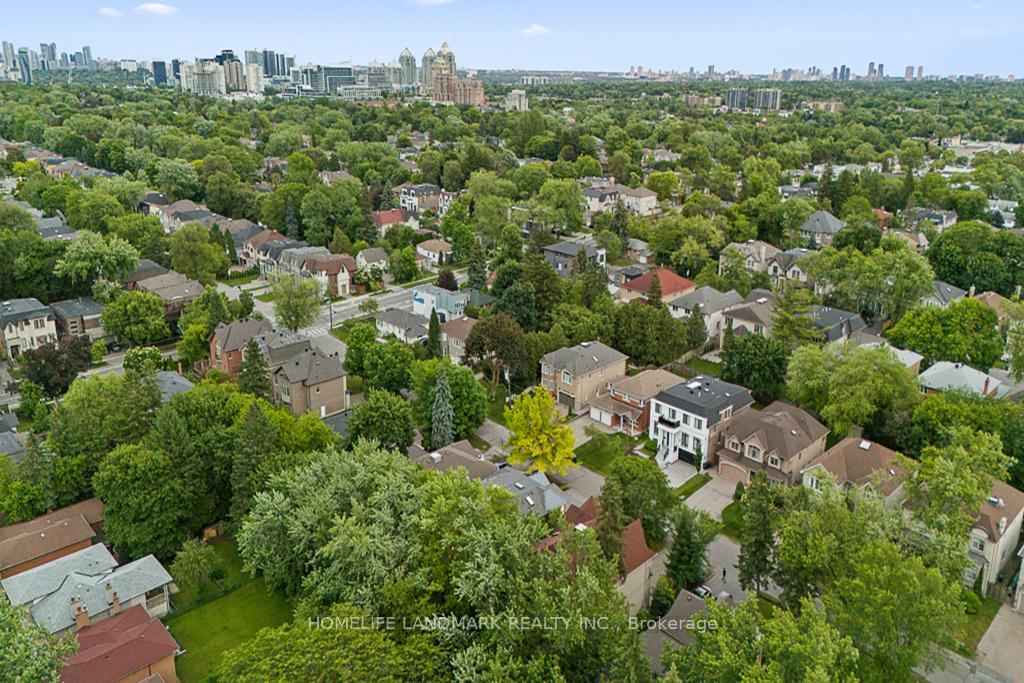
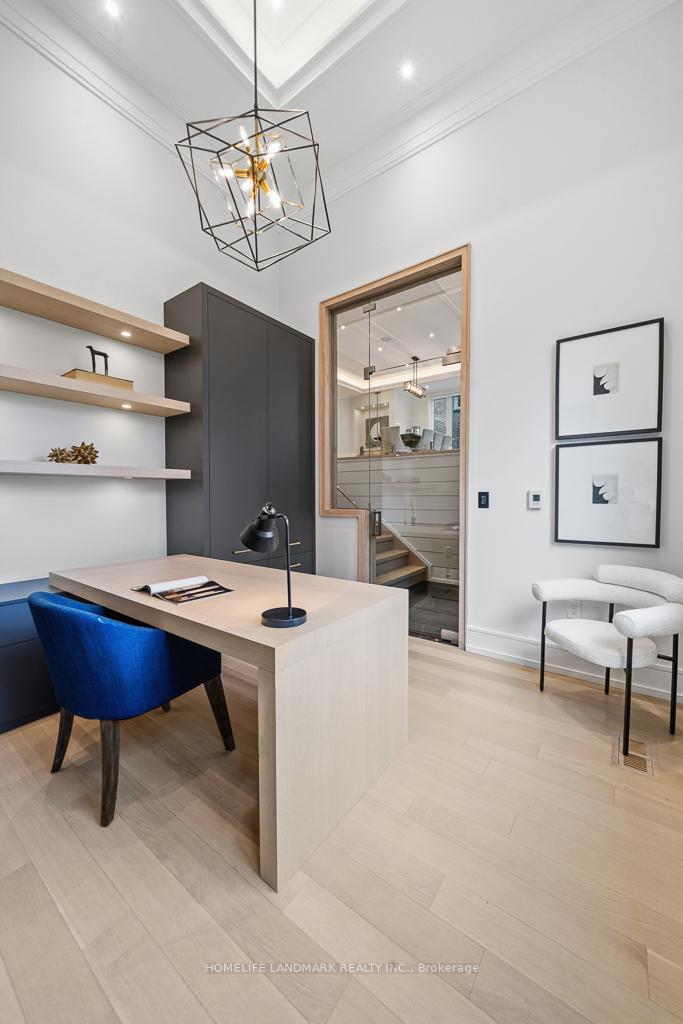
This Modern Transitional Custom Home Boasts Luxury & Style! Feels Like a 3 -Storey! Premium Craftsmanship with Approx. 6000 Sq.Ft of Bright & Elegant Living Space (On 3 Levels Including Basement). The Home Features A Modern Facade Combination of ACM Panels & Synthetic Natural Stone w/ a Artificial Slate Roof! Large Picturesque Frame Windows, Providing Ample Natural Light! A Combo of Natural White Oak Engineered Wood & Porcelain Flooring Throughout. Heated Floors in Foyer, All Washrooms & Basement! Led Potlights, Designer Accent Walls. High-End Mouldings & Gorgeous Millwork! Remarkable Designed Washrms! Soaring Ceiling Heights: Foyer & Office:13', 1st Flr, 9 to 10' on 2nd Flr: 9', Lower Rec: 10 to 11'. Gourmet Chef Inspired Kitchen with Quality Rich Modern Cabinets, State-Of-The-Art Appliances, Breakfast Area, W/O to Family Sized Concrete Terrace Overlooking The Natural Green Landscaped Backyard w/Firepit. Spacious Living & Dining Rm with Cof Celing & Ambient Lights & A Gorgeous Designed Wet-Bar Servery To Bring It All Together! Family Rm With Unique Stone Accent Wall and Fireplace. Going to the 2nd Floor With An Elevator Into a Bright Wide Hallway w/ 2 Skylights. The Master Bedroom Includes 9-Pc Spa-Like Ensuite with Steam Shower & A Grand Walk-In Closet With Island & Window! Open Rising Main Staircase with 3" Run's Thickness! Finished Heated Floors w/ a Real Walk-Out Basement w/ Huge Windows & Sliding Doors, Rec Rm With a Wet Bar Includes B/I Shelves, A Huge Island, S/S Beverage Cooler, S/S Fridge, S/S Sink, & A Gas Fireplace, Nanny Rm, 4PC Bath, 2nd Laundry & A Dry Sauna. Convenient Located>> Steps Away from Yonge St, North York Centre, Transit, Empress Walk, Top Tier Schools (Earl Haig S.S, Mckee & Hollywood P.S), Mitchell Field Community Centre with Indoor&Outdoor Amenities! Control 4 Smart Home System & 8 Cameras Surveillance System. This Home Shows Amazing, DON'T LET YOUR CLIENTS MISS THIS ONE! This is Where Luxury Meets Comfort & Quality!
Facts & features
Ask about this home
A HOMEH agent will answer your questions about this home.
Rooms
13 rooms · 7 bathrooms
- Dining room19′9″ × 11′11″235 sq.ft.
- Breakfast14′7″ × 6′8″98 sq.ft.
- Kitchen20′1″ × 16′11″340 sq.ft.
- Family room20′2″ × 18′6″373 sq.ft.
- Office12′1″ × 11′3″137 sq.ft.
- Living room19′9″ × 11′11″235 sq.ft.
- Bedroom24′7″ × 13′5″329 sq.ft.
- Bedroom 222′ × 12′6″275 sq.ft.
- Bedroom 322′3″ × 12′11″287 sq.ft.
- Bedroom 418′6″ × 14′4″265 sq.ft.
- Foyer18′ × 11′198 sq.ft.
- Bedroom11′2″ × 10′11″122 sq.ft.
- Recreation28′6″ × 17′11″509 sq.ft.
Around this home
Schools nearby
School rating, out of 10.
Listing details
Helpful tools
Your HOMEH agent
"I would see it this week."
Ask HOMEH about this home
Price, neighbourhood, monthly cost. Ask anything.
HOMEH Intelligent Agent is an AI, not a licensed representative. Check anything important with your agent.