

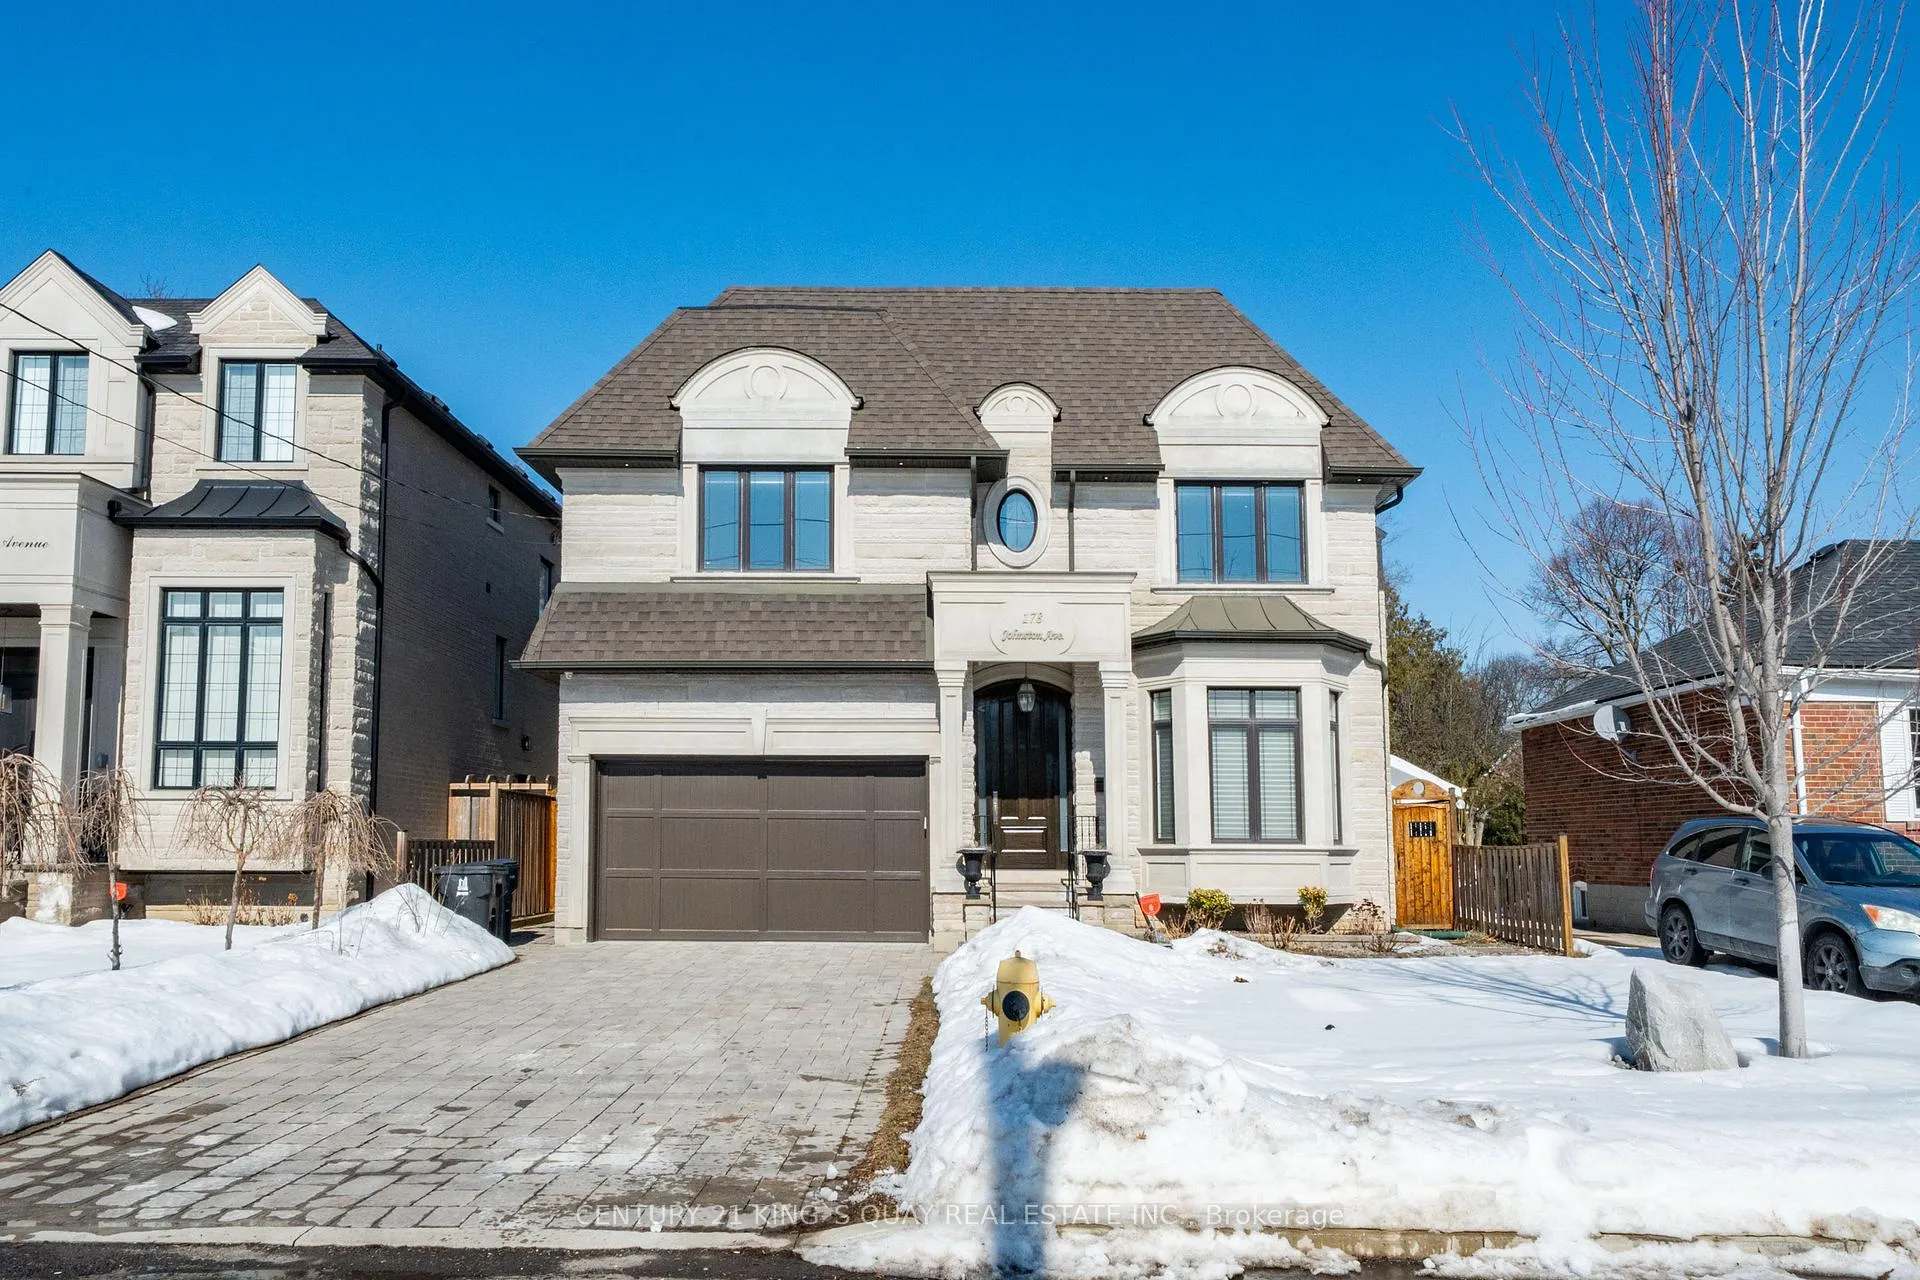
178 Johnston Avenue
Detached Rented
1/49178 Johnston Avenue
Detached Rented
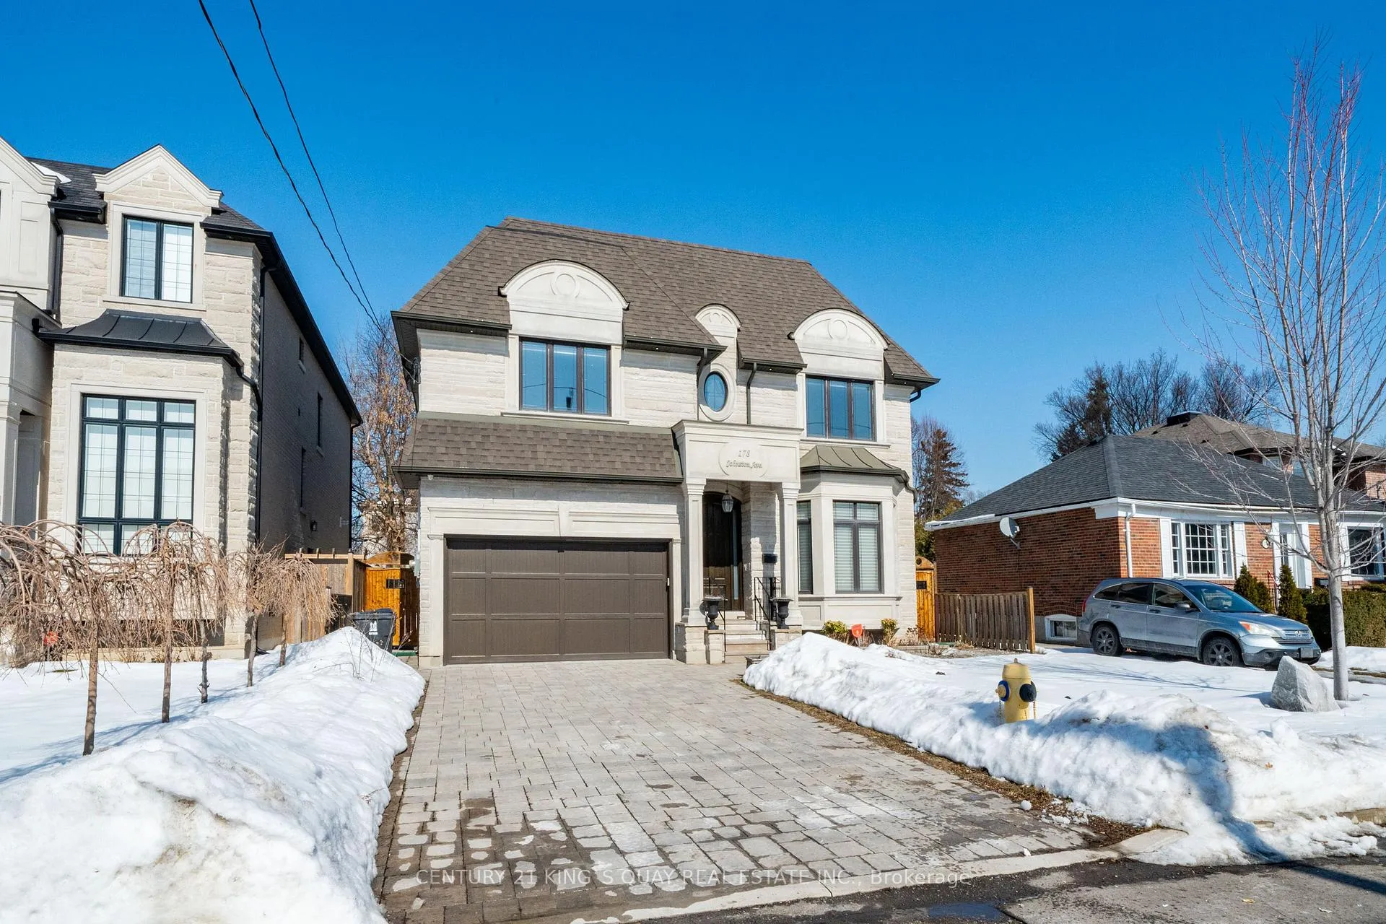
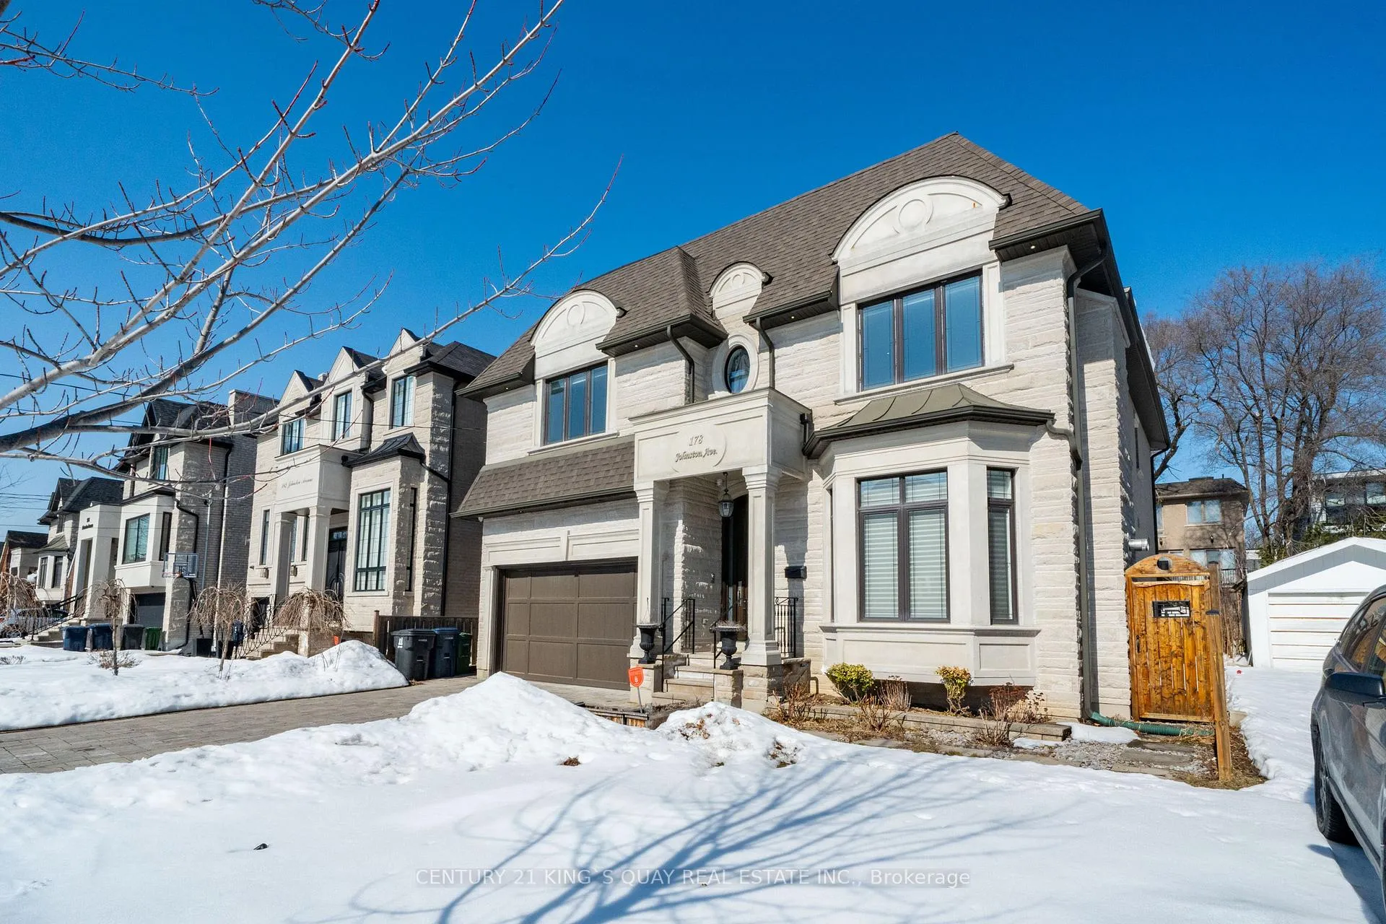
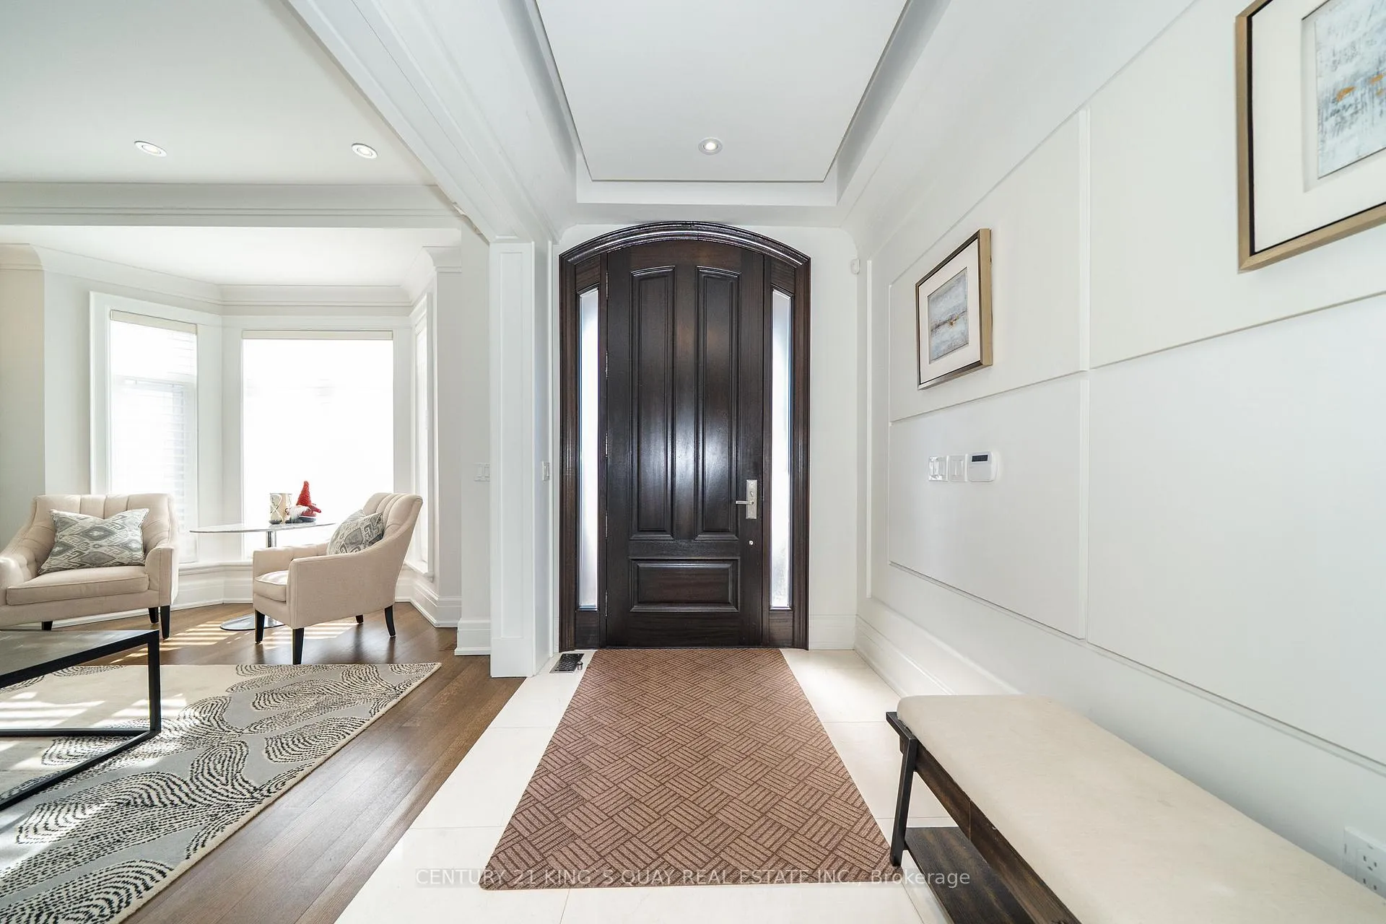
 See all 49 photos
4 Bedrooms
6 Bathrooms
2 Garage
3.5K–5K sq.ft
— Unit
— Move-in
Property history
Facts and features
- BasementFinished
- Lease term1 year
- FurnishedPartially
- Water, sewerMunicipal
What stands out
- Second kitchen
- Hardwood floors
- Fireplace
- Central air
The homeDetached, 3,500–5,000 sq ft, Finished
- Type: Detached
- Living space: 3,500–5,000 sq ft
- Basement: Finished
InsideFireplace Yes, Hardwood, Marble, Rooms above ground 9
- Fireplace: Yes
- Flooring: Hardwood, Marble
- Rooms above ground: 9
- Rooms in the basement: 2
- Bedrooms: 4
- Bathrooms: 6
- Kitchens: 2
Outside and lotBrick, stone
- Exterior: Brick, stone
Parking2 Garage, Built-in
- Spaces: 2 Garage
- Garage: Built-in
Heating, water and powerForced air, gas, Central air, Municipal water
- Heating: Forced air, gas
- Cooling: Central air
- Water: Municipal water
Rent and termsRent $8,800 a month, Partially, 1 year
- Rent: $8,800 a month
- Furnished: Partially
- Lease: 1 year
Listing detailsC12850726, Rented, Mar 5, 2026
- MLS® number: C12850726
- Status: Rented
- Listed on: Mar 5, 2026
- Days on market: 7
- Updated: Mar 12, 2026
- Possession: 2026-03-31 / March 31, 2026
- Listing brokerage: CENTURY 21 KING`S QUAY REAL ESTATE INC.
About this home
178 Johnston Avenue, North York (Lansing-Westgate), ON M2N 1H3
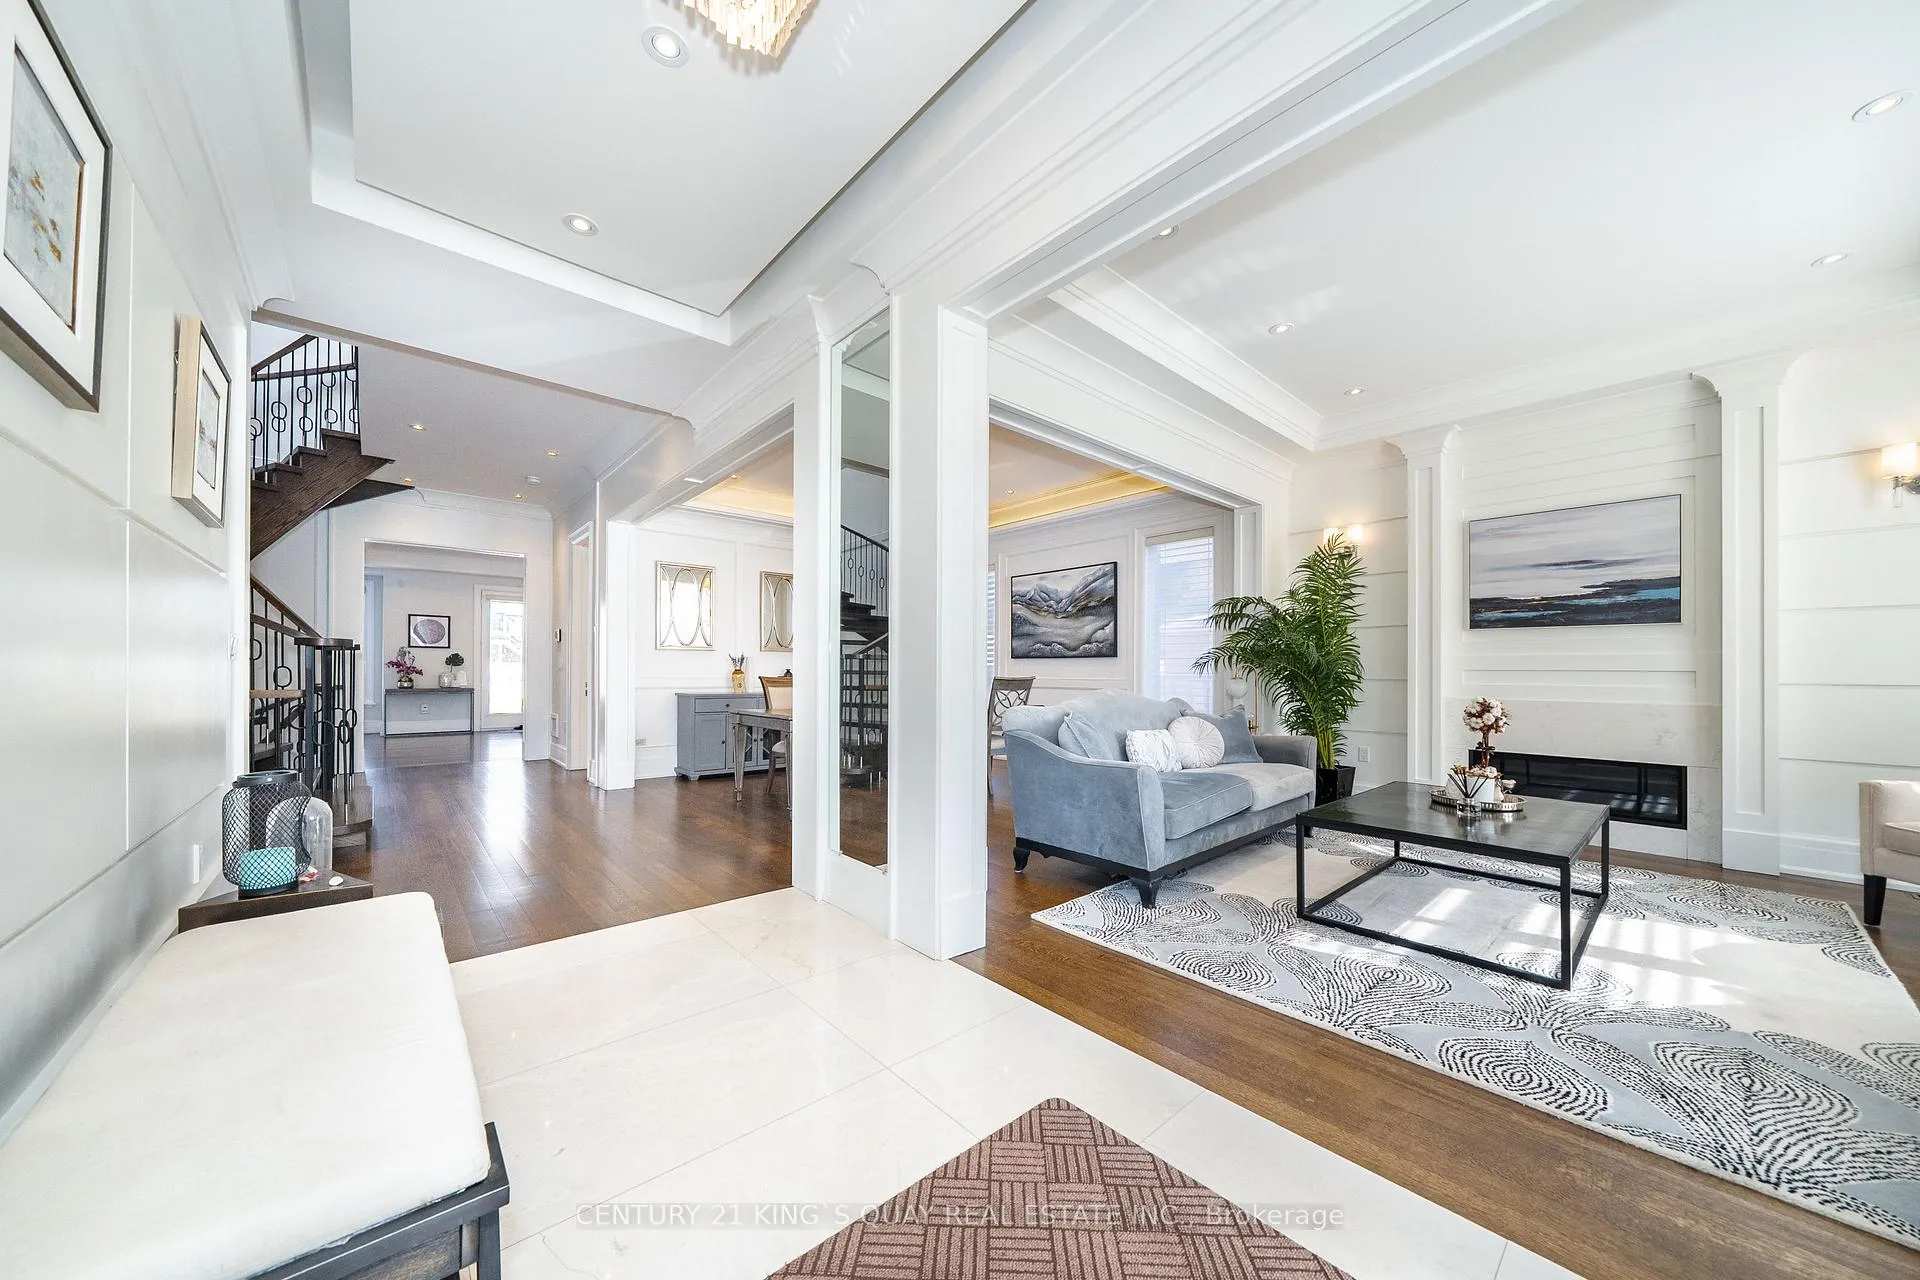
Luxurious Interior Design, Appx. 5000 Sqft Living Space including BSMT, 10' Ceiling At Main, Expensive White Oak Hardwood floor in first/2nd floor Crown Moulding & Sky Light, Prime Bedroom W/Coffered Ceilings, Heated master bathroom, Gourmet Kitchen With Natural Stone Counter Top & Large Centre Island, Heated Floor In The Basement With Large Rec Rm W/Bar, Walk Up To Backyard. Min To Yonge Subway and shopping centre.
Read more
Ask about this home
A HOMEH agent will answer your questions about this home.
Ask a question
Around this home
Yonge / Sheppard
Errands
Transit
Parks
Schools
Daily convenience, out of 100, from the distances below
ParkFranklin Park · 8 within 1 km5 min walk310 m
GroceryThe Crumble Story5 min walk310 m
SchoolCameron Public School6 min walk380 m
SubwayBeecroft Entrance11 min walk664 m
PharmacyQ Pharmacy10 min walk587 m
Cafés & foodJava Joe’s · 15 within 1 km11 min walk668 m
Gym & rec centreInbody Fitness Studio13 min walk822 m
LibraryToronto Public Library - North York Central Library20 min walk1.2 km
WalkDriveStraight-line distance, open map data
Grocery0.3 km
Park0.3 km
Coffee0.7 km
Dining0.7 km
Gym0.8 km
Beecroft Entrance0.7 km
Schools nearby
School rating, out of 10.
Cameron Public Schoolelementary · Public · 0.4 km
—
Wise Owl Private Schoolelementary · Private · 0.4 km
—
Apollo High Schoolsecondary · Private · 0.5 km
—
Contact agent
Helpful calculators
Rent vs buy
Affordability
Mortgage
Down payment
Stress test
CMHC insurance
Your HOMEH agent

NimaHOMEH agent · North York
"I would see it this week."
Ask Nima
Keep exploring
You are here