

179 Burndale Avenue
179 Burndale Avenue
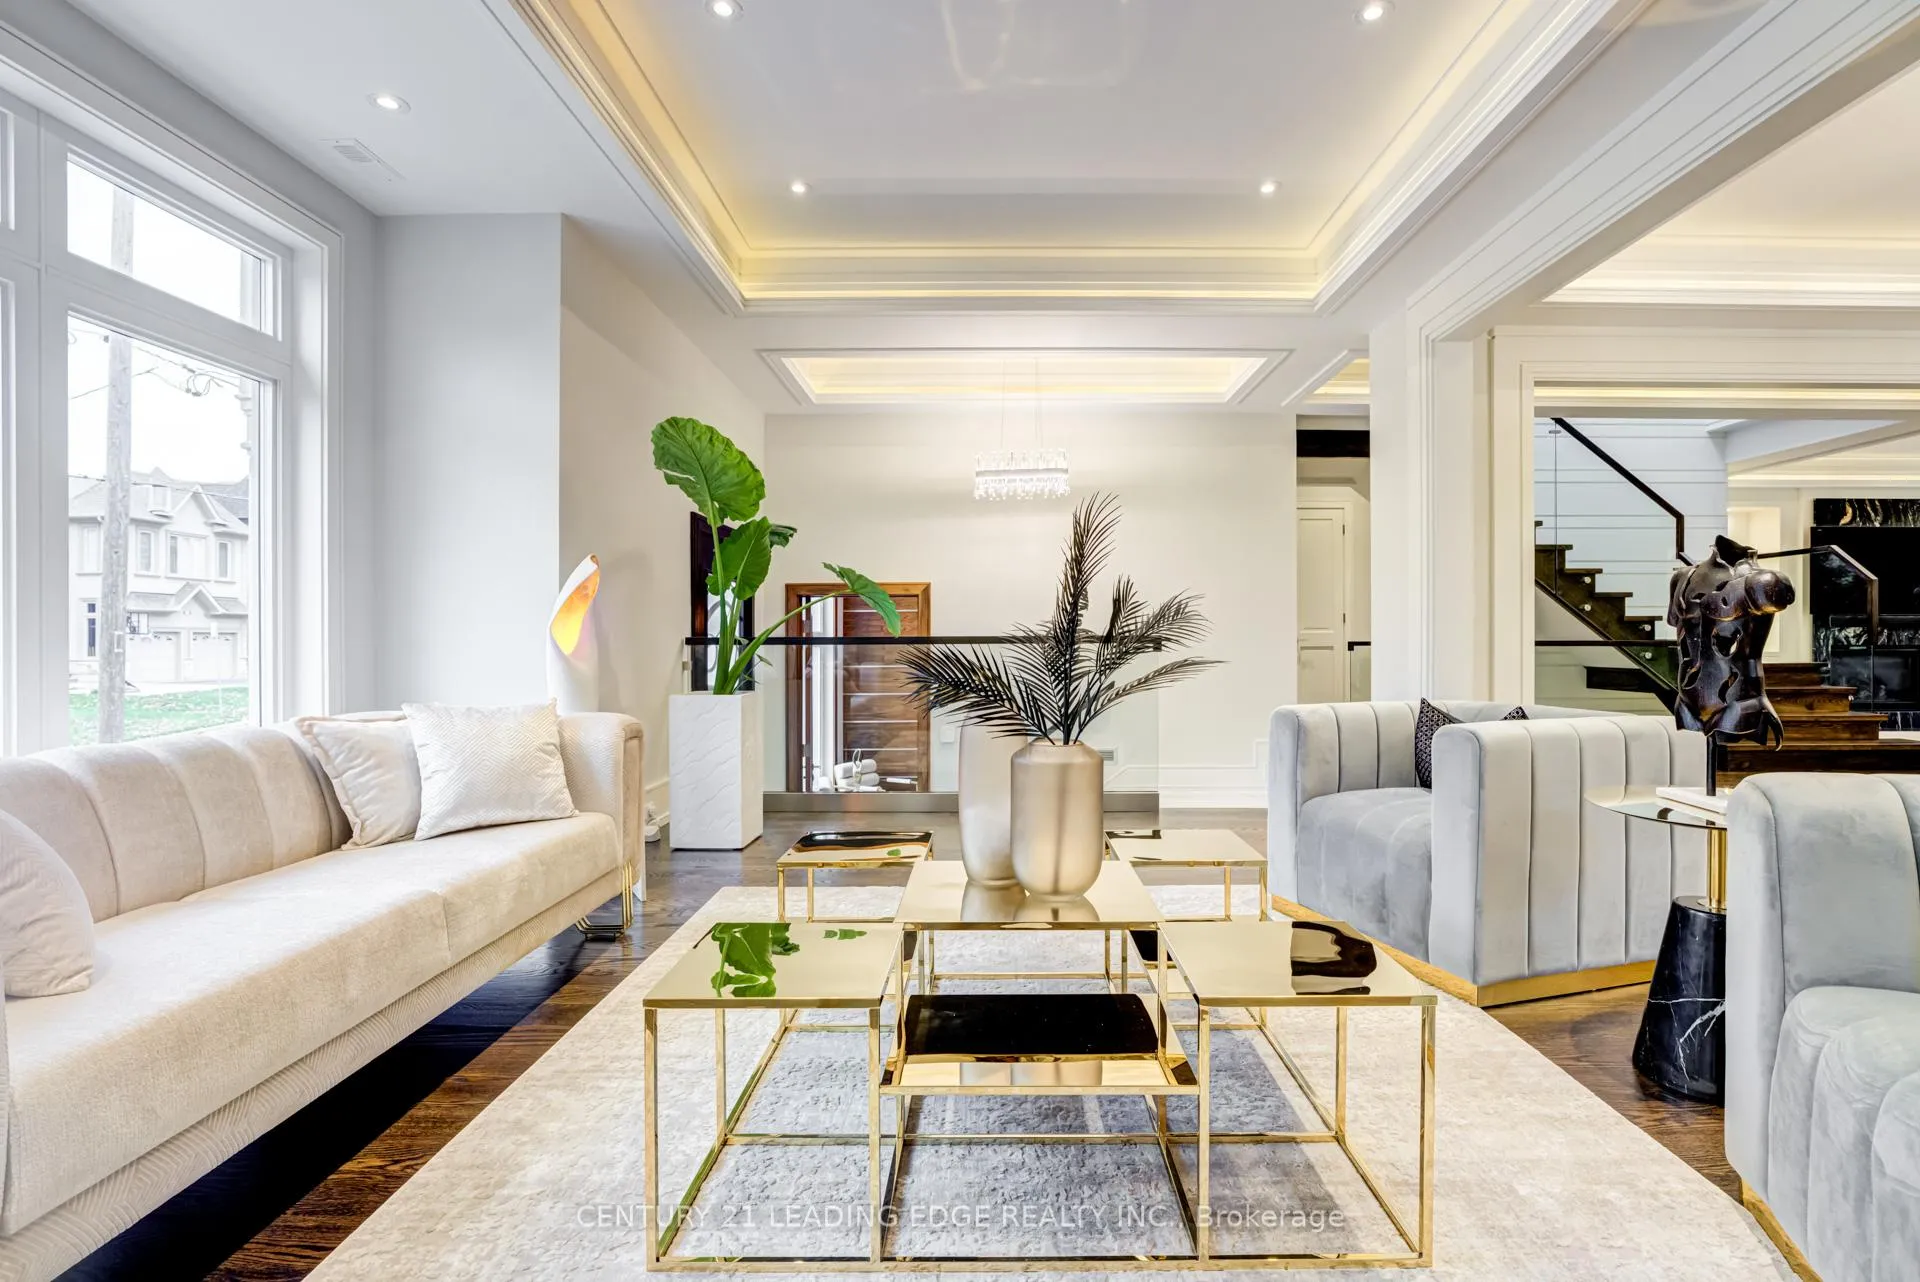 See all 40 photos
Property history
- $3,688,888ExpiredList: 2025-09-22|End: 2026-01-01|101 daysC12422011
- $3,788,888TerminatedList: 2025-08-04|End: 2025-09-09|36 daysC12322970
- $3,888,888TerminatedList: 2025-06-29|End: 2025-08-04|36 daysC12252323
- $3,988,888TerminatedList: 2025-05-18|End: 2025-06-29|42 daysC12157060
- $3,988,888TerminatedList: 2025-04-15|End: 2025-05-18|33 daysC12085141
- $3,988,888TerminatedList: 2024-11-12|End: 2025-02-21|101 daysC10420556
Facts and features
- BasementWalk-out
- Age of home0–5 years
- Price per sq ft~$868
- Water, sewerMunicipal
- Hardwood floors
- Fireplace
- Central air
The homeDetached, 2-storey, Age 0–5 years
- Type: Detached
- Style: 2-storey
- Age: 0–5 years
- Living space: 3,500–5,000 sq ft
- Basement: Finished with walk-out
- Special designation: Other
InsideFireplace Yes, Hardwood, Heated, Lower level
- Fireplace: Yes
- Flooring: Hardwood, Heated
- Laundry: Lower level
- Features: Central vacuum
- Rooms above ground: 10
- Rooms in the basement: 2
- Bedrooms: 4 + 1 in the basement
- Bathrooms: 7
- Kitchens: 1
- Family room: Yes
Outside and lotBrick, stone, Unknown, Unknown
- Exterior: Brick, stone
- Roof: Unknown
- Foundation: Unknown
- Size: 50 × 117 ft
Parking2 Garage, Built-in, Private double
- Spaces: 2 Garage
- Garage: Built-in
- Driveway: Private double
Heating, water and powerForced air, gas, Central air, Municipal water
- Heating: Forced air, gas
- Cooling: Central air
- Water: Municipal water
- Sewer: Municipal sewer
Costs and taxesTaxes $17,439 a year, HST included in the price, Rental items None. all owned incl hot water tank & sprinkler sys.
- Taxes, 2024: $17,439 a year
- HST: HST included in the price
- Rental items: None. all owned incl hot water tank & sprinkler sys.
Included in the saleGoogle smart home, b/i sound system t/o, wide plank oak floors, 1 slab marble t/o, glass railings, heated snowmelt driveway, front steps & walkup*, 4 fireplaces (3 gas), cvac.sec camera sys, ring sec sys, wifi garage opener, app lighting contol, all subzero wolf b/i appliances incl gas stove, samsung platinum washer & dryer., Not included None.
- Included: Google smart home, b/i sound system t/o, wide plank oak floors, 1 slab marble t/o, glass railings, heated snowmelt driveway, front steps & walkup*, 4 fireplaces (3 gas), cvac.sec camera sys, ring sec sys, wifi garage opener, app lighting contol, all subzero wolf b/i appliances incl gas stove, samsung platinum washer & dryer.
- Not included: None.
NearbyHospital, park, place of worship, public transit, ravine, school
- Close to: Hospital, park, place of worship, public transit, ravine, school
Listing detailsC12422011, Expired, Sep 22, 2025
- MLS® number: C12422011
- Status: Expired
- Listed on: Sep 22, 2025
- Days on market: 101
- Updated: Jan 1, 2026
- Possession: Flexible
- Occupied by: Owner
- Listing brokerage: CENTURY 21 LEADING EDGE REALTY INC.
About this home
179 Burndale Avenue, North York (Lansing-Westgate), ON M2N 1T1
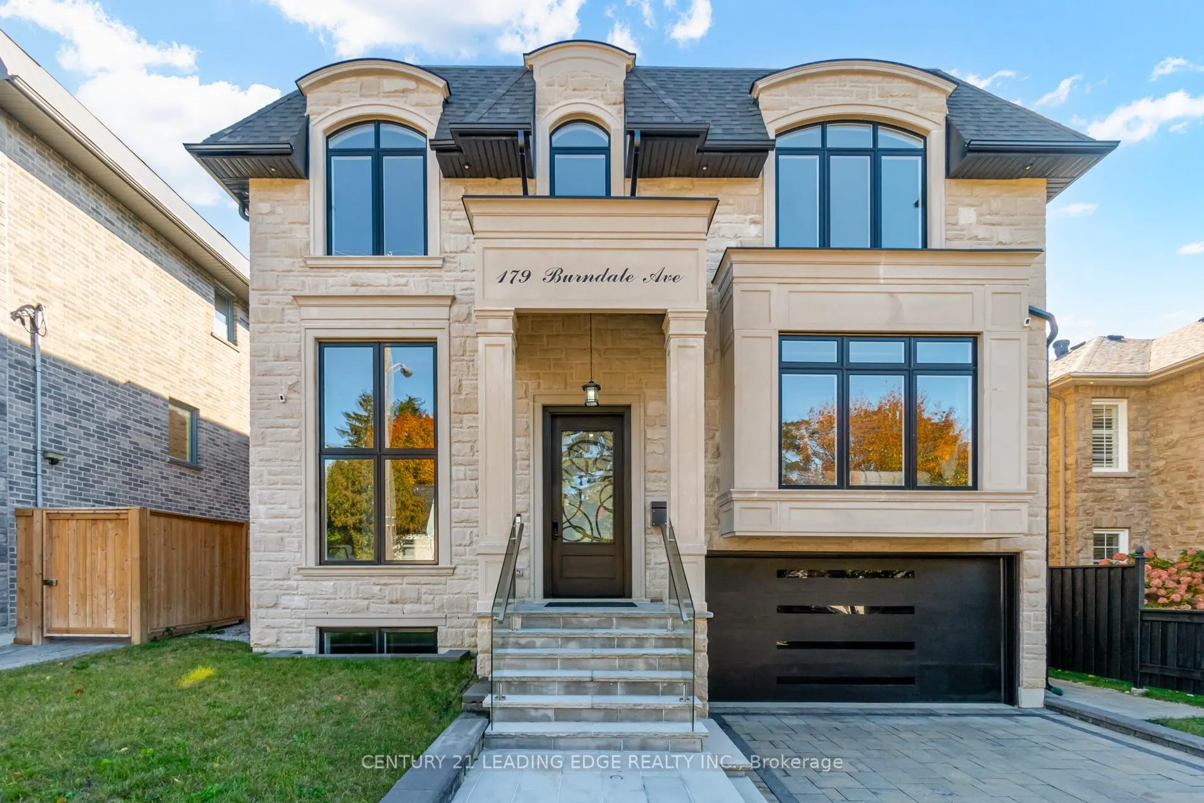
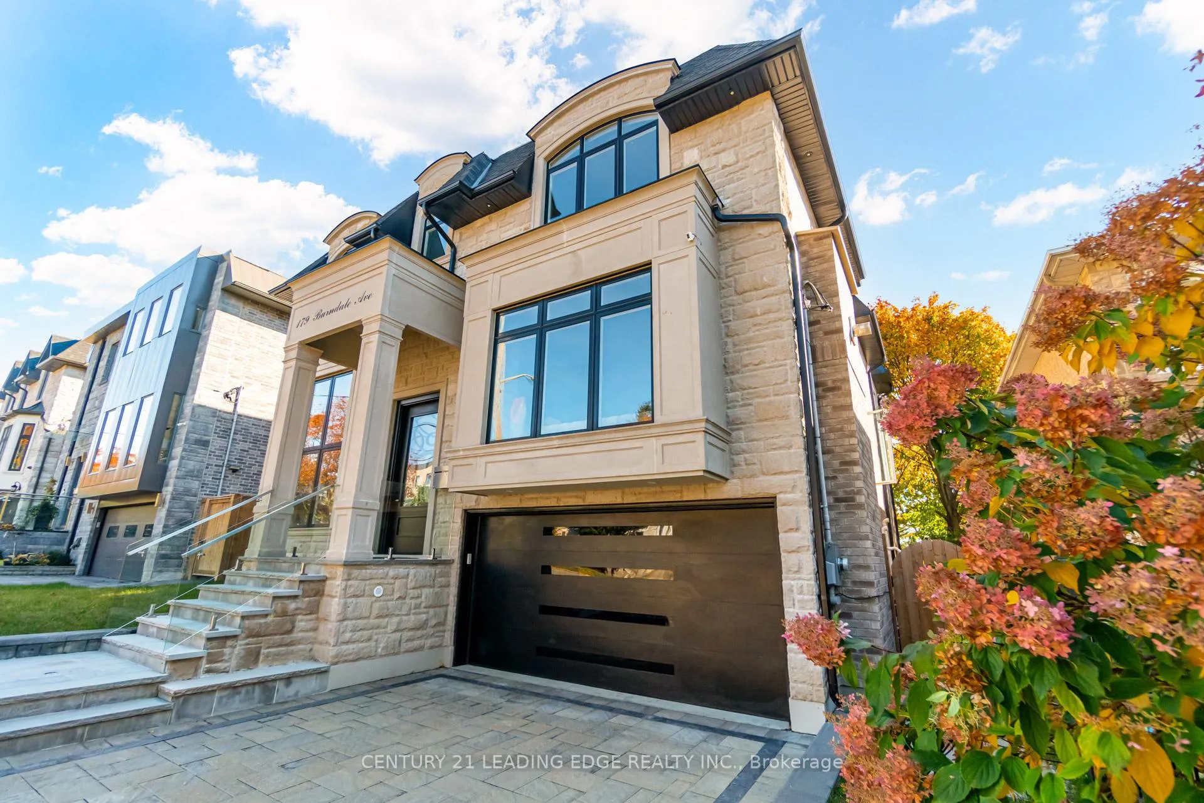
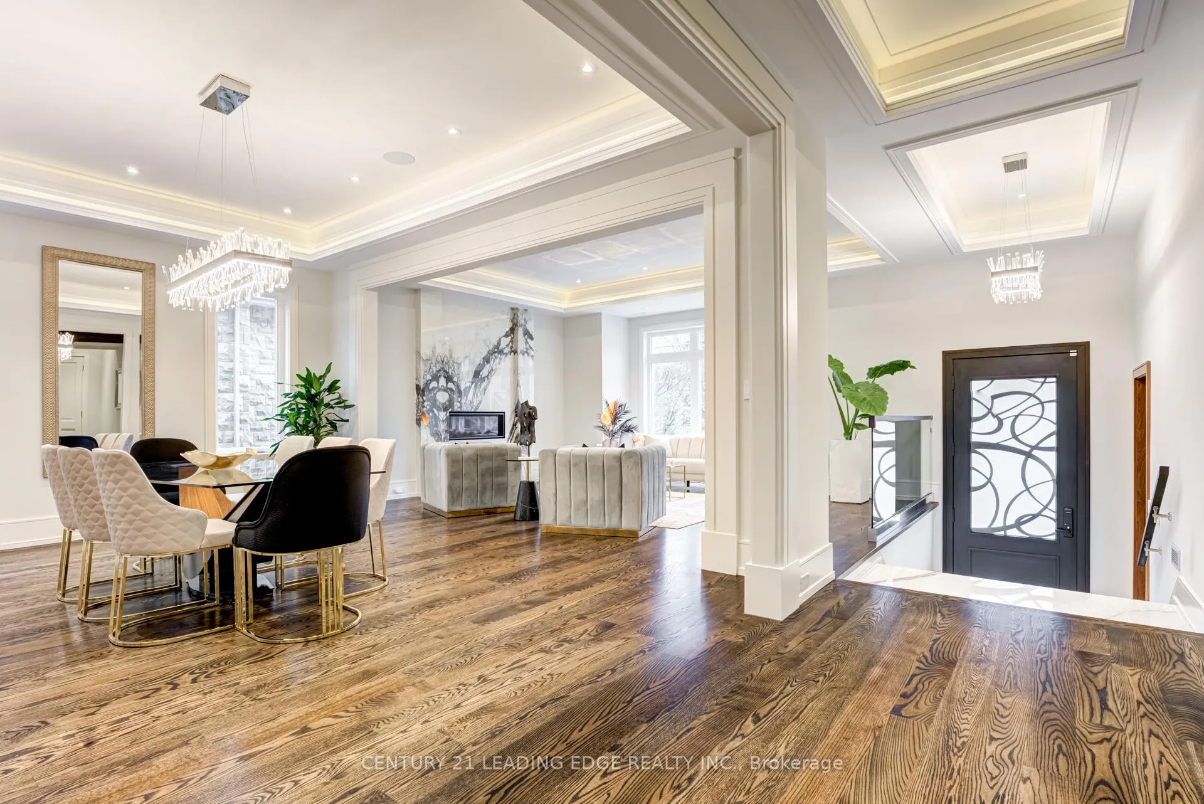
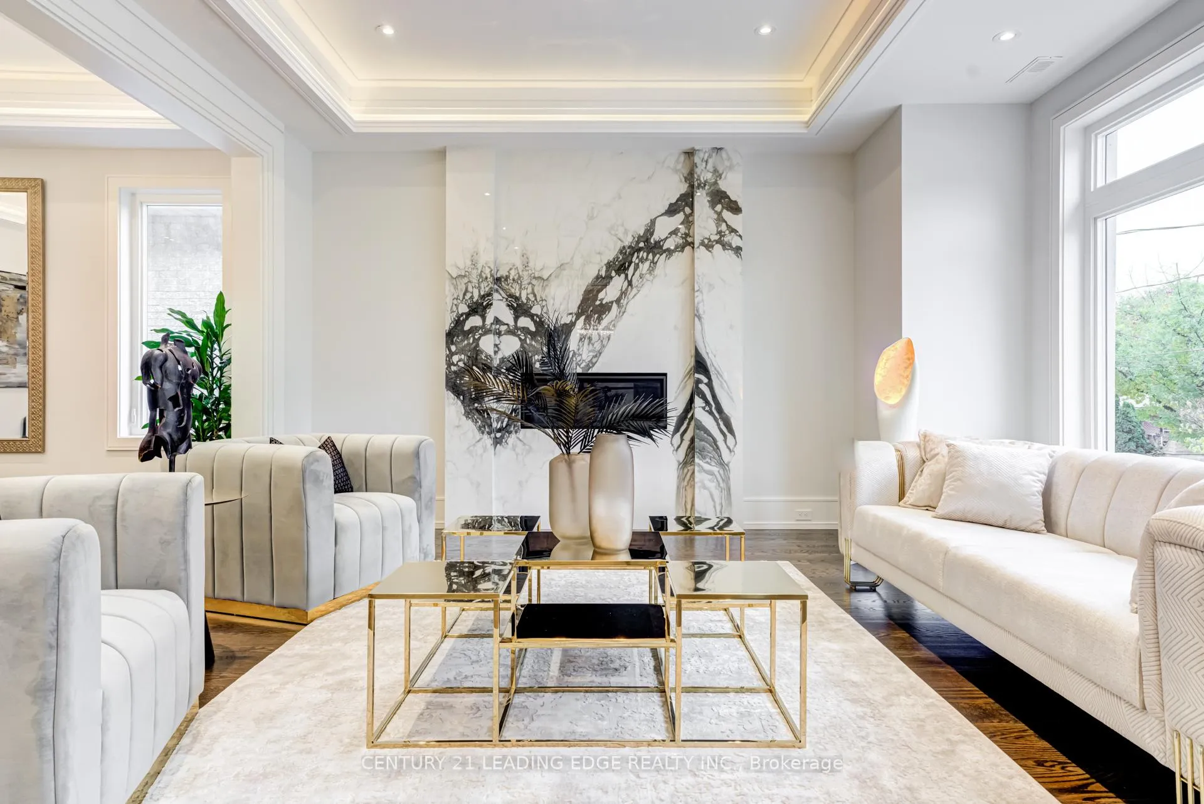
Immerse yourself in ELEVATED ELEGANCE w. this FLAWLESS CUSTOM BUILT DESIGNER home luxuriously finished & soaked in natural light throughout. only 3 years Contemporary 50'ft south facing beauty featuring soaring ceilings, timeless open concept floorplan from marble foyer entrance & adjacent separate executive office to gourmet chef inspired kitchen w. titanium granite island/quartz countertops/B/I high-end subzero wolf appliances, 4 fireplaces, slab quartz floors in all 7 baths & master idyllic retreat w. spa ensuite & w/in closet, walkout basment w. heated floors, wet bar, wine cellar, nanny suite & powder room. Main floor oversized glass balcony, frameless glass staircase, private backyard w. stone patio, heated Snowmelt driveway, walkup & front steps. LUXURIOUS LIVING blends w. MODERN SOPHISTICATION in the prestigious neighbourhood of Lansing-Westgate centrally located at Yonge & Sheppard.
Ask about this home
A HOMEH agent will answer your questions about this home.
Around this home
Daily convenience, out of 100, from the distances below
Schools nearby
School rating, out of 10.
Helpful calculators
Your HOMEH agent

"I would see it this week."