

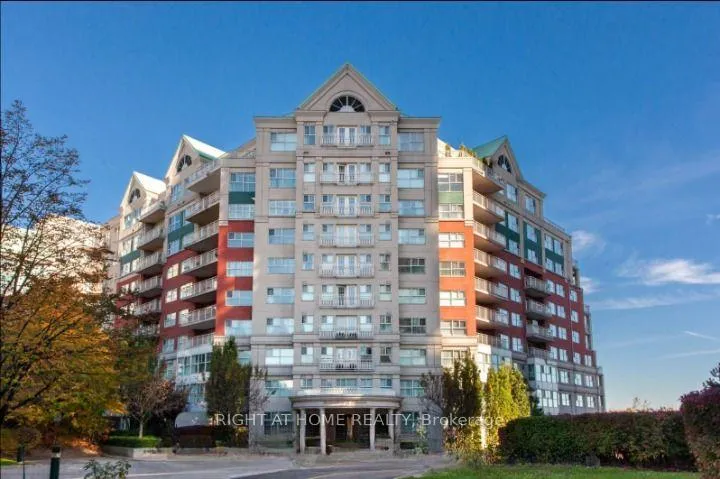
Unit 307, 18 Concorde Place
Unit 307, 18 Concorde Place
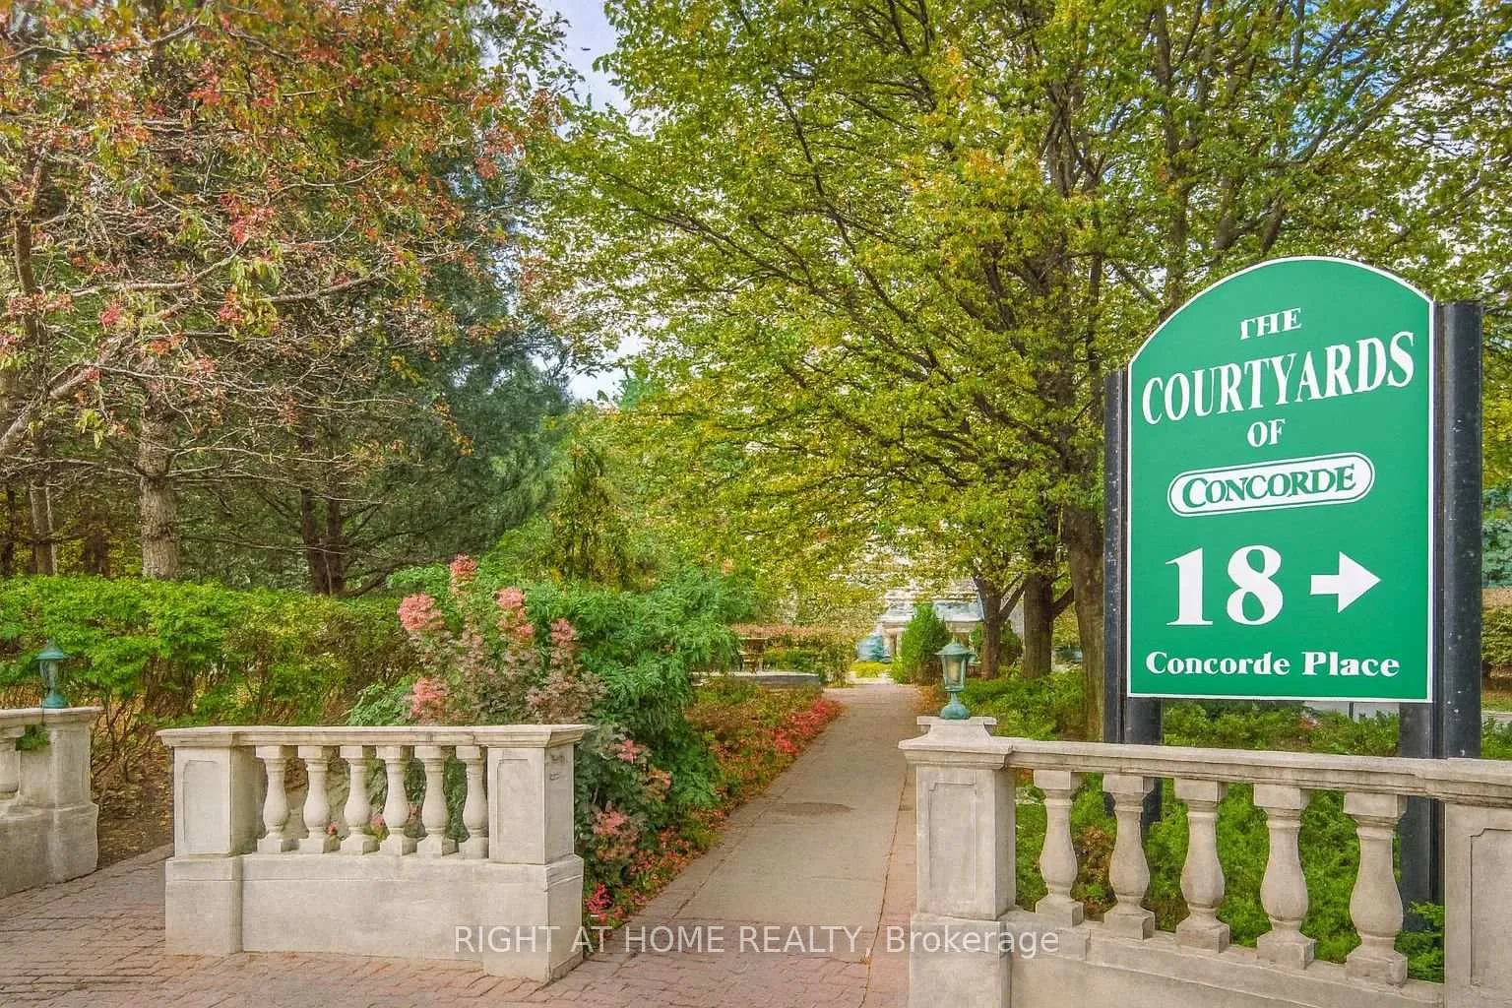
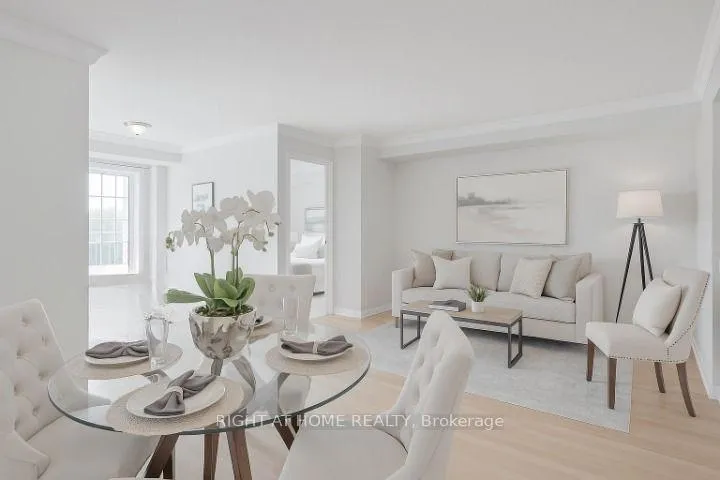
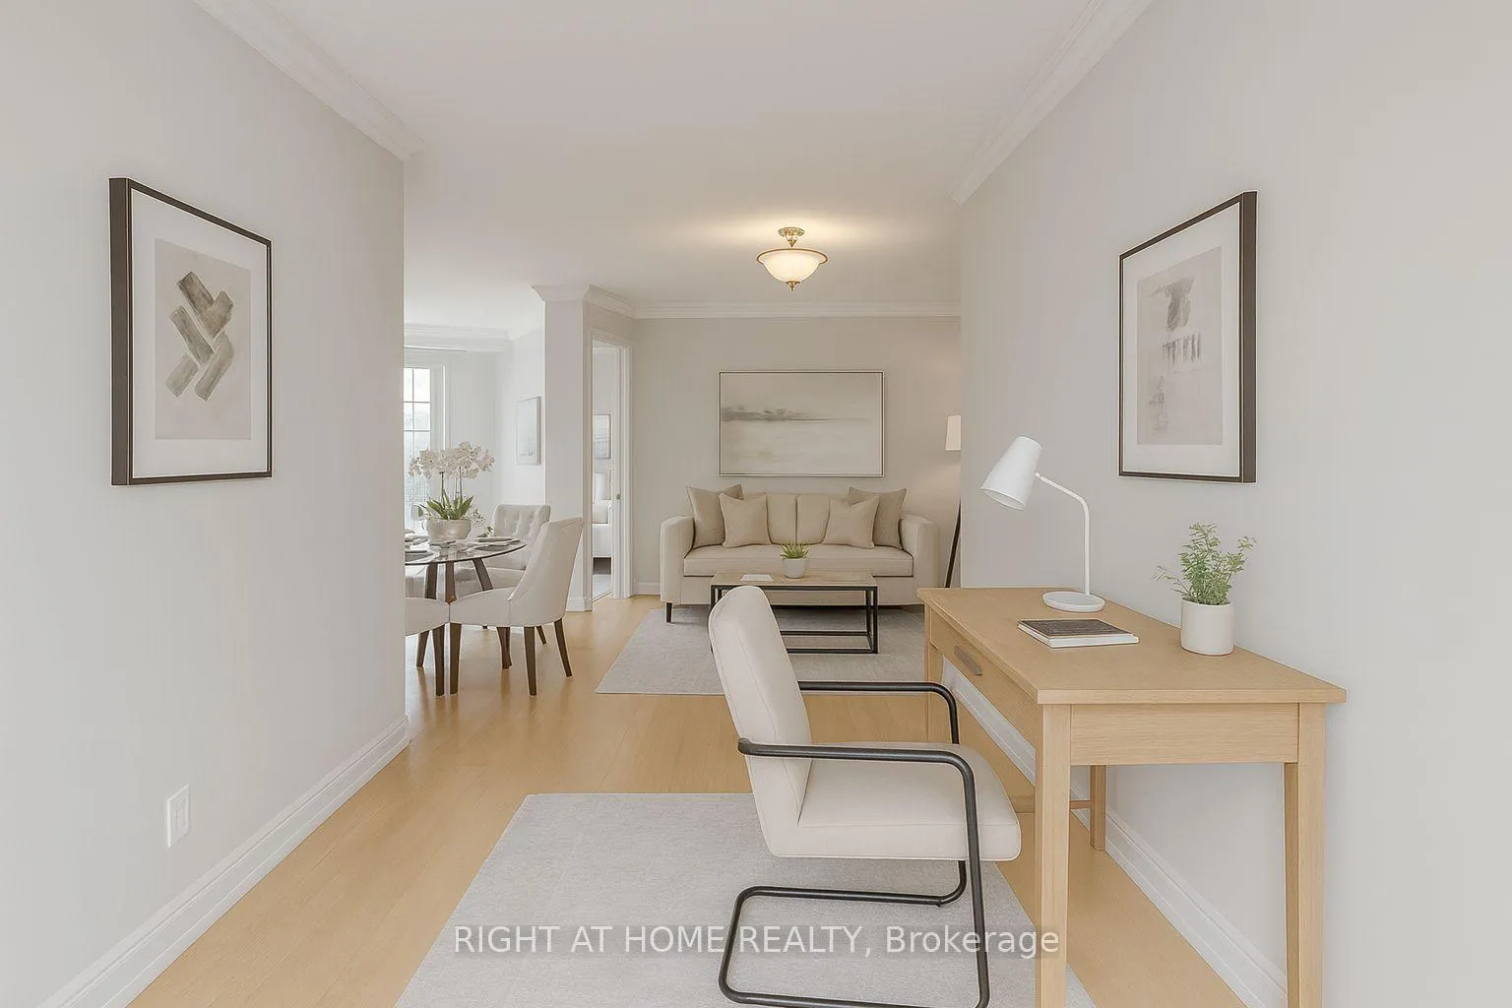
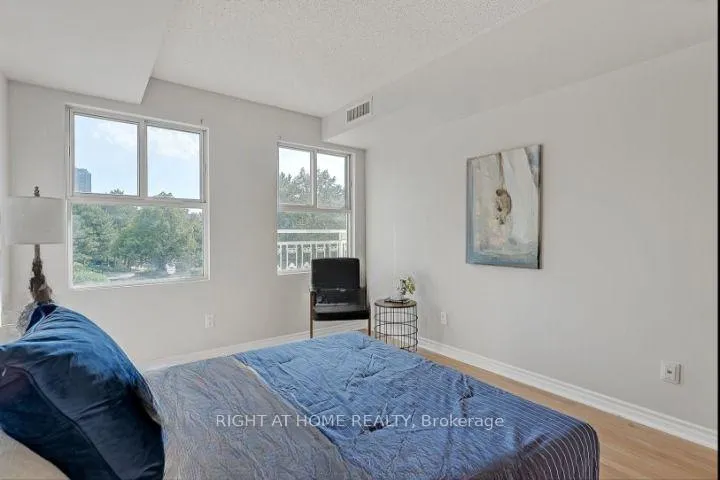 See all 20 photos
Property history
Facts and features
- ExposureSouth
- LaundryOwn room
- LockerOwned
- BalconyJuliette
- Hardwood floors
- Central air
The homeCondo Apartment, 1 storey/apt, Age 16–30 years
- Type: Condo Apartment
- Style: 1 storey/apt
- Age: 16–30 years
- Living space: 900–999 sq ft
- Basement: None
- Exposure: South
- View: Garden
InsideHardwood, Ceramic, Laundry room, main level, Guest accommodations
- Flooring: Hardwood, Ceramic
- Laundry: Laundry room, main level
- Features: Guest accommodations
- Rooms above ground: 5
- Bedrooms: 2 + 1 in the basement
- Bathrooms: 2
- Kitchens: 1
OutsideConcrete block, brick, Juliette
- Exterior: Concrete block, brick
- Balcony: Juliette
Parking and locker1 Parking, Underground, Parking type Owned
- Spaces: 1 Parking
- Garage: Underground
- Parking type: Owned
- Driveway: Underground
- Spot: 13
- Locker: Owned
- Locker unit: 1
- Locker number: 113
- Locker level: C
BuildingCourtyards of concorde, Storeys 10, Units 252
- Name: Courtyards of concorde
- Storeys: 10
- Units: 252
- Registered: 1995
- Condo corporation: 2388
- Pets: Allowed
Heating, water and powerForced air, gas, Central air
- Heating: Forced air, gas
- Cooling: Central air
Rent and termsRent $2,795 a month, Entire property, Unfurnished
- Rent: $2,795 a month
- Space for rent: Entire property
- Furnished: Unfurnished
- Lease: 12 months
- Paid: Monthly
- Rent includes: Building insurance, common elements, grounds maintenance, exterior maintenance, parking, water
- Deposit: Required
- Credit check: Required
- Employment letter: Required
- Rental application: Required
- References: Required
- Rental items: Non
IncludedUnit has new stainless steel fridge/freezer - hamilton beach with french doors, new kitchen sink, new stainless steel dishwasher. new dinning room crystal light. all light fixtures, any window coverings, stove, clothes washer, dryer., Non
- Included: Unit has new stainless steel fridge/freezer - hamilton beach with french doors, new kitchen sink, new stainless steel dishwasher. new dinning room crystal light. all light fixtures, any window coverings, stove, clothes washer, dryer.
- Not included: Non
Listing detailsC12568026, Rented, Nov 21, 2025
- MLS® number: C12568026
- Status: Rented
- Listed on: Nov 21, 2025
- Days on market: 60
- Updated: Jan 20, 2026
- Possession: 2025-12-01 / Immediate
- Occupied by: Vacant
- Listing brokerage: RIGHT AT HOME REALTY
About this home
Unit 307, 18 Concorde Place, North York (Banbury-Don Mills), ON M3C 3T9
Spacious and well-designed 2+1 bedroom condo in the highly desirable Courtyards of Concorde. Situated at the end of a quiet cul-de-sac, withTTC right at your doorstep, just minutes to the DVP, and a quick commute downtown. The upcoming Eglinton Crosstown LRT will add even more convenience.This move-in ready unit features large principal rooms, hardwood floors, paint throughout, and a coveted split-bedroom layout for optimal privacy. Enjoy sunny views of the garden and front of building from the Juliette balcony. The second bedroom includes a built-in vanity/office space that can easily be converted back to a double closet. A separate laundry room off the kitchen doubles as pantry/storage.Owned parking and locker included.Building amenities rival a 5-star resort: indoor saltwater pool and whirlpool, gym, billiards and card rooms, workshop, guest suite, elegant party room with full kitchen and dance floor, gas fireplace, and terrace. Additional features include a library, tennis court, car wash bay, fenced dog run, garden plots, potting room, on-site superintendent, property manager, and 24-hour concierge/security.Residents enjoy a vibrant community with an active social committee hosting cultural events, dinners, annual BBQs, aqua-fit, stretch and exercise classes, book clubs, movie nights, and more. Walk to groceries, cafes, and the Aga Khan Cultural Centre. Minutes to Shops at Don Mills with restaurants, VIP theatre, and boutiques. Quick access to DVP/401 and excellent transit connections.
Ask about this home
A HOMEH agent will answer your questions about this home.
Know more about Courtyards of Concorde Condos
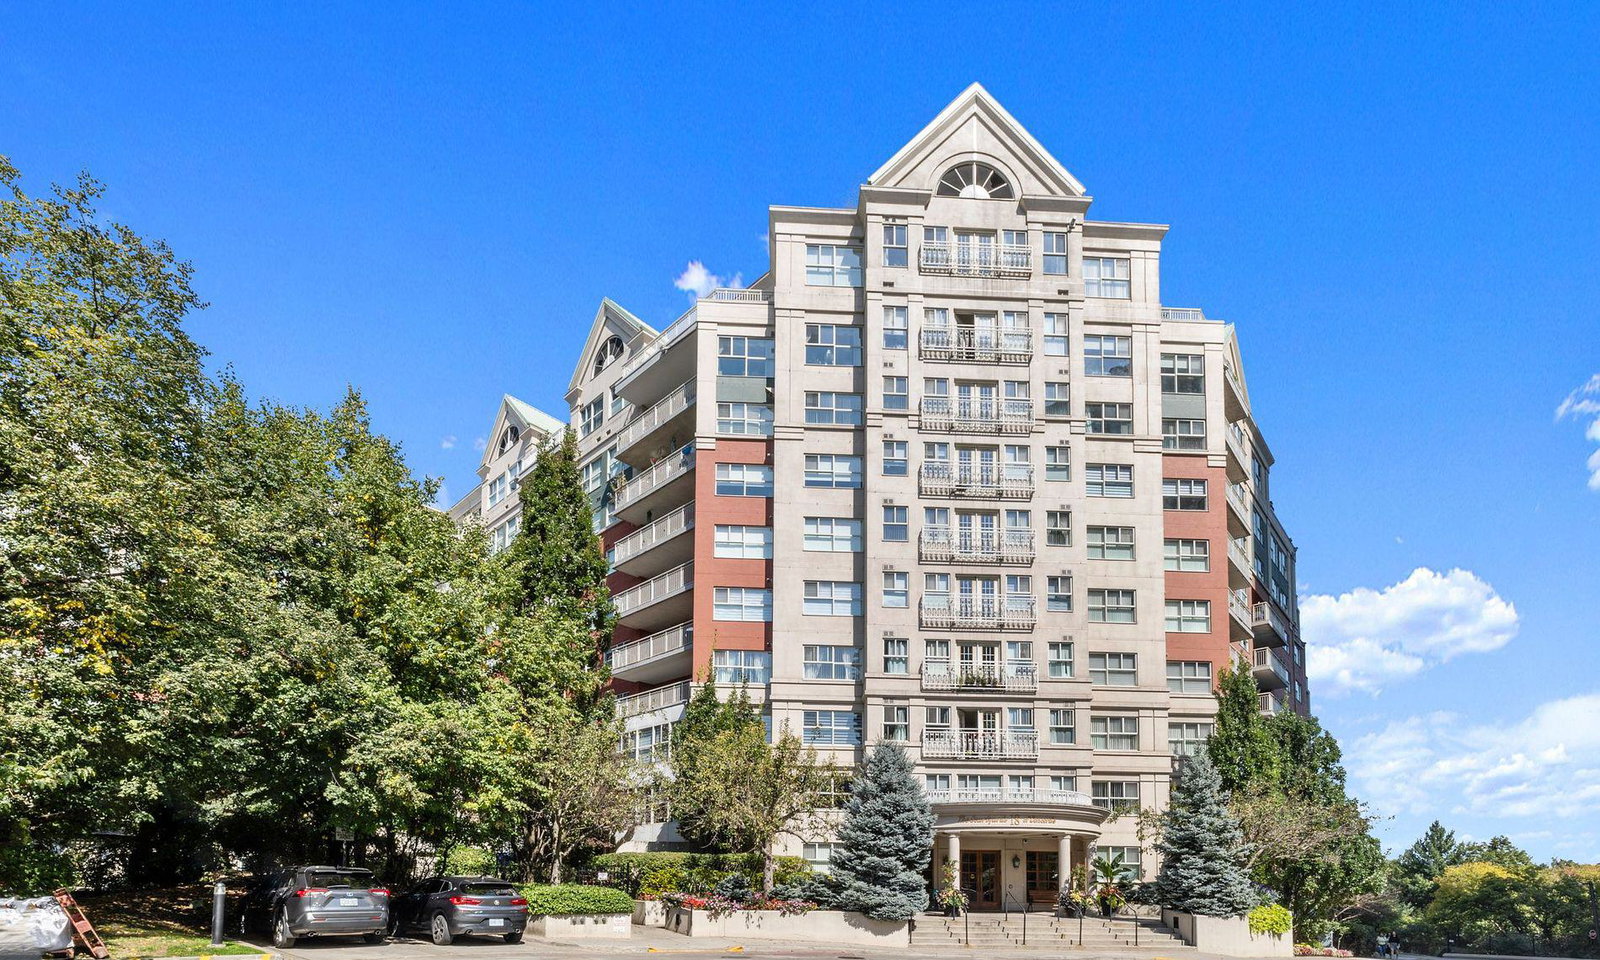
Condo building · 18 Concorde Place
Courtyards of Concorde Condos is a 10-storey condo with 252 suites, built in 1995 by Concorde Square Limited. Right now 2 for sale are on the market here.
- 10storeys
- 252suites
- $500/sq ft
- 1995built
No similar units for rent in Courtyards of Concorde Condos right now.
Around this home
Daily convenience, out of 100, from the distances below
Schools nearby
School rating, out of 10.
Helpful calculators
Your HOMEH agent

"I would see it this week."