

Unit 601, 18 Concorde Place
Unit 601, 18 Concorde Place
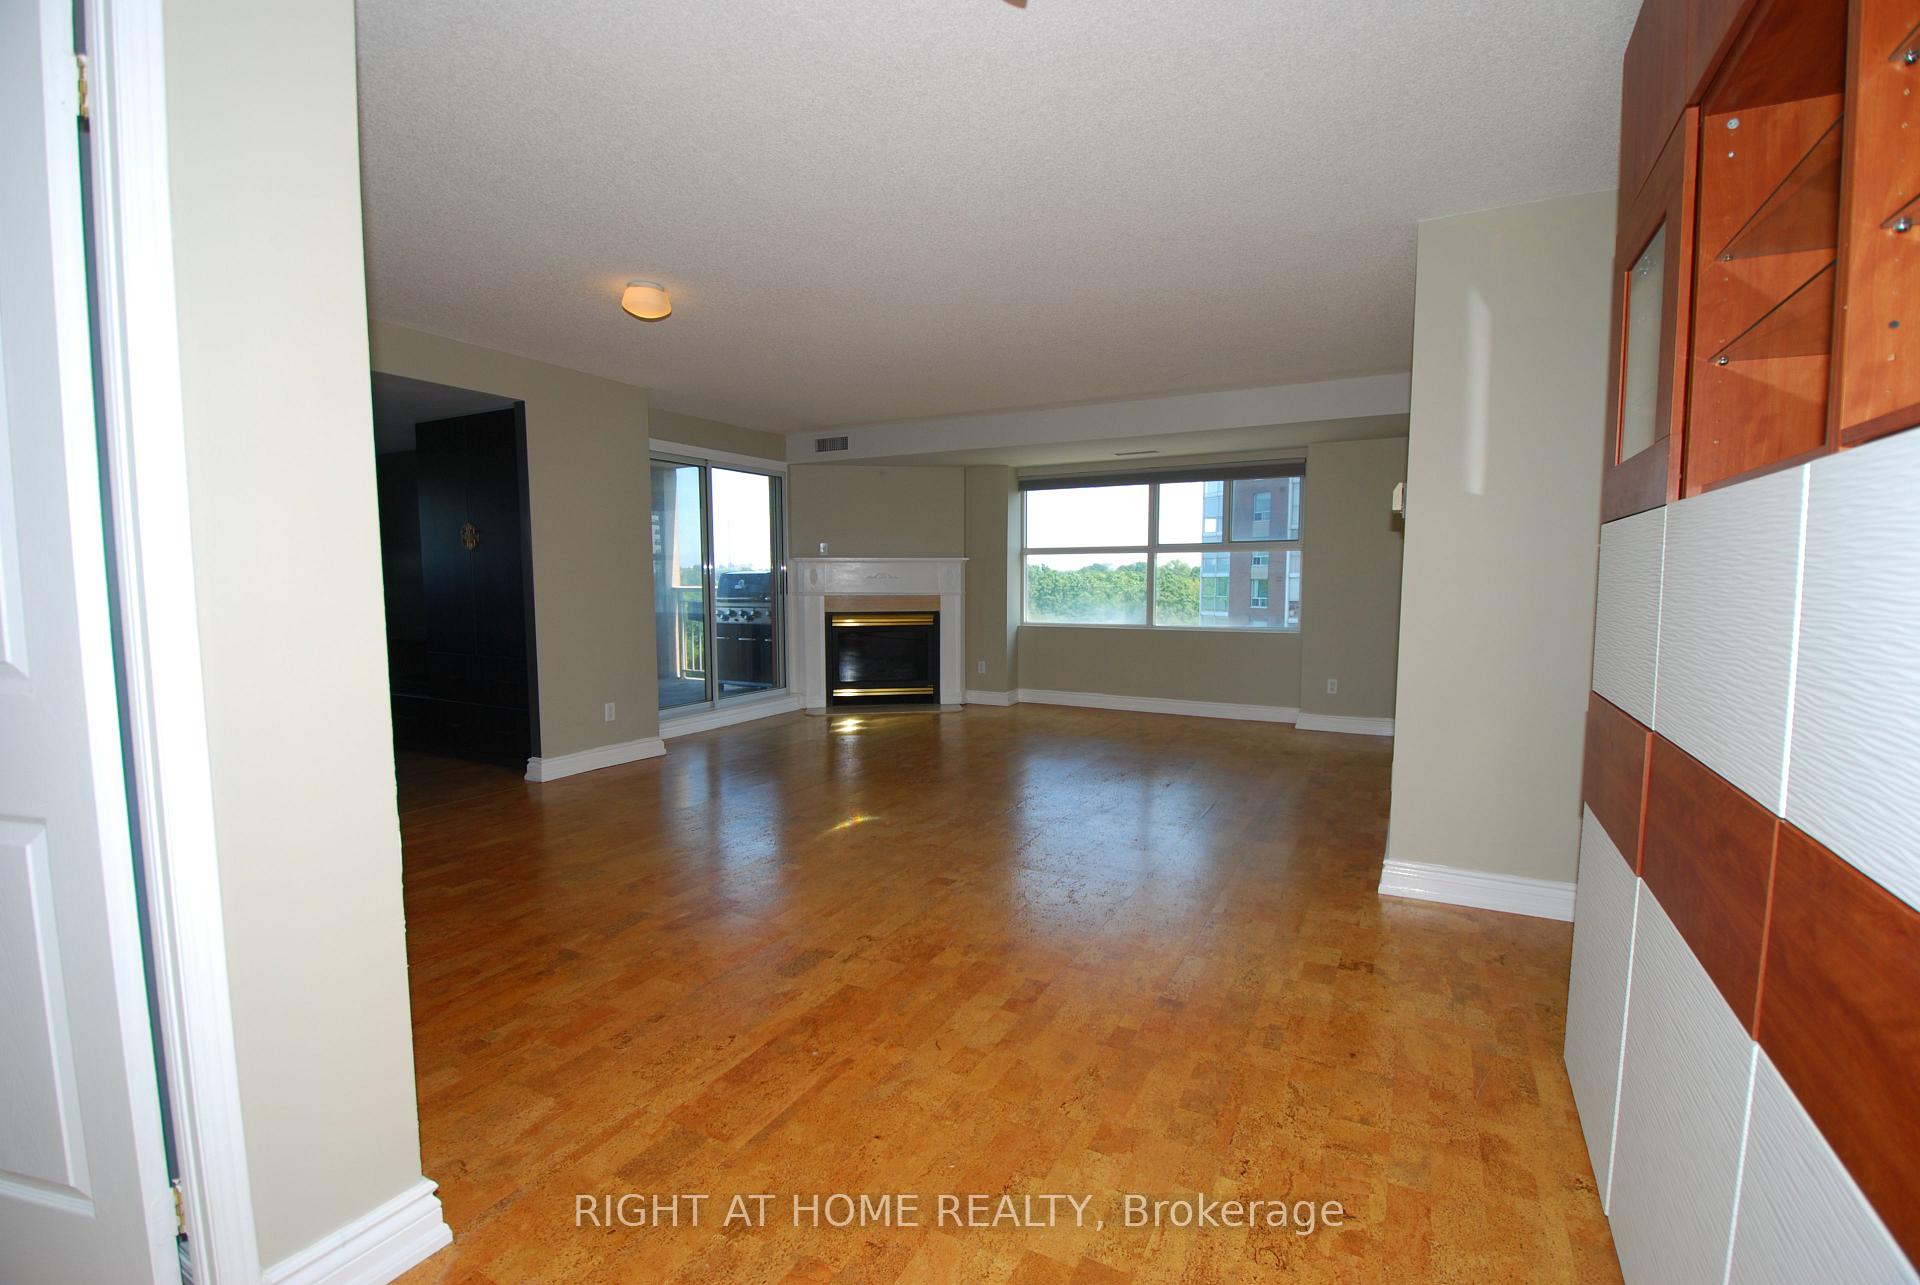 See all 42 photos
Property history
- $715,000TerminatedList: 2025-07-02|End: 2025-08-28|57 daysC12255076
Facts and features
- ExposureEast
- LaundryIn-suite
- LockerOwned
- BalconyOpen
- Fireplace
- Central air
- Concierge
- Gym
- Indoor pool
- Party room/meeting room
The homeCondo Apartment, Apartment, 1,200–1,399 sq ft
- Type: Condo Apartment
- Style: Apartment
- Living space: 1,200–1,399 sq ft
- Basement: None
- Exposure: East
InsideFireplace Yes, Ceramic, Cork, In-suite laundry, main level
- Fireplace: Yes
- Flooring: Ceramic, Cork
- Laundry: In-suite laundry, main level
- Features: Carpet free, guest accommodations, intercom, separate heating controls, ventilation system, wheelchair access
- Rooms above ground: 5
- Bedrooms: 2
- Bathrooms: 2
- Kitchens: 1
OutsideConcrete, stucco (plaster), Open
- Exterior: Concrete, stucco (plaster)
- Balcony: Open
Parking and locker1 Parking, Underground, Parking type Owned
- Spaces: 1 Parking
- Garage: Underground
- Parking type: Owned
- Driveway: Private
- Locker: Owned
- Locker unit: 68
- Locker level: C
BuildingThe courtyards of concorde, Storeys 10, Units 252
- Name: The courtyards of concorde
- Storeys: 10
- Units: 252
- Registered: 1995
- Condo corporation: 2388
- Amenities: Bbqs allowed, concierge, gym, indoor pool, party room/meeting room
- Pets: Allowed
Heating, water and powerHeat pump, gas, Central air
- Heating: Heat pump, gas
- Cooling: Central air
Costs and taxesTaxes $3,386 a year, Condo fee $1,264 a month, Cac included, common elements included, heat included, building insurance included, parking included, water included
- Taxes, 2025: $3,386 a year
- Condo fee: $1,264 a month
- Fee includes: Cac included, common elements included, heat included, building insurance included, parking included, water included
- HST: HST included in the price
Included in the saleAll existing light fixtures, window coverings, built in cabinetry, s/s fridge, s/s stove, s/s dishwasher, s/s microwave, washer and dryer, extra freezer and bbq grill., N/a
- Included: All existing light fixtures, window coverings, built in cabinetry, s/s fridge, s/s stove, s/s dishwasher, s/s microwave, washer and dryer, extra freezer and bbq grill.
- Not included: N/a
NearbyCul de sac/dead end, golf, greenbelt/conservation, place of worship, public transit, ravine
- Close to: Cul de sac/dead end, golf, greenbelt/conservation, place of worship, public transit, ravine
Listing detailsC12255076, Terminated, Jul 2, 2025
- MLS® number: C12255076
- Status: Terminated
- Listed on: Jul 2, 2025
- Days on market: 57
- Updated: Aug 28, 2025
- Possession: Immediate
- Occupied by: Vacant
- Listing brokerage: RIGHT AT HOME REALTY
About this home
Unit 601, 18 Concorde Place, North York (Banbury-Don Mills), ON M3C 3T9
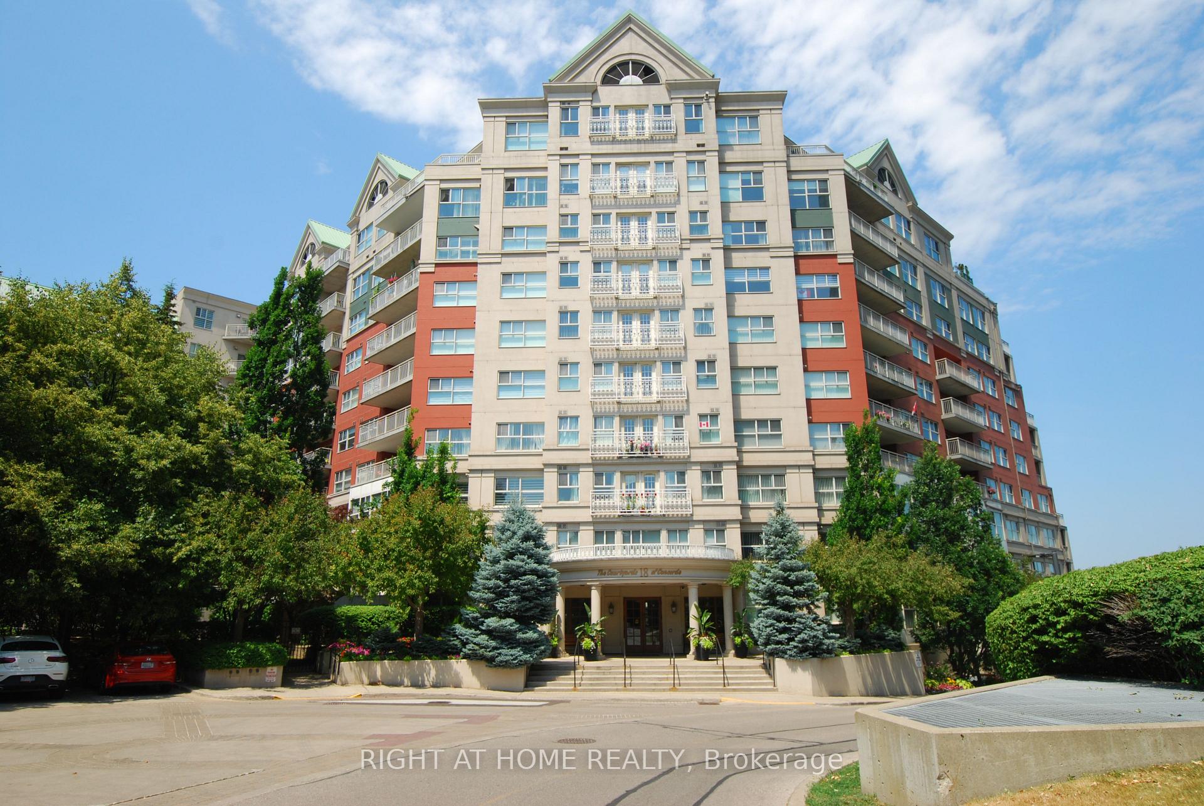
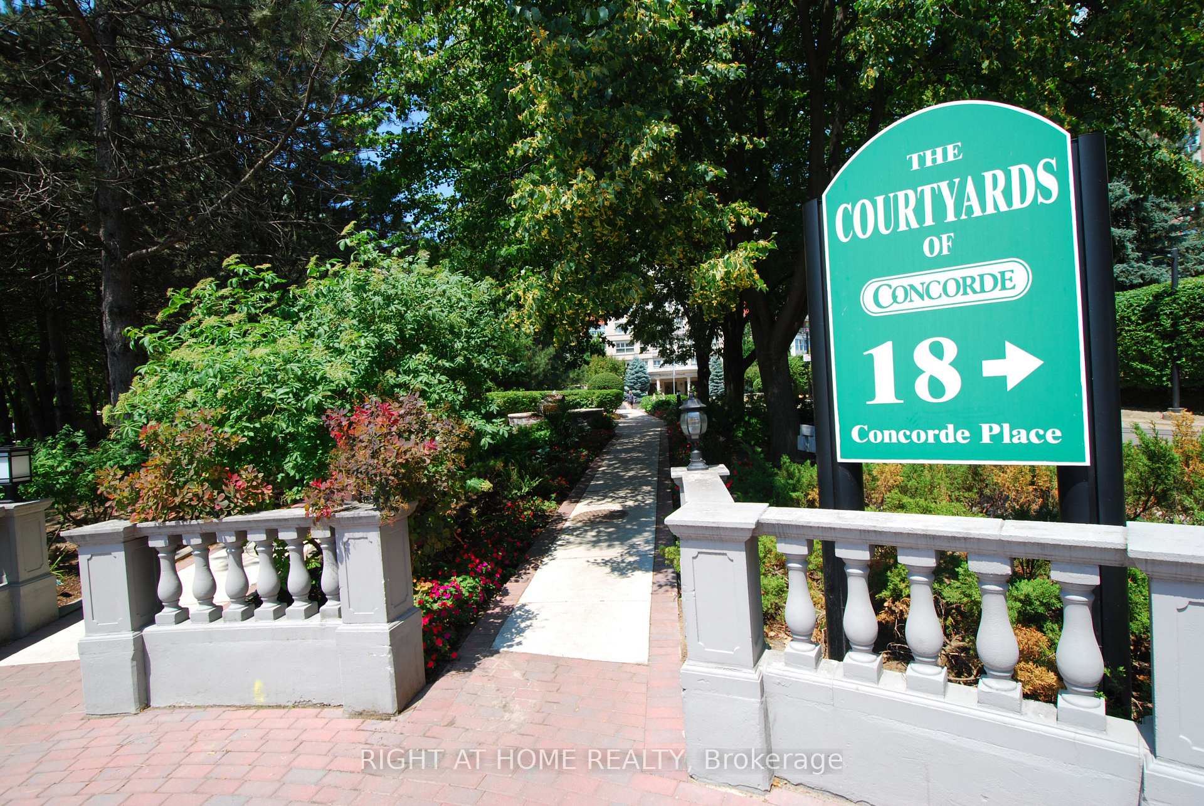
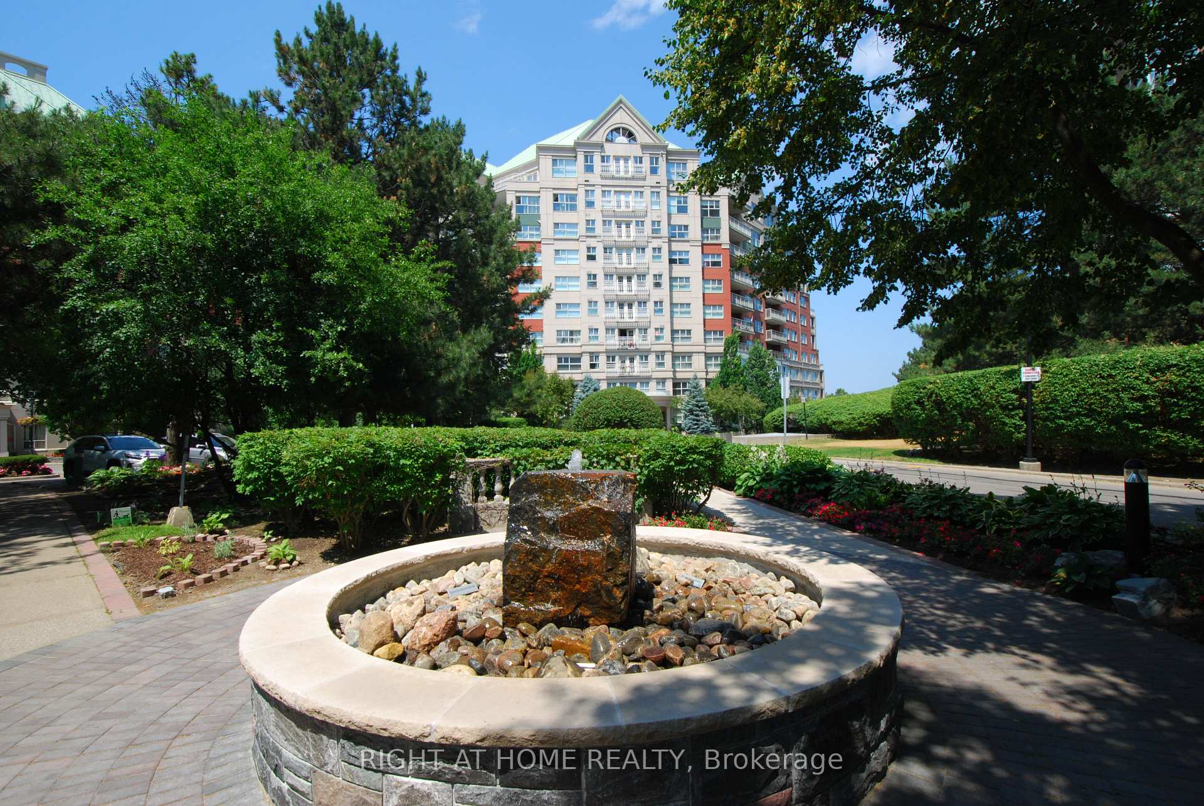
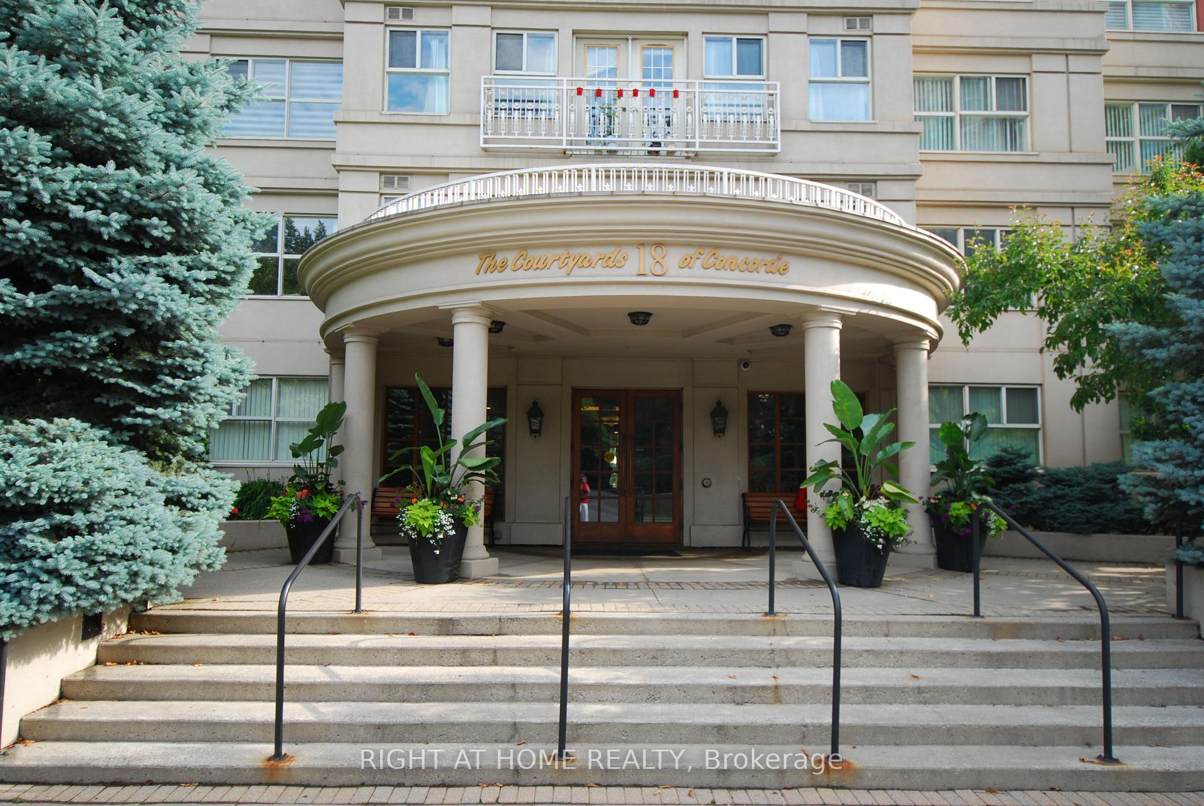
The Courtyards Of Concorde!! Fantastic Opportunity To Own A Unit In This Luxury Low Rise Building. The building is surrounded by Greenery, with gorgeous hiking and biking trails that run along the Don River. The bright and sunny corner unit has 6 sets of windows which floods the unit in natural light. Spacious, 1234 Sqft, Split 2 Bedroom Suite provides both comfort and privacy. The large master bedroom has a walk in closet with built in organizers, and a private master ensuite with Jet tub and expansive storage. An updated kitchen provides ample cupboard space with a custom built-in pantry, stainless steel appliances, and quartz countertops. The second bedroom has a large built in storage locker for additional storage. The large living and dining area features a built in wall unit for storage, and a gas fireplace. Walk Out To Your Own Private Covered Open Balcony and enjoy sun-filled mornings and serene views.The Parking Spot is located on the coveted UC level and is conveniently located next to the entrance. The building's Resort Style Amenities Include an indoor salt water Pool, Whirlpool, Gym, Guest Suite, Party room, Billiard room, Garden boxes, Outdoor terrace and Koi pond, Roof top terrace, 24/7 concierge, workshop, dog run Tennis courts and a Fabulous Social club with Activities. Welcome Home!. TTC @ Door With Rush Hour Express Bus Downtown and walking distance to future LRT. Hortons And Shopping Within Walking Distance. Hop on the DVP - 10 minutes to downtown and 5 minutes to the 401. Unit comes with one owned Parking and one Storage Locker on the Visitor Parking level.
Ask about this home
A HOMEH agent will answer your questions about this home.
Know more about Courtyards of Concorde Condos
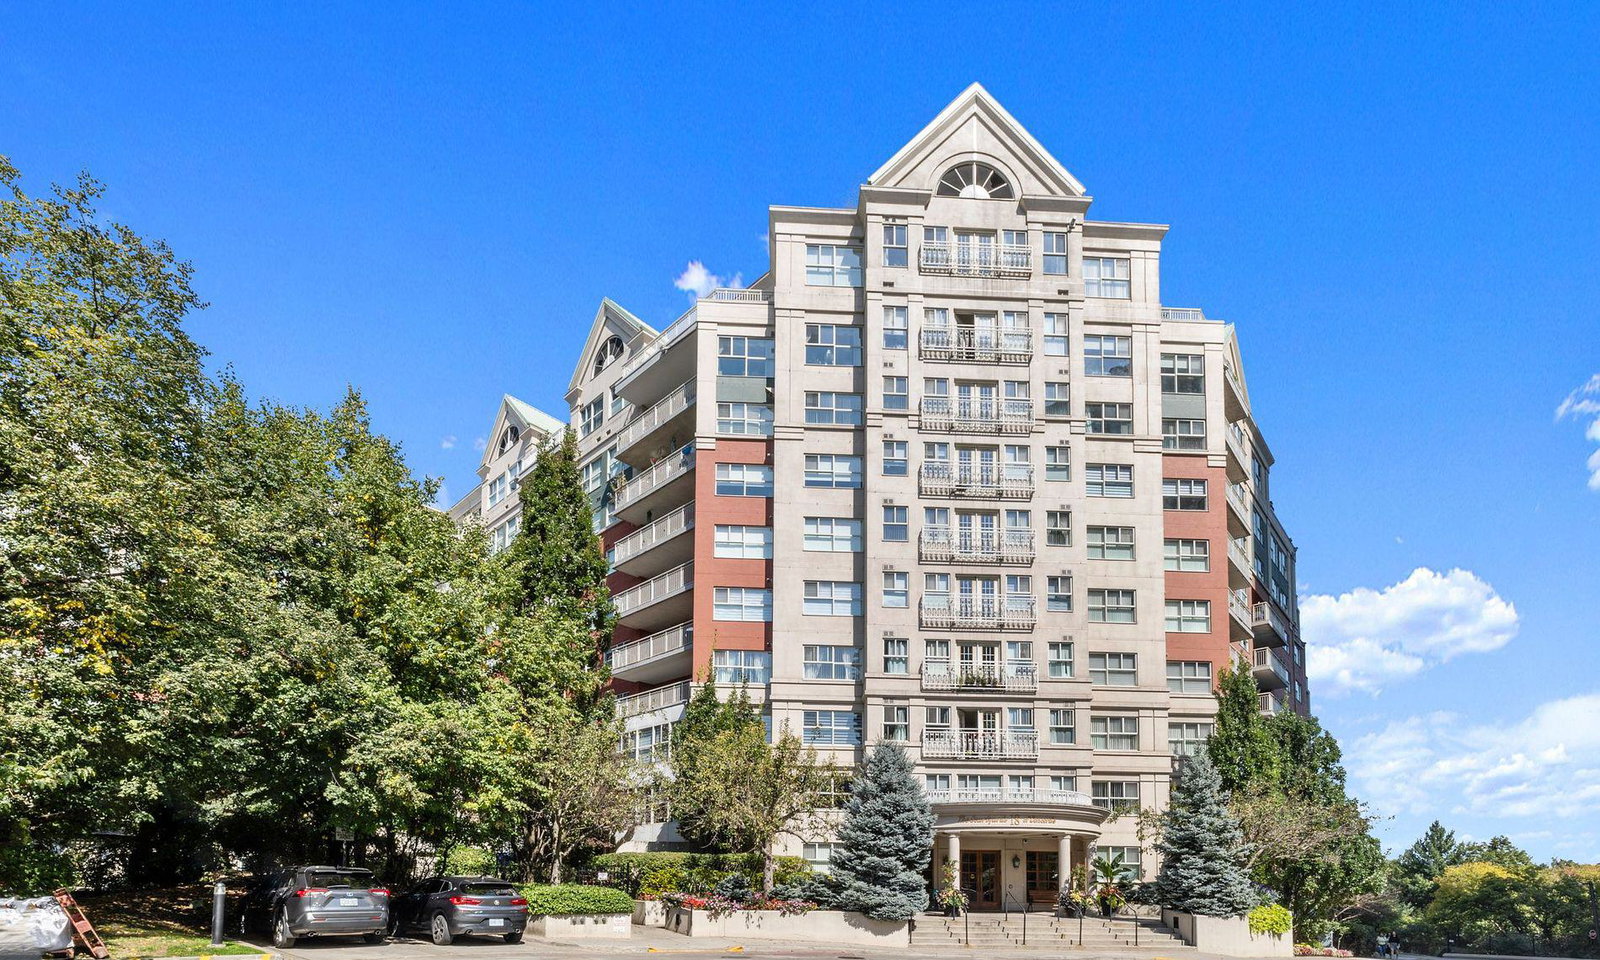
Condo building · 18 Concorde Place
Courtyards of Concorde Condos is a 10-storey condo with 252 suites, built in 1995 by Concorde Square Limited. Right now 2 for sale are on the market here.
- 10storeys
- 252suites
- $500/sq ft
- 1995built
No similar units for sale in Courtyards of Concorde Condos right now.
Around this home
Daily convenience, out of 100, from the distances below
Schools nearby
School rating, out of 10.
Helpful calculators
Your HOMEH agent

"I would see it this week."