

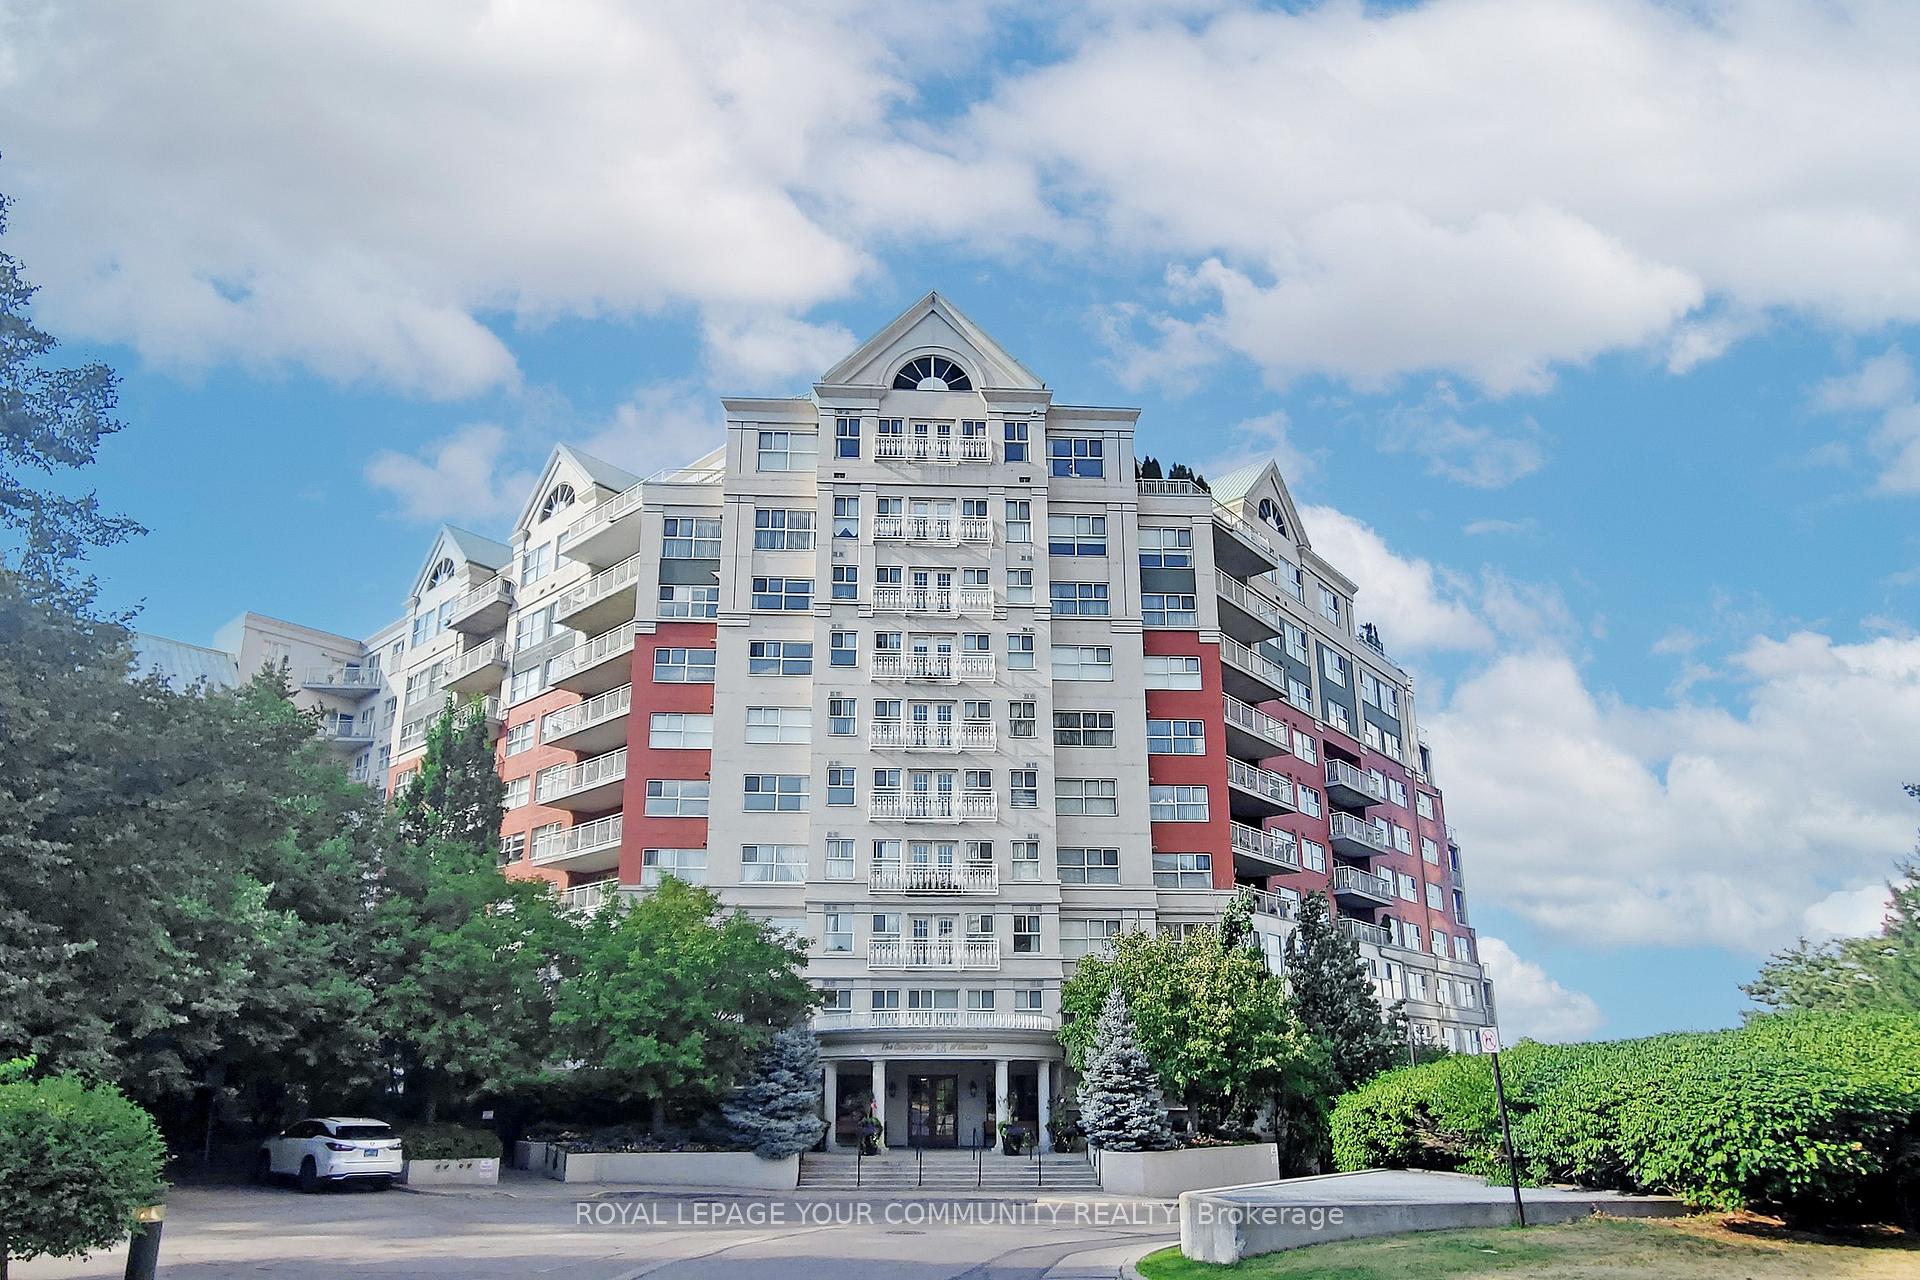
Unit 801, 18 Concorde Place
Unit 801, 18 Concorde Place
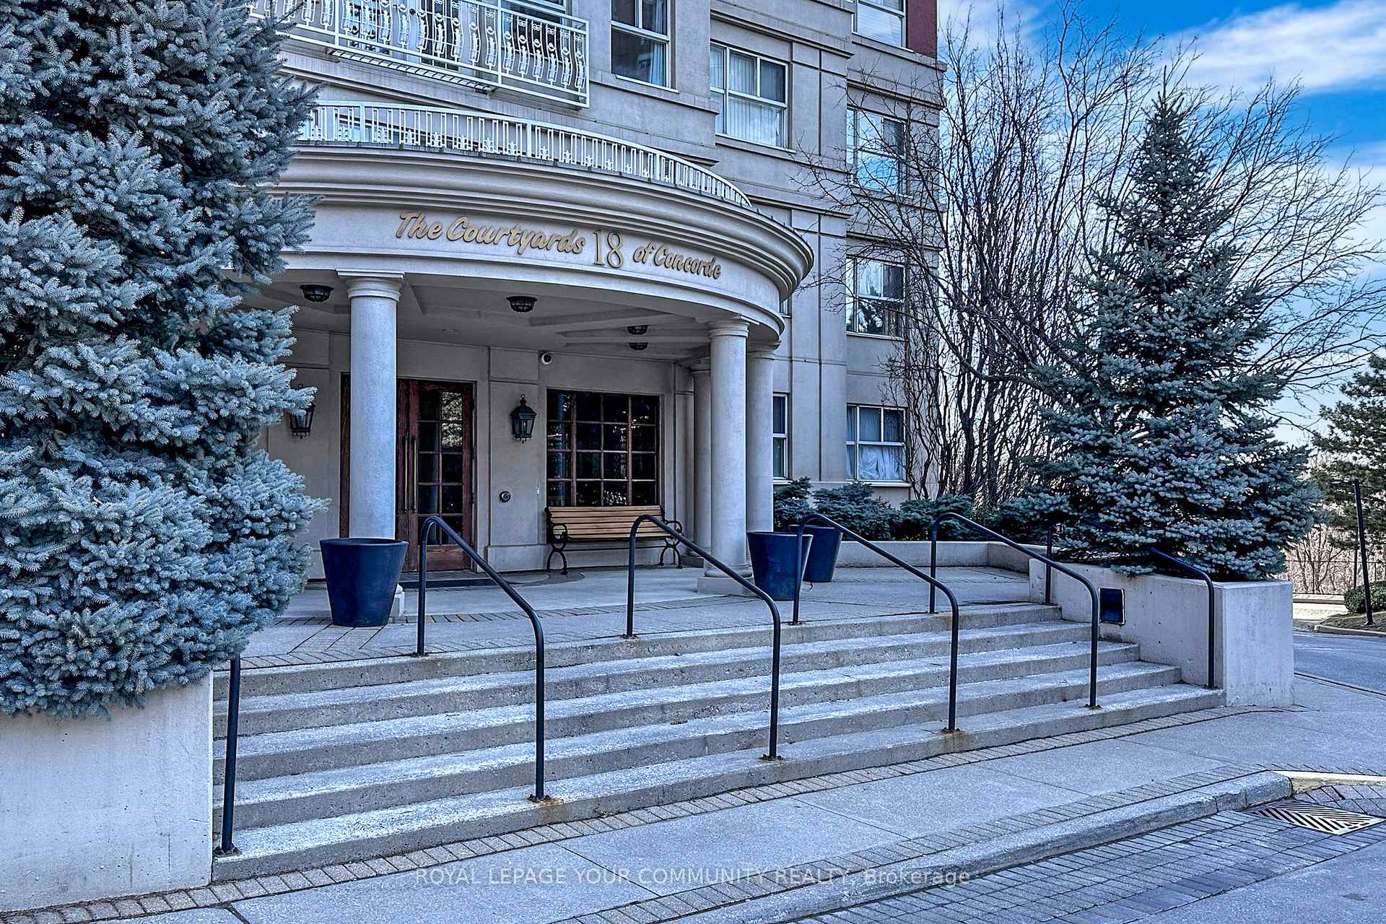
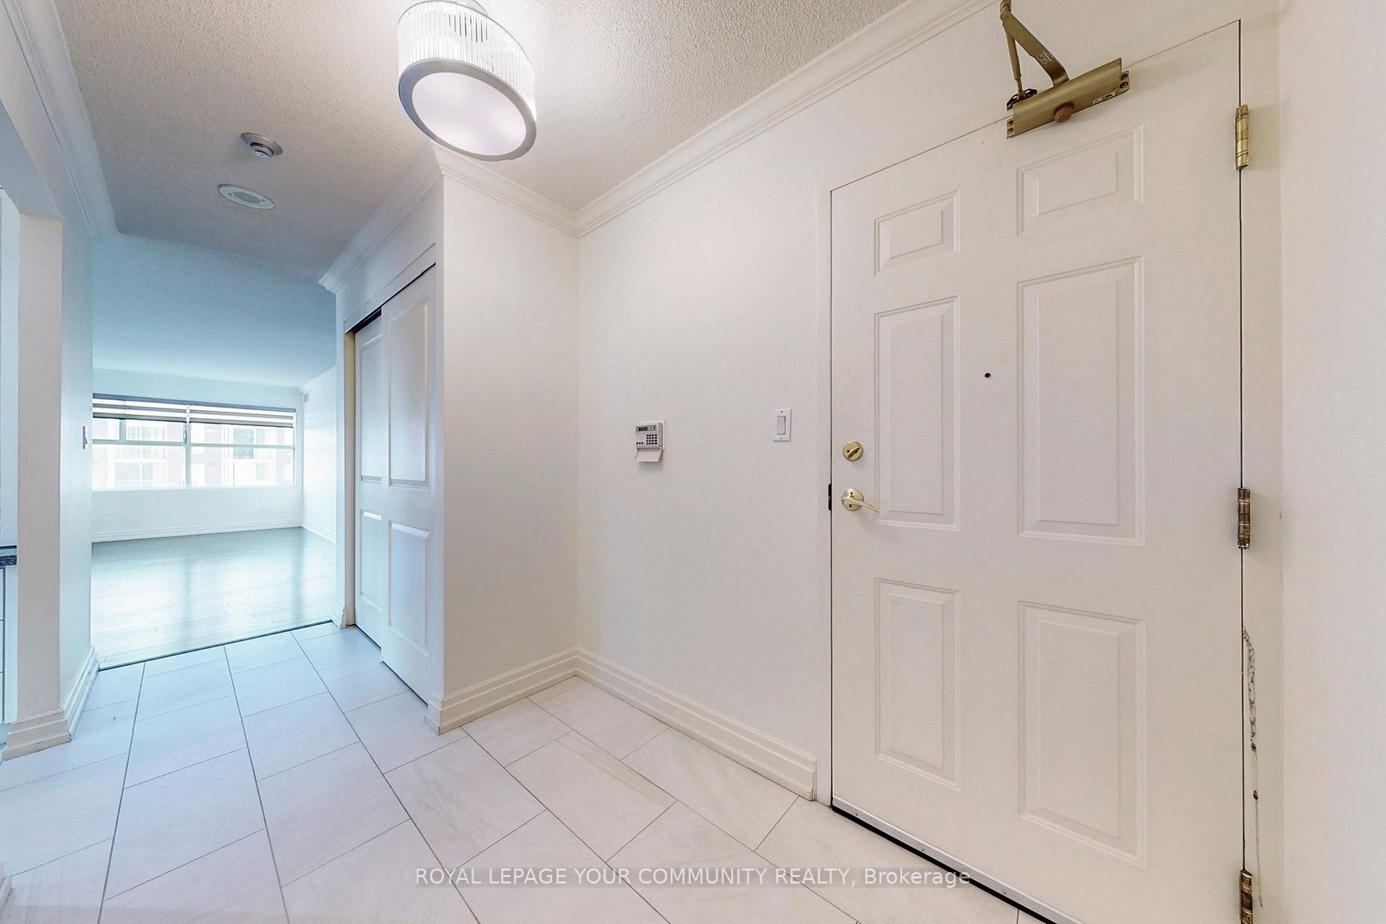
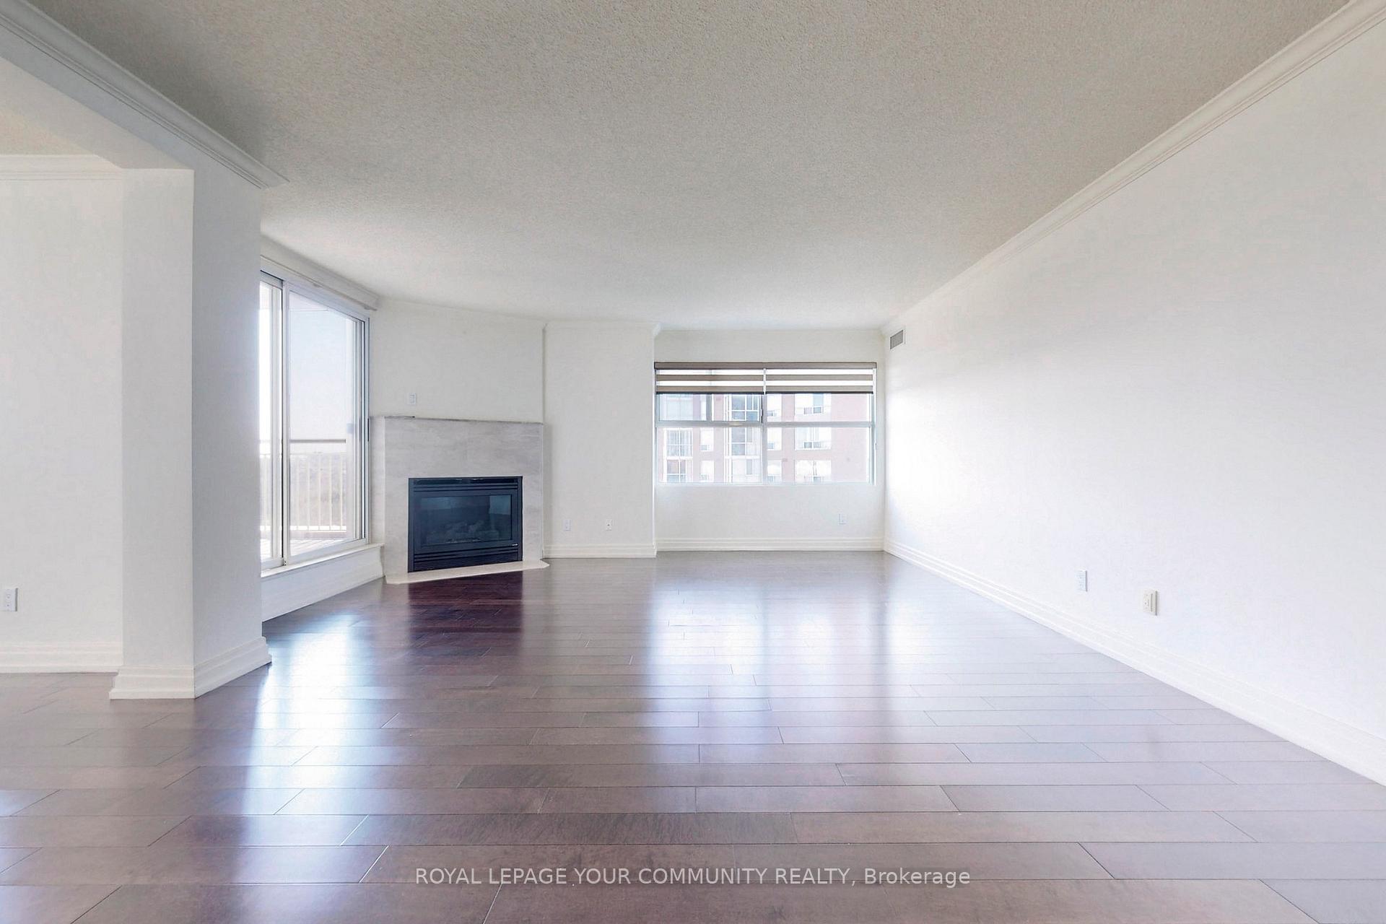 See all 46 photos
Property history
Facts and features
- ExposureSouth east
- LaundryEnsuite
- LockerNone
- BalconyTerrace
- Hardwood floors
- Fireplace
- Central air
- Concierge
- Gym
- Indoor pool
The homeCondo Apartment, Apartment, Age 16–30 years
- Type: Condo Apartment
- Style: Apartment
- Age: 16–30 years
- Living space: 2,000–2,249 sq ft
- Basement: None
- Exposure: South East
InsideFireplace Yes, natural gas, Hardwood, Ceramic, Ensuite, main level
- Fireplace: Yes, natural gas
- Flooring: Hardwood, Ceramic
- Laundry: Ensuite, main level
- Features: Built-in oven, carpet free
- Security: Concierge/security
- Elevator: Yes
- Rooms above ground: 6
- Bedrooms: 3
- Bathrooms: 2
- Kitchens: 1
OutsideConcrete, stucco (plaster), Terrace
- Exterior: Concrete, stucco (plaster)
- Balcony: Terrace
Parking and locker1 Parking, Underground, Parking type Owned
- Spaces: 1 Parking
- Garage: Underground
- Parking type: Owned
- Spot: 25
- Locker: None
BuildingCourtyards of concorde, Storeys 10, Units 252
- Name: Courtyards of concorde
- Storeys: 10
- Units: 252
- Registered: 1995
- Condo corporation: 2388
- Amenities: Concierge, gym, indoor pool, party room/meeting room, visitor parking, tennis court
- Pets: Allowed
Heating, water and powerHeat pump, electric, Central air
- Heating: Heat pump, electric
- Cooling: Central air
Rent and termsRent $4,500 a month, Entire property, Unfurnished
- Rent: $4,500 a month
- Space for rent: Entire property
- Furnished: Unfurnished
- Lease: 12 months
- Paid: Monthly
- Rent includes: Parking, water, building insurance, common elements
- Deposit: Required
- Credit check: Required
- Employment letter: Required
- Rental application: Required
- References: Required
- Rental items: Tenant pays own hydro, cable/internet. terrance bbq is available for an additional monthly fee
IncludedS/s fridge, b/i double oven, glass cooktop, b/i dishwasher, washer & dryer, all electric light fixtures , all silhouette blinds ( living rm w/electric remote), all closet built-ins, mirrored glass doors, one parking space.
- Included: S/s fridge, b/i double oven, glass cooktop, b/i dishwasher, washer & dryer, all electric light fixtures , all silhouette blinds ( living rm w/electric remote), all closet built-ins, mirrored glass doors, one parking space.
NearbyGreenbelt/conservation, arts centre, place of worship
- Close to: Greenbelt/conservation, arts centre, place of worship
Listing detailsC12169236, Rented, May 22, 2025
- MLS® number: C12169236
- Status: Rented
- Listed on: May 22, 2025
- Days on market: 39
- Updated: Jun 30, 2025
- Possession: Immediate
- Occupied by: Vacant
- Listing brokerage: ROYAL LEPAGE YOUR COMMUNITY REALTY
About this home
Unit 801, 18 Concorde Place, North York (Banbury-Don Mills), ON M3C 3T9
Stunning & Totally Upgraded 3Bdrm Suite In The Courtyards Of Concorde. Features Over 2000Sf Luxury Living + 400 Sf Outdoor Terrace/Balcony W/Water & Gas Bbq Hook Ups. Enjoy Sunrise & Sunset Views Overlooking The Ravine. Features Custom Built Kitchen W/Taller Cabinets, B/I Stainless Steel Appliances, B/I Desk & Granite Counter Tops With Extended Breakfast Bar. Impressive Hardwood Floors, Crown Moulding & Gas Fireplace In The Living Area. Outstanding Primary Bedroom W/Walk-In Custom Built Closet & Spa Like Ensuite W/Frameless Glass Shower, Bidet, Powder Area & B/I Decor Niches. Outstanding Building With 24Hr Security/Concierge. Excellent Building W/Resort Style Amenities!
Ask about this home
A HOMEH agent will answer your questions about this home.
Know more about Courtyards of Concorde Condos
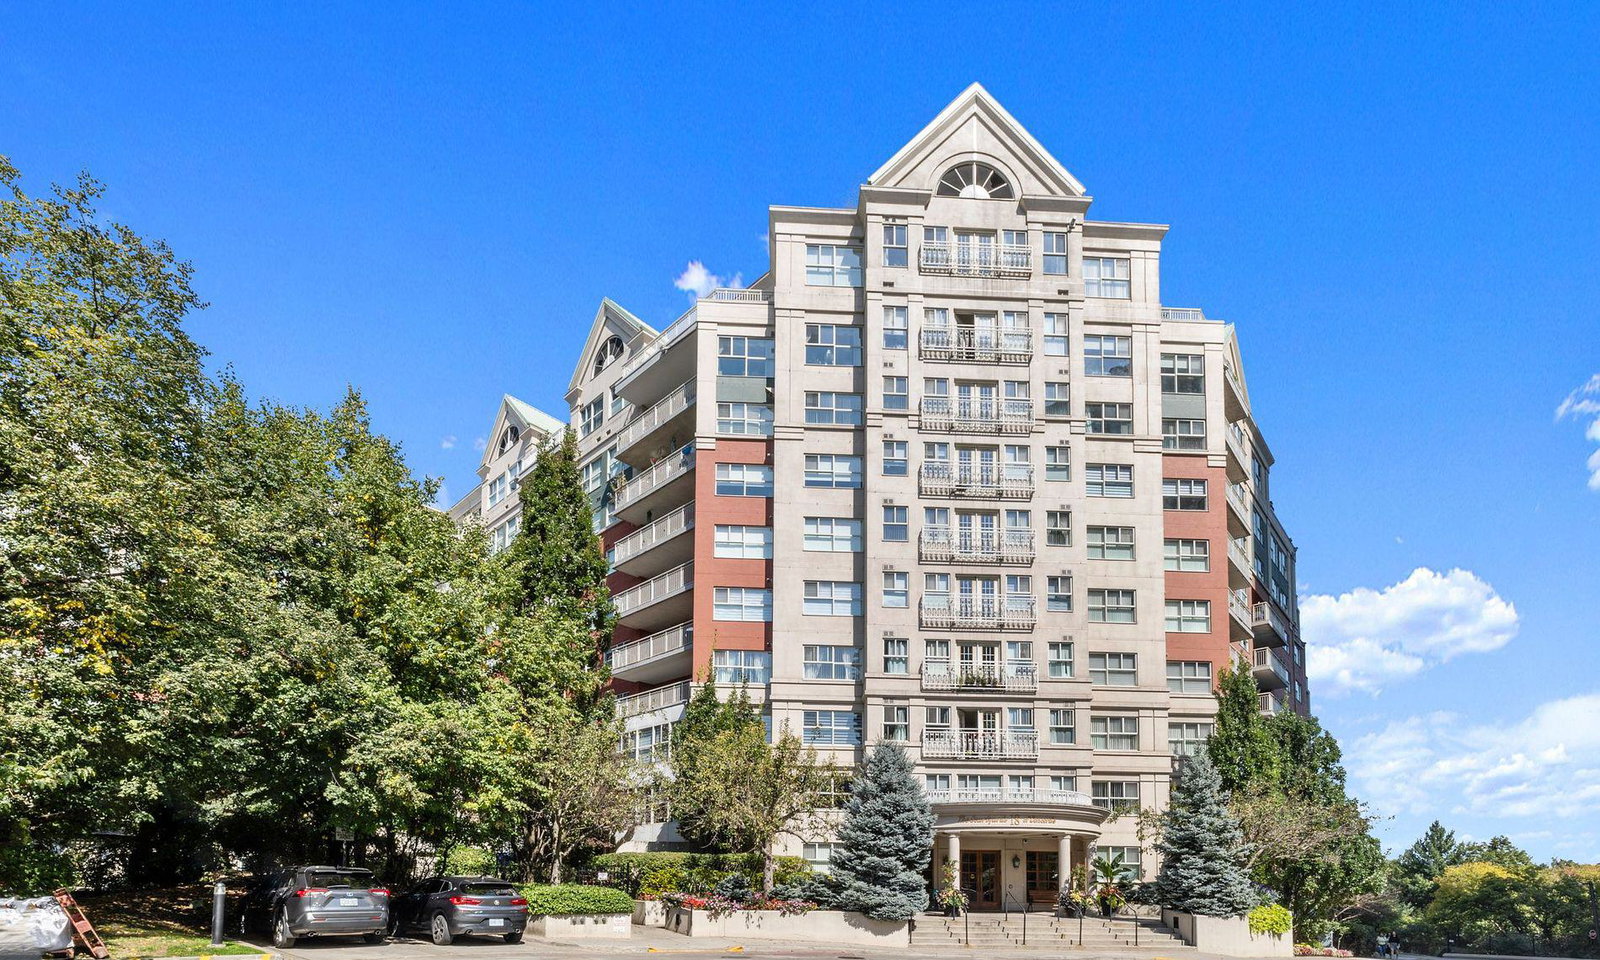
Condo building · 18 Concorde Place
Courtyards of Concorde Condos is a 10-storey condo with 252 suites, built in 1995 by Concorde Square Limited. Right now 2 for sale are on the market here.
- 10storeys
- 252suites
- $500/sq ft
- 1995built
No similar units for rent in Courtyards of Concorde Condos right now.
Around this home
Daily convenience, out of 100, from the distances below
Schools nearby
School rating, out of 10.
Helpful calculators
Your HOMEH agent

"I would see it this week."