

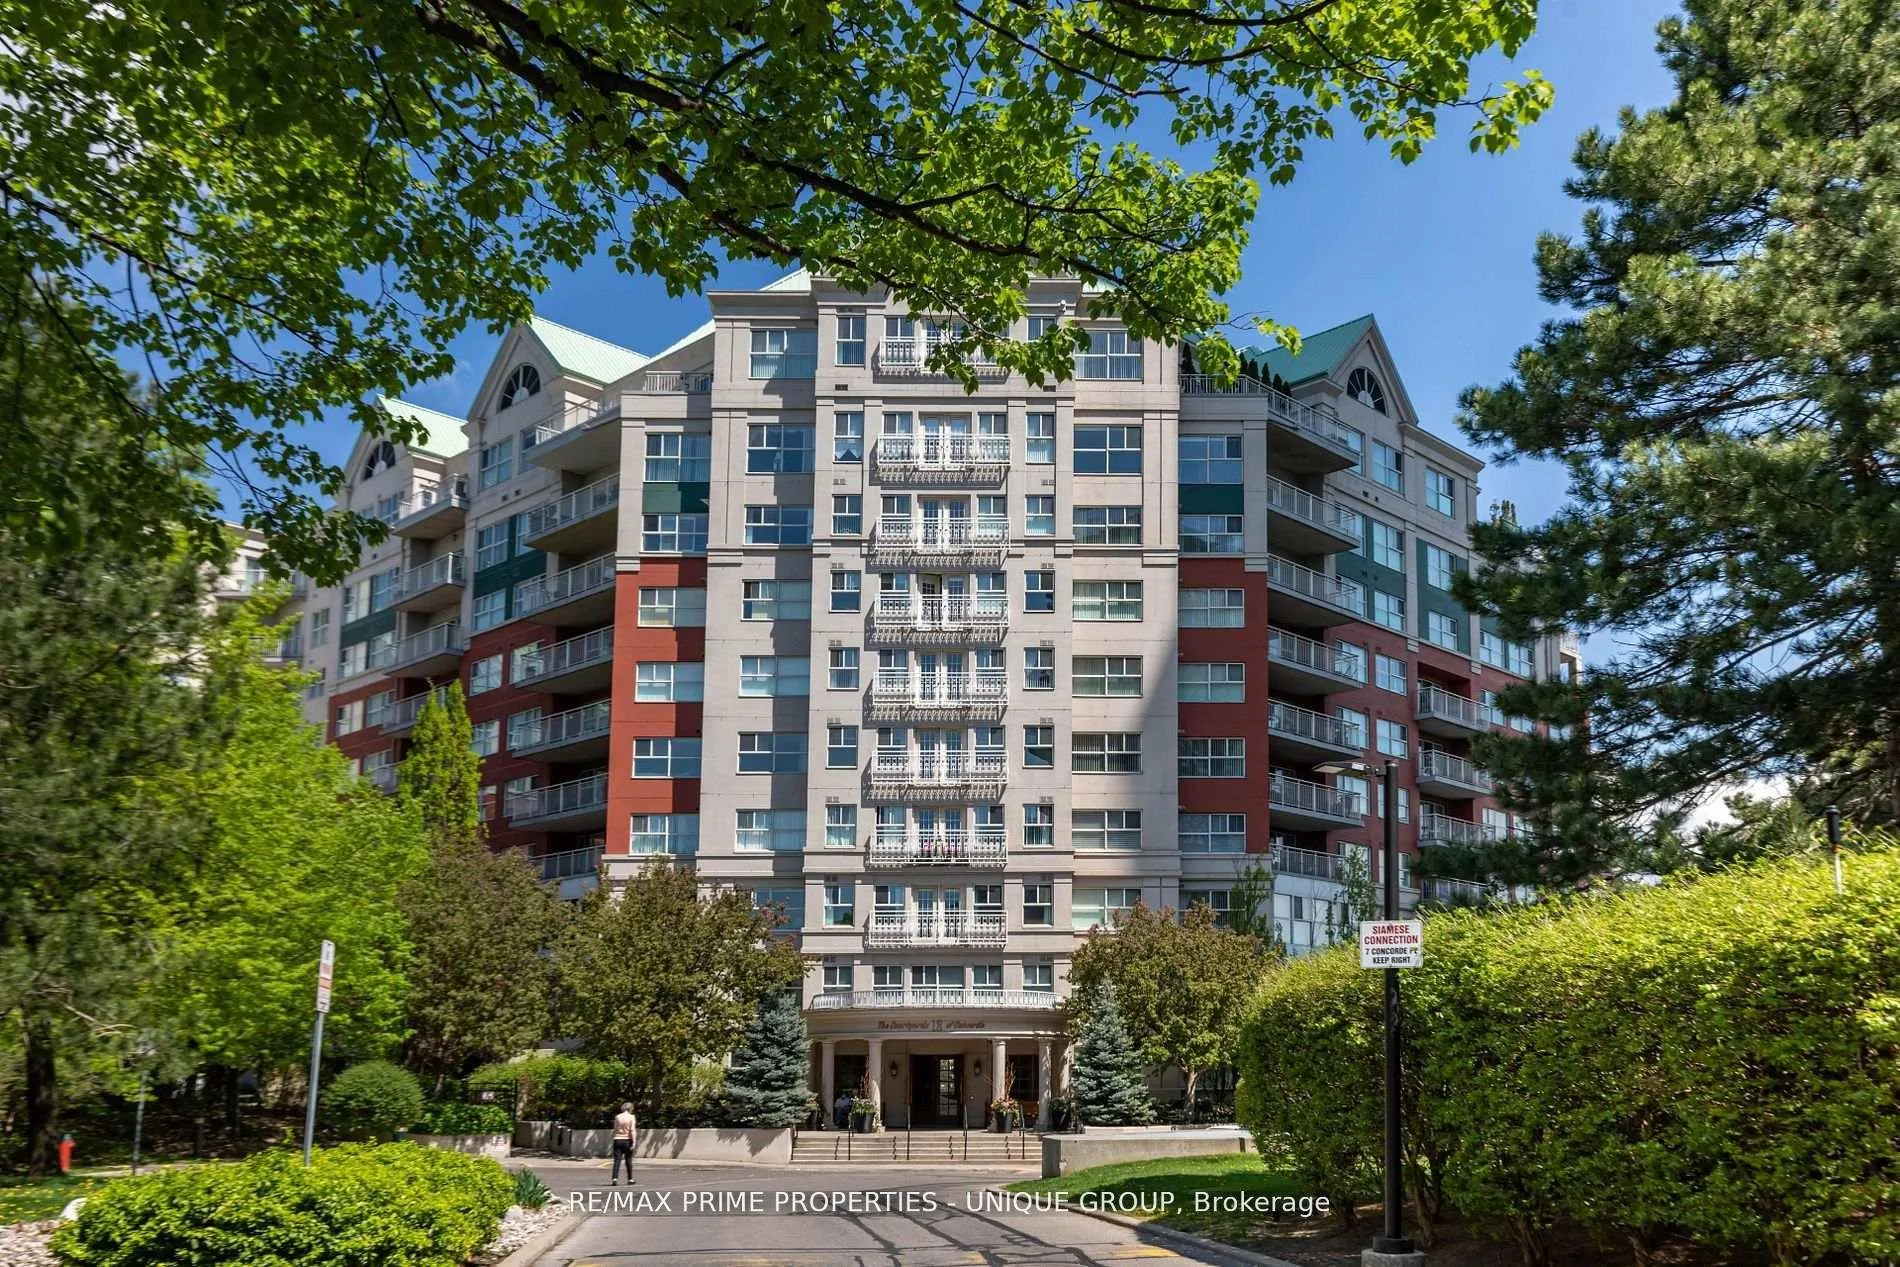
Unit 808, 18 Concorde Place
Unit 808, 18 Concorde Place
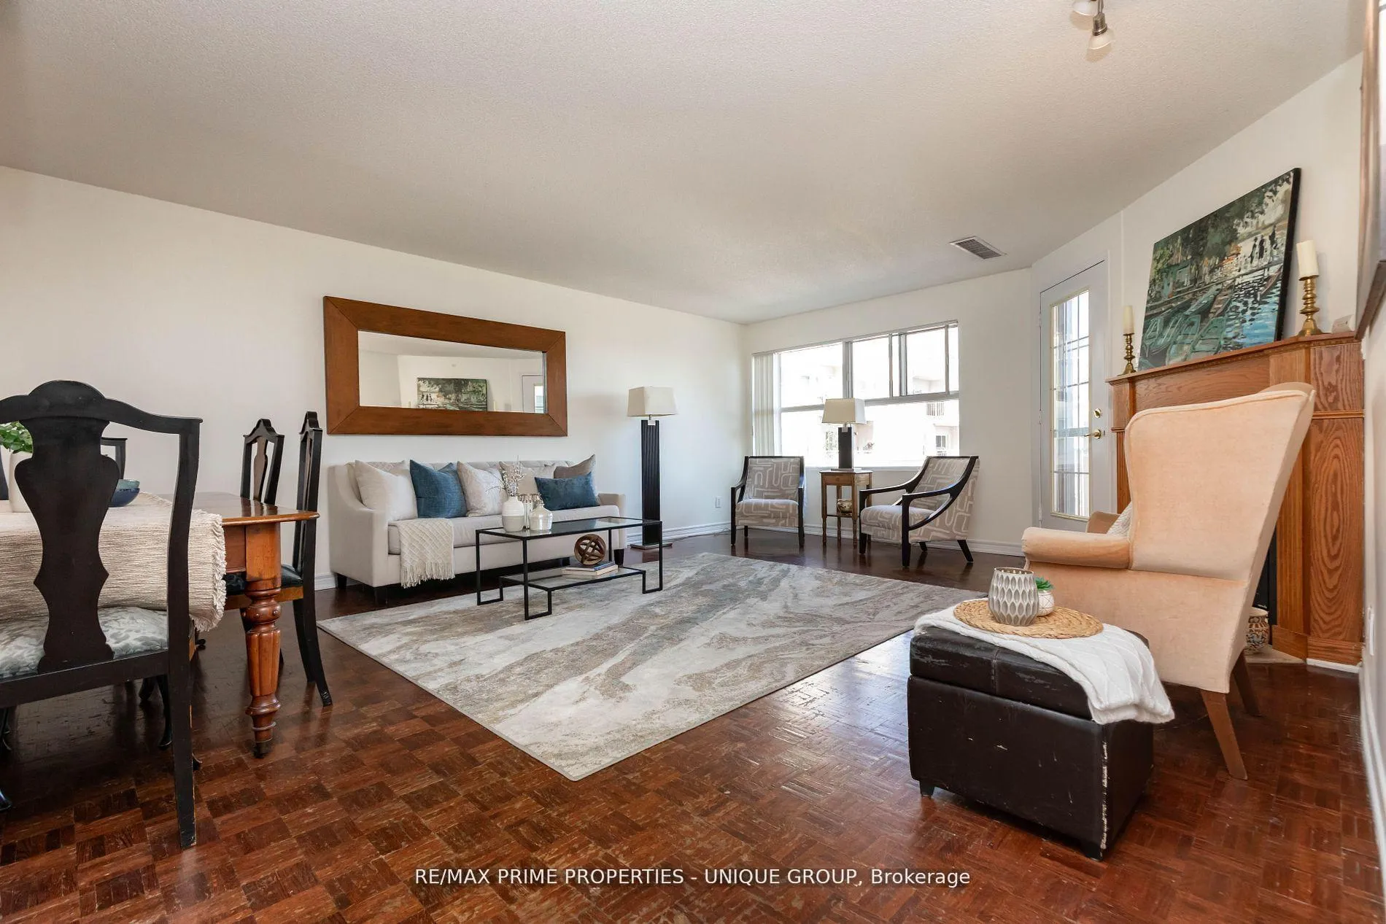
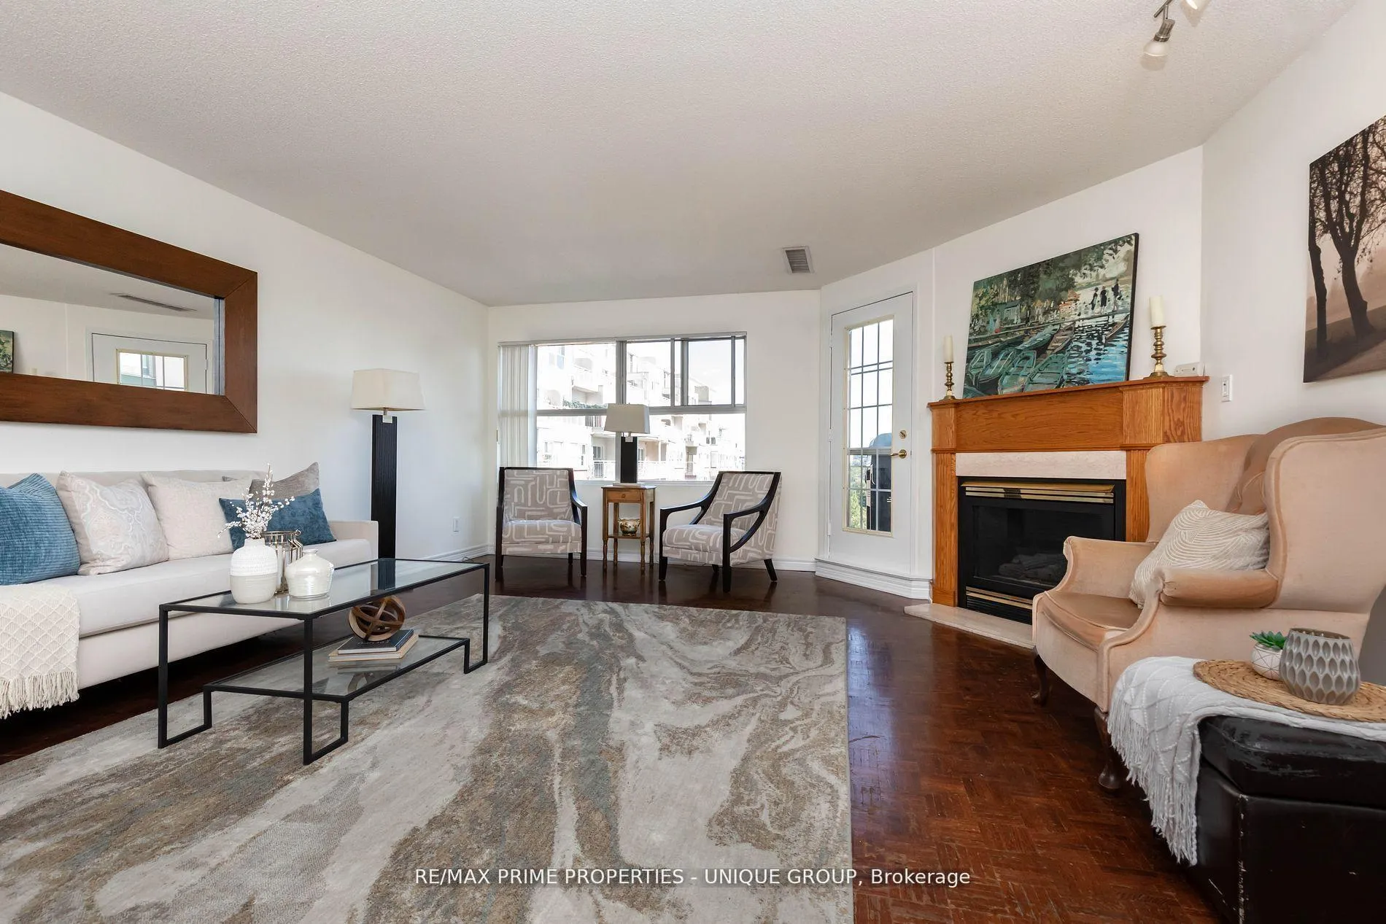
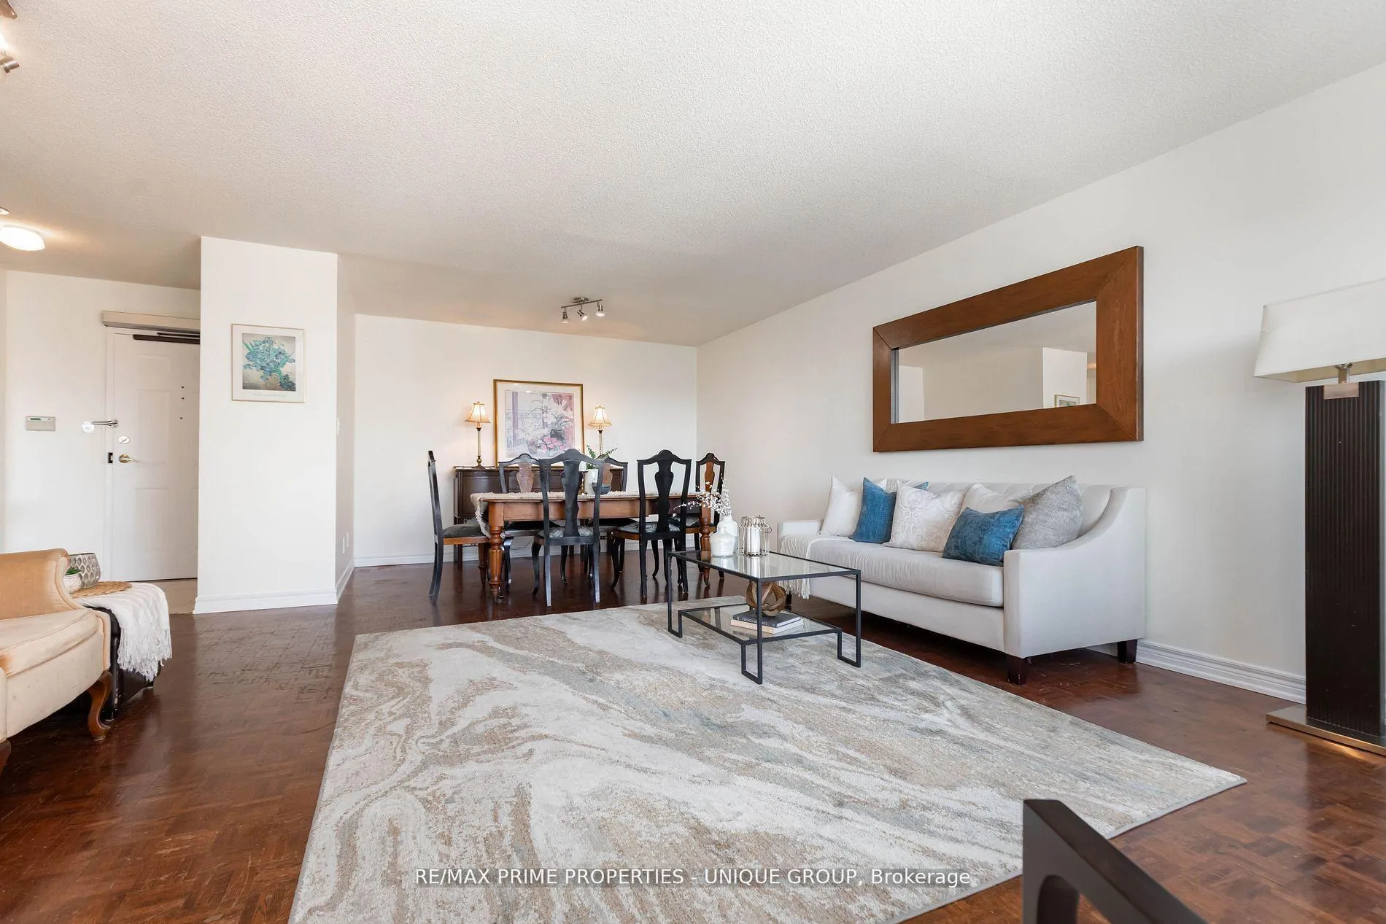
 See all 40 photos
Property history
Facts and features
- ExposureNorth east
- LaundryEnsuite
- LockerOwned
- BalconyOpen
- Fireplace
- Central air
- Gym
- Indoor pool
- Party room/meeting room
The homeCondo Apartment, Apartment, Age 16–30 years
- Type: Condo Apartment
- Style: Apartment
- Age: 16–30 years
- Living space: 1,400–1,599 sq ft
- Basement: None
- Exposure: North East
- View: Forest, park/greenbelt, pond, trees/woods
InsideFireplace Yes, natural gas, Parquet, Ensuite
- Fireplace: Yes, natural gas
- Flooring: Parquet
- Laundry: Ensuite
- Features: Carpet free, separate hydro meter, storage area lockers, wheelchair access
- Security: Alarm system, security guard, concierge/security, security system, smoke detector, carbon monoxide detectors
- Rooms above ground: 7
- Bedrooms: 2
- Bathrooms: 2
- Kitchens: 1
OutsideConcrete, Open, Backs on green belt, controlled entry, landscape lighting, landscaped, lighting, patio, private pond, security gate
- Exterior: Concrete
- Balcony: Open
- Features: Backs on green belt, controlled entry, landscape lighting, landscaped, lighting, patio, private pond, security gate
- Accessibility: Roll-in shower
Parking and locker1 Parking, Underground, Parking type Owned
- Spaces: 1 Parking
- Garage: Underground
- Parking type: Owned
- Driveway: Private
- Spot: 2-47
- Locker: Owned
- Locker unit: 1
- Locker number: 102
- Locker level: C
BuildingCourtyards of Concorde Condos, Storeys 10, Units 252
- Name: Courtyards of Concorde Condos
- Storeys: 10
- Units: 252
- Registered: 1995
- Condo corporation: 2388
- Amenities: Bbqs allowed, gym, indoor pool, party room/meeting room, tennis court, visitor parking
- Pets: Allowed
Heating, water and powerHeat pump, gas, Central air
- Heating: Heat pump, gas
- Cooling: Central air
Costs and taxesTaxes $3,808 a year, Condo fee $1,477 a month, Common elements included, building insurance included, water included, parking included
- Taxes, 2025: $3,808 a year
- Condo fee: $1,477 a month
- Fee includes: Common elements included, building insurance included, water included, parking included
- HST: HST included in the price
- Rental items: None.
Included in the saleAs is fridge, stove, dishwasher, free-standing microwave, washer, dryer, electric light fixtures, window coverings, sliding glass doors in bedrooms., Gas bbq
- Included: As is fridge, stove, dishwasher, free-standing microwave, washer, dryer, electric light fixtures, window coverings, sliding glass doors in bedrooms.
- Not included: Gas bbq
NearbyGolf, greenbelt/conservation, place of worship, public transit, ravine, school bus route
- Close to: Golf, greenbelt/conservation, place of worship, public transit, ravine, school bus route
Listing detailsC12815828, Sold, Feb 24, 2026
- MLS® number: C12815828
- Status: Sold
- Listed on: Feb 24, 2026
- Days on market: 109
- Updated: Jun 13, 2026
- Possession: 90+ days
- Occupied by: Owner
- Listing brokerage: RE/MAX PRIME PROPERTIES - UNIQUE GROUP
About this home
Unit 808, 18 Concorde Place, North York (Banbury-Don Mills), ON M3C 3T9
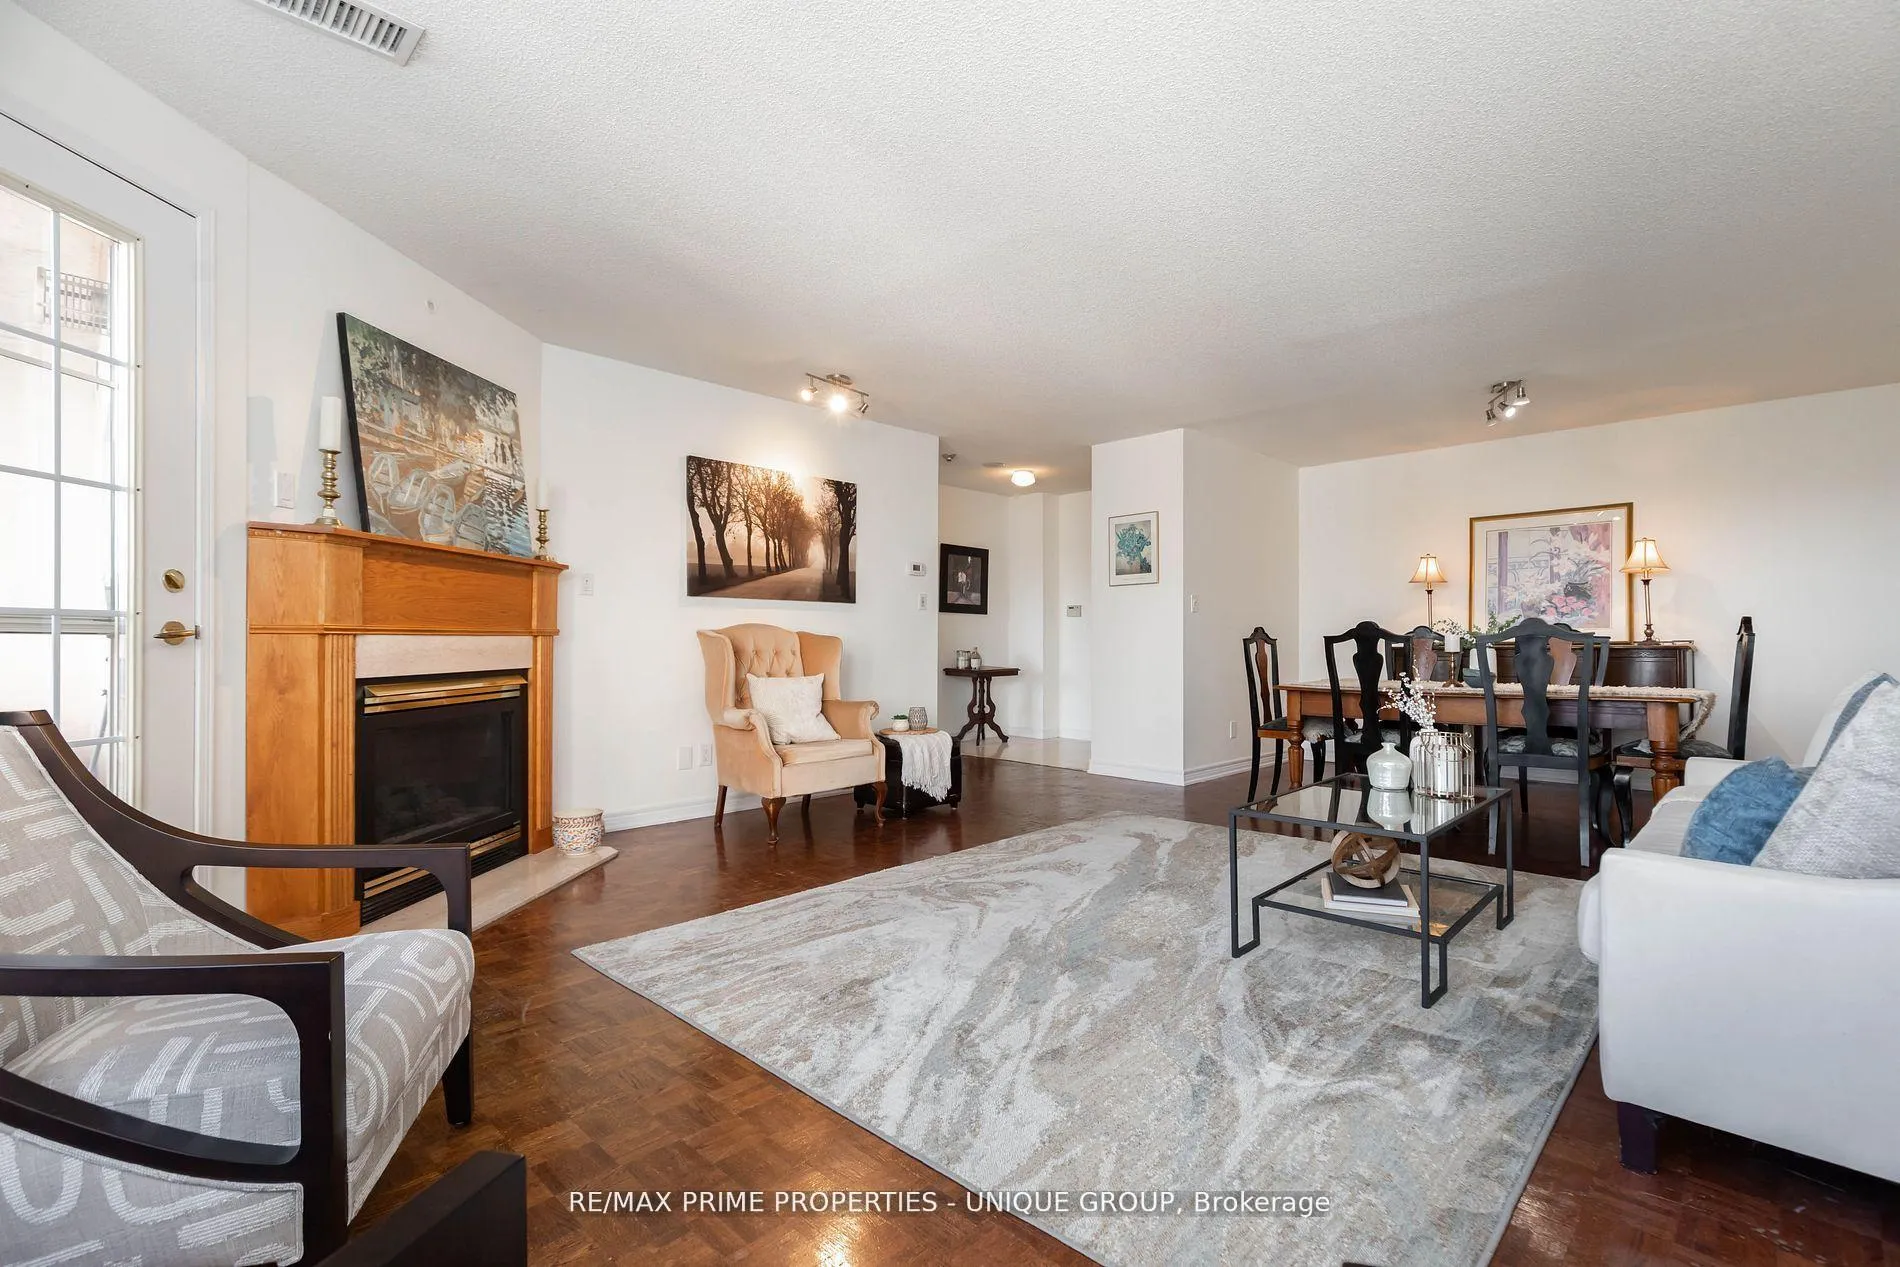
Ravine. Sunny and spacious 2 bdrms, 2 full baths, approx. 1460 SF. All Rooms Overlook Ravine & Award Winning, Professionally Landscaped Courtyard. Freshly painted. Huge living room with gas fireplace creates toasty ambiance. Perfect for fall & winter evenings. Dining Rm suitable for family gatherings easily accommodates 10 ppl. Large Balcony Overlooks Koi Pond & Waterfalls, has Legal Gas BBQ ~ Perfect For Summer Dining & Entertaining. Feel the warmth of sun-drenched mornings from eat-in kitchen. Excellent layout in original condition awaits personalized renovations ~ create your ideal home. Generous primary bedroom fits king bed, features enste bath with large accessible, roll-in shower. 2nd bdrm also fits king bed & 3pc semi enste bath has walk-in shower. Note bedrooms need new closet doors. Speak to LA re this. Separate pantry & separate laundry rooms provide ample storage. Plus there's a locker! Ensuite hot water tank & heat pumps owned by condo corp. No cost to owners to repair, replace or maintain. Ensuite alarm wired to 24 Hr Security at Front Desk, (no rental contract to assume). Suites individually metered for hydro efficiency. Only pay for what you consume. Superb 5 star amenities ~ whirlpool, indoor salt water pool, gym, billiard and card rms, workshop, fully furnished guest suite. Elegant party room w/full kitchen, wet bar, dance floor, gas fireplace & terrace. Stunning library filled with excellent assortment of books & videos. Tennis court, car wash bay, fenced in dog run, garden plots, potting room. On-Site Superintendent, Property Manager and 24 Hour Uniformed Concierge/Security. Active Social Committee plans cultural events, dinners, parties, annual BBQ, stretch and exercise classes, aqua fit, book club, movie nights and more! Walk to Groceries, Coffee Shops, Aga Khan Cultural Centre. Close to Vibrant Shops At Don Mills~ Restaurants, VIP Theatre, Stores. Future LRT. Excellent busses to subways. Convenient to DVP/401. Hike/Bike Trails
Ask about this home
A HOMEH agent will answer your questions about this home.
Know more about Courtyards of Concorde Condos
Condo building · 18 Concorde Place
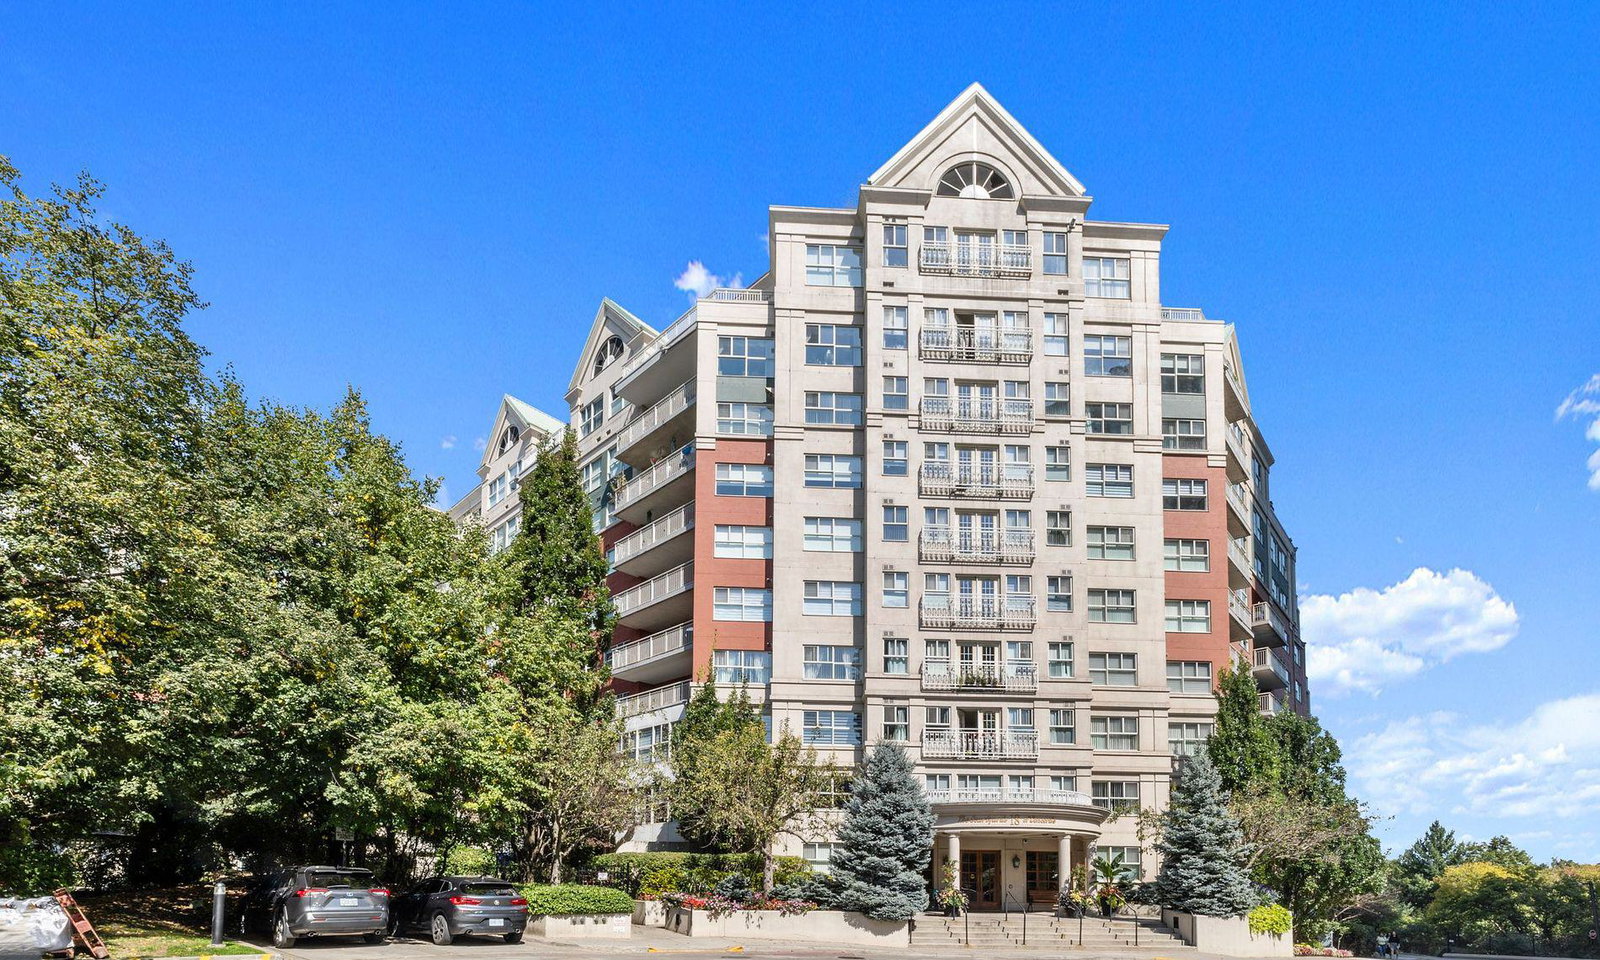
Courtyards of Concorde Condos is a 10-storey condo with 252 suites, built in 1995 by Concorde Square Limited. Right now 2 for sale are on the market here.
- 10storeys
- 252suites
- $500/sq ft
- 1995built
No similar units for sale in Courtyards of Concorde Condos right now.
Around this home
Daily convenience, out of 100, from the distances below
Schools nearby
School rating, out of 10.
Helpful calculators
Your HOMEH agent

"Priced 2% under the Hestimate. I would see it this week."