

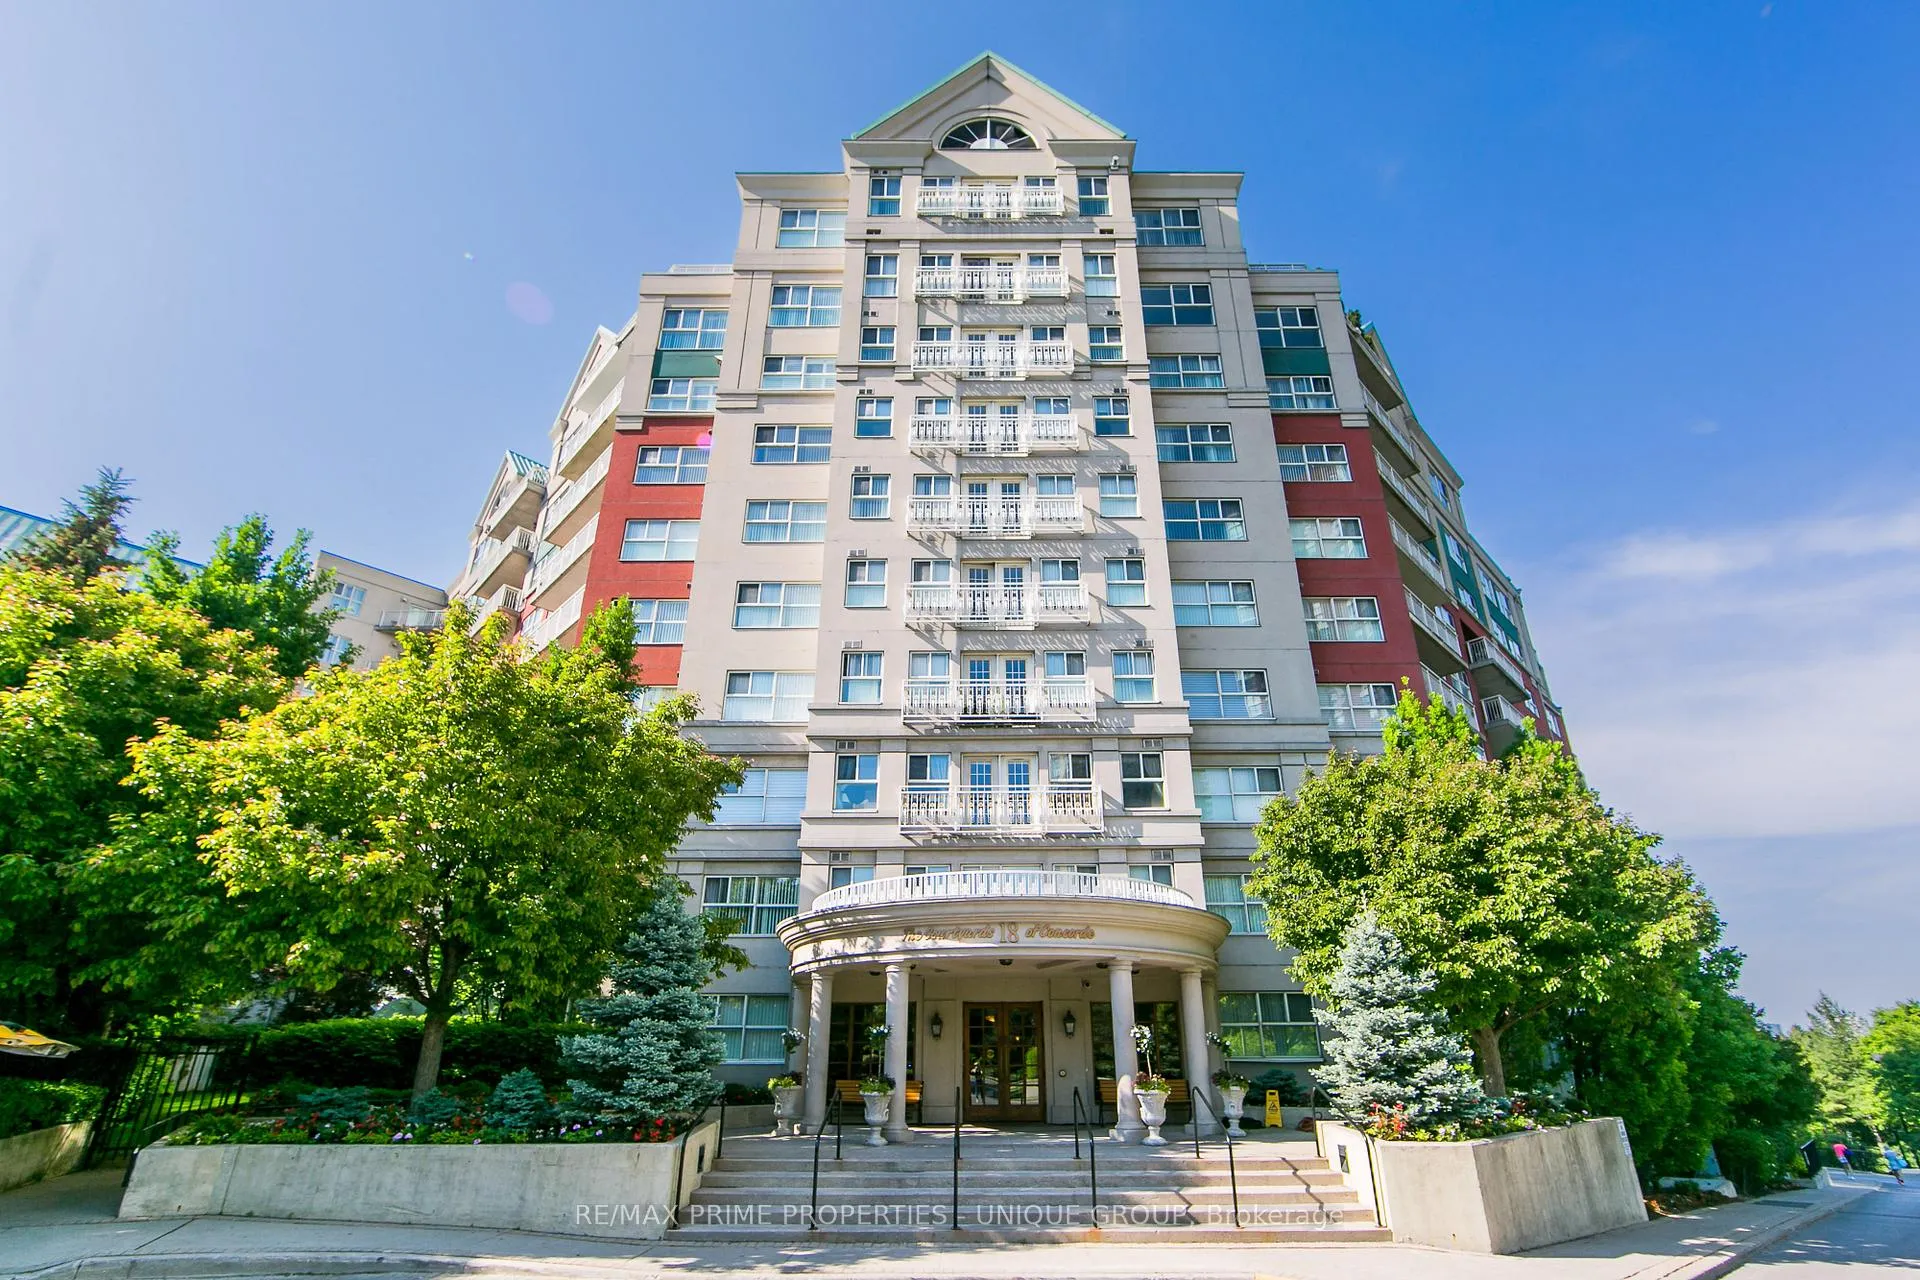
PH 16, 18 Concorde Place
PH 16, 18 Concorde Place
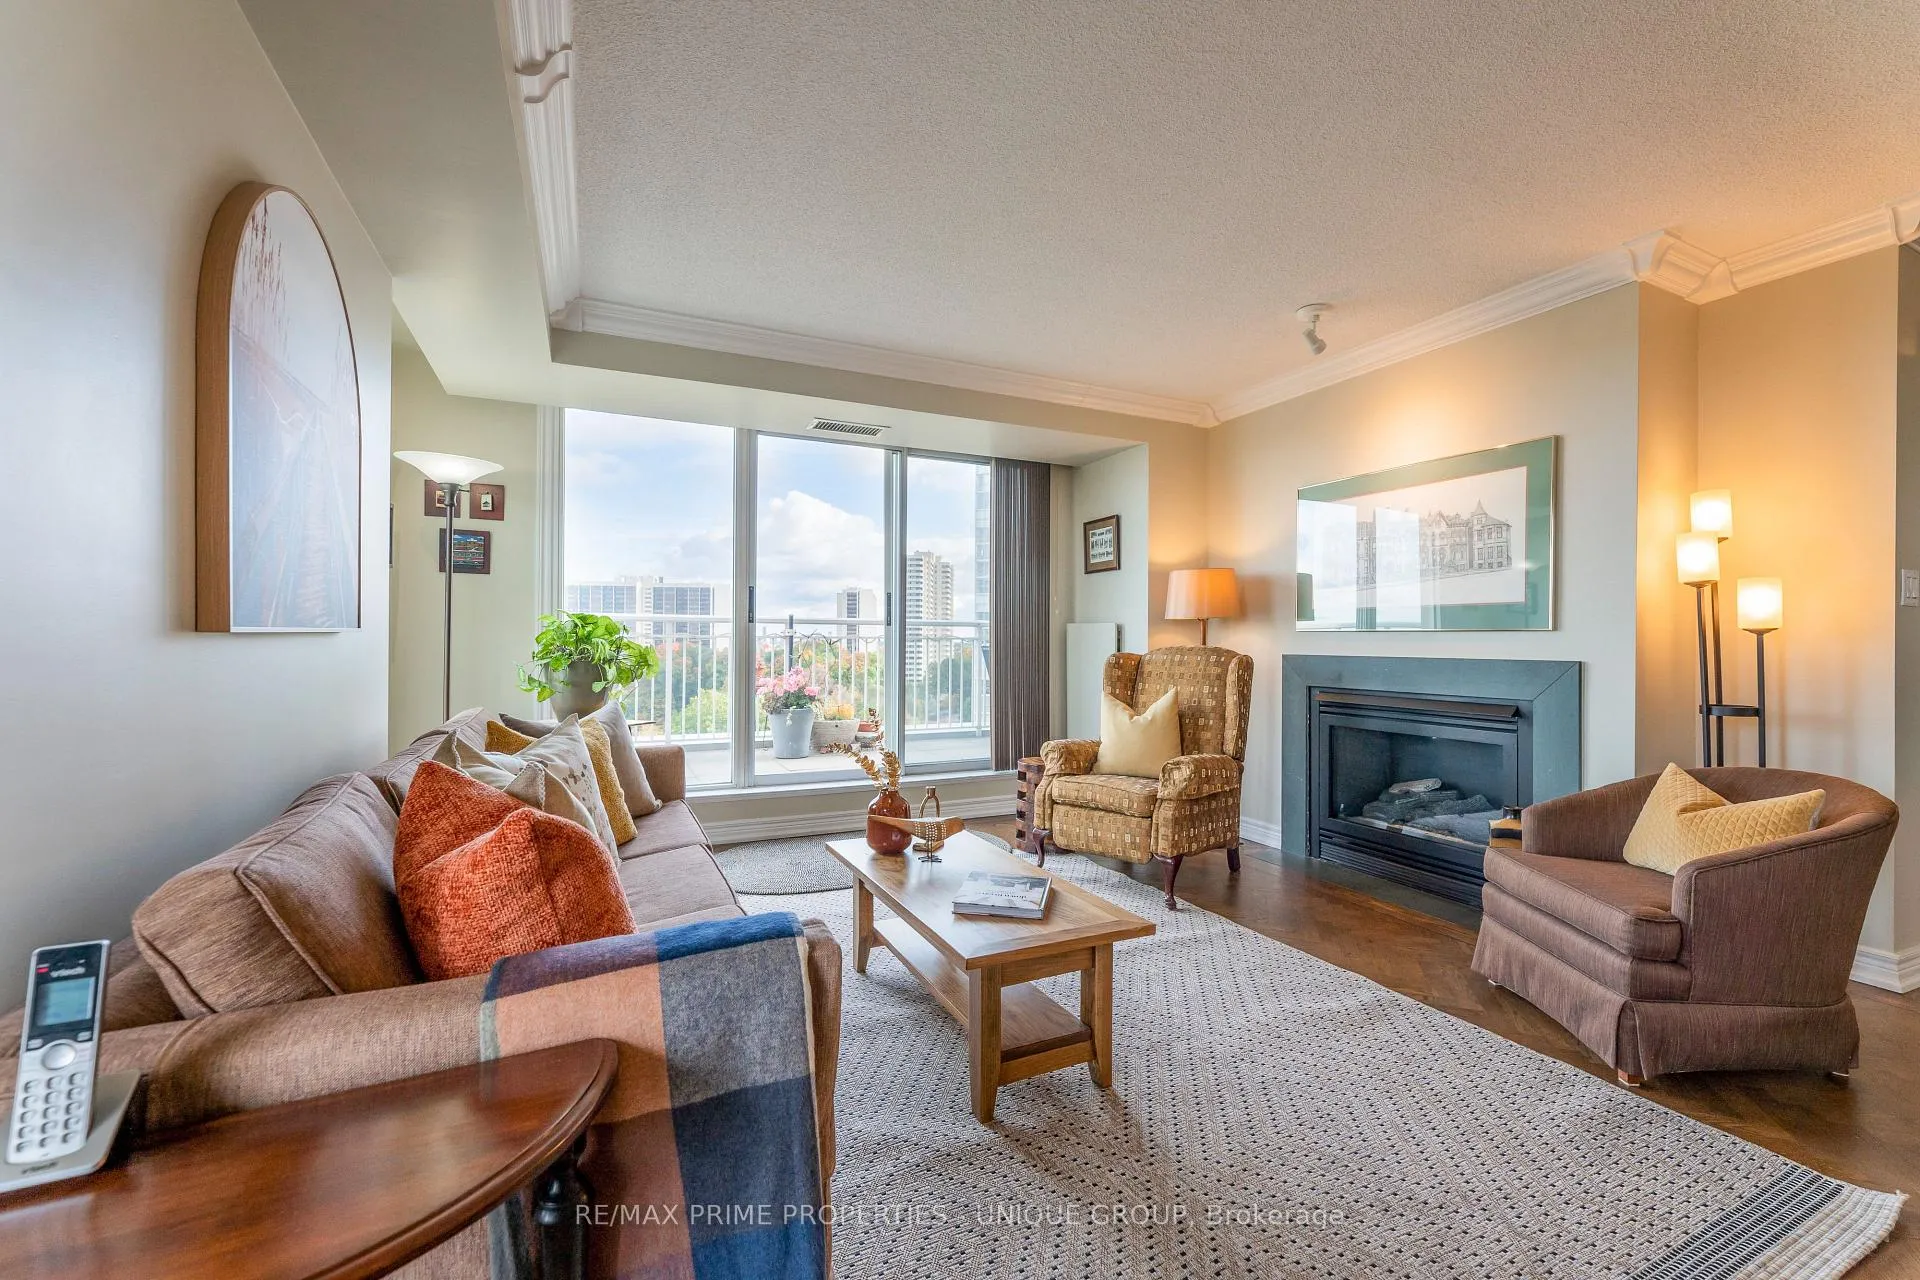 See all 40 photos
Property history
Facts and features
- ExposureSouth east
- LaundryIn-suite laundry, sink
- LockerOwned
- BalconyOpen
- Fireplace
- Central air
- Gym
- Indoor pool
The homeCondo Apartment, 2-storey, 2,250–2,499 sq ft
- Type: Condo Apartment
- Style: 2-storey
- Living space: 2,250–2,499 sq ft
- Basement: None
- Exposure: South East
- View: Clear, panoramic, trees/woods
InsideFireplace Yes, living room, natural gas, In-suite laundry, sink, main level, Carpet free
- Fireplace: Yes, living room, natural gas
- Laundry: In-suite laundry, sink, main level
- Features: Carpet free
- Security: Concierge/security
- Rooms above ground: 8
- Bedrooms: 2 + 2 in the basement
- Bathrooms: 3
- Kitchens: 1
- Family room: Yes
OutsideConcrete, Open
- Exterior: Concrete
- Balcony: Open
Parking and locker2 Parking, Underground, Parking type Owned
- Spaces: 2 Parking
- Garage: Underground
- Parking type: Owned
- Driveway: Underground
- Spot: Lc9
- Locker: Owned
- Locker unit: Lc
- Locker number: 1
- Locker level: B-15
BuildingThe courtyards of concorde, Storeys 10, Units 252
- Name: The courtyards of concorde
- Storeys: 10
- Units: 252
- Registered: 1995
- Condo corporation: 2388
- Amenities: Bbqs allowed, guest suites, gym, indoor pool, tennis court, visitor parking
- Pets: Allowed
Heating, water and powerHeat pump, electric, Central air
- Heating: Heat pump, electric
- Cooling: Central air
Costs and taxesTaxes $6,459 a year, Condo fee $1,946 a month, Common elements included, building insurance included, water included, parking included
- Taxes, 2024: $6,459 a year
- Condo fee: $1,946 a month
- Fee includes: Common elements included, building insurance included, water included, parking included
- HST: HST included in the price
Included in the saleGe fridge with water/ice maker, ge stove, whirlpool b/i dishwasher, profile vent hood, kenmore chest freezer, kenmore dryer, samsung washer. all electric light fixtures. window coverings (except primary bedroom drapes and hardware). potting bench., Primary bedroom drapes and hardware. powder room and 2nd bathroom mirrors .microwave. all outdoor planters, furniture and artwork. all artwork and staging items
- Included: Ge fridge with water/ice maker, ge stove, whirlpool b/i dishwasher, profile vent hood, kenmore chest freezer, kenmore dryer, samsung washer. all electric light fixtures. window coverings (except primary bedroom drapes and hardware). potting bench.
- Not included: Primary bedroom drapes and hardware. powder room and 2nd bathroom mirrors .microwave. all outdoor planters, furniture and artwork. all artwork and staging items
NearbyClear view, public transit, ravine
- Close to: Clear view, public transit, ravine
Listing detailsC9416379, Sold, Oct 18, 2024
- MLS® number: C9416379
- Status: Sold
- Listed on: Oct 18, 2024
- Days on market: 60
- Updated: Dec 17, 2024
- Possession: 90 days/TBA
- Occupied by: Owner
- Listing brokerage: RE/MAX PRIME PROPERTIES - UNIQUE GROUP
About this home
PH 16, 18 Concorde Place, North York (Banbury-Don Mills), ON M3C 3T9
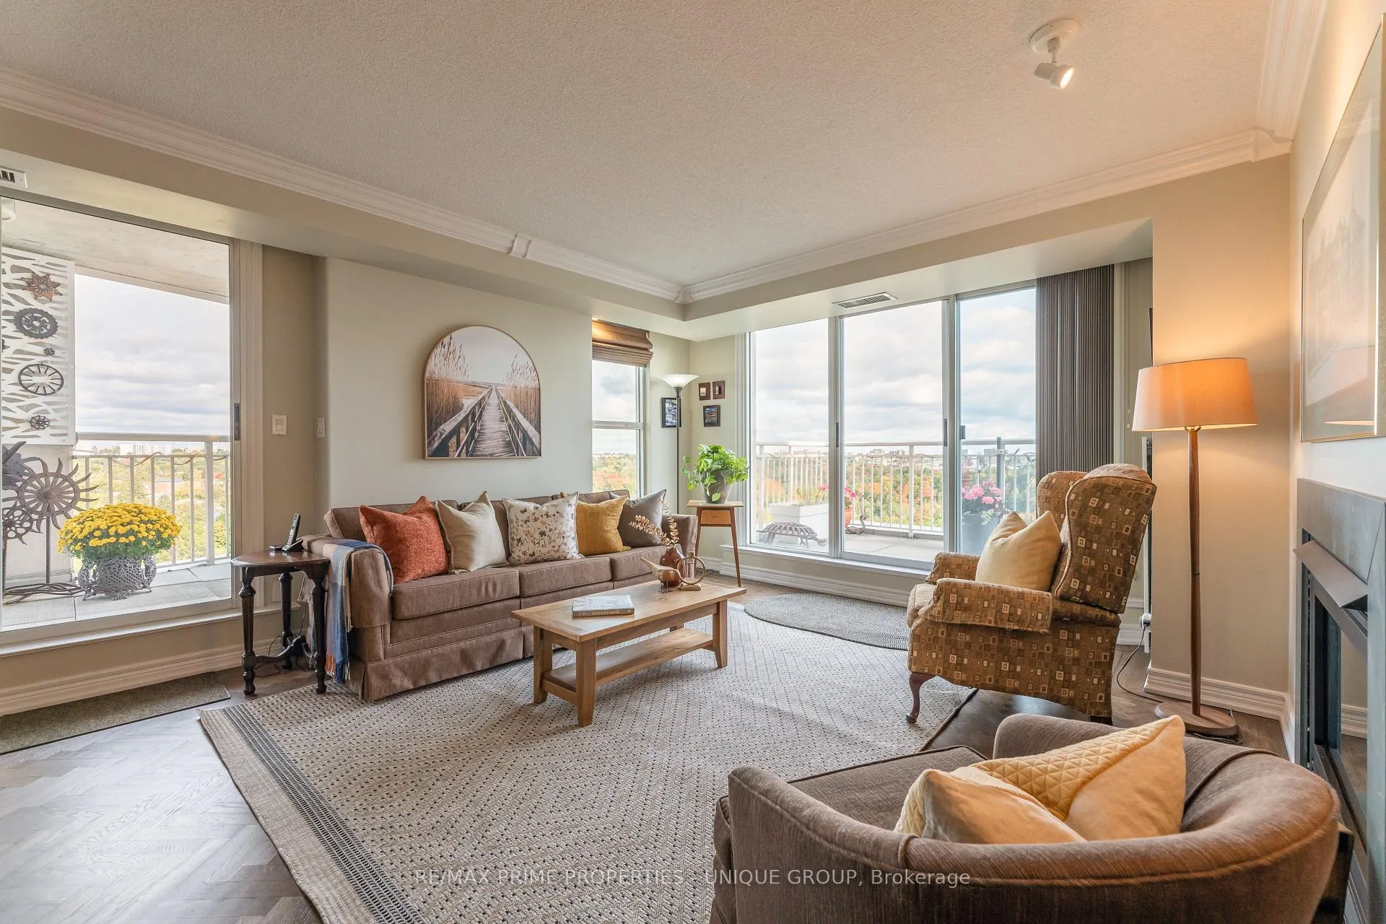
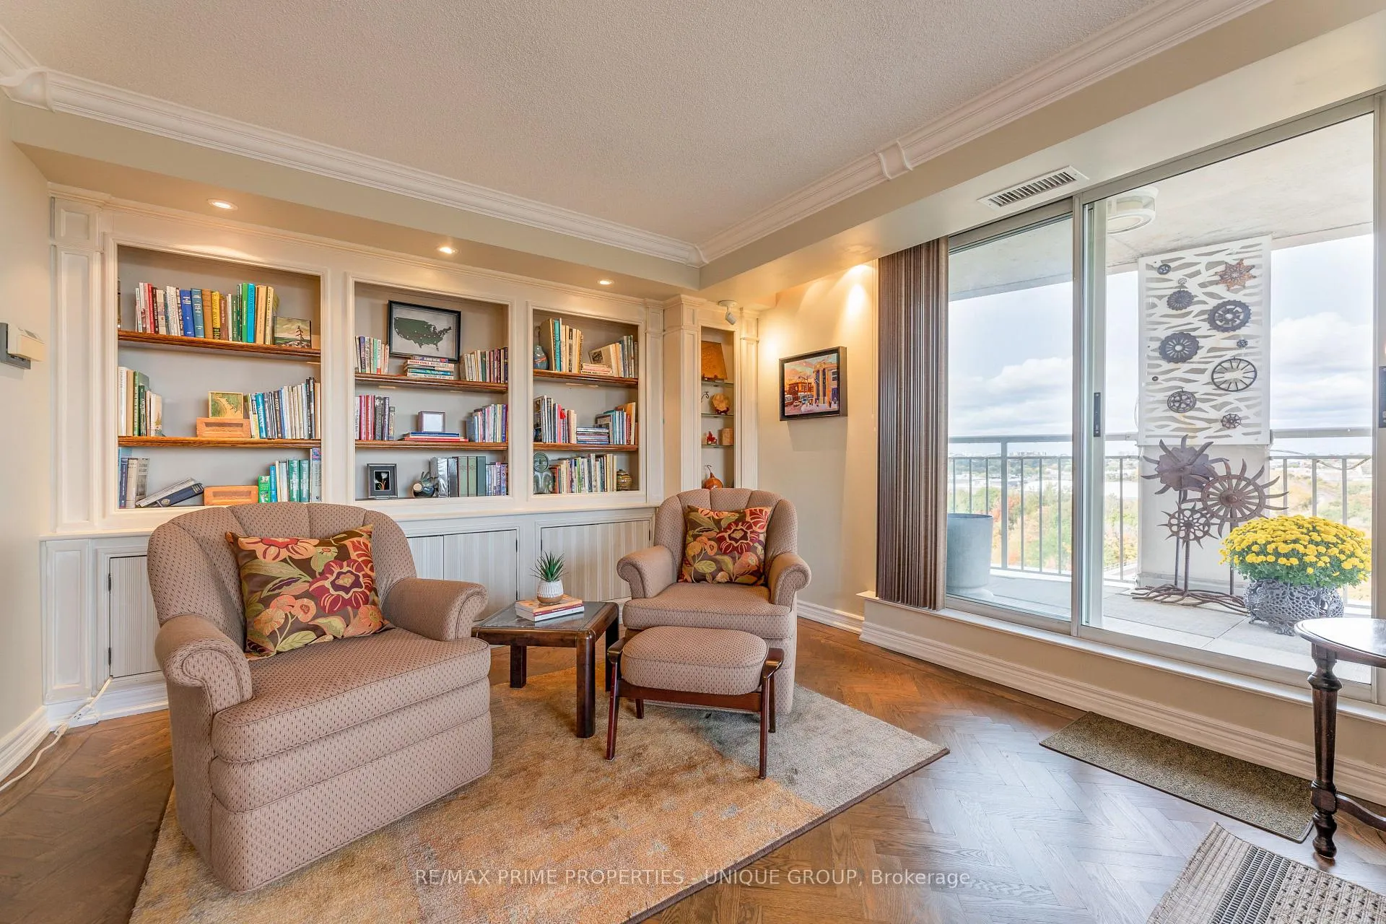
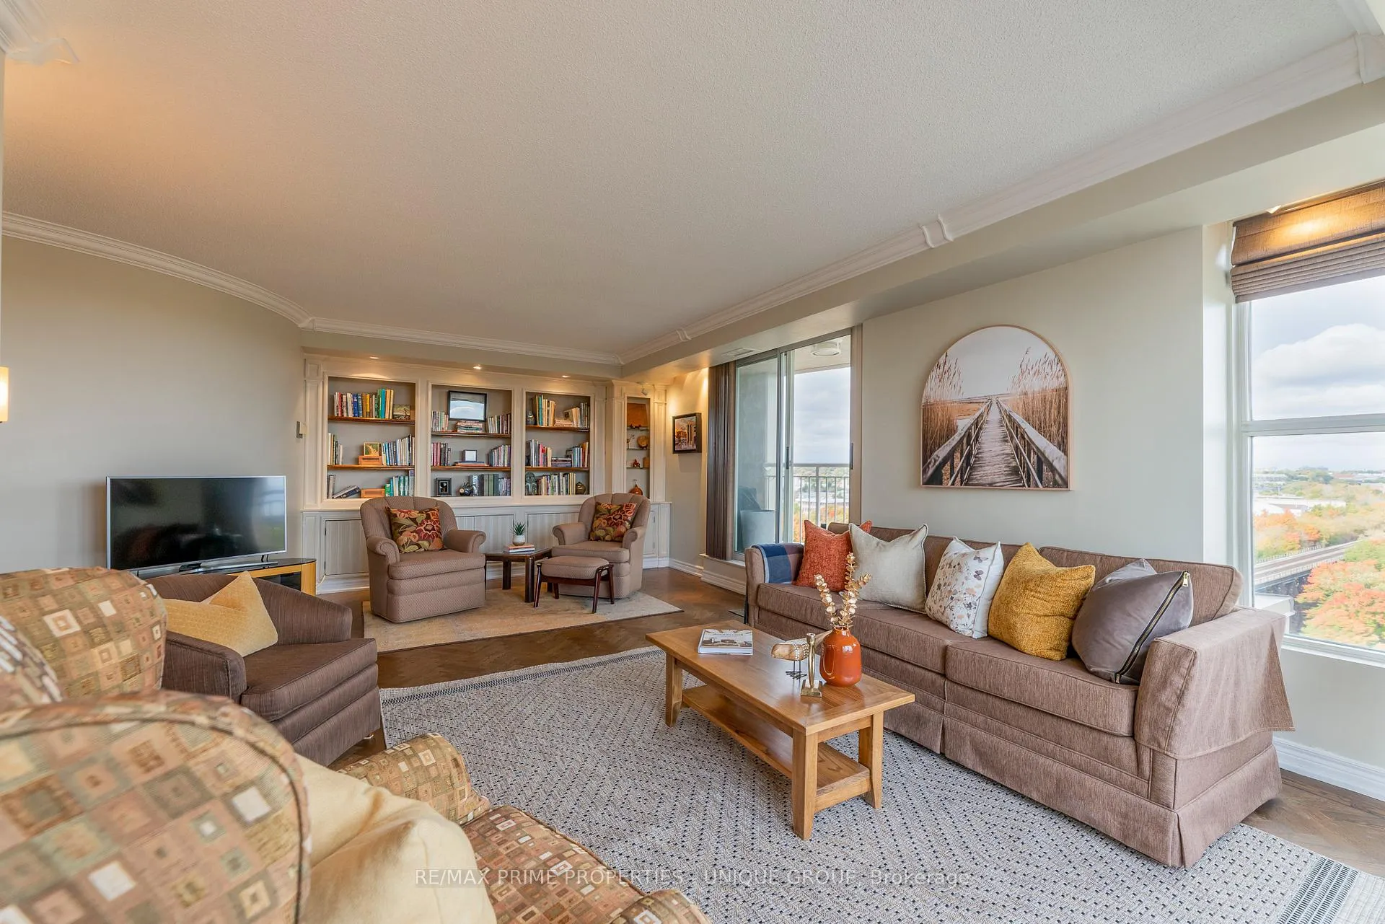
Welcome to this expansive, light-filled 2-storey penthouse, an end unit offering breathtaking, unobstructed ravine views and incredible southern and eastern exposures. Ever-changing panoramas from any of the four balconies. Inviting, warm-toned interior. The main floor features distinctive herringbone hardwood flooring. An updated kitchen provides ample cupboard space, a breakfast-bar peninsula, stainless steel appliances, and Caesarstone countertops. Designed for effortless entertaining, the kitchen opens to the spacious dining area. A separate laundry room and pantry with a utility sink offer additional functionality. The main floor living room is the heart of comfort, complete with custom built-in cabinetry, a cozy gas fireplace, and two terraces, extending the living space to the outdoors. A large den with French doors offers flexibility for work or relaxation. A conveniently located 2-piece powder room is on this level. Ascend the beautifully refinished staircase to the second floor, where you'll find luxury vinyl flooring. A split bedroom plan provides privacy and comfort. Each of the two spacious bedrooms features an ensuite bath and a private balcony. A third room can serve as an office, nursery, or guest room. The landing sitting area and view of the northern skyline is an inspiring highlight. From sunrise to sunset natural light fills this home. Club Concorde amenities elevate your lifestyle, offering an indoor pool, hot tub, gym, billiard room, and party room with kitchen. Green thumbs will love the garden boxes. The outdoor terrace, tennis court, workshop/hobby room, dog run, guest suite, visitor parking and 24/7concierge service ensure every need is met. A bus stop at the door and close proximity to the future LRT and the DVP provides for easy access to transportation. Perfect for upsizers or downsizers, come and discover a rare penthouse that combines luxury, tranquility, and community a true gem waiting to be called home.
Ask about this home
A HOMEH agent will answer your questions about this home.
Know more about Courtyards of Concorde Condos
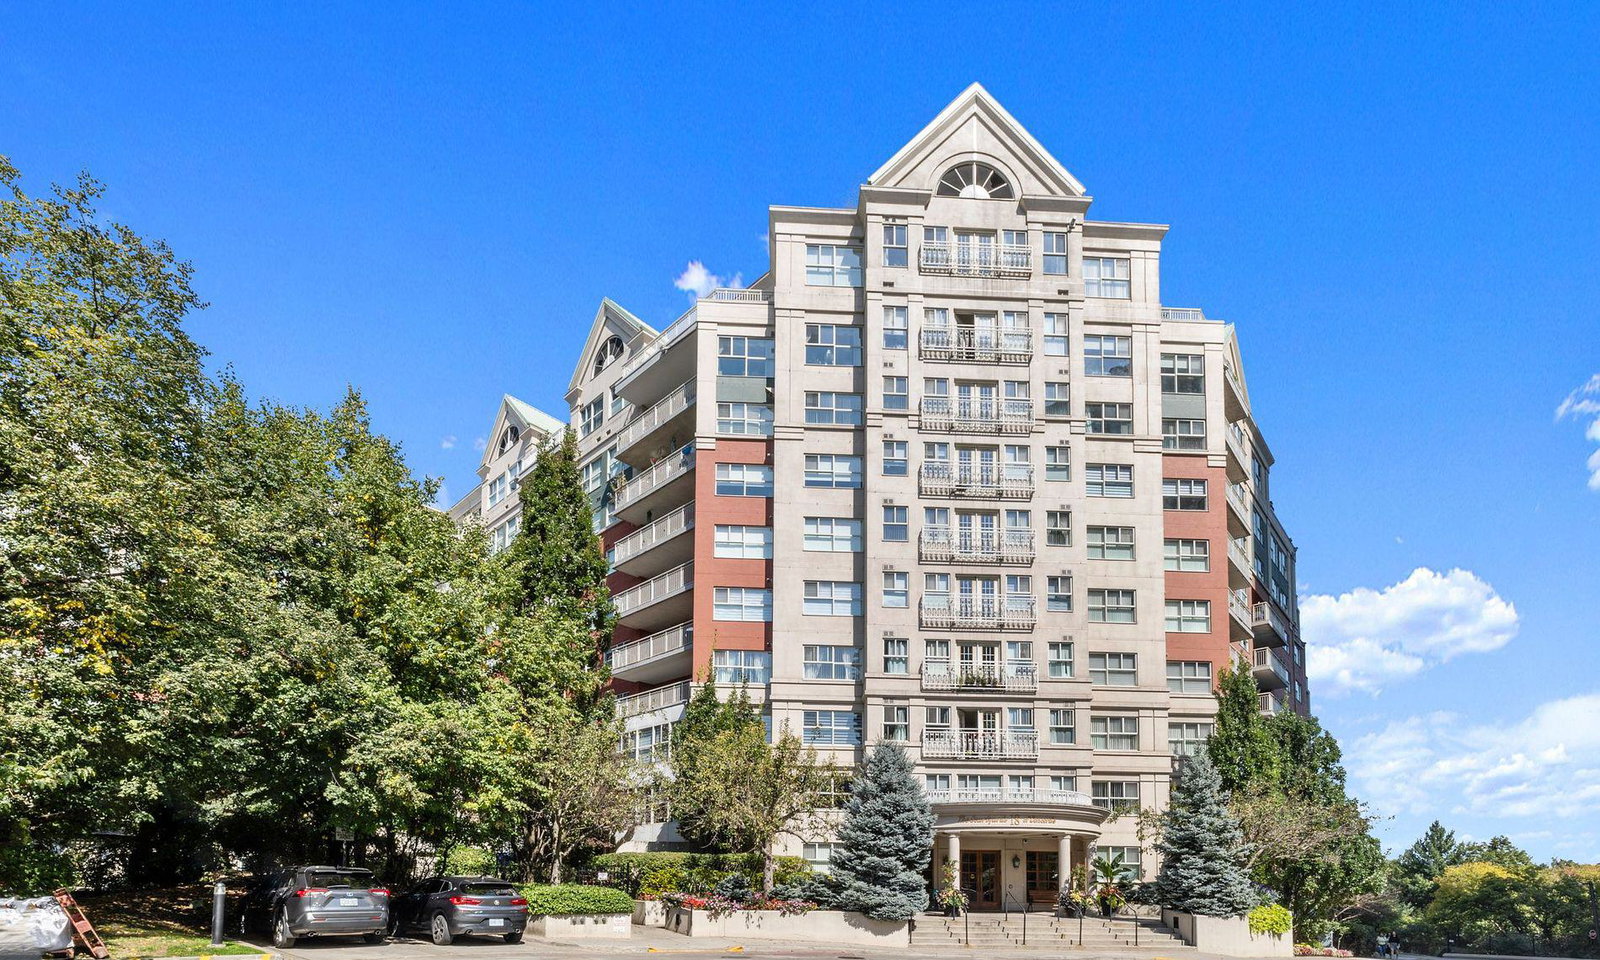
Condo building · 18 Concorde Place
Courtyards of Concorde Condos is a 10-storey condo with 252 suites, built in 1995 by Concorde Square Limited. Right now 2 for sale are on the market here.
- 10storeys
- 252suites
- $500/sq ft
- 1995built
No similar units for sale in Courtyards of Concorde Condos right now.
Around this home
Daily convenience, out of 100, from the distances below
Schools nearby
School rating, out of 10.
Helpful calculators
Your HOMEH agent

"I would see it this week."