

Unit 2207, 18 Esther Shiner Boulevard
Unit 2207, 18 Esther Shiner Boulevard
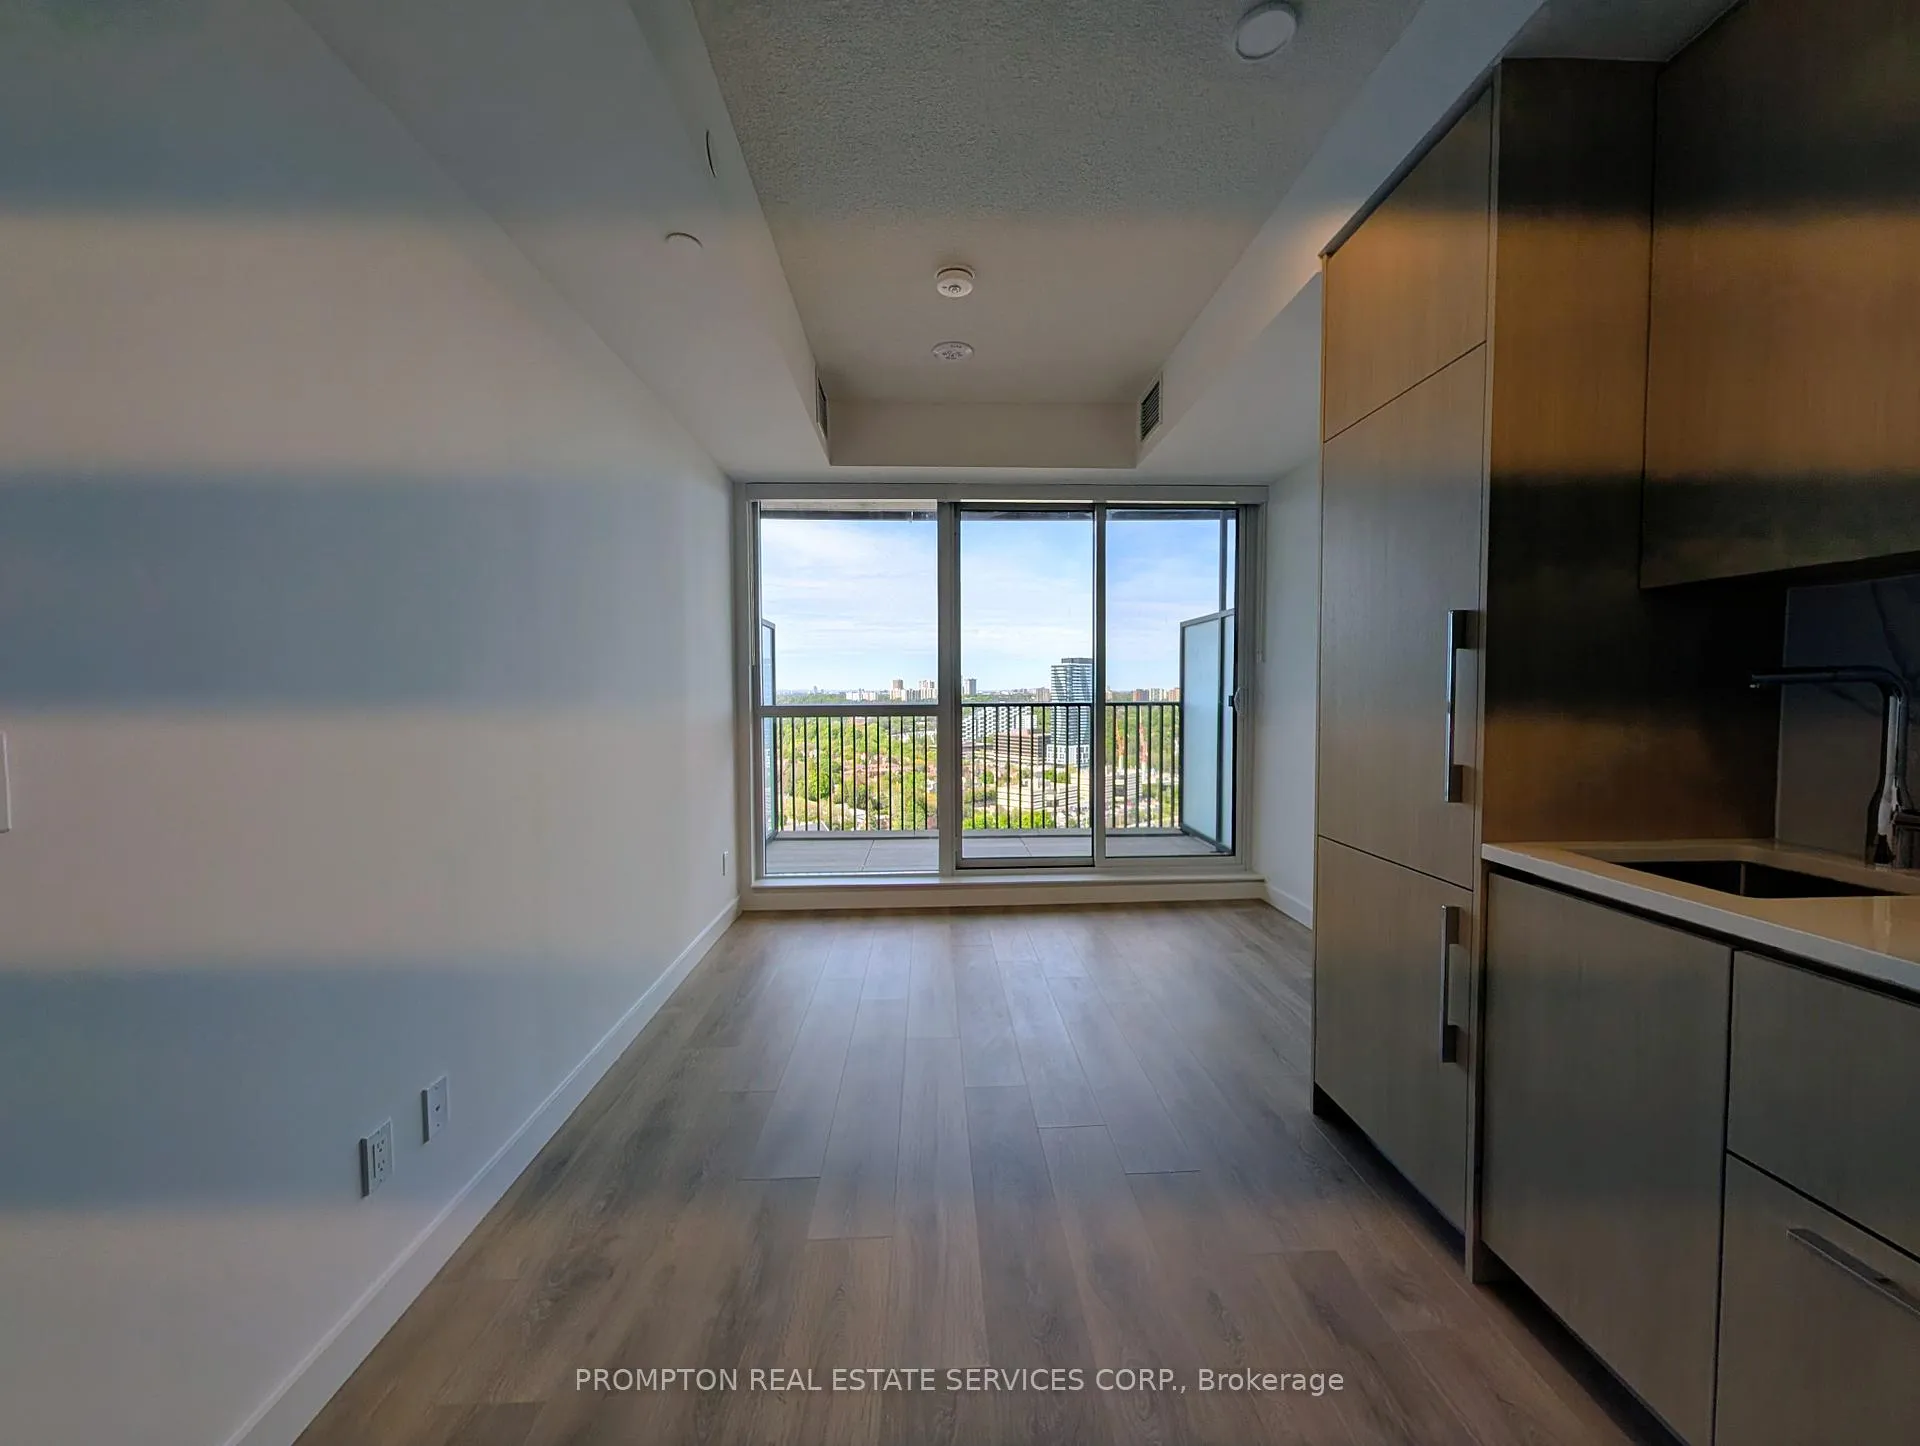 See all 23 photos
Property history
Facts and features
- ExposureNorth
- LaundryIn-suite
- LockerNone
- BalconyOpen
- Central air
- Concierge
- Gym
The homeCondo Apartment, Apartment, New
- Type: Condo Apartment
- Style: Apartment
- Age: New
- Living space: 0–499 sq ft
- Basement: None
- Exposure: North
InsideIn-suite laundry, main level, Separate hydro meter, Rooms above ground 4
- Laundry: In-suite laundry, main level
- Features: Separate hydro meter
- Rooms above ground: 4
- Bathrooms: 1
- Kitchens: 1
OutsideConcrete, Open
- Exterior: Concrete
- Balcony: Open
Parking and lockerUnderground, Parking type None, Locker None
- Garage: Underground
- Parking type: None
- Locker: None
BuildingKing's landing, Condo corporation 0, Concierge, squash/racquet court, gym
- Name: King's landing
- Condo corporation: 0
- Amenities: Concierge, squash/racquet court, gym
- Pets: Allowed
Heating, water and powerForced air, gas, Central air
- Heating: Forced air, gas
- Cooling: Central air
Rent and termsRent $1,700 a month, Entire property, Unfurnished
- Rent: $1,700 a month
- Space for rent: Entire property
- Furnished: Unfurnished
- Lease: 12 months
- Paid: Monthly
- Rent includes: Common elements, building insurance, central air conditioning, water, heat
- Deposit: Required
- Credit check: Required
- Employment letter: Required
- Rental application: Required
- References: Required
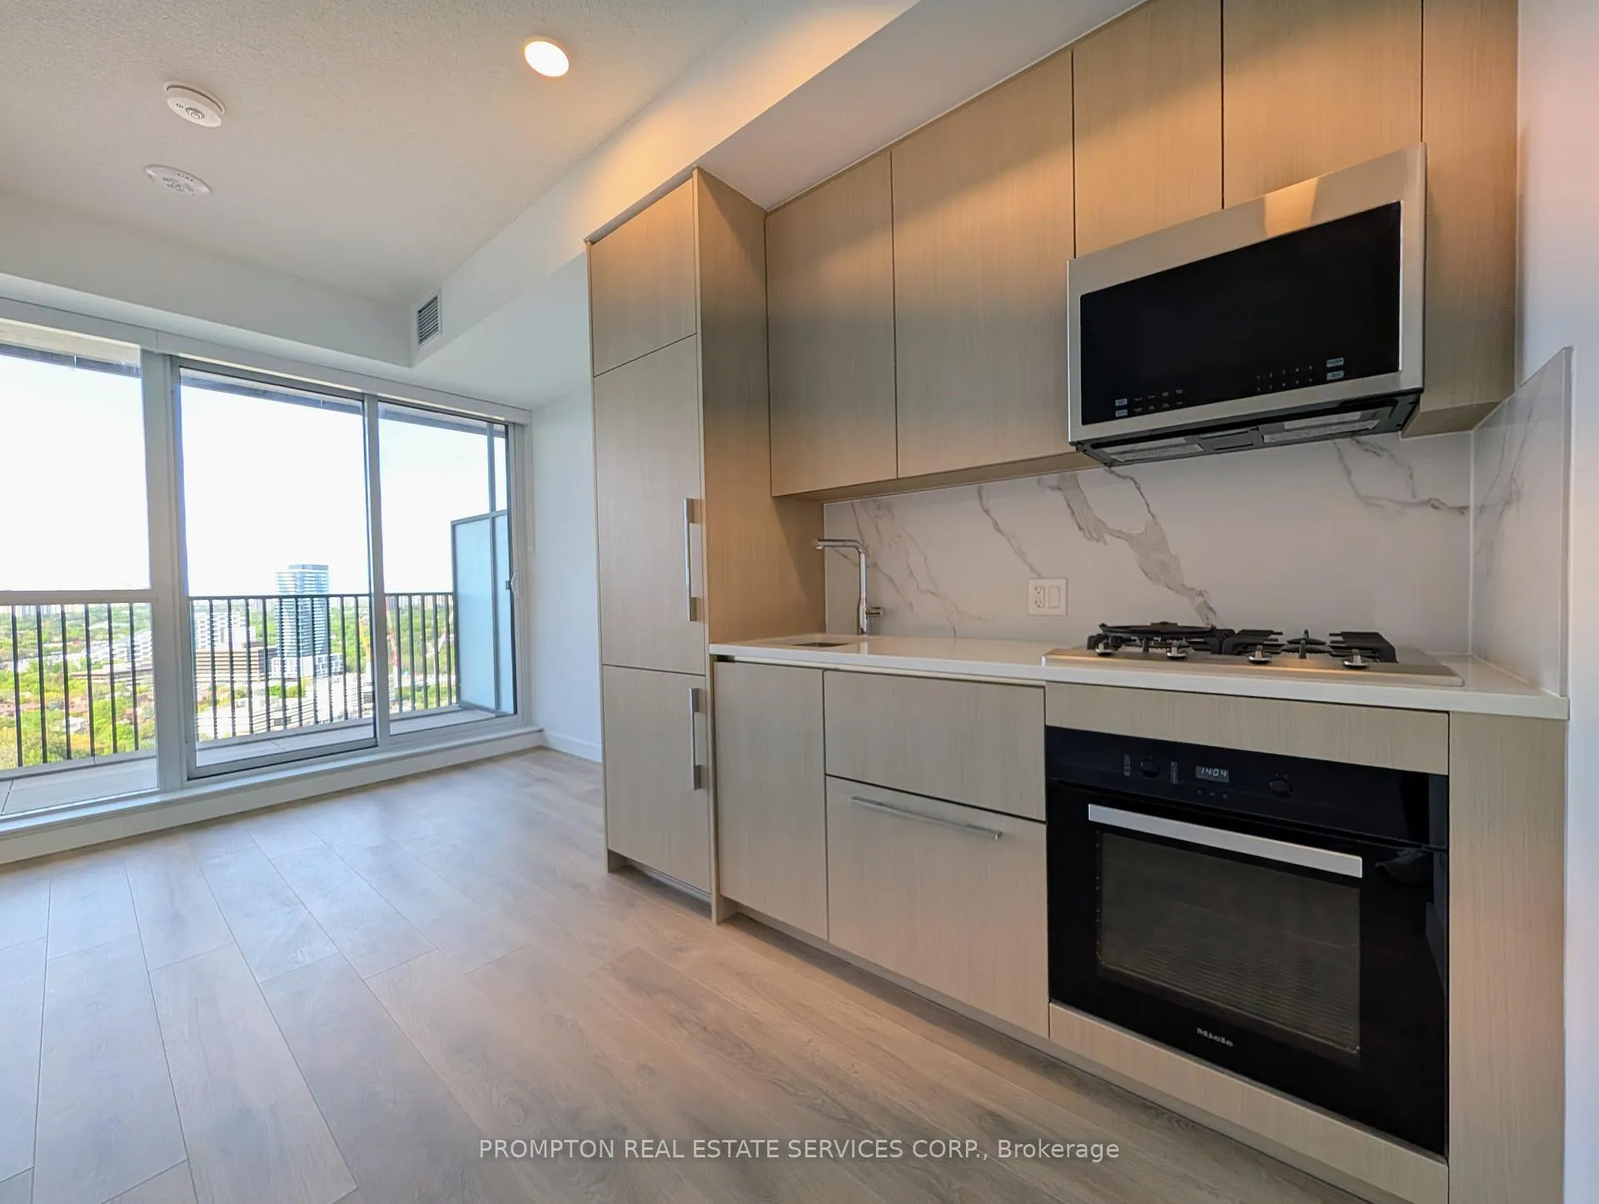
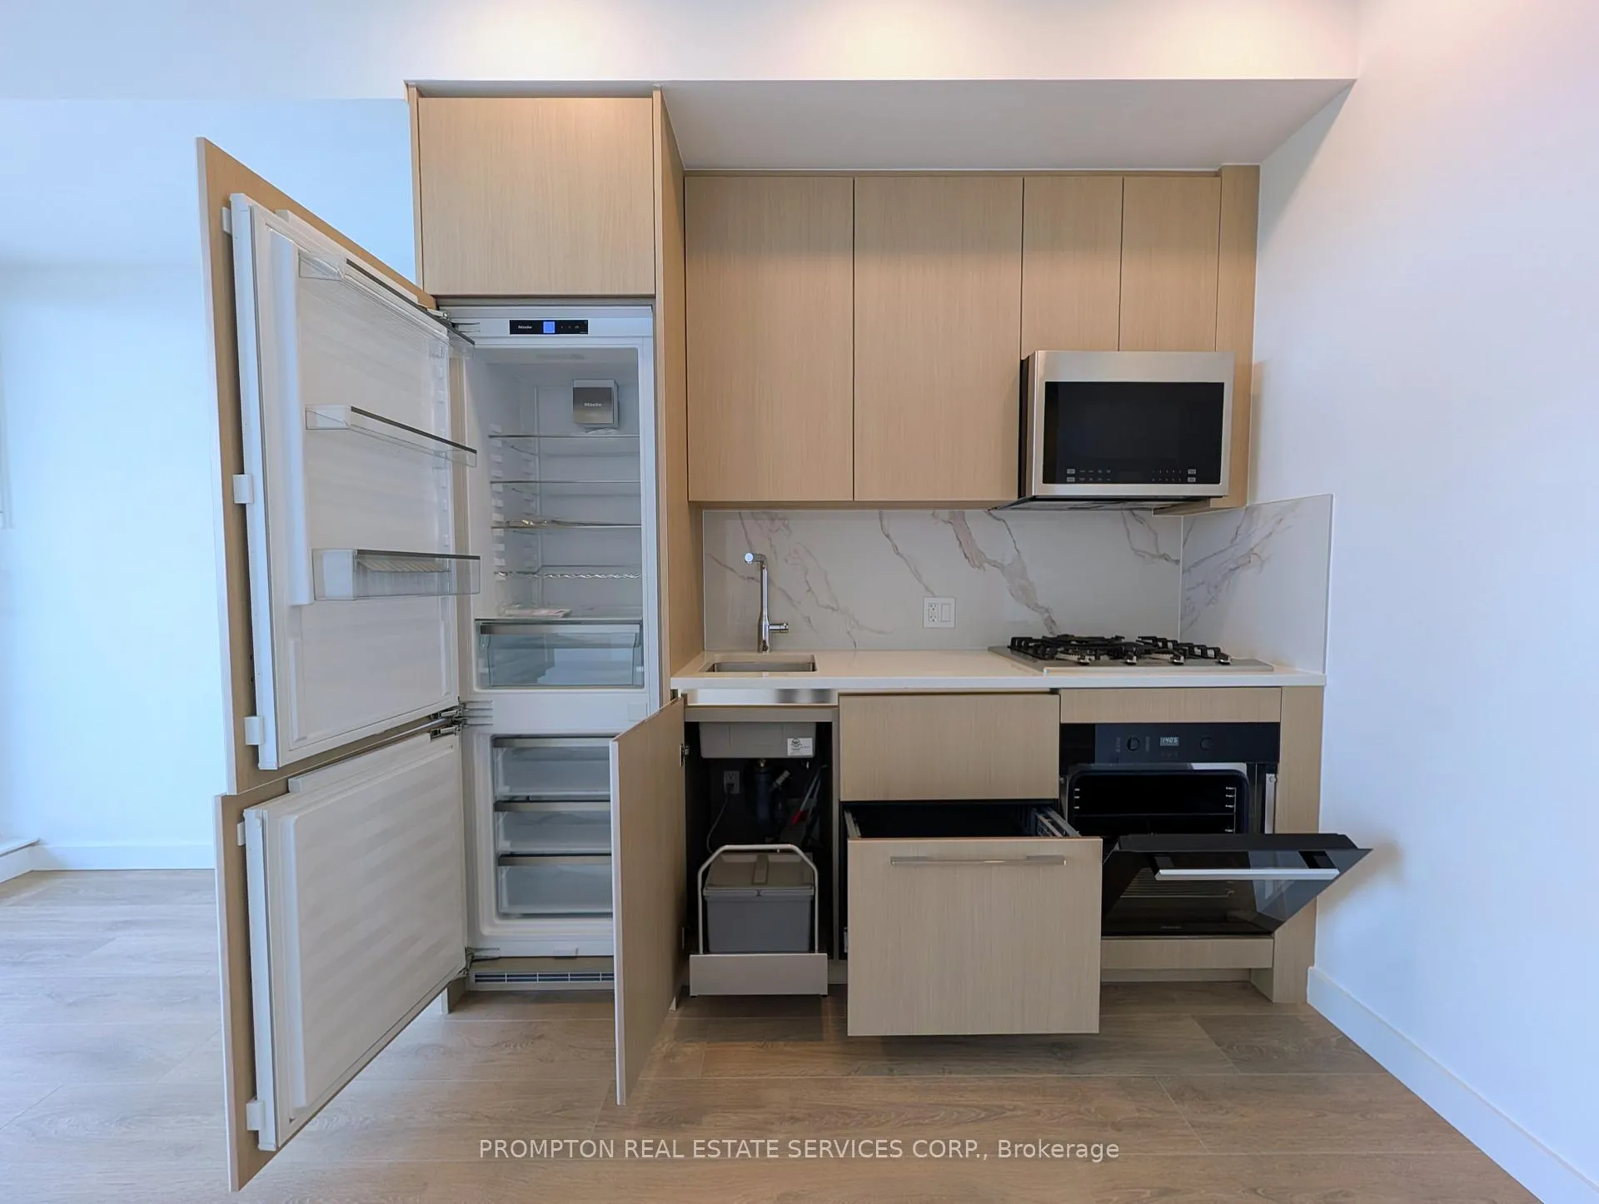
IncludedGas cook top, built-in fridge, built-in oven, built-in dishwasher, microwave, washer and dryer. built-in organizers. composite wood decking on balcony. smart thermostat. roller blinds. 24 concierge. upcoming amenities include: gym, yoga room, squash court, golf simulator, lawn bowling, theatre, billiards room, high-tech conference room, refrigerated parcel storage, and more!, Hydro, internet, cable
- Included: Gas cook top, built-in fridge, built-in oven, built-in dishwasher, microwave, washer and dryer. built-in organizers. composite wood decking on balcony. smart thermostat. roller blinds. 24 concierge. upcoming amenities include: gym, yoga room, squash court, golf simulator, lawn bowling, theatre, billiards room, high-tech conference room, refrigerated parcel storage, and more!
- Not included: Hydro, internet, cable
Listing detailsC13165296, Rented, May 22, 2026
- MLS® number: C13165296
- Status: Rented
- Listed on: May 22, 2026
- Days on market: 55
- Updated: Jul 16, 2026
- Possession: 2026-06-01 / Immediate
- Occupied by: Vacant
- Listing brokerage: PROMPTON REAL ESTATE SERVICES CORP.
About this home
Unit 2207, 18 Esther Shiner Boulevard, North York (Bayview Village), ON M2K 0J7
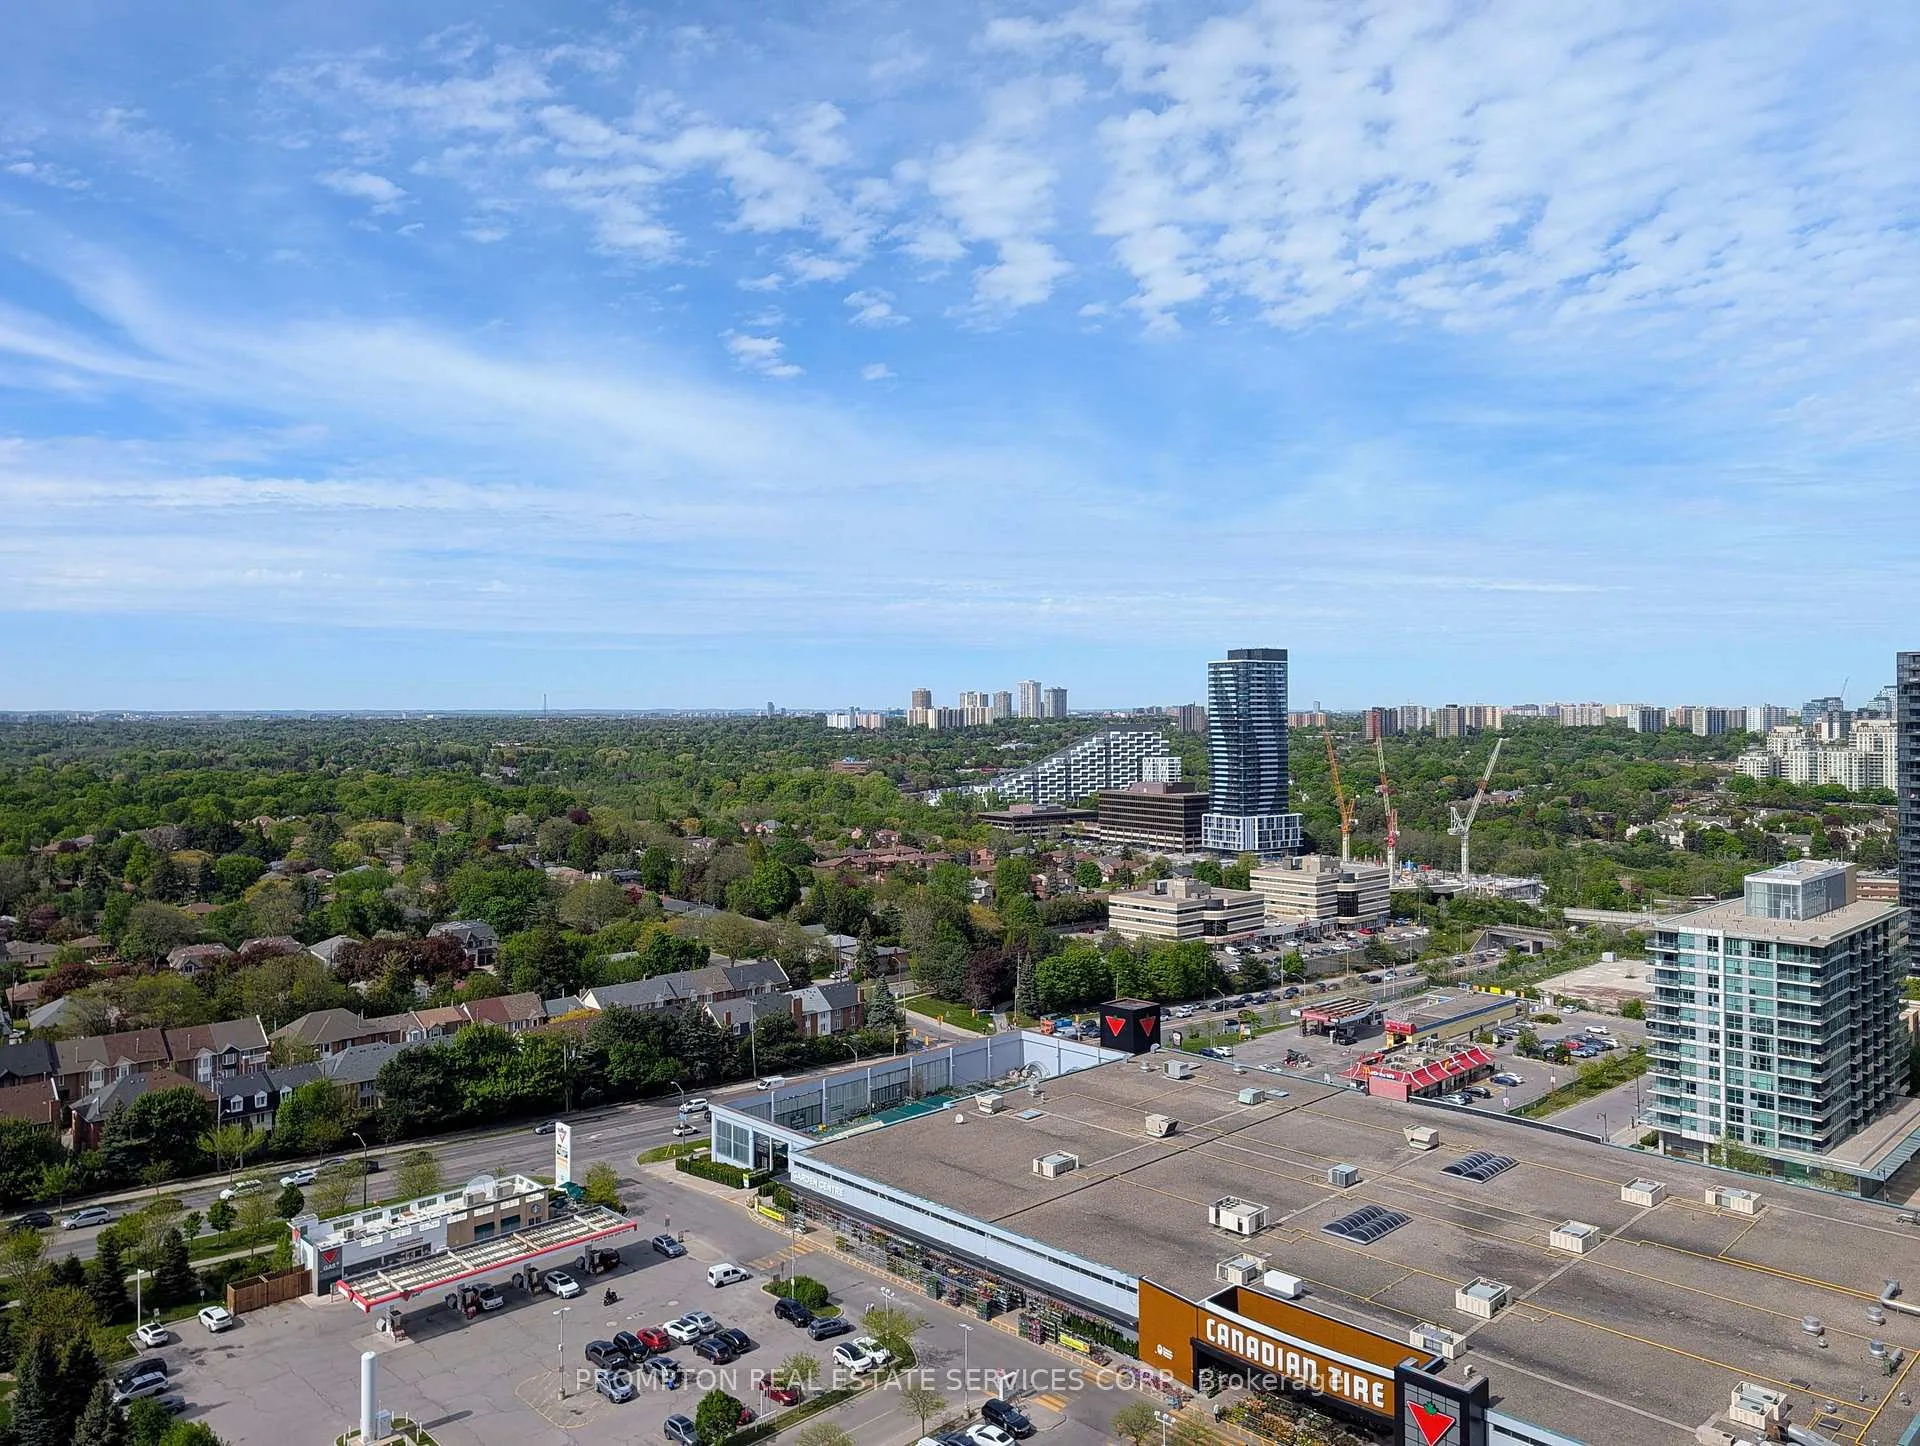
Here is the updated listing description, seamlessly weaving in the unobstructed views to maximize the property's appeal.Welcome to the crown jewel, King's Landing! Be the first to live in this stunning, brand-new suite that perfectly balances high-end finishes with an unbeatable location.Stepping inside, you are greeted by an abundance of natural light that accentuates a sophisticated, light color palette. Coupled with airy 9' ceilings and clear, unobstructed views, the entire space feels exceptionally bright, open, and serene. The home features premium appliances-including a rare gas cooktop-built-in closet organizers, and a spa-inspired bathroom styled in clean, neutral tones with an oversized medicine cabinet for all your skincare essentials. A private balcony finished with warm composite wood decking extends your living space, offering a quiet, scenic spot to step outside, relax, and take in the beautiful, open surroundings without any visual interruption.Nestled in a prime location in the heart of the GTA, you are within walking distance to Leslie and Bessarion TTC stations, Oriole GO, North York's largest community centre, the Toronto Public Library, and a lush 8-acre park. With Aisle 24 market, IKEA, Canadian Tire, NYGH, and plenty of coffee shops and restaurants just moments away, this home offers a vibrant, walkable lifestyle. Whether you're a professional looking for a seamless commute or simply want a modern, refined home that checks every box, this is an opportunity not to be missed.
Ask about this home
A HOMEH agent will answer your questions about this home.
Know more about King's Landing
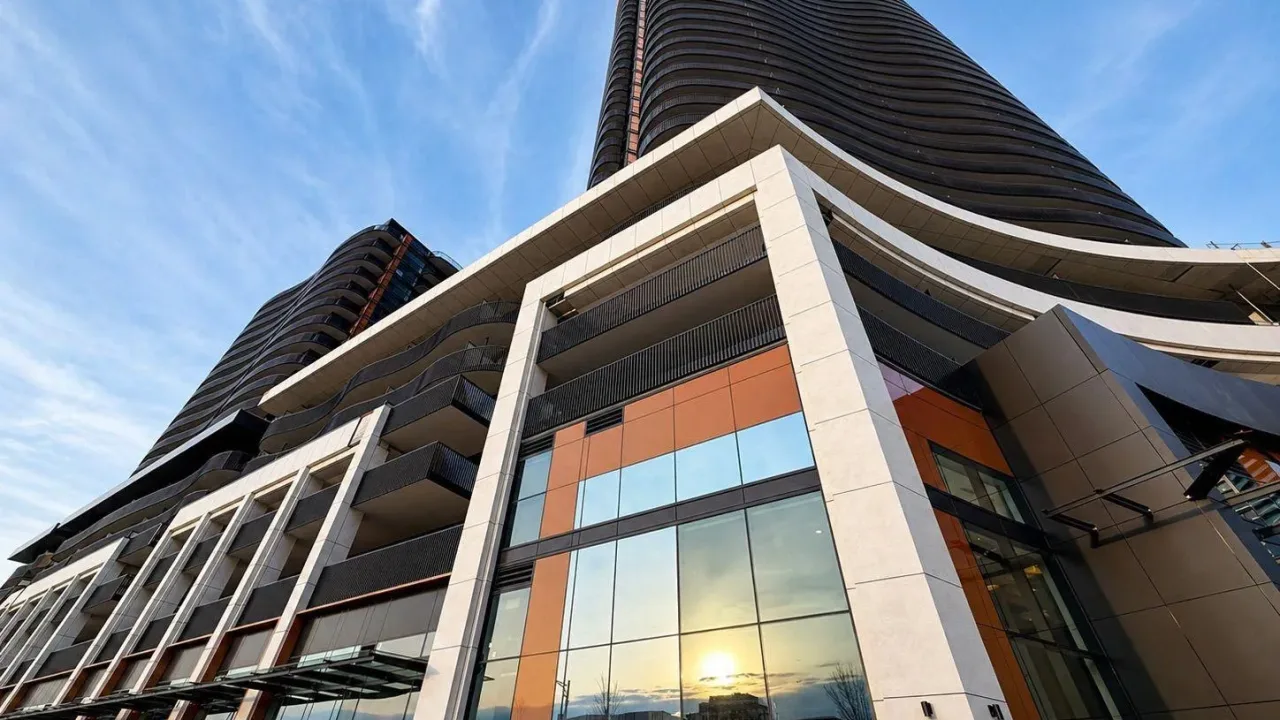
Condo building · 18 Esther Shiner Court
King's Landing is a condo. Right now 6 for sale and 6 for rent are on the market here.
No similar units for rent in King's Landing right now.
Around this home
Daily convenience, out of 100, from the distances below
Schools nearby
School rating, out of 10.
Helpful calculators
Your HOMEH agent

"I would see it this week."