

Unit 3, 18 Greenbriar Road
Unit 3, 18 Greenbriar Road
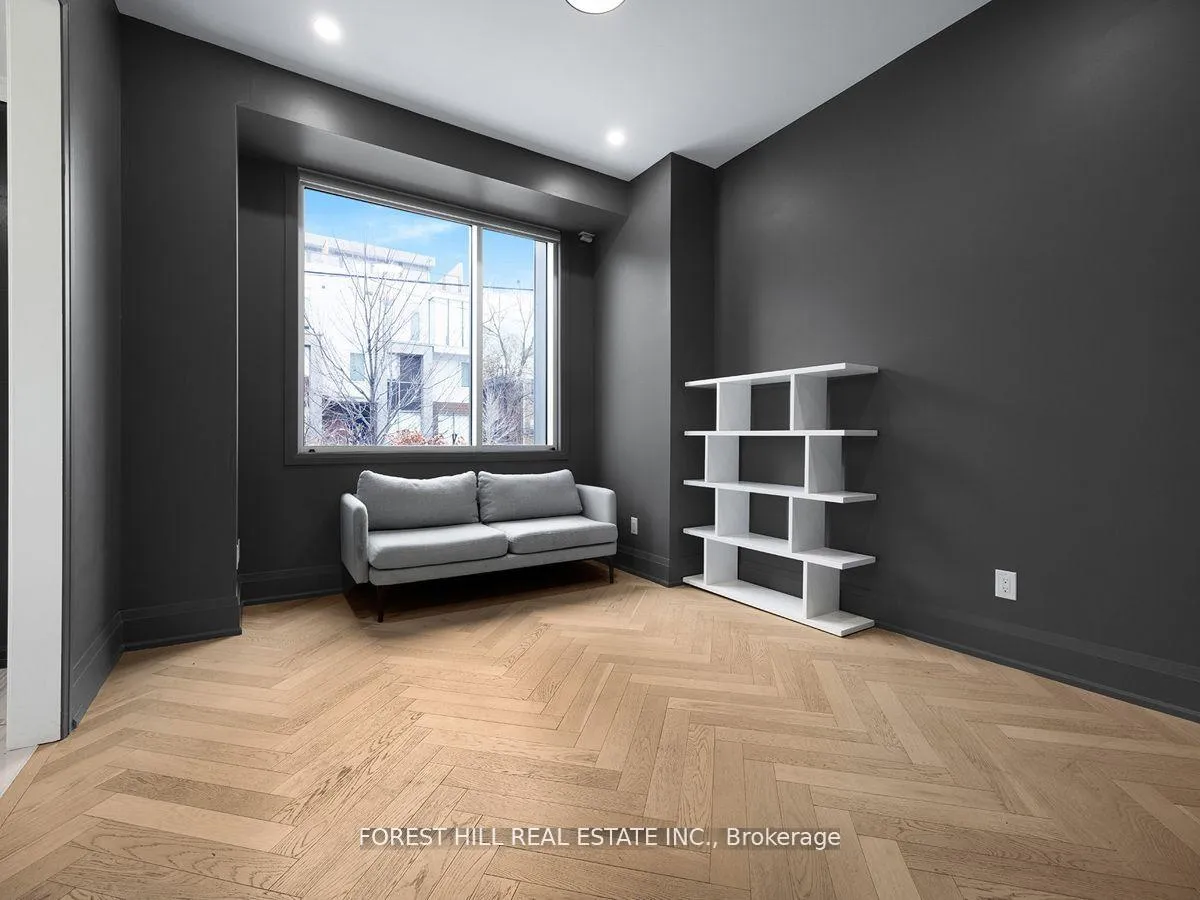 See all 40 photos
Property history
- $1,299,000For SaleList: 2026-10-15|37 daysC14082222
- $1,180,000TerminatedList: 2026-09-24|End: 2026-10-15|21 daysC13823930
- $4,980TerminatedList: 2026-04-19|End: 2026-08-26|129 daysC13017066
Facts and features
- BasementPart finished
- LaundryEnsuite
- Lease term12 months
- PetsNot allowed
- Hardwood floors
- Central air
The homeCondo Townhouse, 3-storey, Age 0–5 years
- Type: Condo Townhouse
- Style: 3-storey
- Age: 0–5 years
- Living space: 1,800–1,999 sq ft
- Basement: Partially finished
- Exposure: West
InsideHardwood, Ceramic, Ensuite, upper level, Central vacuum, storage area lockers
- Flooring: Hardwood, Ceramic
- Laundry: Ensuite, upper level
- Features: Central vacuum, storage area lockers
- Rooms above ground: 8
- Rooms in the basement: 1
- Bedrooms: 3
- Bathrooms: 3
- Kitchens: 1
OutsideBrick, Terrace
- Exterior: Brick
- Balcony: Terrace
Parking and locker2 Parking, Underground, Parking type Owned
- Spaces: 2 Parking
- Garage: Underground
- Parking type: Owned
- Driveway: Underground
- Spot: 6
- Locker: Ensuite
Building18 Greenbriar Road, Condo corporation 2826, Pets Not allowed
- Name: 18 Greenbriar Road
- Condo corporation: 2826
- Pets: Not allowed
Heating, water and powerForced air, gas, Central air
- Heating: Forced air, gas
- Cooling: Central air
Rent and termsRent $4,980 a month, Entire property, Unfurnished
- Rent: $4,980 a month
- Space for rent: Entire property
- Furnished: Unfurnished
- Lease: 12 months
- Rent includes: Building insurance, common elements, parking
- Deposit: Required
- Credit check: Required
- Employment letter: Required
- Rental application: Required
- References: Required
IncludedHigh end millies kitchen stainless steel appliances, microwave, washer& dryer, newer auto blinds (prime bedroom), newer tv(living room). direct access to the underground parking spaces on spot lucky 6 (tandem parking)
- Included: High end millies kitchen stainless steel appliances, microwave, washer& dryer, newer auto blinds (prime bedroom), newer tv(living room). direct access to the underground parking spaces on spot lucky 6 (tandem parking)
NearbyHospital, library, park, public transit, rec./commun.centre, school
- Close to: Hospital, library, park, public transit, rec./commun.centre, school
Listing detailsC13017066, Terminated, Apr 19, 2026
- MLS® number: C13017066
- Status: Terminated
- Listed on: Apr 19, 2026
- Days on market: 129
- Updated: Aug 26, 2026
- Possession: 2026-06-16 / 60-89 days
- Occupied by: Tenant
- Listing brokerage: FOREST HILL REAL ESTATE INC.
About this home
Unit 3, 18 Greenbriar Road, North York (Bayview Village), ON M2K 0G7
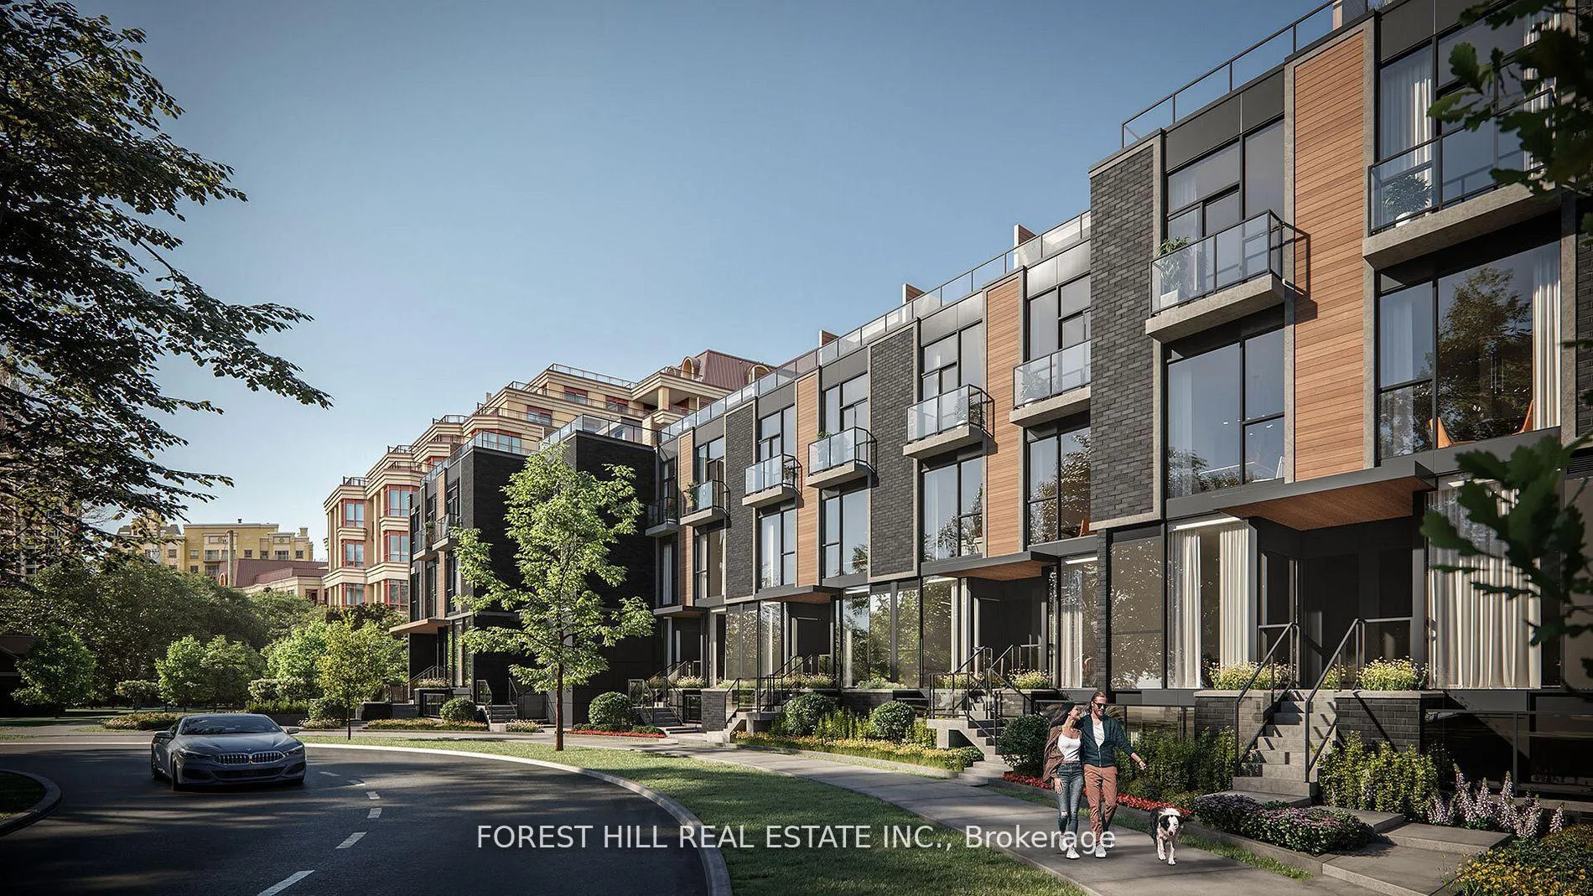
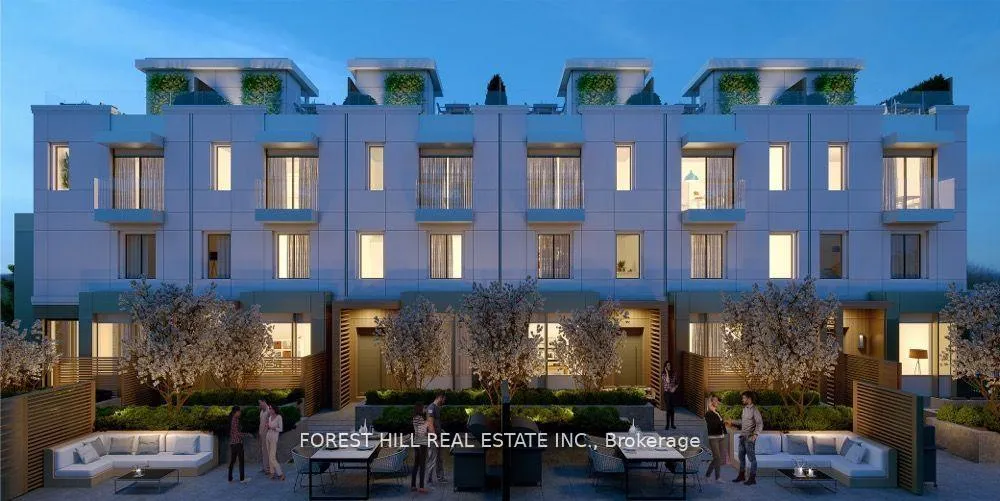
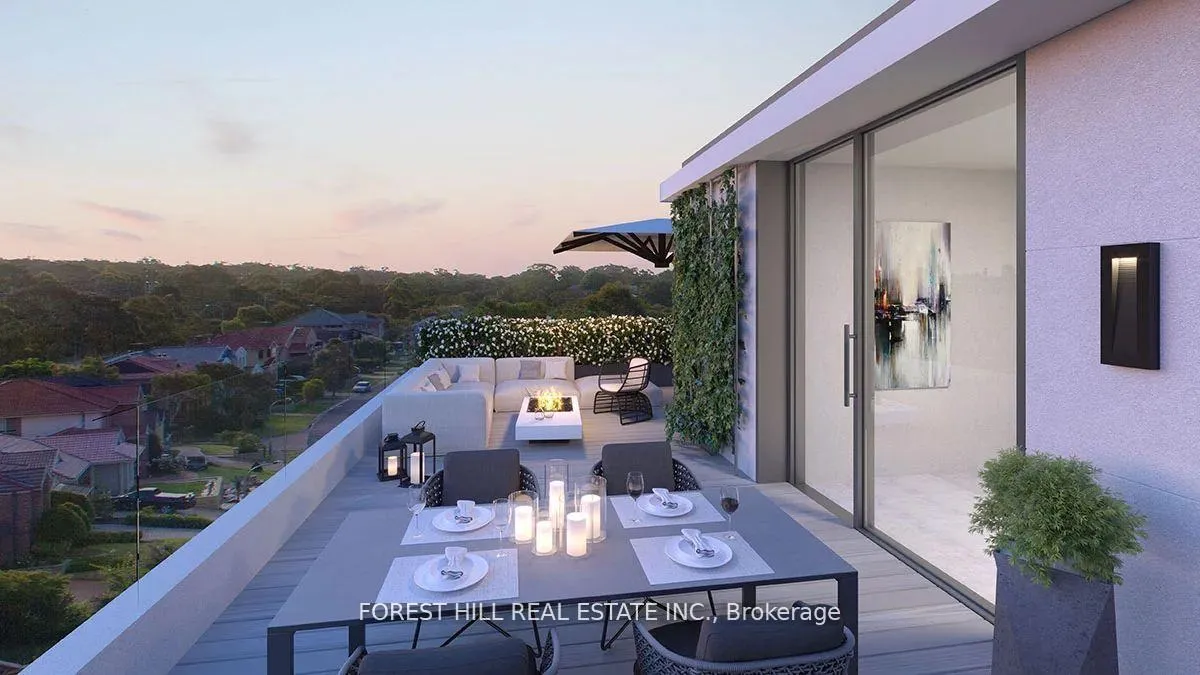
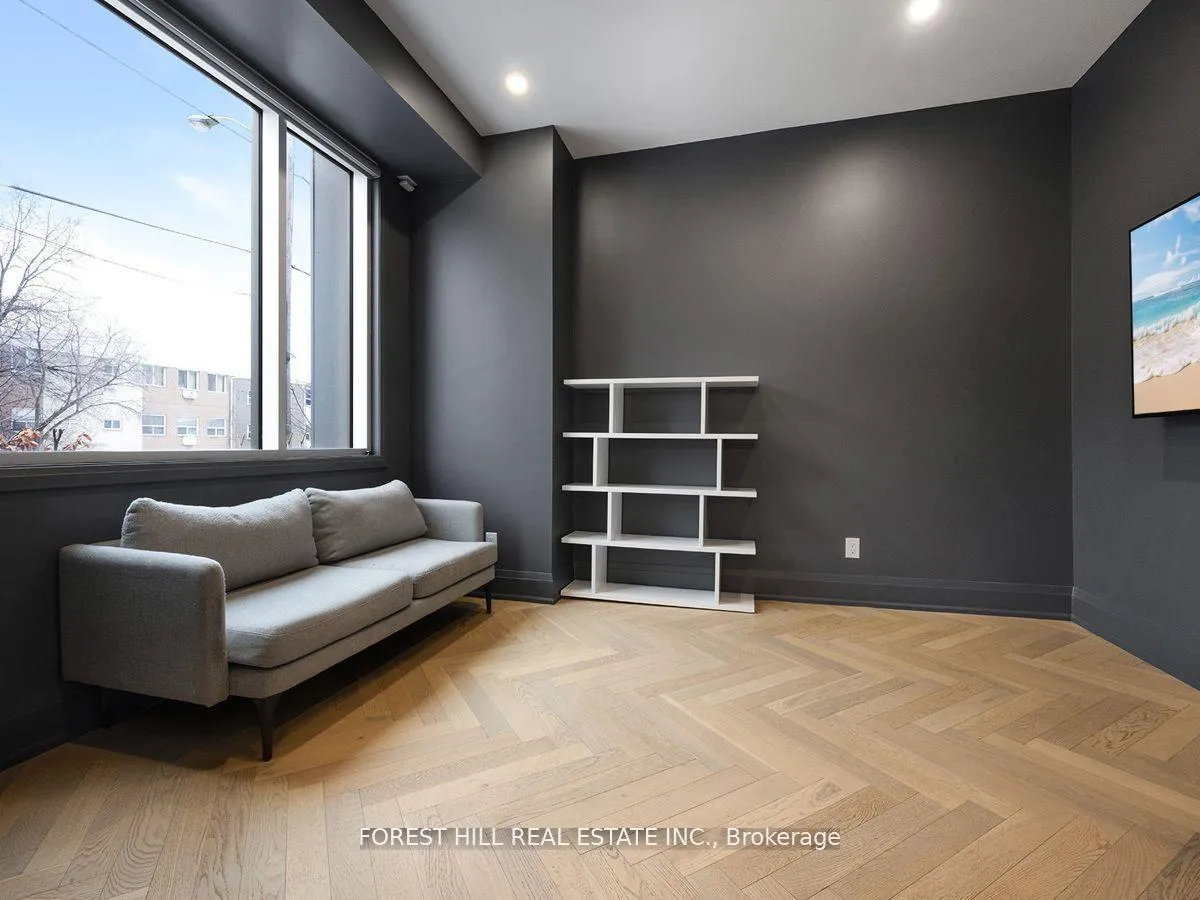
**Welcome to Your Dream Home in the Prestigious Bayview Village Community. This Sophisticated Townhome Boasts 3 Spacious Bedrooms Plus a Versatile Den, and 3 Elegantly Appointed Bathrooms. Impressive 10 Ft Ceiling on Main, hardwood Flooring, and Ambient Lighting Through Stylish Pot Lights. The Residence is Designed for Luxury Living With an Open-plan Layout That Showcases High-end Finishes.experience Unparalleled Comfort in the Master Suite, Featuring a Lavish Five-piece Ensuite, a Generous Walk-in Closet, and the Convenience of Laundry Facilities on the Second Floor. Step Outside to Entertain or Unwind on Your Expansive 347 Square Foot Terrace, or Enjoy a Quiet Moment on the Additional 206 Square Foot Patio. This End Unit Provides Two Dedicated Underground Parking Spots and Easy Access to Top-tier Transportation Options, Including the Nearby Line 4 Bayview TTC Station and 401 Express. Immerse Yourself in the Upscale Lifestyle, With an Array of Dining Options and the Chic Bayview Village Shopping Centre Just Moments Away. Perfect for Those Who Appreciate Both Tranquility and Convenience, This Home Includes Access to Exceptional Amenities Such as BBQ-friendly Areas and Ample Visitor Parking. Discover the Perfect Blend of Luxury and Location in This Stunning Townhome. **EXTRAS** Lots storage space, parking beside unit, directly enter. large rooftop with extra storage room.
Ask about this home
A HOMEH agent will answer your questions about this home.
Know more about 18 Greenbriar Road
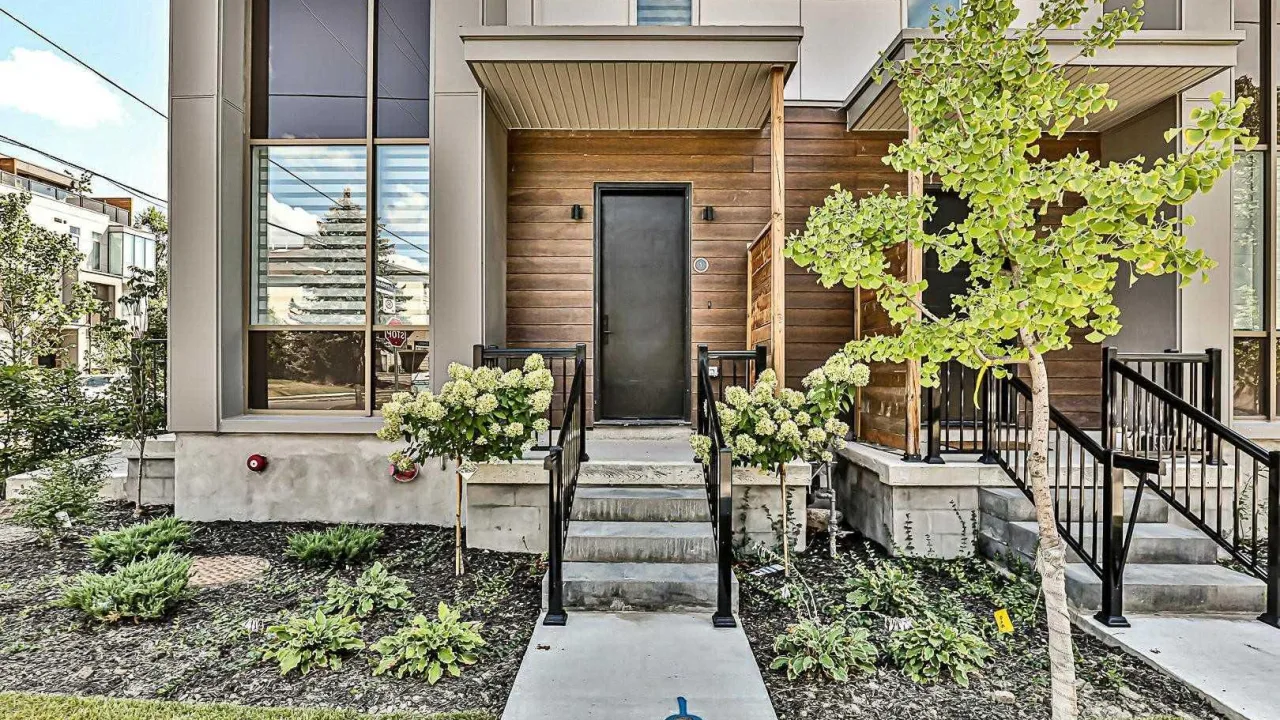
Condo building · 18 Greenbriar Road
18 Greenbriar Road is a condo. Right now 1 for sale is on the market here.
No similar units for rent in 18 Greenbriar Road right now.
Around this home
Daily convenience, out of 100, from the distances below
Schools nearby
School rating, out of 10.
Helpful calculators
Your HOMEH agent

"I would see it this week."