

Unit 1109, 18 Harrison Garden Boulevard
Unit 1109, 18 Harrison Garden Boulevard
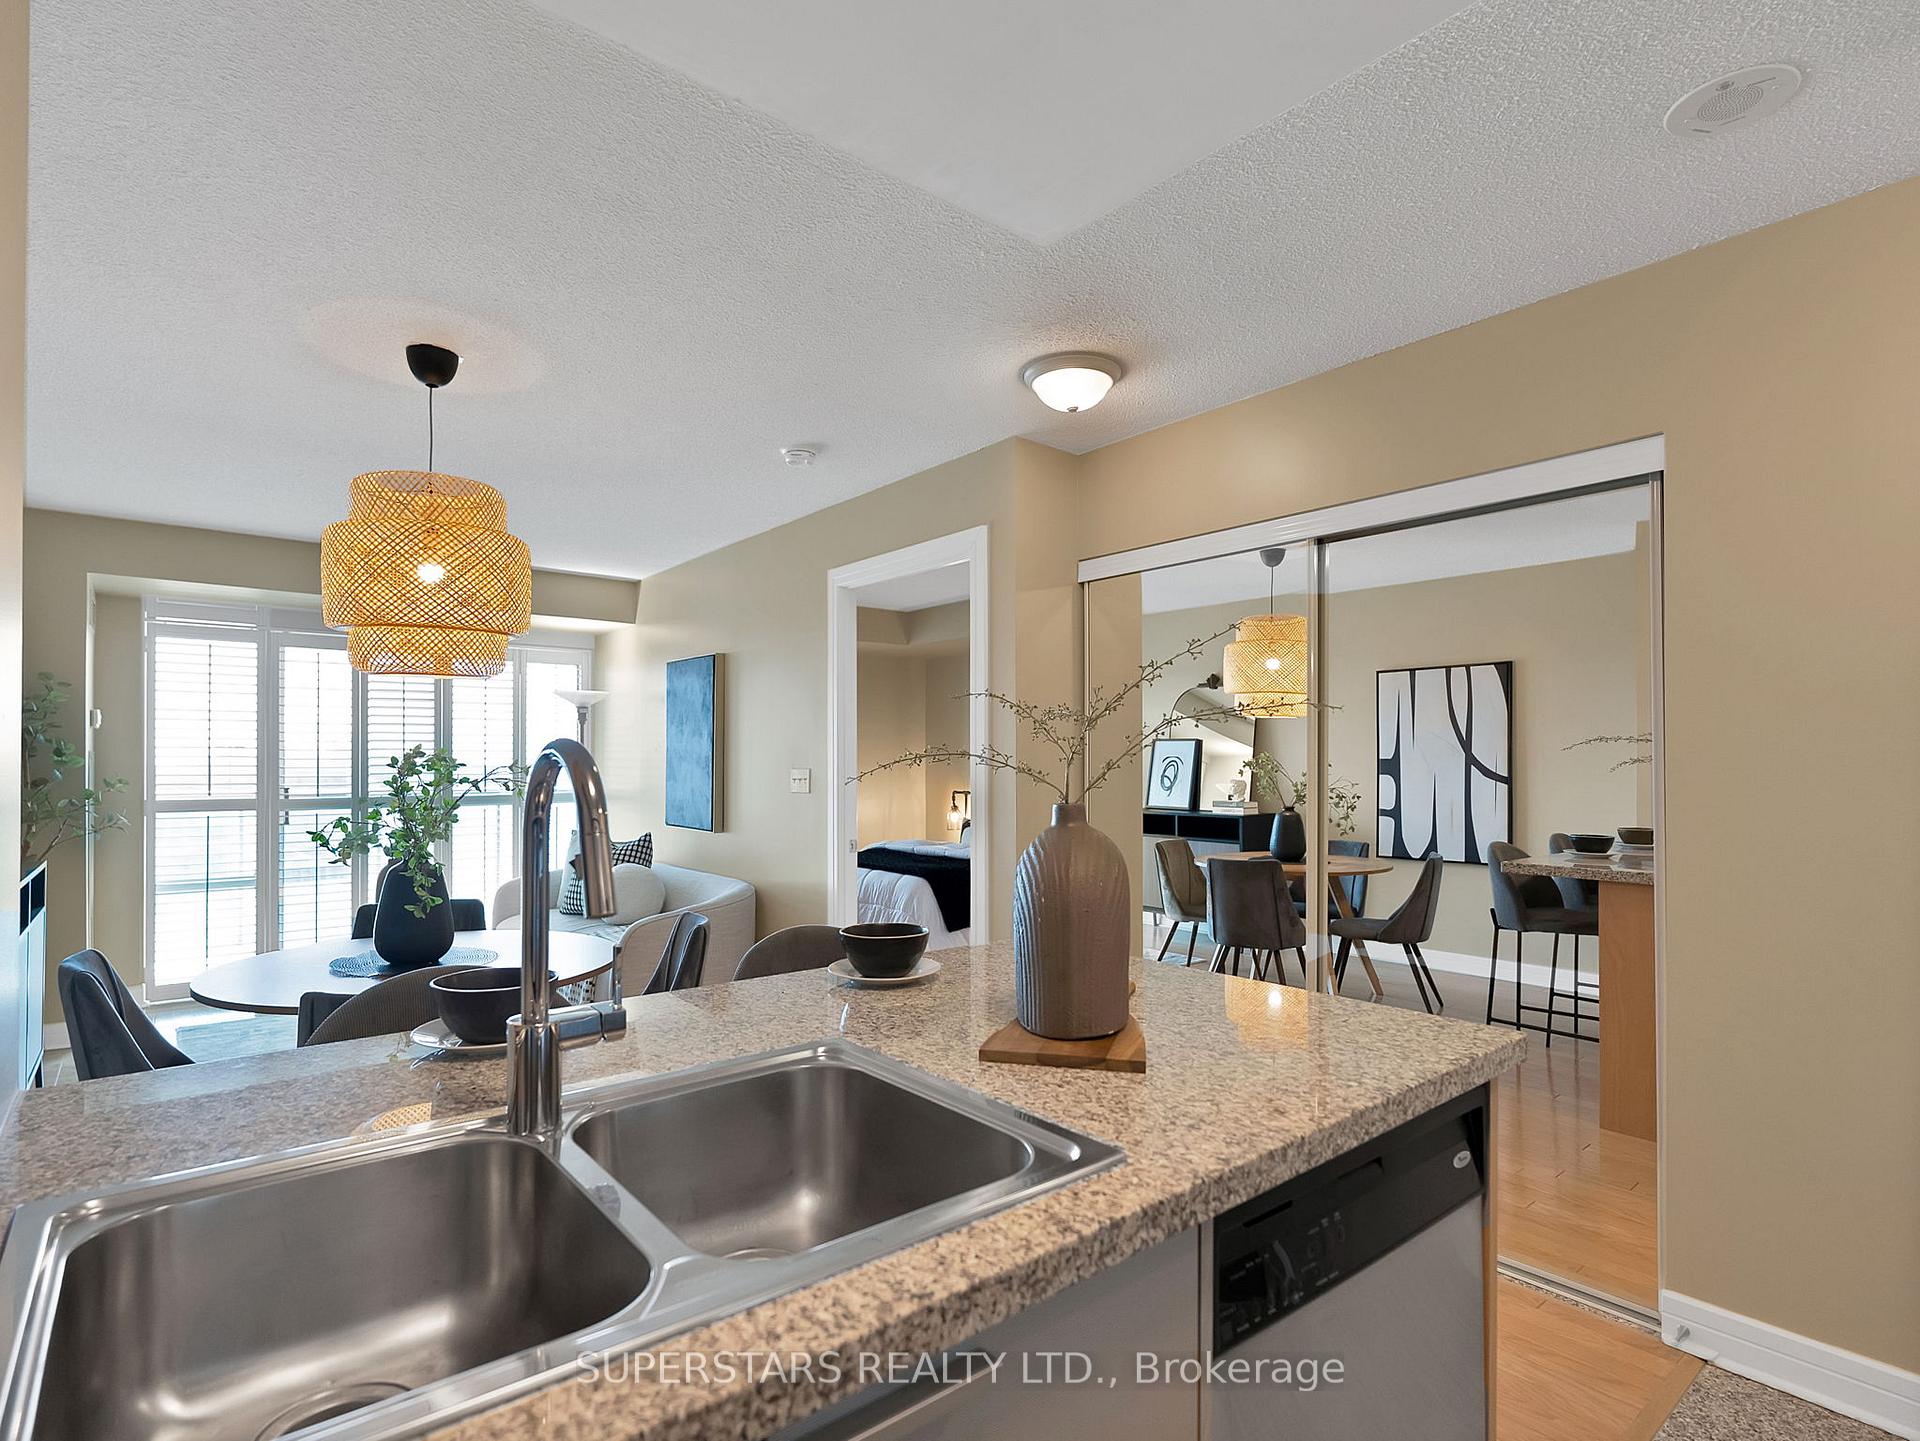 See all 32 photos
Property history
Facts and features
- ExposureSouth
- LaundryIn-suite
- LockerOwned
- BalconyOpen
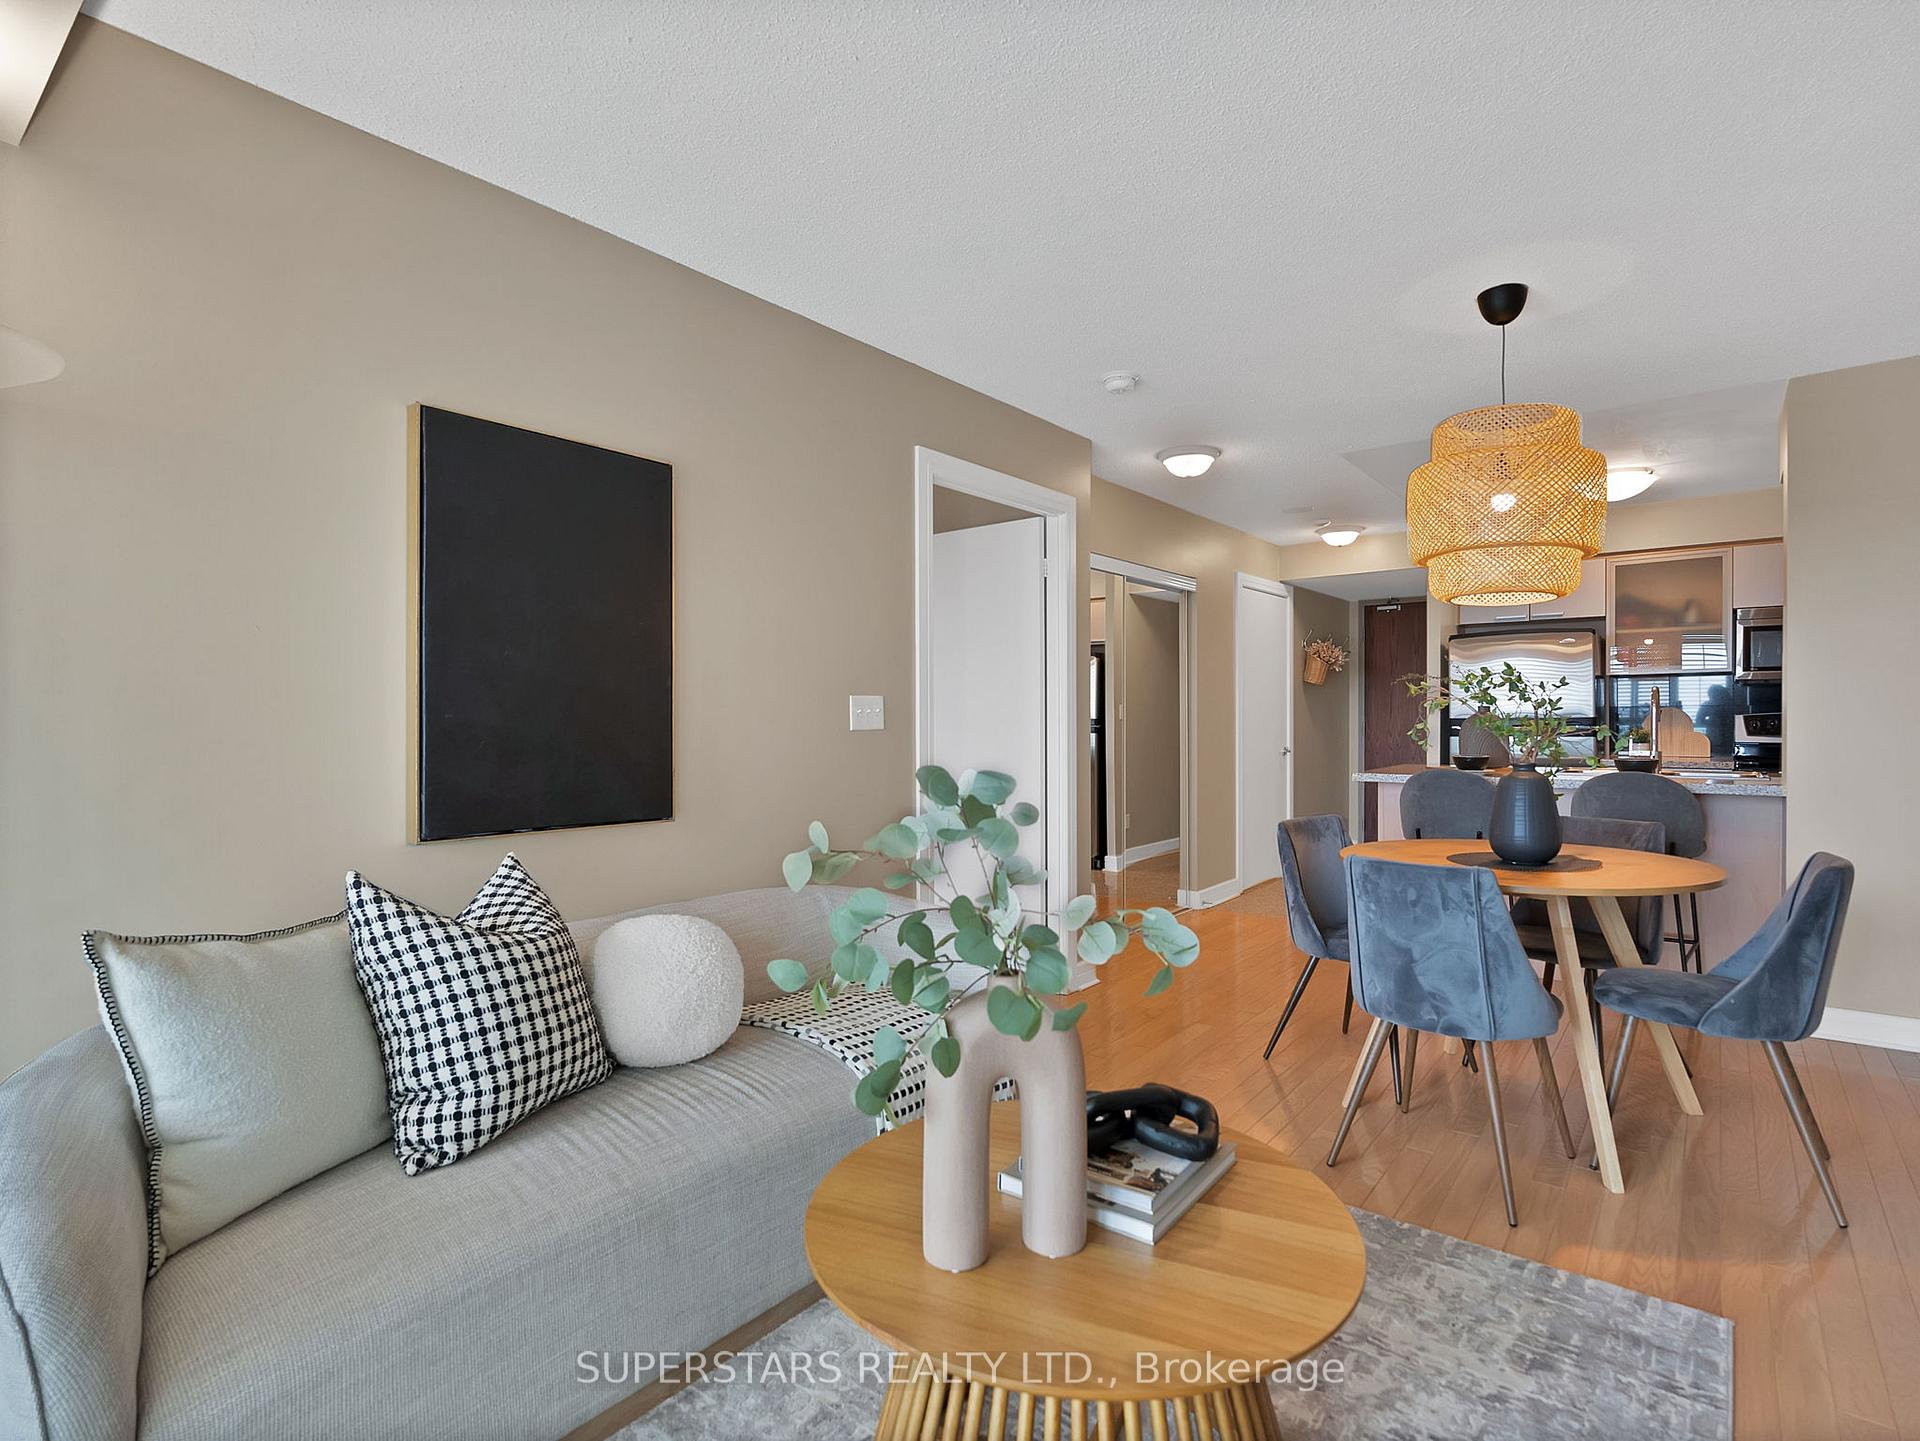
- Hardwood floors
- Central air
- Concierge
- Gym
- Indoor pool
- Rooftop deck/garden
The homeCondo Apartment, Apartment, 500–599 sq ft
- Type: Condo Apartment
- Style: Apartment
- Living space: 500–599 sq ft
- Basement: None
- Exposure: South
- View: Skyline, city, downtown
InsideHardwood, In-suite laundry, Rooms above ground 4
- Flooring: Hardwood
- Laundry: In-suite laundry
- Rooms above ground: 4
- Rooms in the basement: 0
- Bedrooms: 1
- Bathrooms: 1
- Kitchens: 1
OutsideConcrete, Open
- Exterior: Concrete
- Balcony: Open
Parking and locker1 Parking, Underground, Parking type Owned
- Spaces: 1 Parking
- Garage: Underground
- Parking type: Owned
- Driveway: Underground
- Spot: 61
- Locker: Owned
- Locker unit: 299
- Locker level: C
BuildingThe Residence of Avondale, Storeys 27, Units 611
- Name: The Residence of Avondale
- Storeys: 27
- Units: 611
- Registered: 2004
- Condo corporation: 1633
- Amenities: Concierge, game room, guest suites, gym, indoor pool, rooftop deck/garden
- Pets: Allowed
Heating, water and powerForced air, gas, Central air
- Heating: Forced air, gas
- Cooling: Central air
Costs and taxesTaxes $2,203 a year, Condo fee $523 a month, Heat included, water included, hydro included, cac included, building insurance included
- Taxes, 2024: $2,203 a year
- Condo fee: $523 a month
- Fee includes: Heat included, water included, hydro included, cac included, building insurance included
- HST: HST included in the price
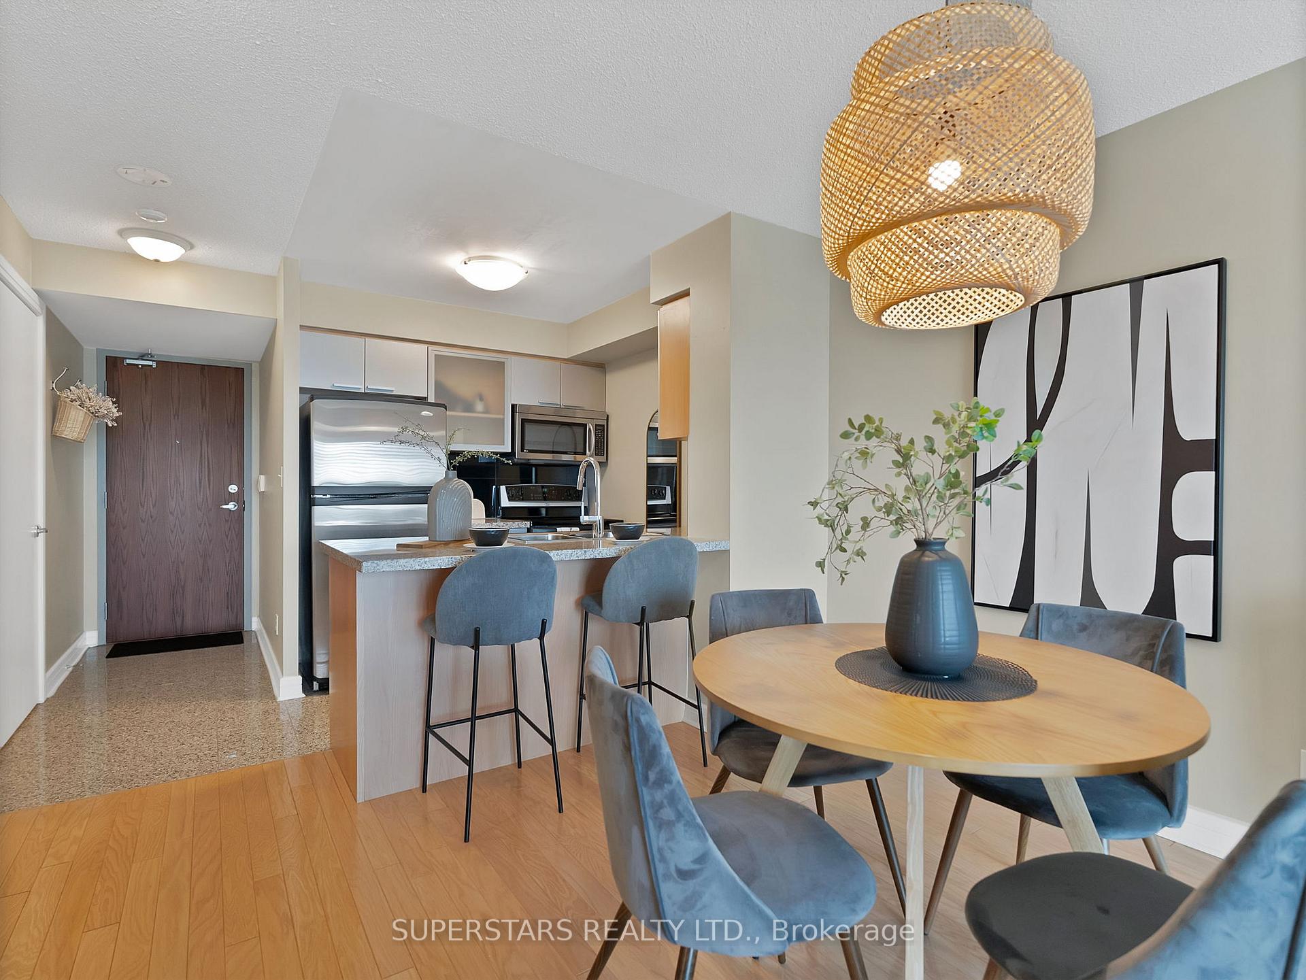
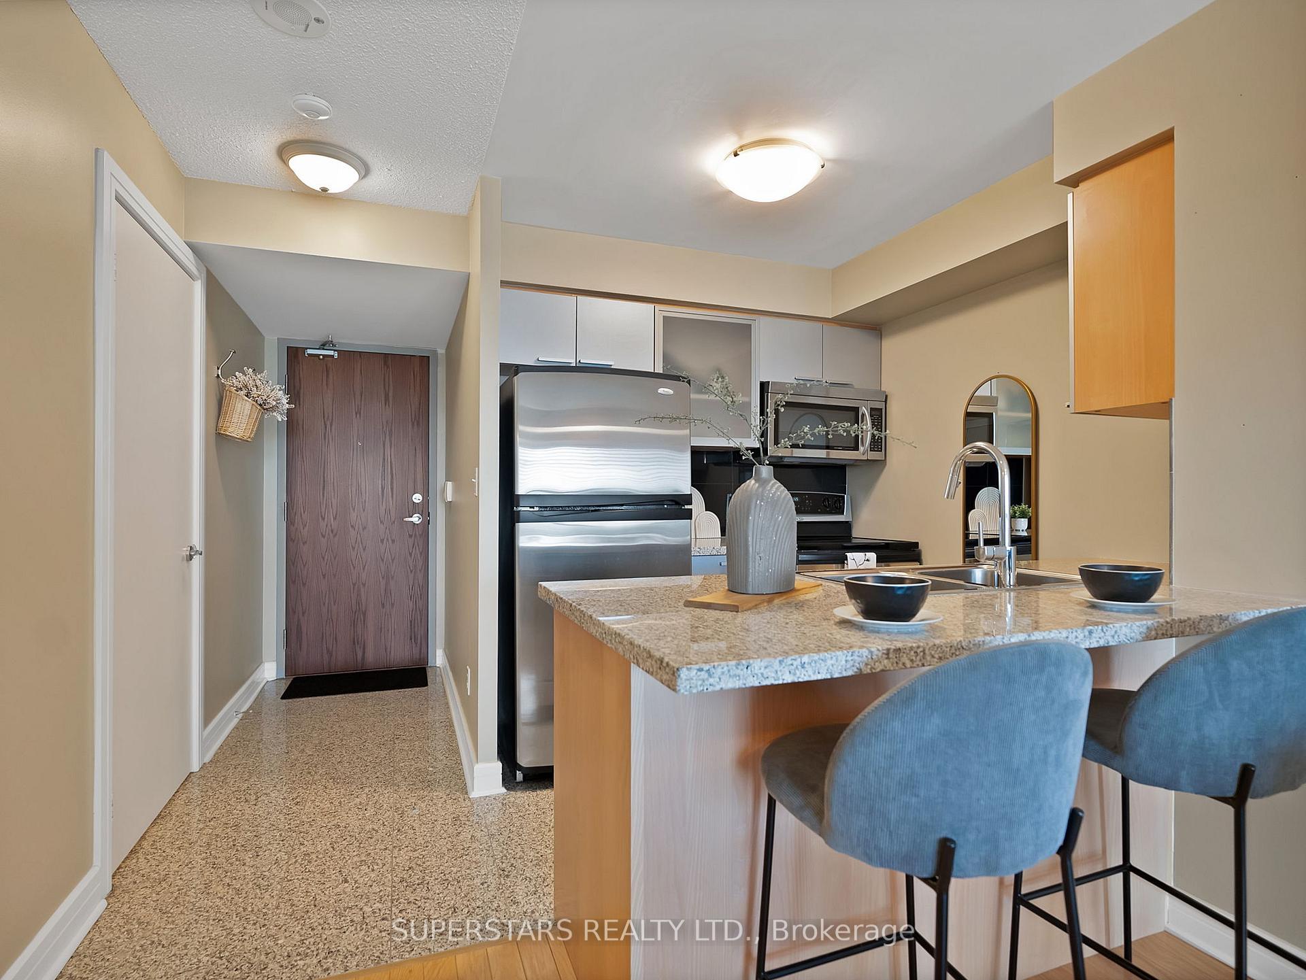
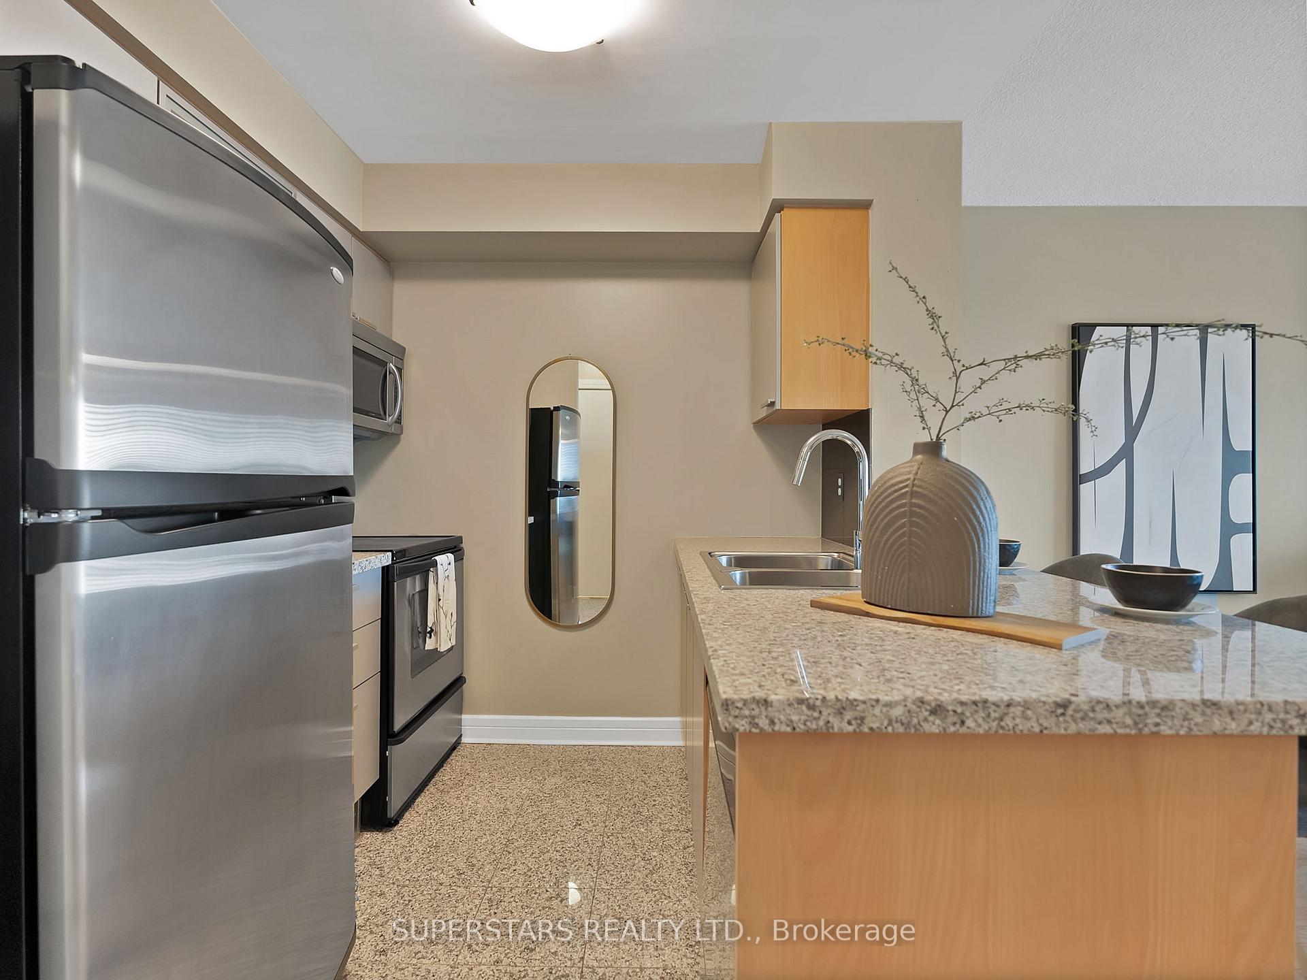
Included in the saleAll s/s refrigerator, stove, oven, rangehood, microwave, dishwasher | stacked washer & dryer | all existing light fixtures | all california shutters
- Included: All s/s refrigerator, stove, oven, rangehood, microwave, dishwasher | stacked washer & dryer | all existing light fixtures | all california shutters
NearbyClear view, park, public transit
- Close to: Clear view, park, public transit
Listing detailsC12062370, Sold, Apr 3, 2025
- MLS® number: C12062370
- Status: Sold
- Listed on: Apr 3, 2025
- Days on market: 8
- Updated: Apr 11, 2025
- Possession: Flexible
- Occupied by: Vacant
- Listing brokerage: SUPERSTARS REALTY LTD.
About this home
Unit 1109, 18 Harrison Garden Boulevard, North York (Willowdale East), ON M2N 7J7
What's great about having Yonge St. as your backyard? Just about EVERYTHING! Immerse yourself in diverse dining experiences from the trendiest cafes and restaurants to upscale eateries, shopping and supermarkets all within walking distance! | Giving up your car is easy when you have access to both the Yonge & Sheppard Subway lines that take you downtown in 30 mins, TTC Bus & Go Bus, and the Hwy 401 is only a min drive away | Your home is the most practical 540 sqft, 1 bed, 1 bath layout in the building! | Meticulously maintained by the original owner and built using superior materials with durable hardwood flooring in the living and bedroom | A functional kitchen with full-size stainless steel appliances, thoughtfully matching the all granite countertops, backsplash and floor tiles | The generously sized bedroom fits a king bed and an extra dresser should your walk-in closet overflow | A south facing unit with floor to ceiling window ensures ample sunlight all day | A large private south-facing balcony overlooking unobstructed views of the Toronto/CN Tower skyline invite you to unwind and take in the vibrant cityscape | Low maintenance fees include hydro, water and heat! | Building amenities: indoor pool, hot tub, dry sauna, party room, library, outdoor terrace with BBQ and guest suites | Same level parking and locker (with door that completely covers contents inside, reducing theft) | Very well-maintained building with lobby and floor hallway renovations completed recently | Kitec plumbing replaced in 2019 | Bonus: Indoor access to RABBA, a grocery store opened 24/7 great for those chilly days | Investors will enjoy the high rentability, first time buyers and downsizers will appreciate an affordable and comfortable home without sacrificing convenience | Don't miss out on your opportunity to be a part of this remarkable community!
Ask about this home
A HOMEH agent will answer your questions about this home.
Know more about The Residence of Avondale
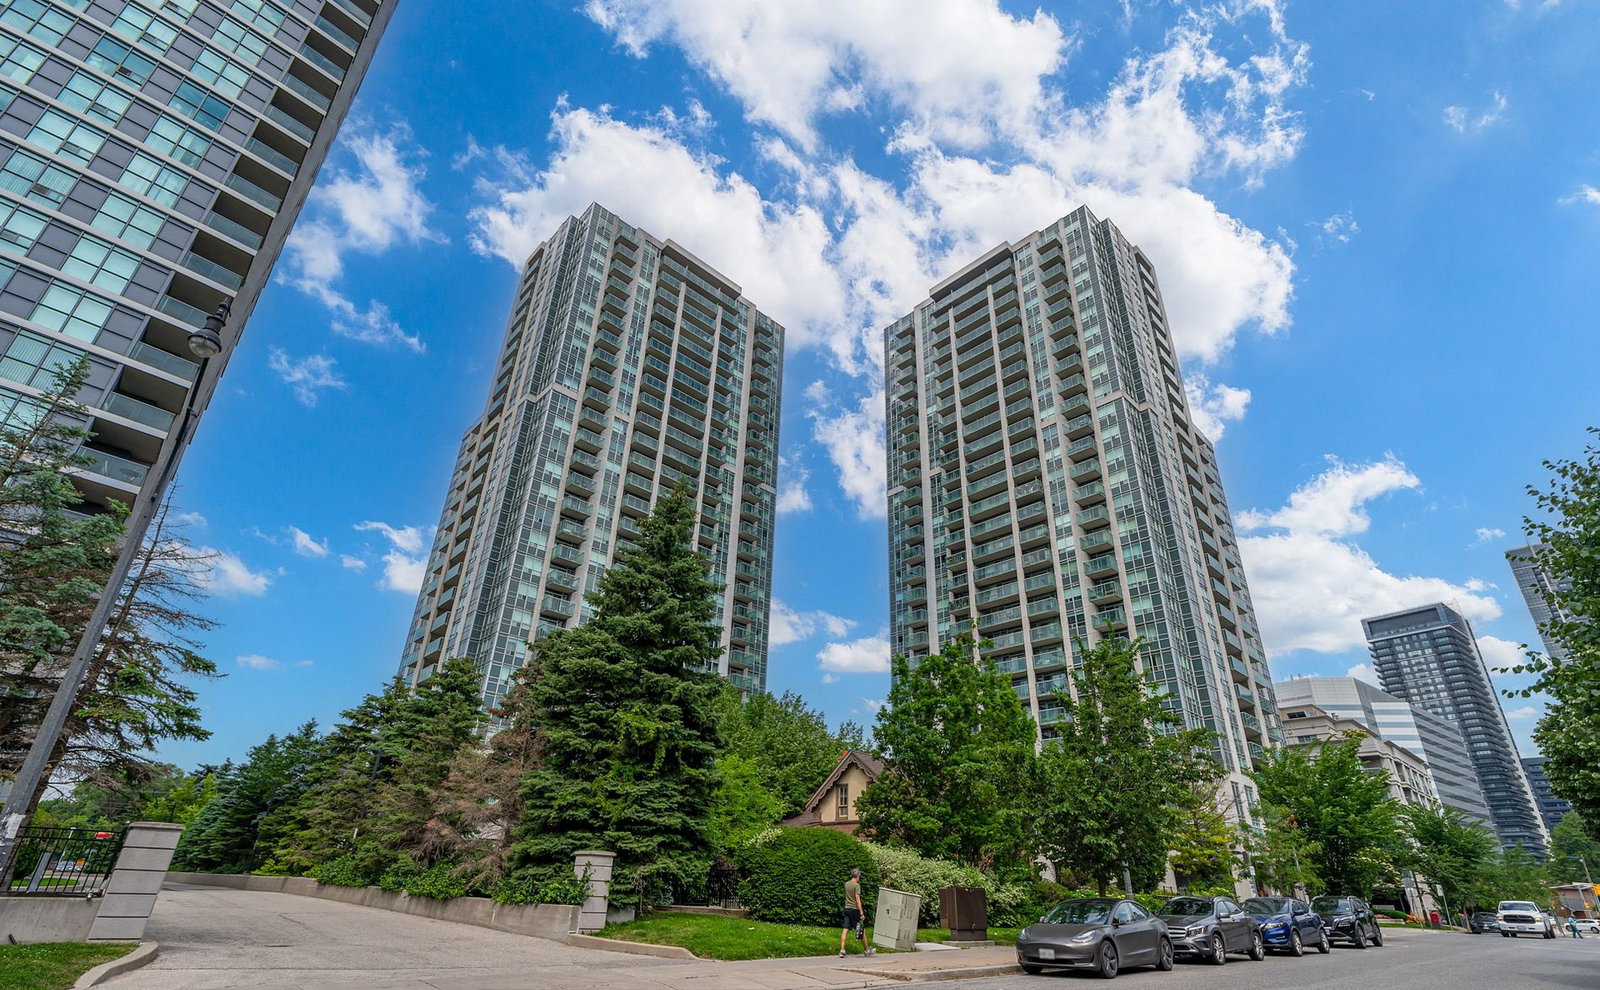
Condo building · 16 Harrison Garden Boulevard
The Residence of Avondale is a 27-storey condo with 611 suites, built in 2004 by Shane Baghai. Right now 1 for sale and 6 for rent are on the market here.
- 27storeys
- 611suites
- $791/sq ft
- 2004built
No similar units for sale in The Residence of Avondale right now.
Around this home
Daily convenience, out of 100, from the distances below
Schools nearby
School rating, out of 10.
Helpful calculators
Your HOMEH agent

"I would see it this week."