

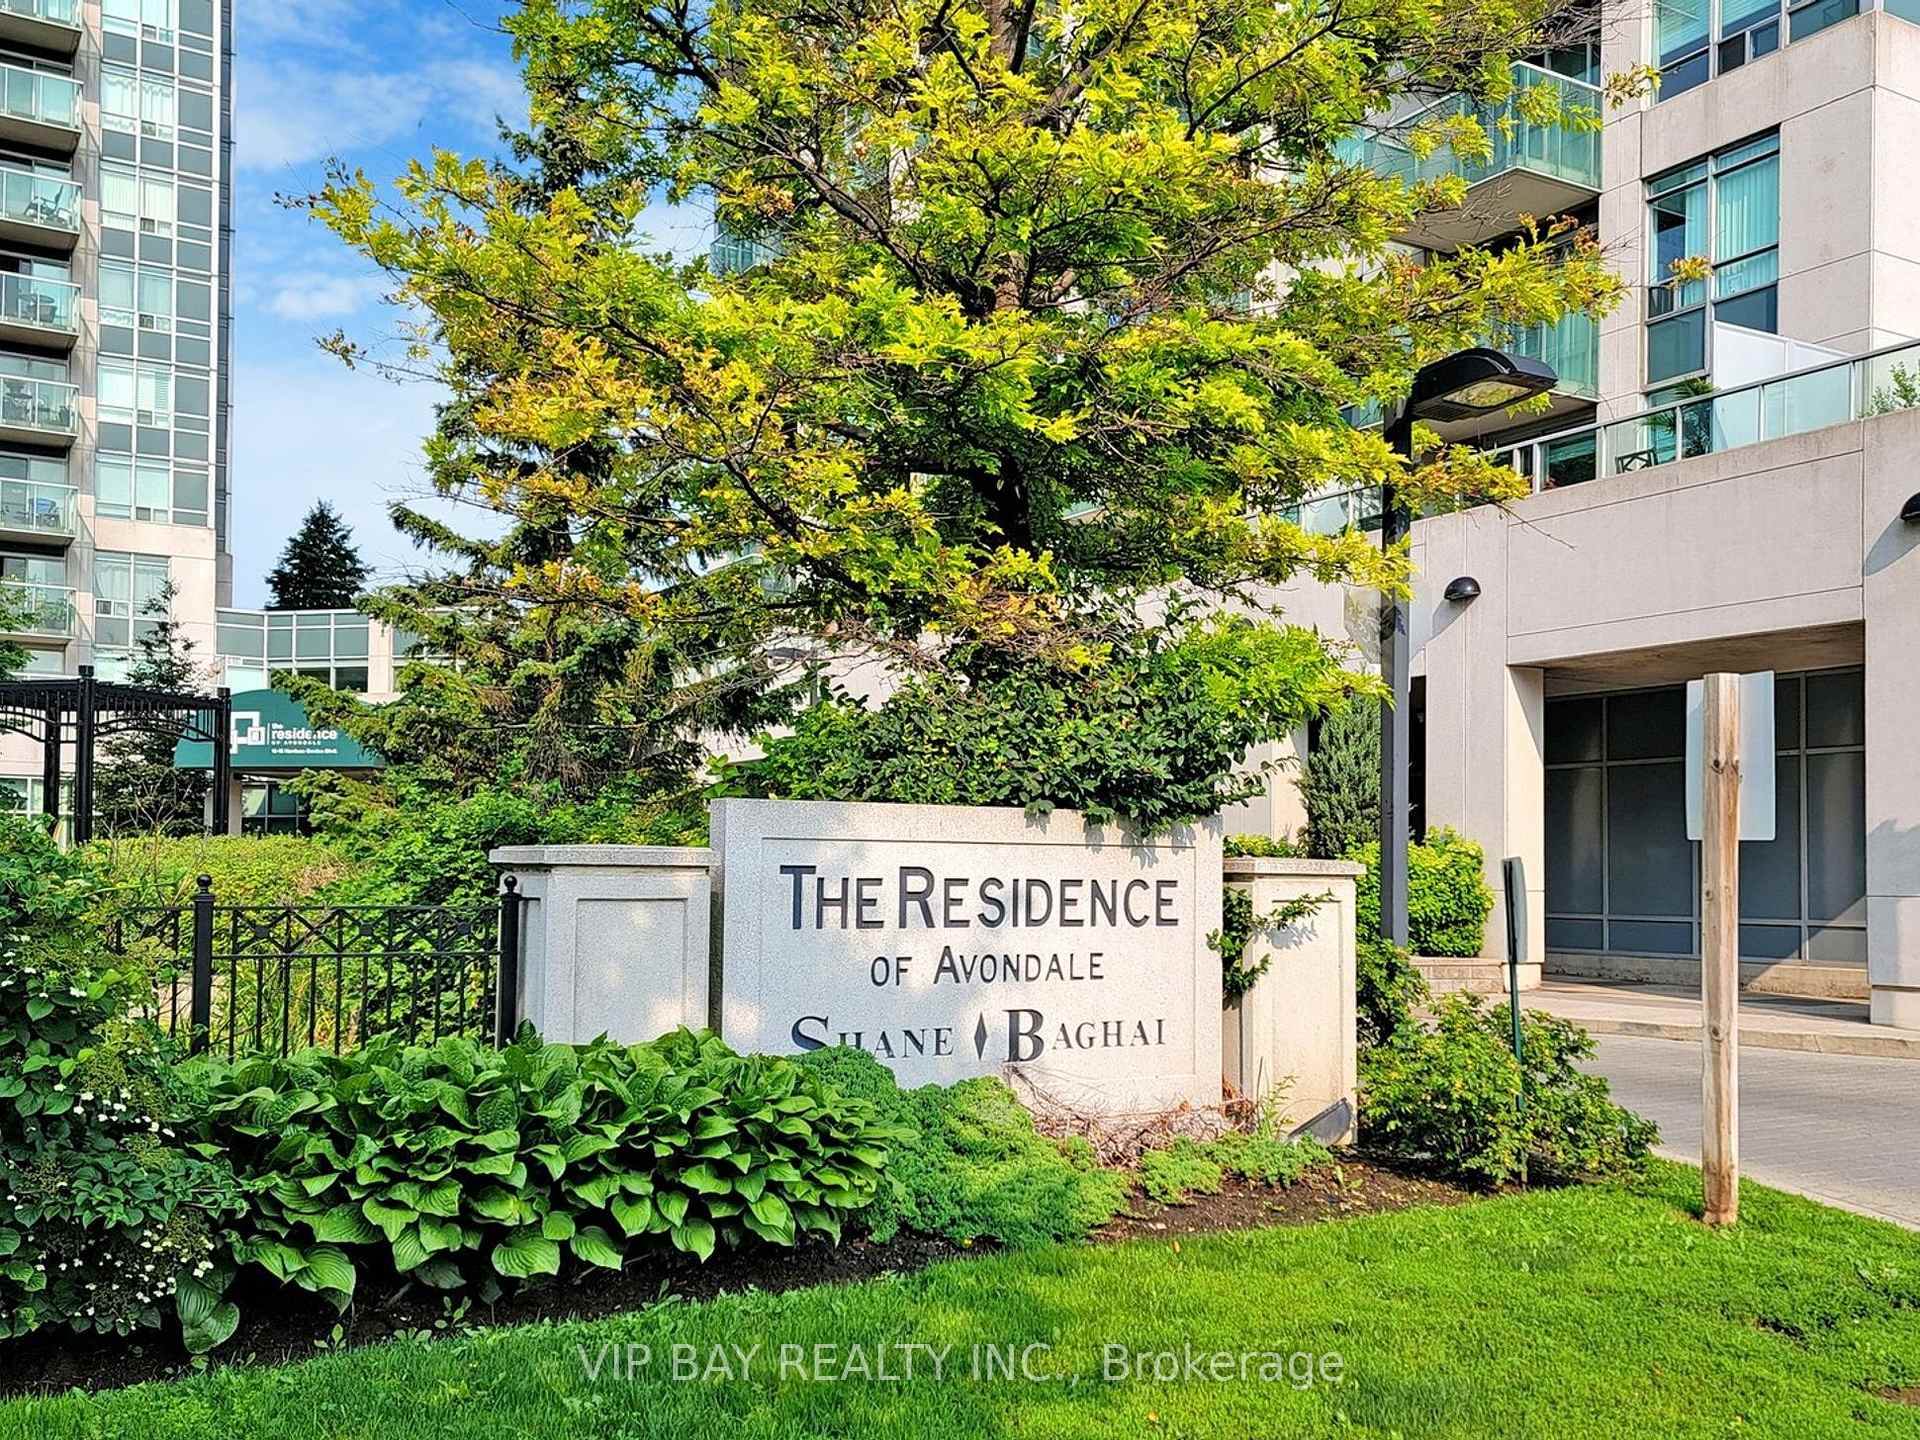
Unit 2204, 18 Harrison Garden Boulevard
Unit 2204, 18 Harrison Garden Boulevard
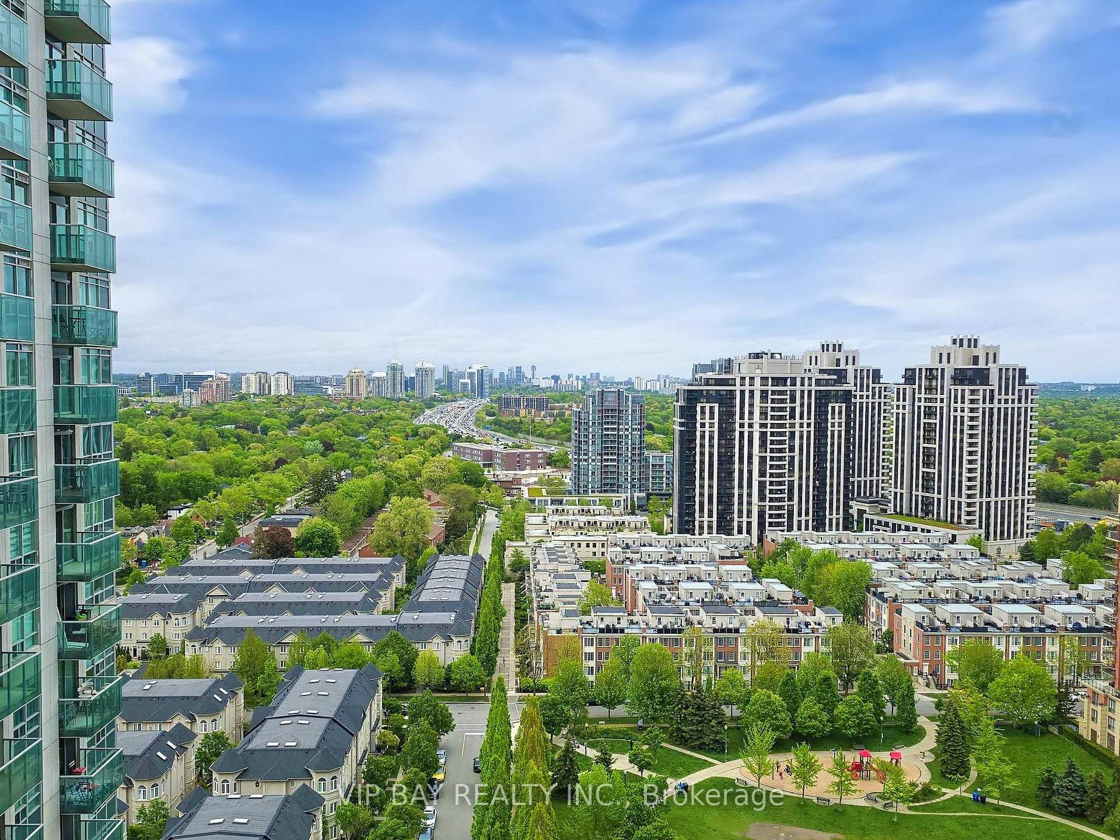
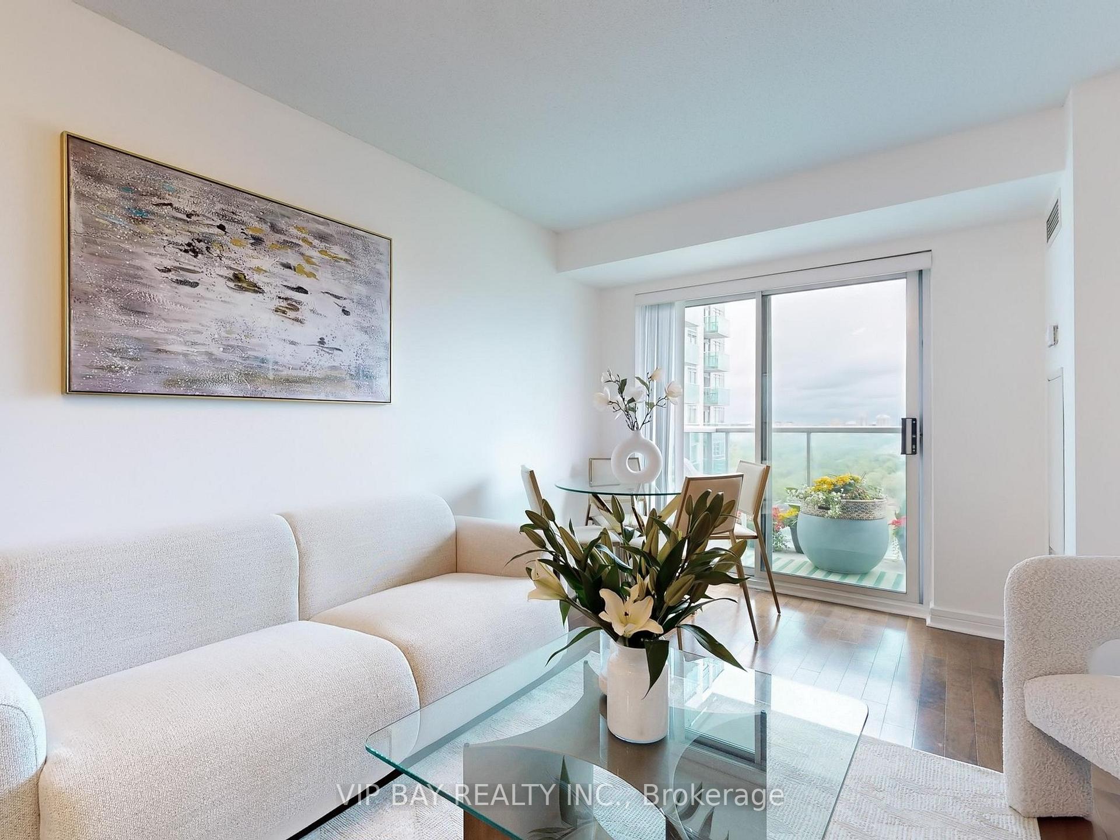
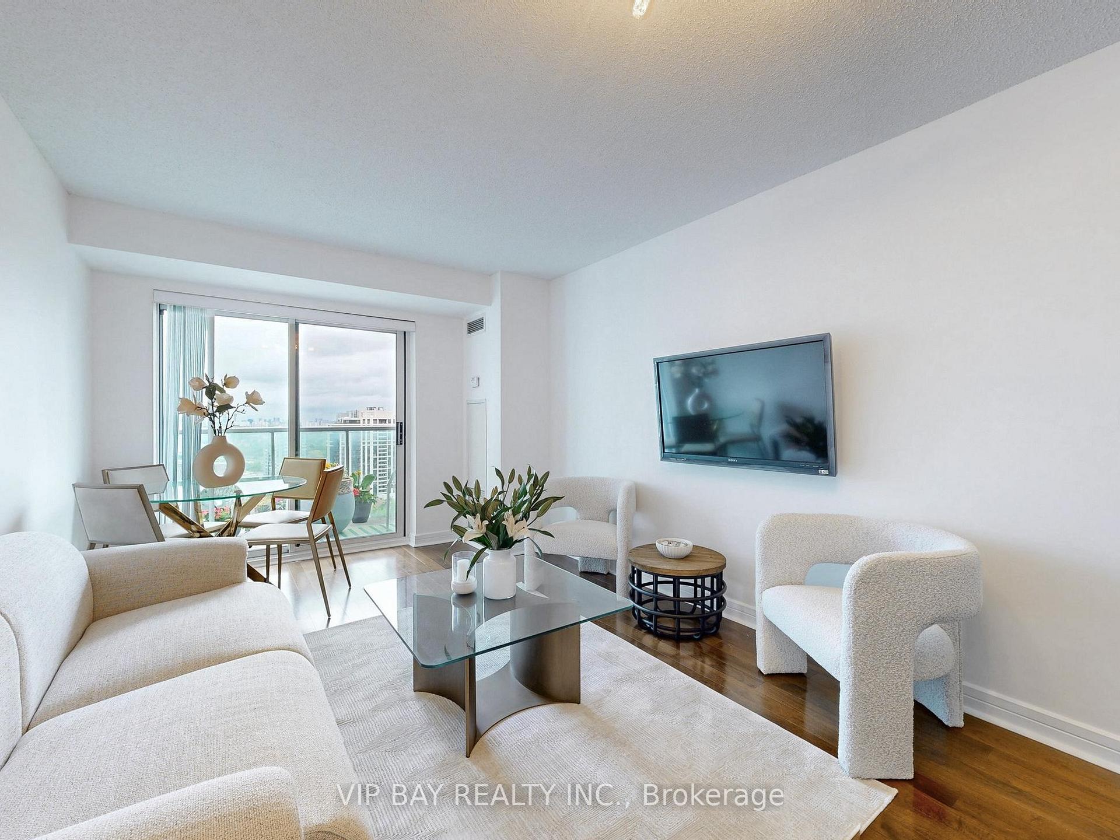
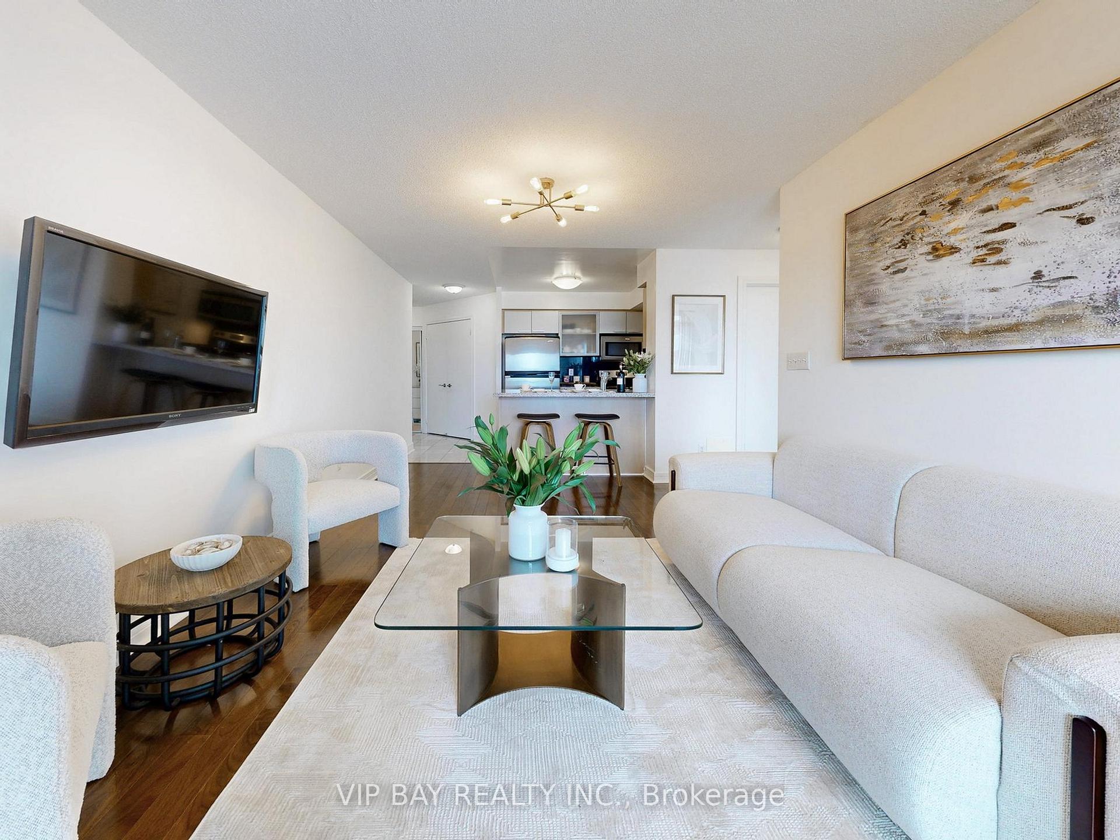 See all 17 photos
Property history
Facts and features
- ExposureNorth east
- LaundryEnsuite
- LockerOwned
- BalconyOpen
- Hardwood floors
- Central air
- Concierge
- Gym
- Indoor pool
- Party room/meeting room
The homeCondo Apartment, Apartment, 700–799 sq ft
- Type: Condo Apartment
- Style: Apartment
- Living space: 700–799 sq ft
- Basement: None
- Exposure: North East
InsideHardwood, Marble, Ensuite, Carpet free
- Flooring: Hardwood, Marble
- Laundry: Ensuite
- Features: Carpet free
- Rooms above ground: 5
- Bedrooms: 2
- Bathrooms: 2
- Kitchens: 1
OutsideConcrete, Open
- Exterior: Concrete
- Balcony: Open
Parking and locker1 Parking, Underground, Parking type Owned
- Spaces: 1 Parking
- Garage: Underground
- Parking type: Owned
- Driveway: Underground
- Locker: Owned
- Locker number: 178
- Locker level: P2
BuildingThe residence of avondale, Storeys 27, Units 611
- Name: The residence of avondale
- Storeys: 27
- Units: 611
- Registered: 2004
- Condo corporation: 1633
- Amenities: Concierge, guest suites, gym, indoor pool, party room/meeting room
- Pets: Allowed
Heating, water and powerForced air, gas, Central air
- Heating: Forced air, gas
- Cooling: Central air
Costs and taxesTaxes $2,775 a year, Condo fee $723 a month, Cac included, common elements included, heat included, hydro included, building insurance included, parking included, water included
- Taxes, 2024: $2,775 a year
- Condo fee: $723 a month
- Fee includes: Cac included, common elements included, heat included, hydro included, building insurance included, parking included, water included
- HST: HST included in the price
Included in the saleS/s refrigerator, stove, built in dishwasher, b/i micro wave, granite counter top, all elfs , updated stacked front load washer and dryer.
- Included: S/s refrigerator, stove, built in dishwasher, b/i micro wave, granite counter top, all elfs , updated stacked front load washer and dryer.
NearbyClear view, park, public transit, terraced
- Close to: Clear view, park, public transit, terraced
Listing detailsC12171026, Sold, May 24, 2025
- MLS® number: C12171026
- Status: Sold
- Listed on: May 24, 2025
- Days on market: 30
- Updated: Jun 23, 2025
- Possession: Flexible
- Occupied by: Owner
- Listing brokerage: VIP BAY REALTY INC.
About this home
Unit 2204, 18 Harrison Garden Boulevard, North York (Willowdale East), ON M2N 7J7
Step into luxurious urban living with this beautifully designed 2-bedroom, 2-bathroom suite, ideally located in the heart of it all! Featuring a thoughtfully laid-out floor plan, this home showcases gorgeous newly refinished hardwood floors and freshly painted interiors, creating a bright and modern atmosphere. The spacious principal rooms are perfect for entertaining, while the open-concept kitchen impresses with granite countertops, a convenient eating bar, and ample storage. Enjoy stunning views from the comfort of your living room or step out onto the large private balcony for your morning coffee or evening unwind. The primary bedroom retreat includes a luxurious 4-piece ensuite and a massive closet, offering comfort and convenience. Additional highlights include: Premium parking and locker. included All utilities covered in maintenance fees. Abundant visitor parking for your guests. The Residence of Avondale offers world-class amenities, including: Fully equipped gym & fitness center. Indoor pool, sauna, and jacuzzi. Guest suites, party room, BBQ area, library, and meeting room. Expansive 2nd-floor common area, library, meeting rm. 24-hour concierge and security for peace of mind. Unbeatable location! Just steps to the subway, public transit, Hwy 401, top-rated schools, trendy restaurants, premier shopping, and the 24-hour Rabba grocery store at your foot step.This is urban living at its finest. don't miss out on this extraordinary opportunity! Enjoy the virtual tour.
Ask about this home
A HOMEH agent will answer your questions about this home.
Know more about The Residence of Avondale
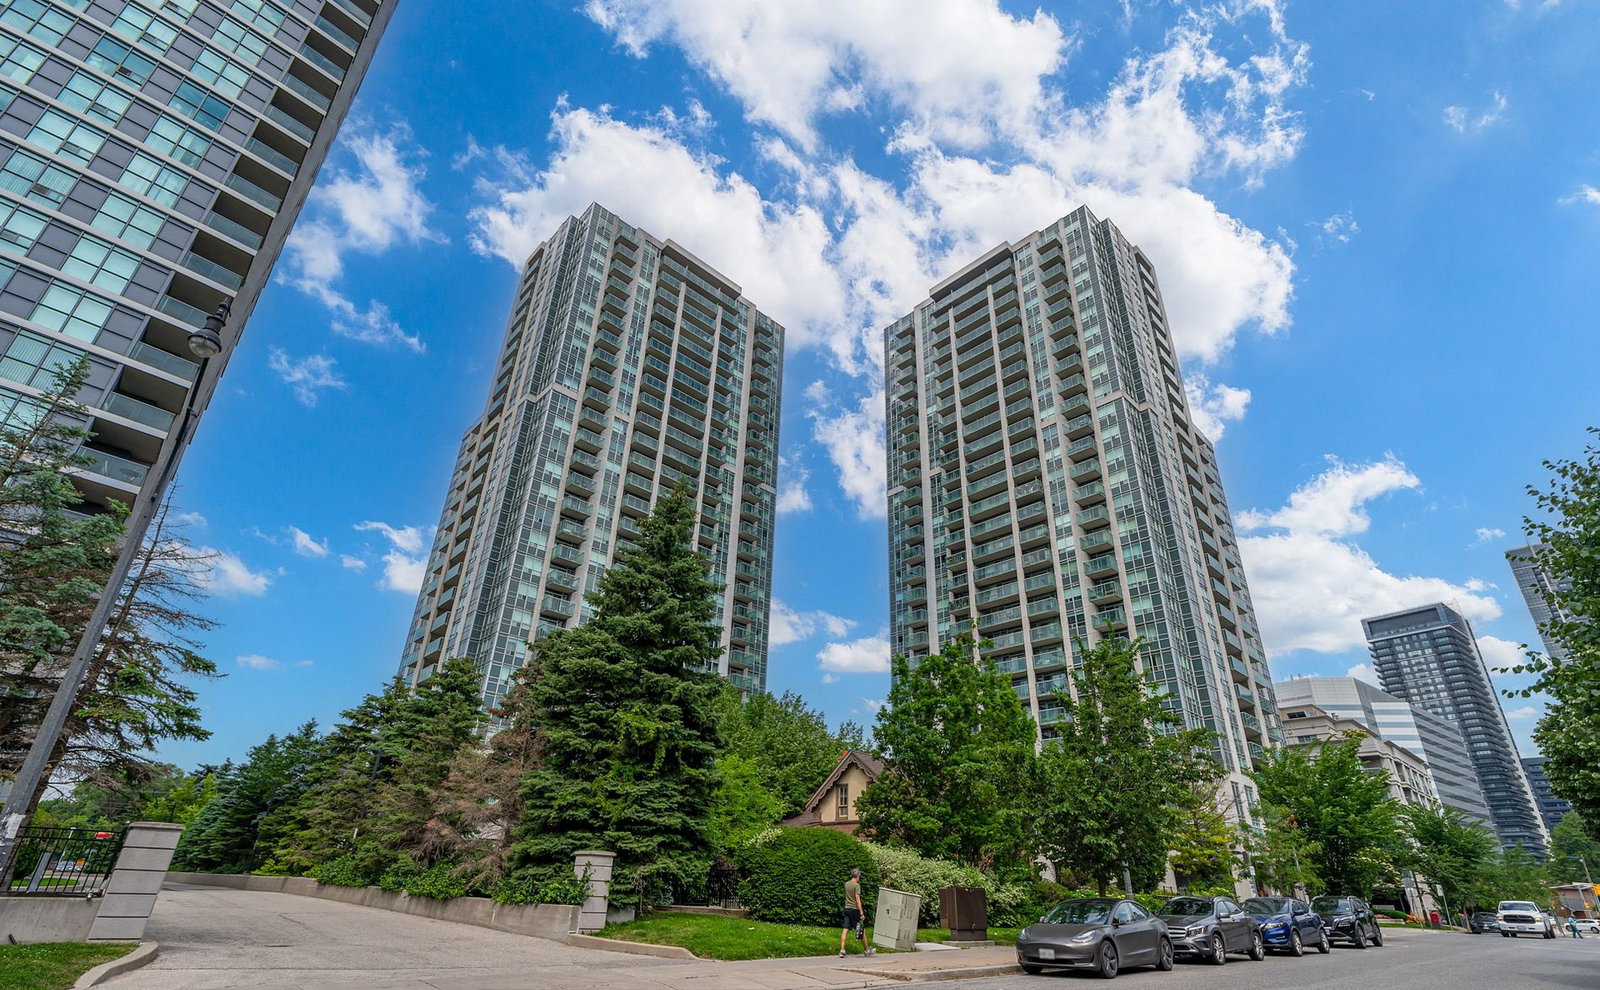
Condo building · 16 Harrison Garden Boulevard
The Residence of Avondale is a 27-storey condo with 611 suites, built in 2004 by Shane Baghai. Right now 1 for sale and 6 for rent are on the market here.
- 27storeys
- 611suites
- $791/sq ft
- 2004built
No similar units for sale in The Residence of Avondale right now.
Around this home
Daily convenience, out of 100, from the distances below
Schools nearby
School rating, out of 10.
Helpful calculators
Your HOMEH agent

"I would see it this week."