

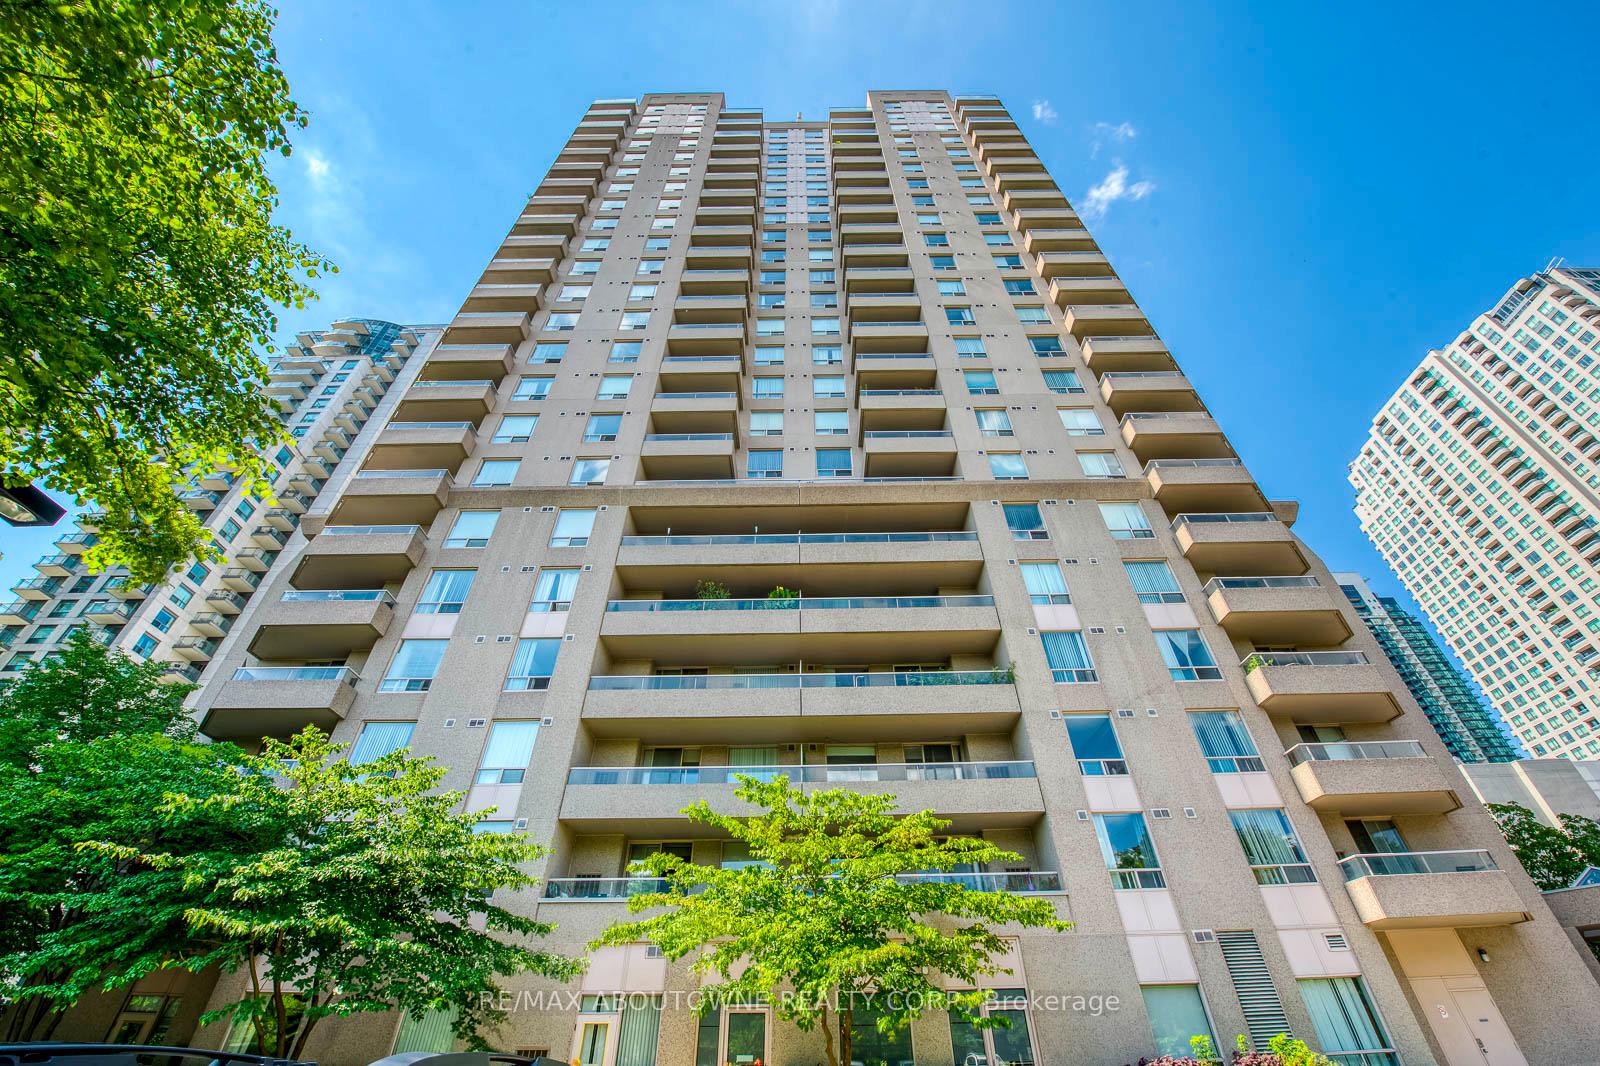
Unit 1508, 18 Hillcrest Avenue
Condo Apartment Rented
1/26Unit 1508, 18 Hillcrest Avenue
Condo Apartment Rented
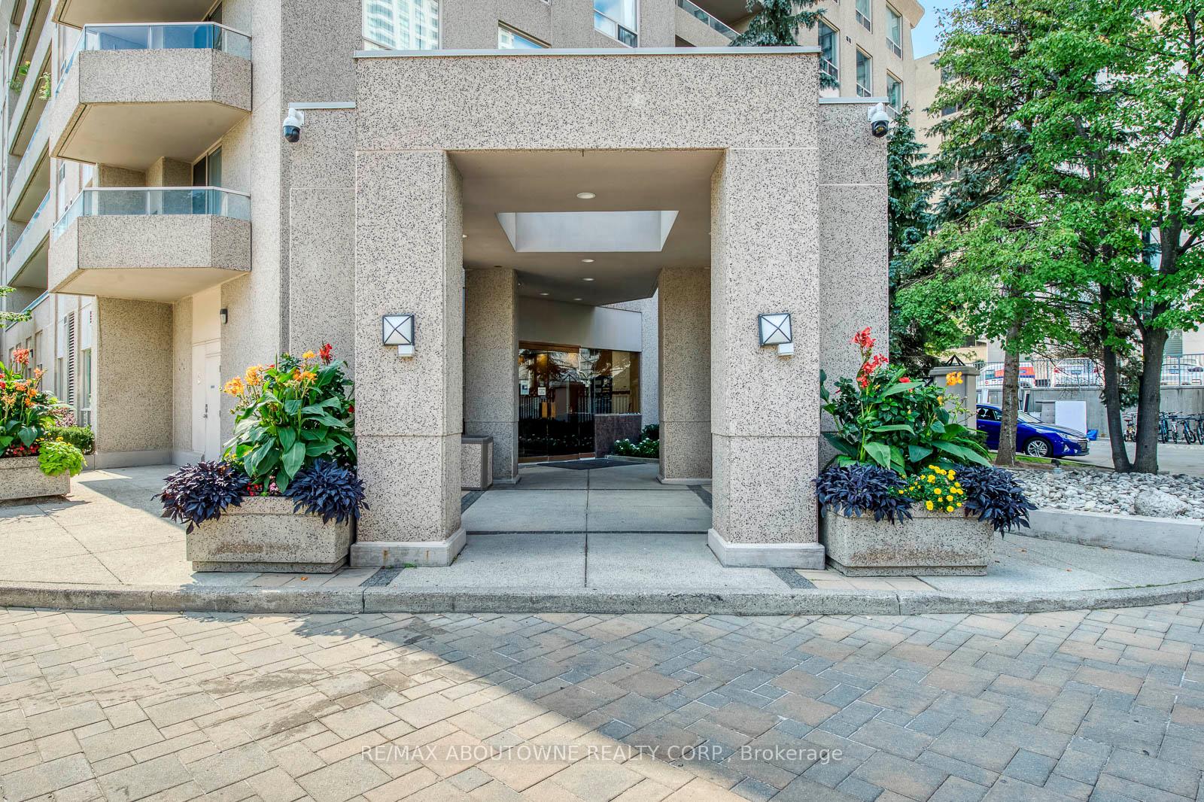
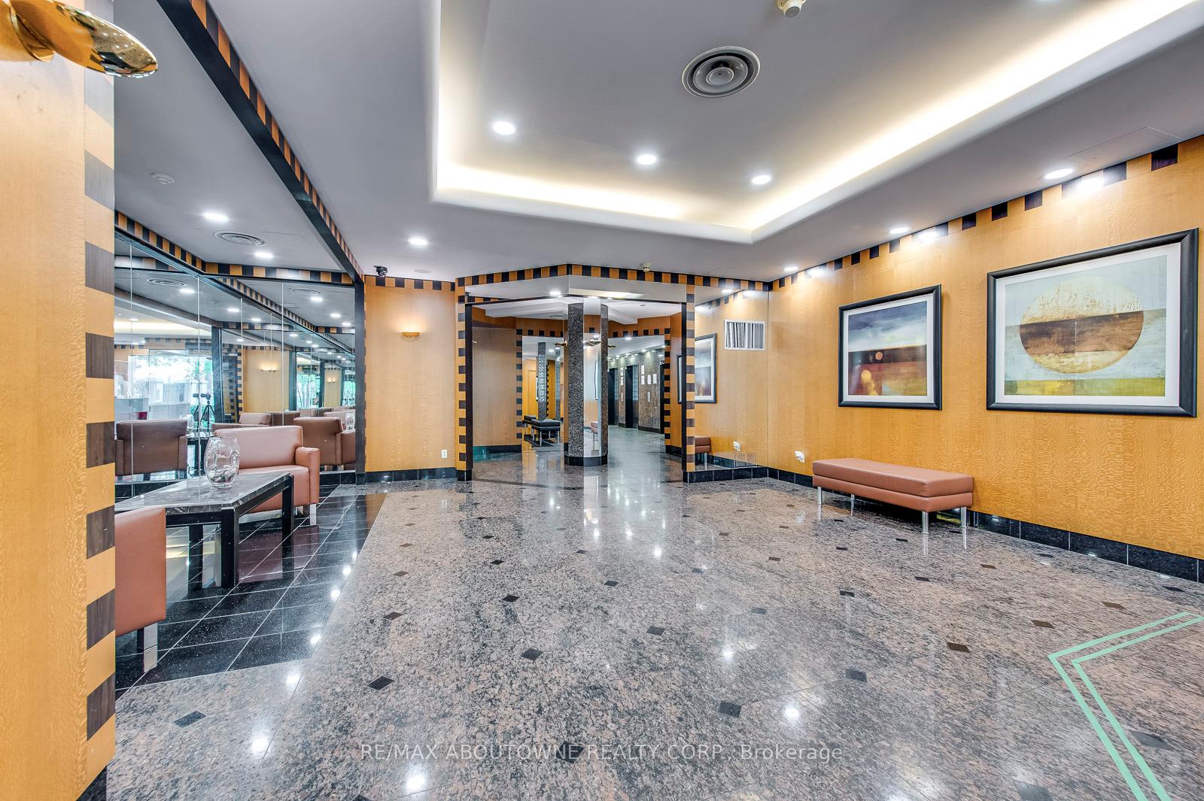
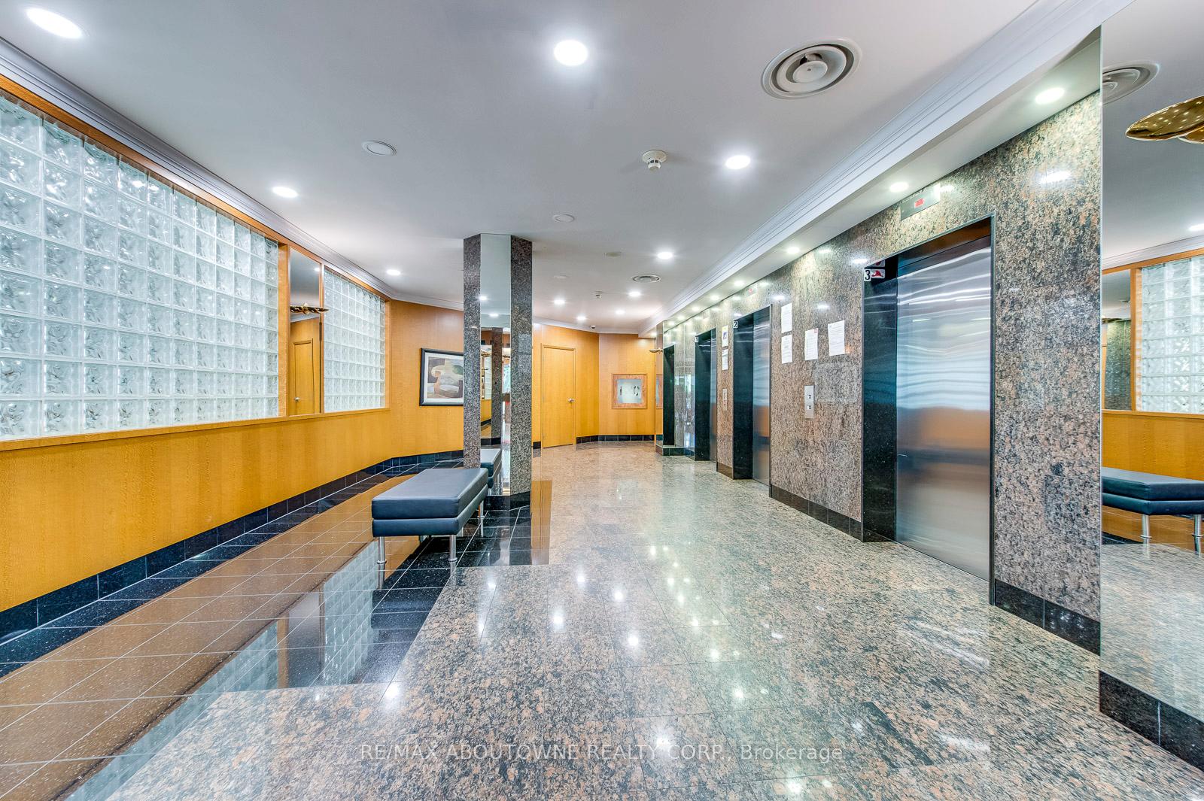
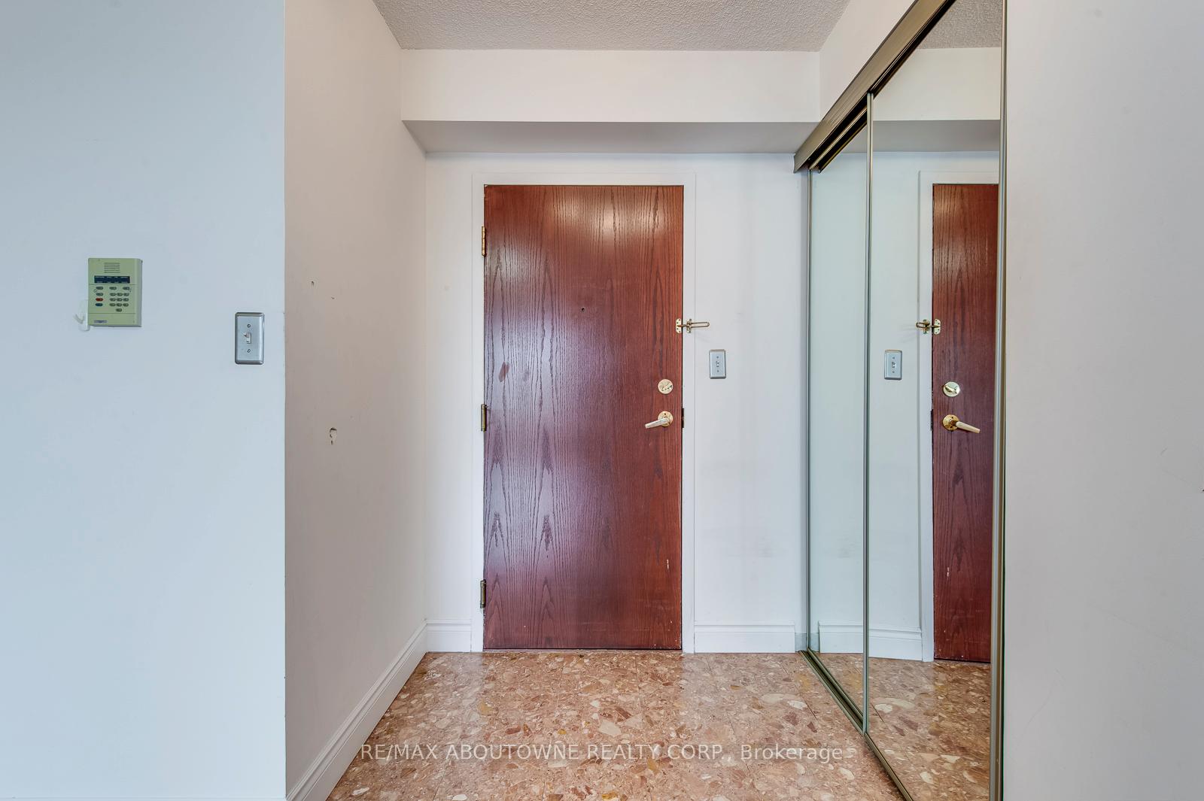 See all 26 photos
2 Bedrooms
2 Bathrooms
1 Parking
800–899 sq.ft
Entire Home
— Unit
Property history
Facts and features
- ExposureWest
- LaundryEnsuite
- LockerOwned
- BalconyOpen
What stands out
- Hardwood floors
- Central air
- Concierge
- Exercise room
The homeCondo Apartment, Apartment, 800–899 sq ft
- Type: Condo Apartment
- Style: Apartment
- Living space: 800–899 sq ft
- Basement: None
- Exposure: West
InsideHardwood, Ceramic, Vinyl, Ensuite, Rooms above ground 5
- Flooring: Hardwood, Ceramic, Vinyl
- Laundry: Ensuite
- Rooms above ground: 5
- Bedrooms: 2
- Bathrooms: 2
- Kitchens: 1
OutsideConcrete, Open
- Exterior: Concrete
- Balcony: Open
Parking and locker1 Parking, Underground, Parking type Owned
- Spaces: 1 Parking
- Garage: Underground
- Parking type: Owned
- Driveway: Underground
- Locker: Owned
BuildingEmpress plaza 2, Storeys 23, Units 224
- Name: Empress plaza 2
- Storeys: 23
- Units: 224
- Registered: 1996
- Condo corporation: 1125
- Amenities: Concierge, exercise room, guest suites, recreation room, sauna, visitor parking
- Pets: Allowed
Heating, water and powerForced air, gas, Central air
- Heating: Forced air, gas
- Cooling: Central air
Rent and termsRent $2,900 a month, Entire property, Unfurnished
- Rent: $2,900 a month
- Space for rent: Entire property
- Furnished: Unfurnished
- Lease: 12 months
- Paid: Monthly
- Rent includes: Building insurance, common elements, parking
- Deposit: Required
- Credit check: Required
- Employment letter: Required
- Rental application: Required
- References: Required
IncludedElectric light fixtures, fridge, stove, washer, dryer, built-in dishwasher, window coverings. tenants pay hydro, tenant insurance, & heat & heating equipment rental.
- Included: Electric light fixtures, fridge, stove, washer, dryer, built-in dishwasher, window coverings. tenants pay hydro, tenant insurance, & heat & heating equipment rental.
Listing detailsC12049158, Rented, Mar 28, 2025
- MLS® number: C12049158
- Status: Rented
- Listed on: Mar 28, 2025
- Days on market: 39
- Updated: May 6, 2025
- Possession: 2025-05-20 / Other
- Occupied by: Tenant
- Listing brokerage: RE/MAX ABOUTOWNE REALTY CORP.
About this home
Unit 1508, 18 Hillcrest Avenue, North York (Willowdale East), ON M2N 3N5
ConciergeExercise RoomGuest SuitesRecreation RoomSaunaVisitor Parking
This Terrific Condo Features 2 Bedroom's & 2 Full 4 Piece Baths, Hardwood Flooring, Direct Underground Access To North York Centre Subway. Close To All Amenities. Nice And Clean & Ready For You To Move In.
Read more
Ask about this home
A HOMEH agent will answer your questions about this home.
Ask a question
Know more about Empress Plaza II Condos
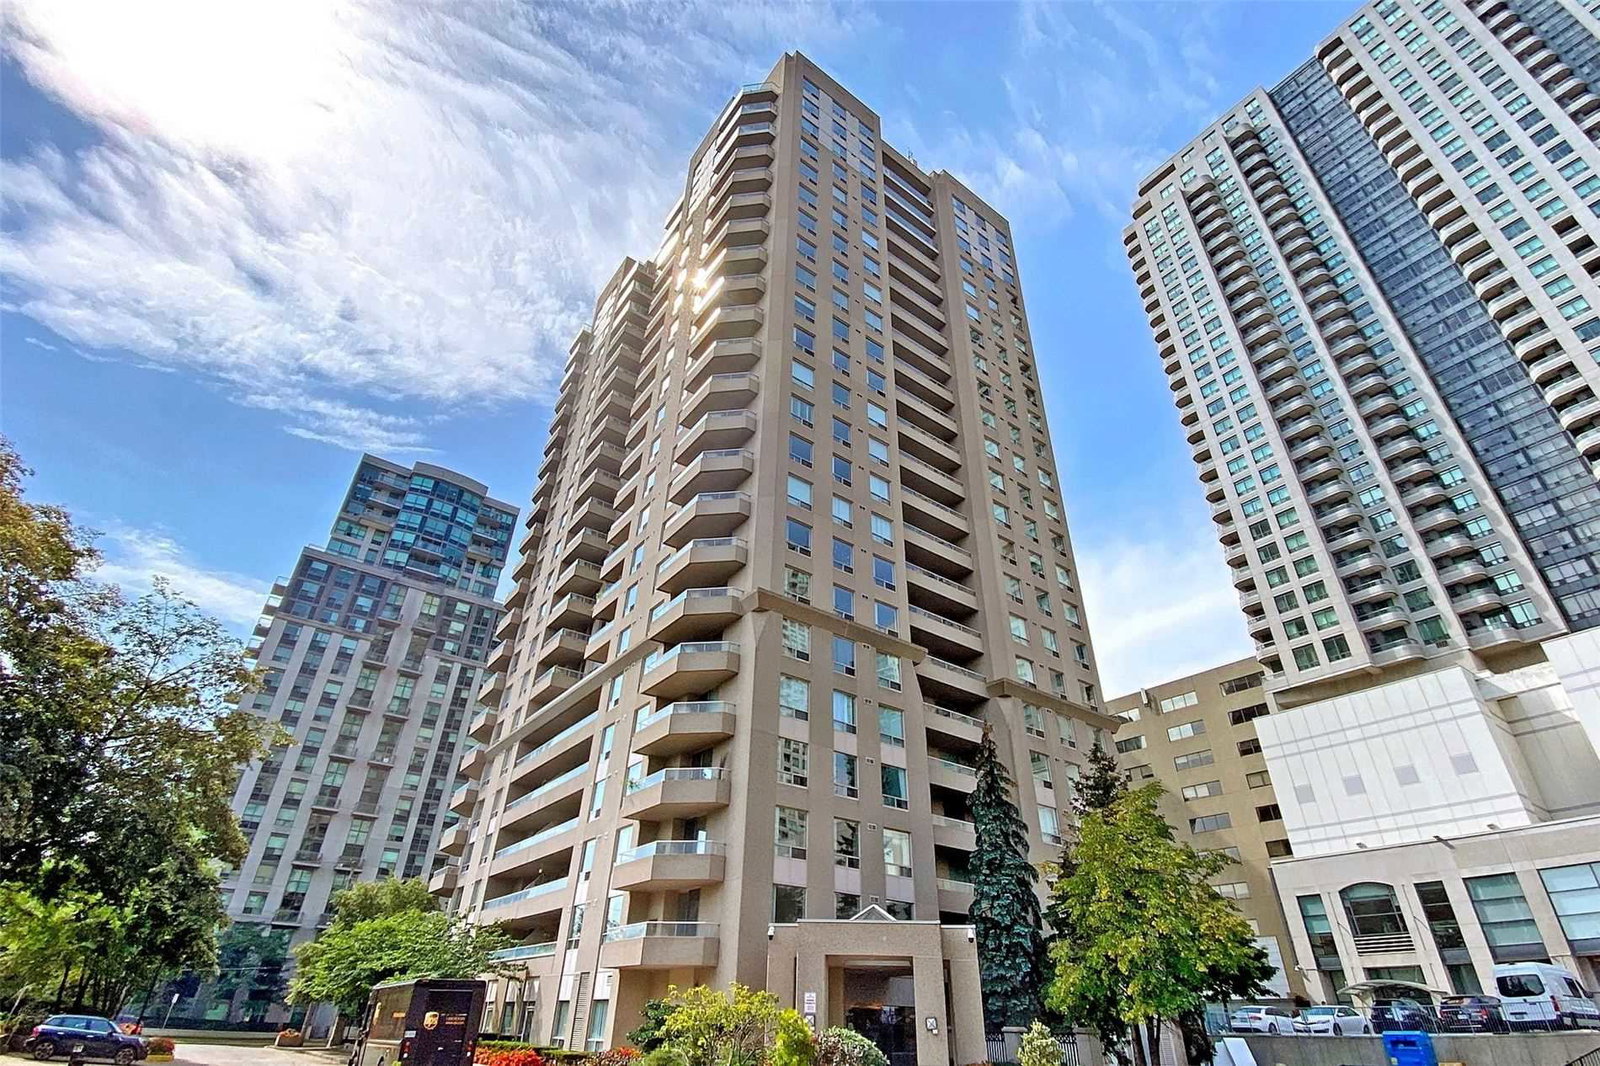
Condo building · 18 Hillcrest Avenue
Empress Plaza II Condos is a 23-storey condo with 224 suites, built in 1996 by Menkes. Right now 3 for sale and 1 for rent are on the market here.
- 23storeys
- 224suites
- $679/sq ft
- 1996built
ConciergeGymParty roomSauna
No similar units for rent in Empress Plaza II Condos right now.
Around this home
Yonge/ Sheppard
Errands
Transit
Parks
Schools
Daily convenience, out of 100, from the distances below
ParkPrincess Park · 15 within 1 km1 min walk75 m
Grocery大統華 T&T Supermarket2 min walk116 m
SchoolVirtual Elementary School Elementary School4 min walk220 m
SubwayEmpress Walk Entrance2 min walk113 m
PharmacyShoppers Drug Mart2 min walk101 m
Cafés & foodSecond Cup · 15 within 1 km2 min walk100 m
Gym & rec centreF45 Training1 min walk90 m
LibraryToronto Public Library - North York Central Library5 min walk297 m
WalkDriveStraight-line distance, open map data
Grocery0.1 km
Park0.1 km
Coffee0.1 km
Dining0.1 km
Gym0.1 km
Empress Walk Entrance0.1 km
Schools nearby
School rating, out of 10.
Virtual Elementary School Elementary Schoolelementary · Public · 0.2 km
—
Claude Watson School for the Artselementary · Public · 0.3 km
—
Earl Haig Secondary Schoolsecondary · Public · 0.4 km
8.9/10Excellent
Contact agent
Helpful calculators
Rent vs buy
Affordability
Mortgage
Down payment
Stress test
CMHC insurance
Your HOMEH agent

NimaHOMEH agent · North York
"I would see it this week."
Ask Nima
Keep exploring
You are here