

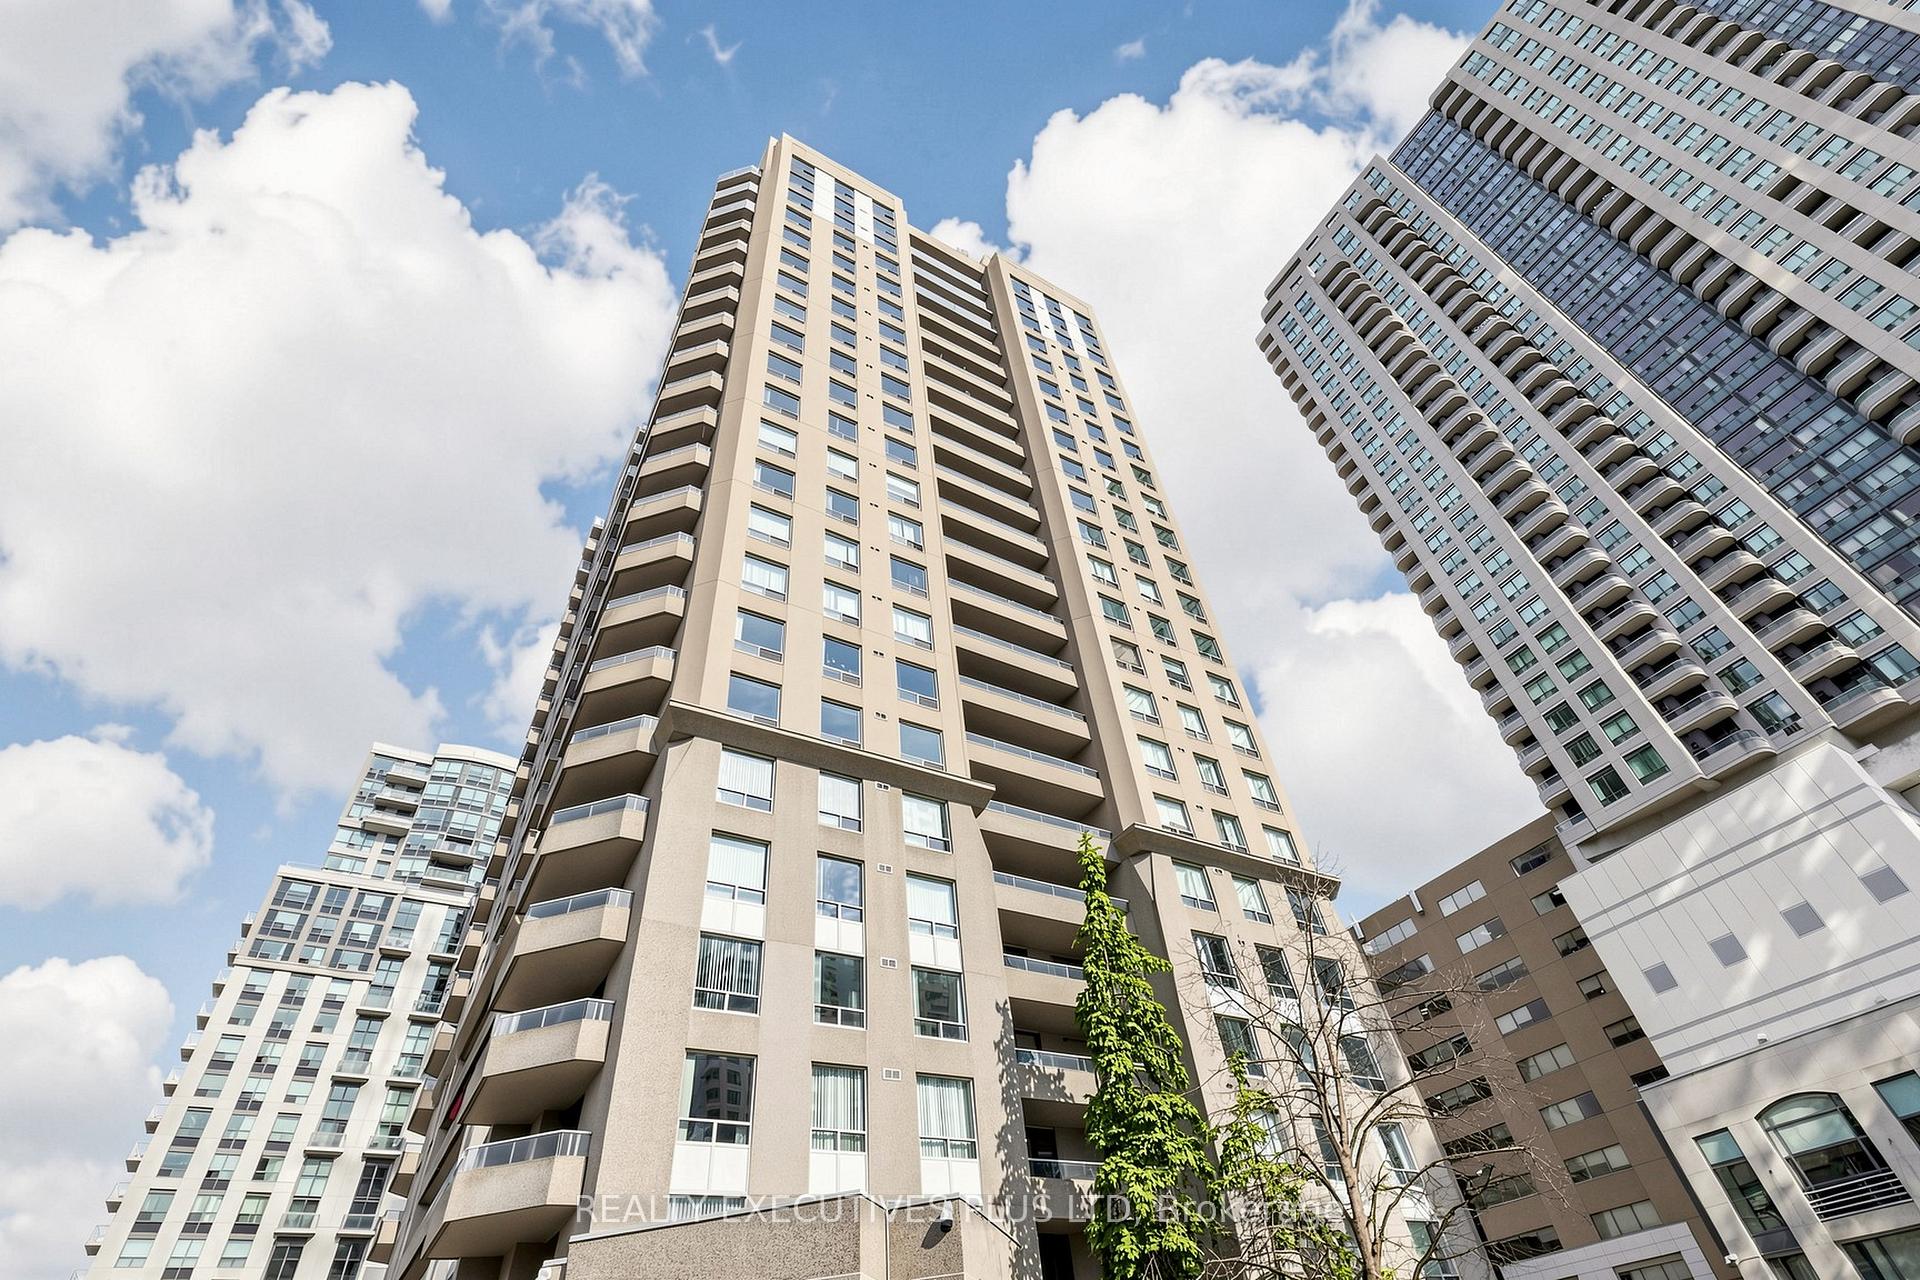
Unit 604, 18 Hillcrest Avenue
Unit 604, 18 Hillcrest Avenue
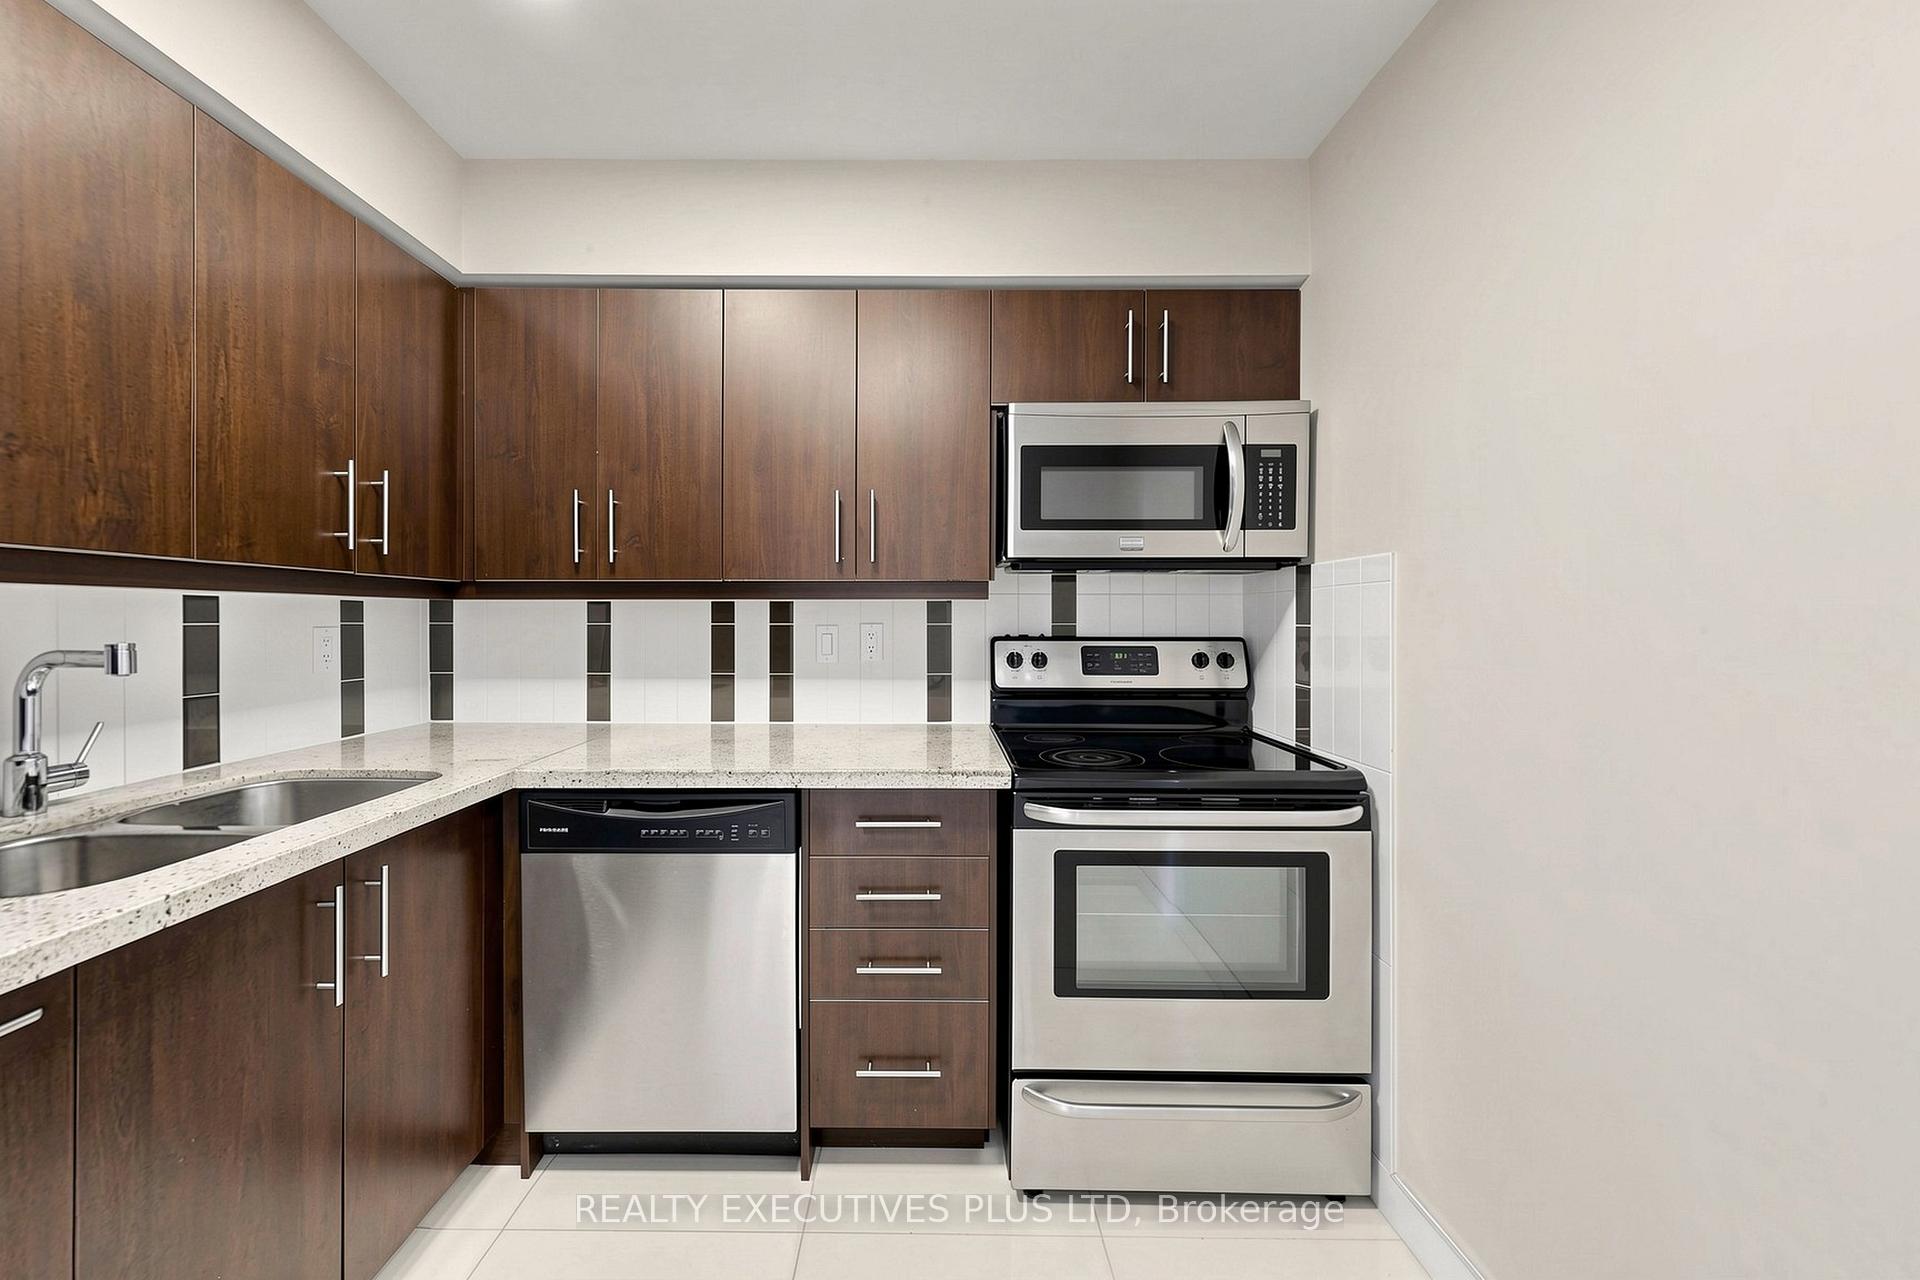 See all 26 photos
Property history
Facts and features
- ExposureEast
- LaundryEnsuite
- LockerNone
- BalconyOpen
- Central air
- Exercise room
- Party room/meeting room
- Concierge
The homeCondo Apartment, Apartment, 800–899 sq ft
- Type: Condo Apartment
- Style: Apartment
- Living space: 800–899 sq ft
- Basement: None
- Exposure: East
- View: Clear, city
InsideEnsuite, Separate heating controls, carpet free, Rooms above ground 5
- Laundry: Ensuite
- Features: Separate heating controls, carpet free
- Rooms above ground: 5
- Bedrooms: 2
- Bathrooms: 2
- Kitchens: 1
OutsideConcrete, Flat, Concrete, poured concrete
- Exterior: Concrete
- Roof: Flat
- Foundation: Concrete, poured concrete
- Balcony: Open
Parking and locker1 Parking, Underground, Parking type Owned
- Spaces: 1 Parking
- Garage: Underground
- Parking type: Owned
- Driveway: Underground
- Spot: B57
- Locker: None
- Locker number: None
BuildingEmpress Plaza II Condos, Storeys 23, Units 224
- Name: Empress Plaza II Condos
- Storeys: 23
- Units: 224
- Registered: 1996
- Condo corporation: 1125
- Amenities: Exercise room, party room/meeting room, squash/racquet court, visitor parking, sauna, concierge
- Pets: Allowed
Heating, water and powerForced air, gas, Central air
- Heating: Forced air, gas
- Cooling: Central air
Costs and taxesTaxes $3,122 a year, Condo fee $655 a month, Common elements included, building insurance included, parking included, water included
- Taxes, 2025: $3,122 a year
- Condo fee: $655 a month
- Fee includes: Common elements included, building insurance included, parking included, water included
- HST: HST included in the price
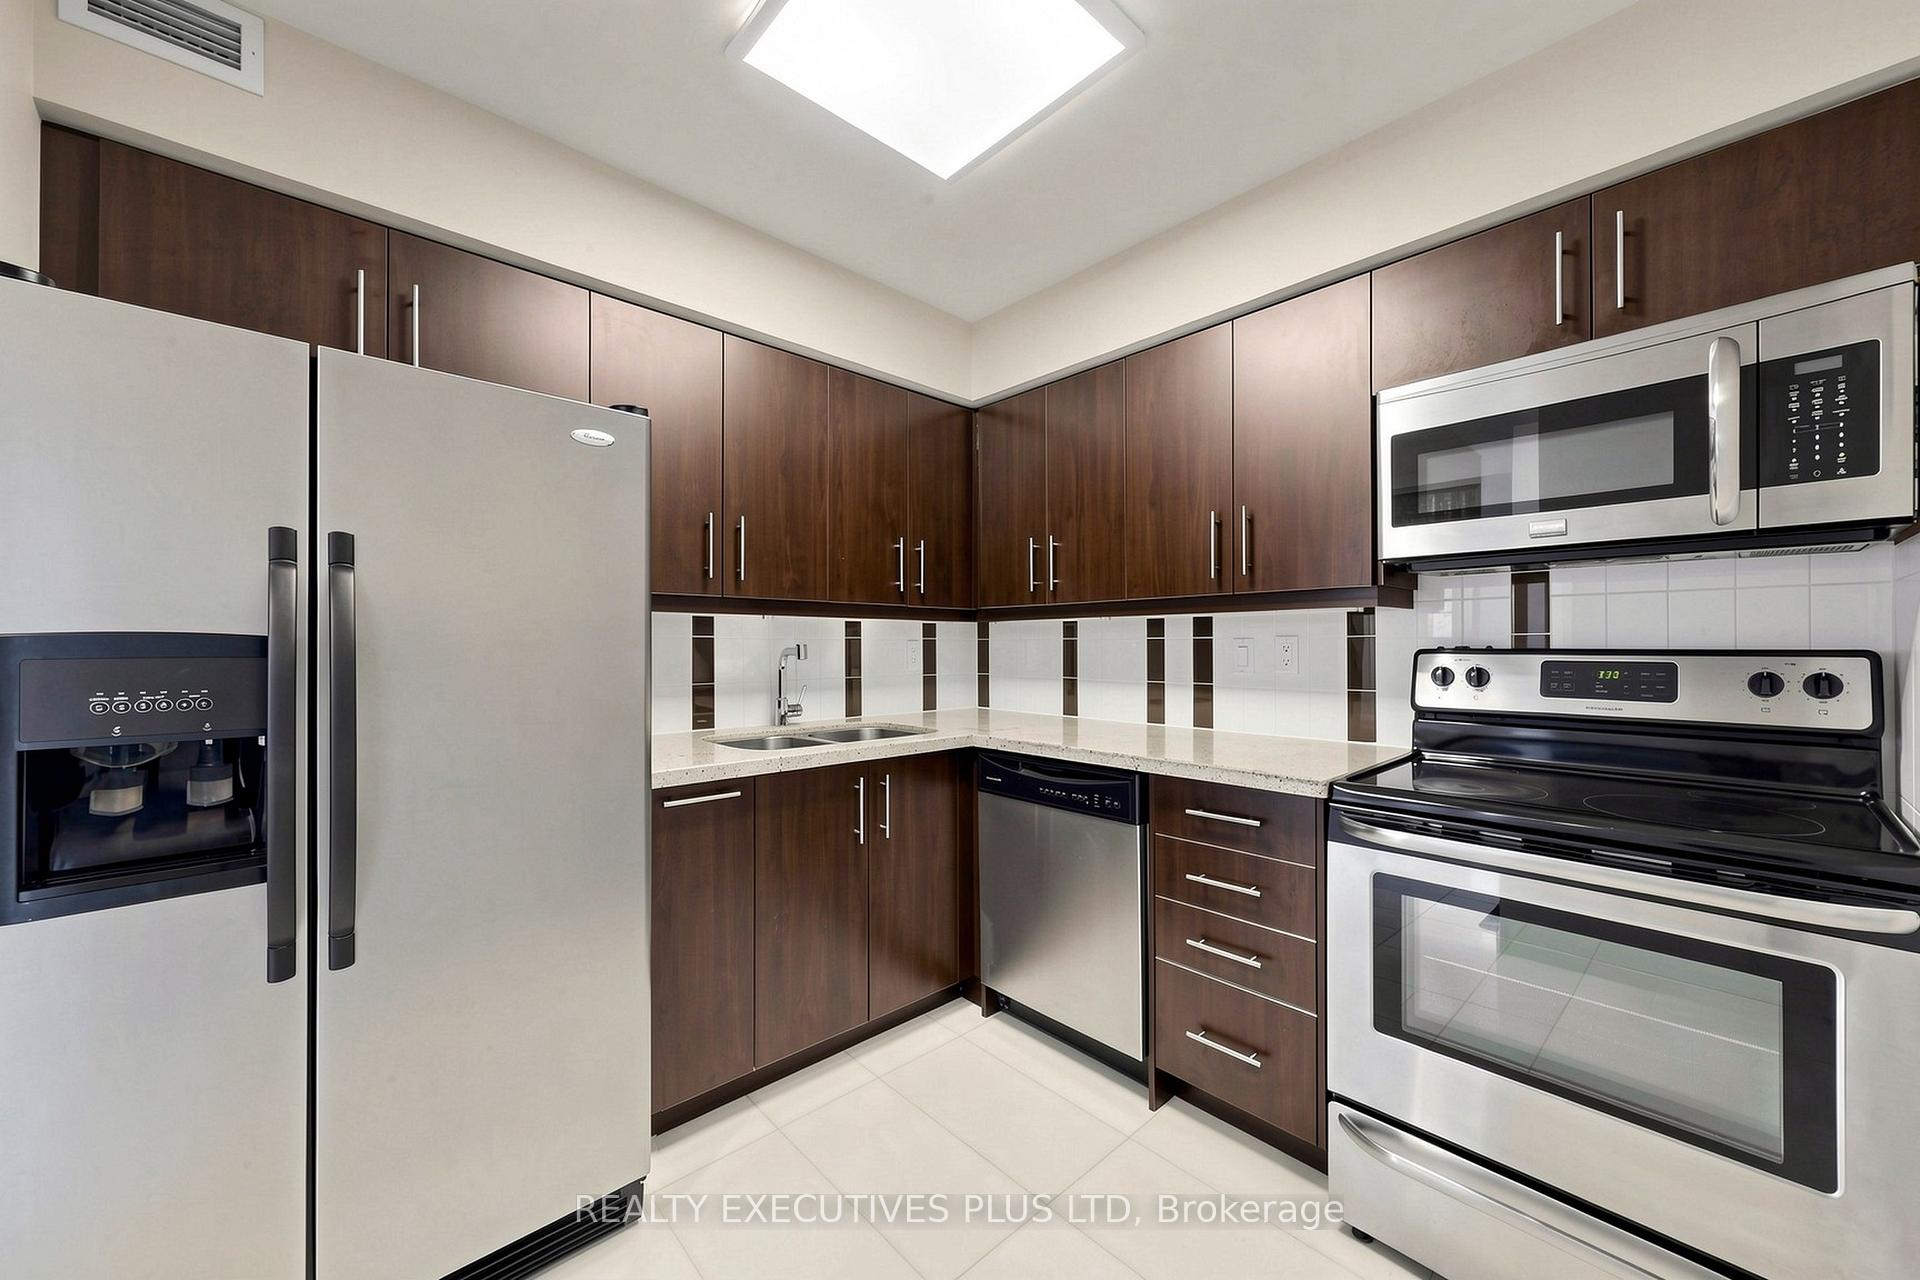
Included in the saleStainless steel: (fridge, stove, built-in dishwasher, microwave/ exhaust hood) front loader washer and dryer, all existing electrical light fixtures, all existing blinds and window coverings
- Included: Stainless steel: (fridge, stove, built-in dishwasher, microwave/ exhaust hood) front loader washer and dryer, all existing electrical light fixtures, all existing blinds and window coverings
Listing detailsC13532312, Sold, Jul 7, 2026
- MLS® number: C13532312
- Status: Sold
- Listed on: Jul 7, 2026
- Days on market: 25
- Updated: Aug 1, 2026
- Possession: Flexible
- Occupied by: Owner
- Listing brokerage: Realty Executives Plus Ltd
About this home
Unit 604, 18 Hillcrest Avenue, North York (Willowdale East), ON M2N 6T5
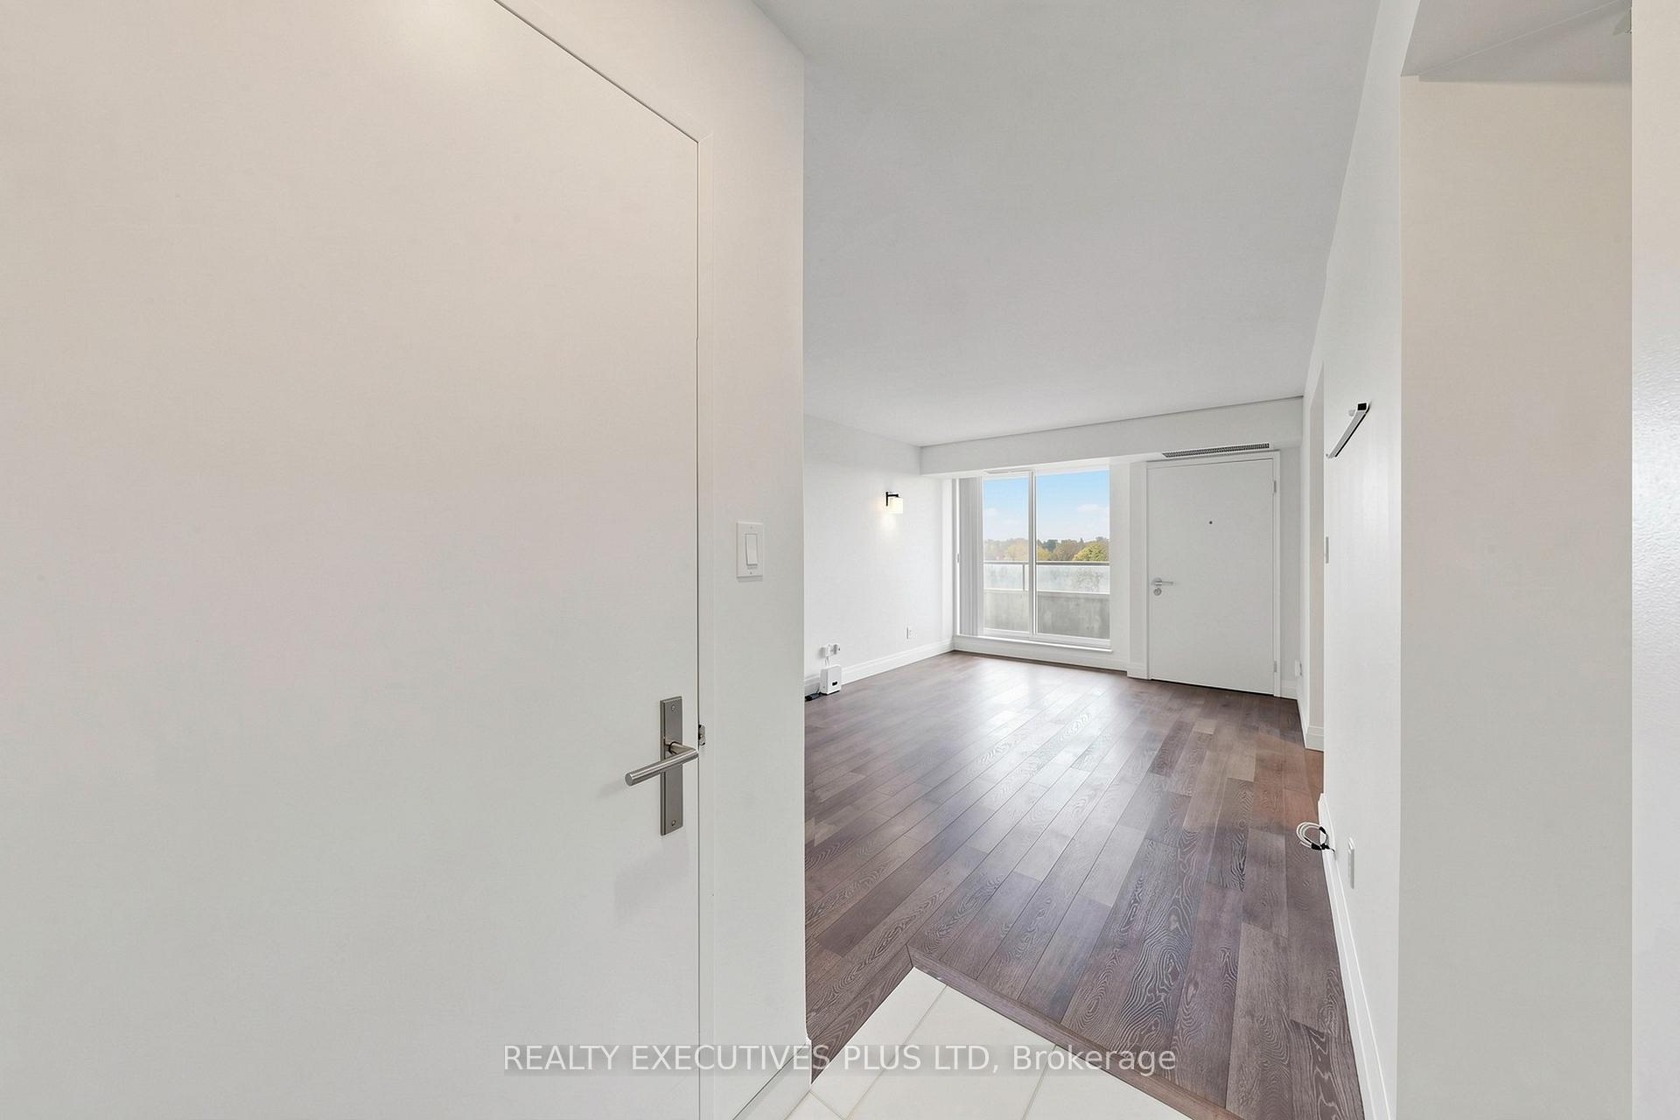
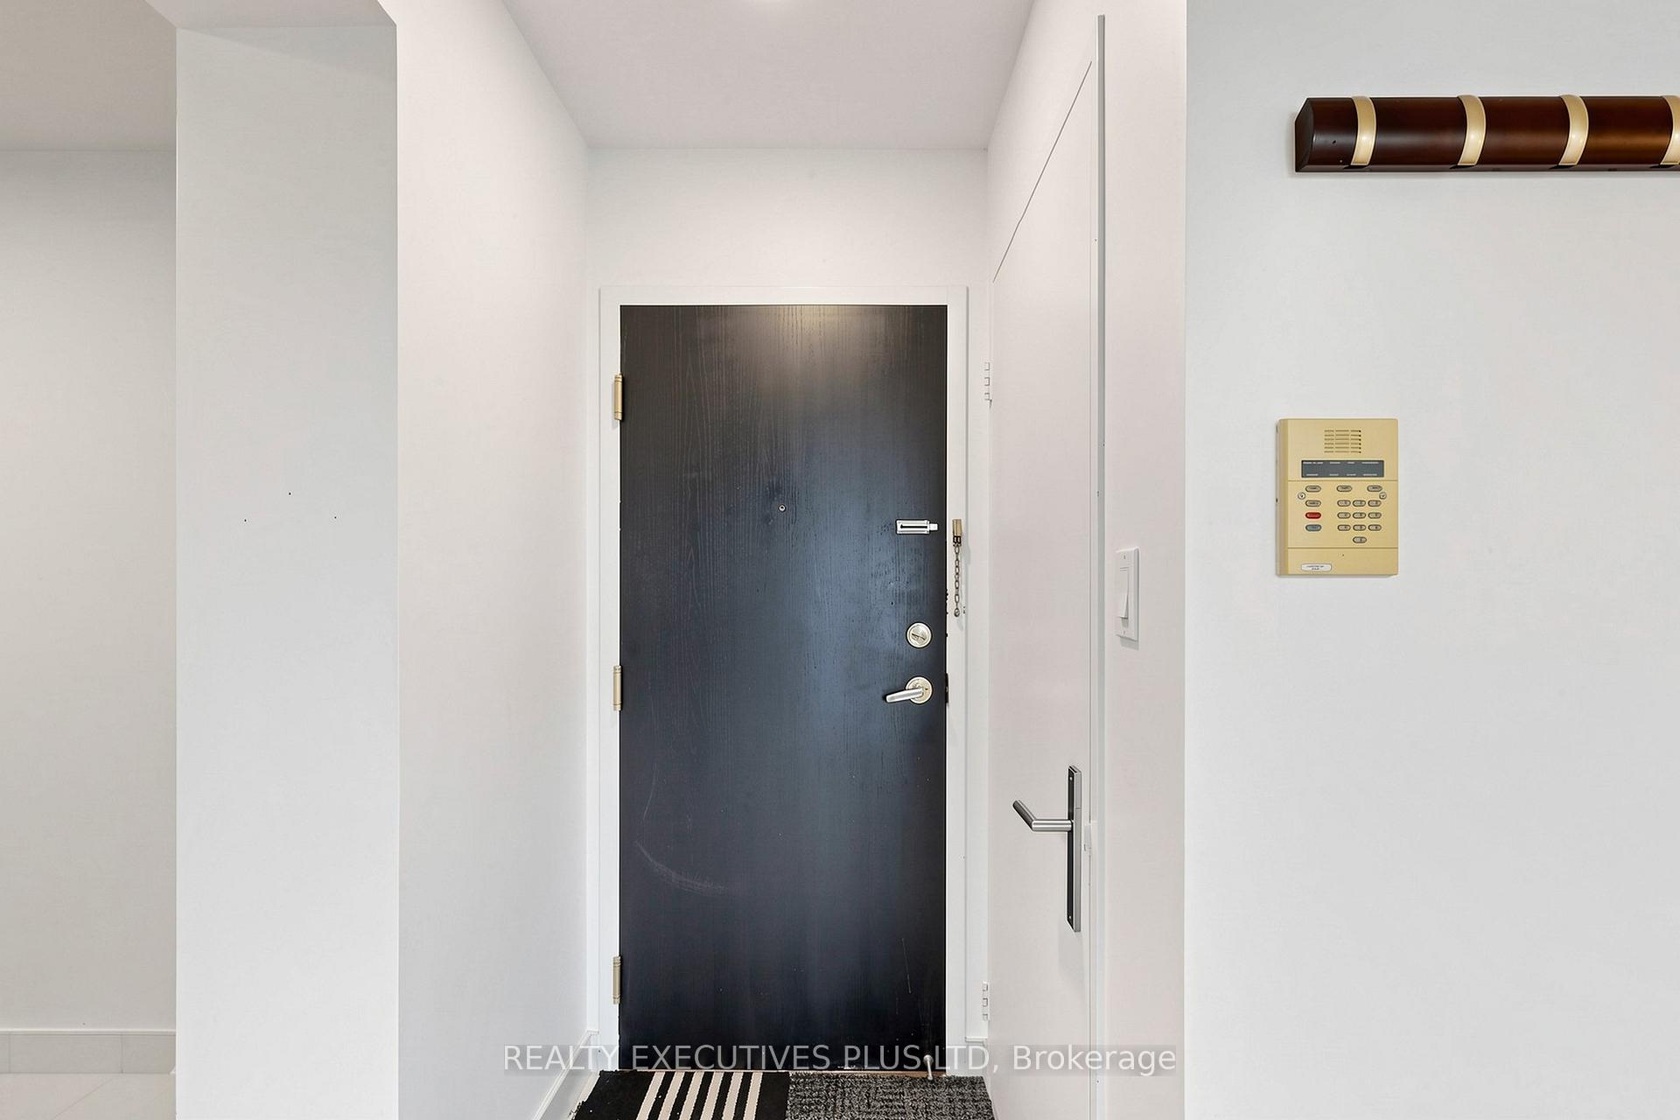
Fully Renovated Large 2 Bedroom + Den Condo at 18 Hillcrest Avenue in the Heart of North York's Desirable Willowdale East Neighbourhood Offers Unparalleled Convenience and Modern Luxury Living. Enjoy Direct Underground Access to the North York Centre Subway Station, Allowing You to Commute Year-Round Protected from the Elements-Perfect for Toronto's Unpredictable Weather!! Steps Away, You'll find the Vibrant Empress Walk Complex Featuring Cineplex Theatres! LCBO! Restaurants! Shops! and Everyday Essentials Right at your Doorstep. The Spacious Interior Boasts a Thoughtful Split Layout with a Versatile Den that easily Serves as a Home Office, Formal Dining Area, or Additional Living Space. The Fully Renovated Kitchen Shines with Sleek Quartz Countertops, Contemporary Cabinetry, and Modern Appliances, Creating an Ideal Space for Cooking and Entertaining. Both Bathrooms Have Been Tastefully Updated with Custom Seamless Glass Enclosures And Elegant Quartz Counters for a Spa-Like Feel!! Step Outside Onto the Extra-Large 100 Sq Ft Balcony, Perfect for Morning Coffee, Evening Relaxation, or Enjoying City Views. The Well-Maintained Empress Plaza II Building features low Maintenance Fees, Including Internet! and with Excellent Amenities including a Gym/Exercise Room, Sauna, Squash/Racquet Court, Party Room, Concierge/Security, Visitor Parking, and More! Located in the Sought-After Earl Haig Secondary School District, this Condo is Ideal for Families, Professionals, or Anyone Seeking Transit-Oriented Urban Living in one of North York's Most Connected and Amenity-Rich Areas. Don't Miss this Rare Opportunity to Own a Turn-Key, Modernized Home in a Prime Location! *** Please Note Pictures are Virtually Staged ***
Ask about this home
A HOMEH agent will answer your questions about this home.
Know more about Empress Plaza II Condos
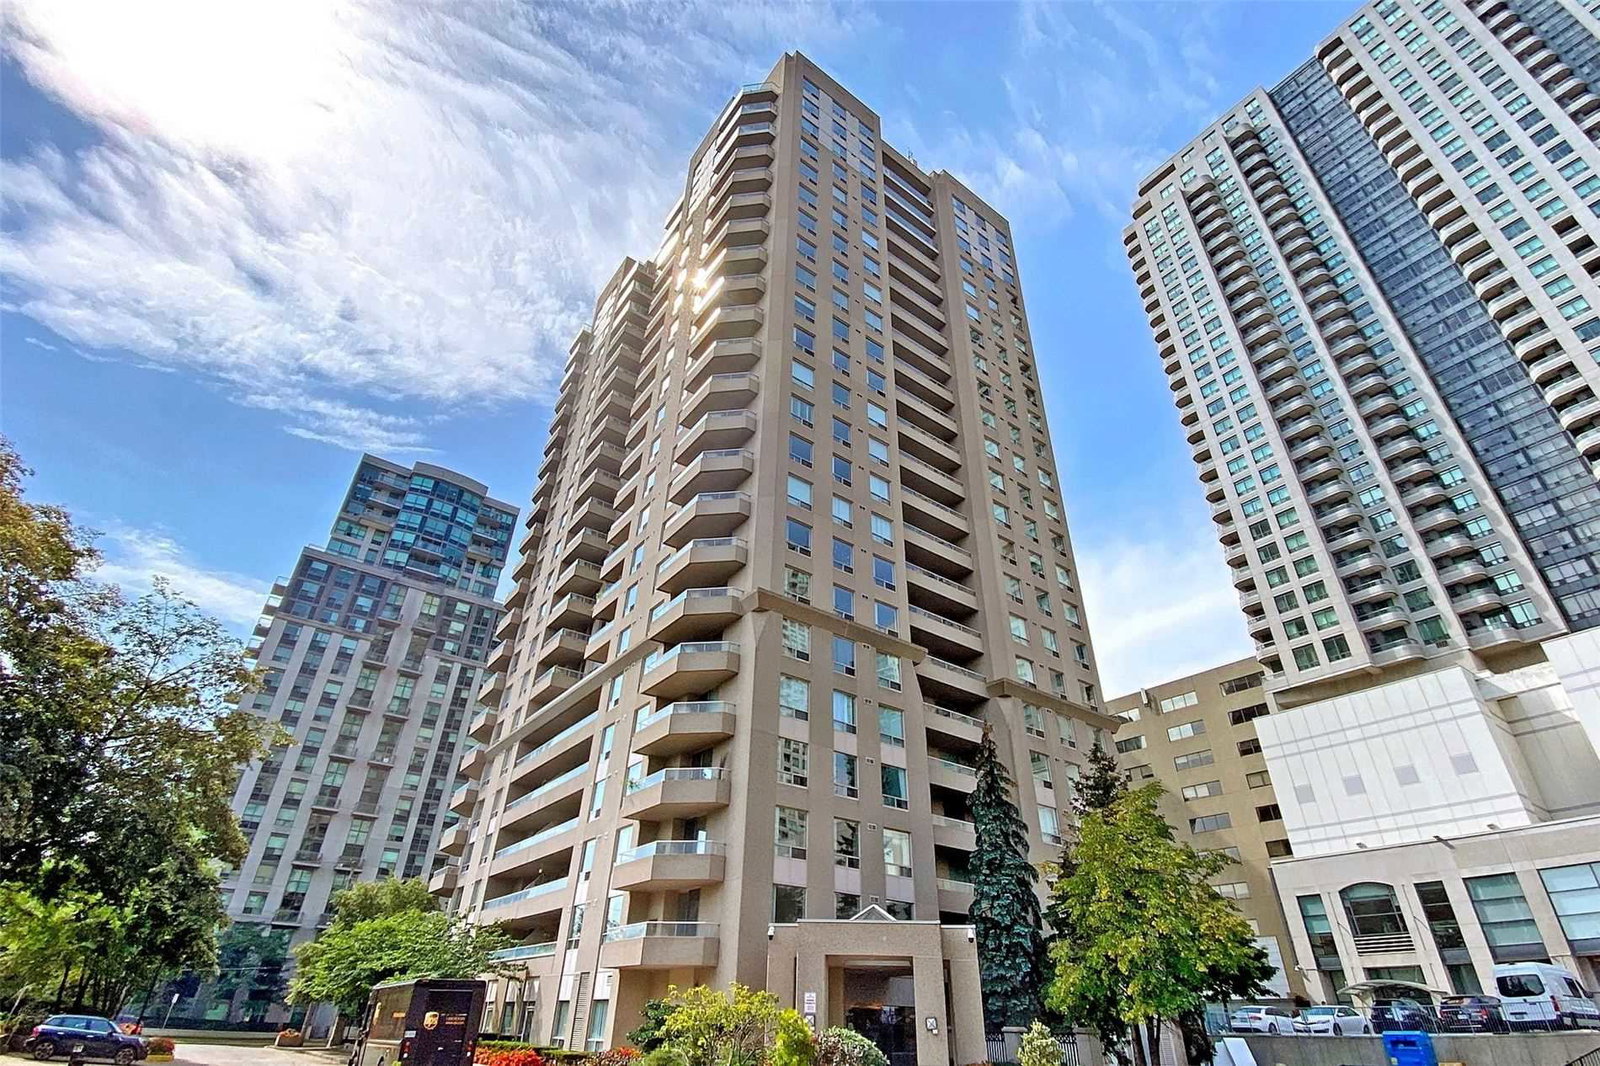
Condo building · 18 Hillcrest Avenue
Empress Plaza II Condos is a 23-storey condo with 224 suites, built in 1996 by Menkes. Right now 3 for sale and 1 for rent are on the market here.
- 23storeys
- 224suites
- $679/sq ft
- 1996built
No similar units for sale in Empress Plaza II Condos right now.
Around this home
Daily convenience, out of 100, from the distances below
Schools nearby
School rating, out of 10.
Helpful calculators
Your HOMEH agent

"Priced 1% over the Hestimate. I would see it this week."