

Unit 401, 18 Hollywood Avenue
Unit 401, 18 Hollywood Avenue
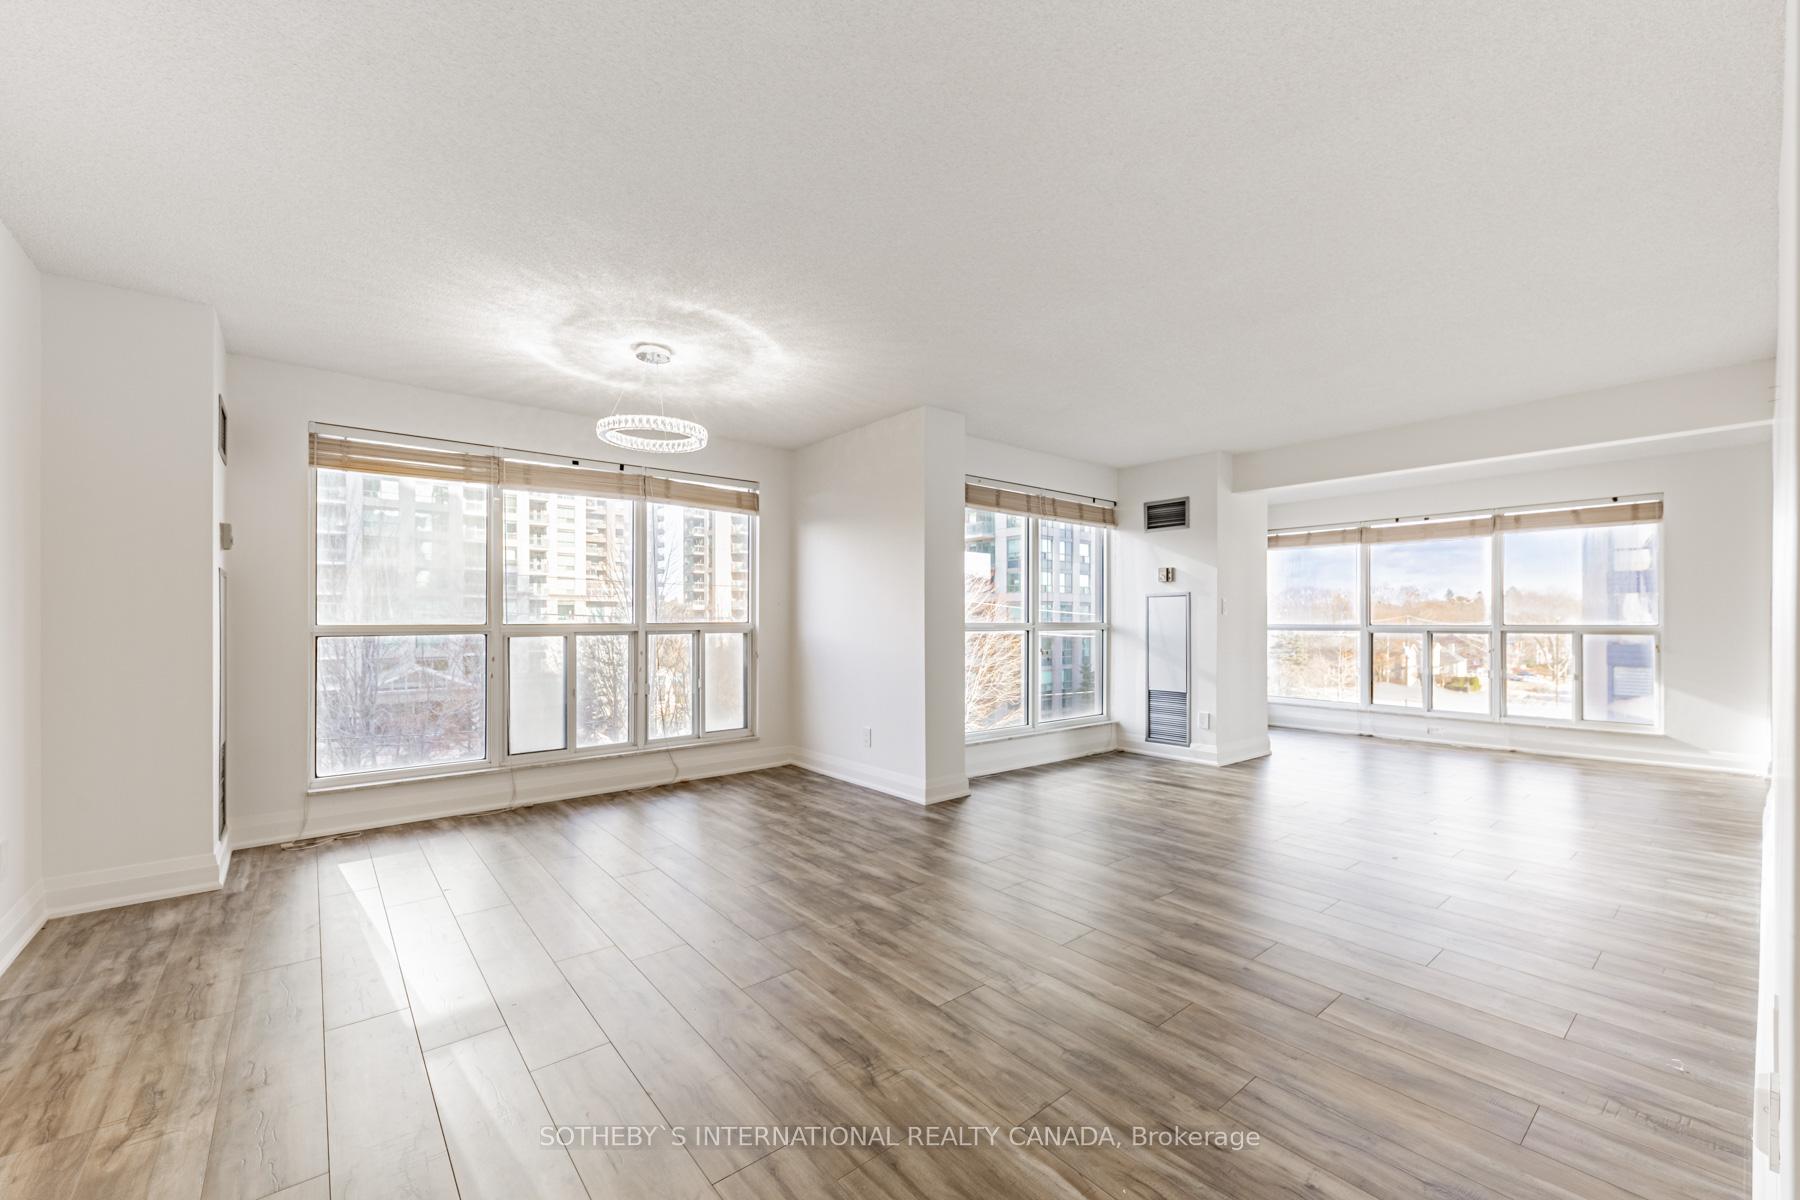 See all 40 photos
Property history
Facts and features
- ExposureNorth east
- LaundryEnsuite
- LockerNone
- BalconyOpen
- Central air
- Concierge
- Gym
- Indoor pool
- Party room/meeting room
The homeCondo Apartment, Apartment, 1,200–1,399 sq ft
- Type: Condo Apartment
- Style: Apartment
- Living space: 1,200–1,399 sq ft
- Basement: None
- Exposure: North East
InsideTile, Window floor to ceiling, Ensuite, Concierge/security
- Flooring: Tile, Window floor to ceiling
- Laundry: Ensuite
- Security: Concierge/security
- Rooms above ground: 7
- Bedrooms: 2
- Bathrooms: 2
- Kitchens: 1
- Family room: Yes
OutsideConcrete, Open
- Exterior: Concrete
- Balcony: Open
Parking and locker1 Parking, Underground, Parking type Owned
- Spaces: 1 Parking
- Garage: Underground
- Parking type: Owned
- Locker: None
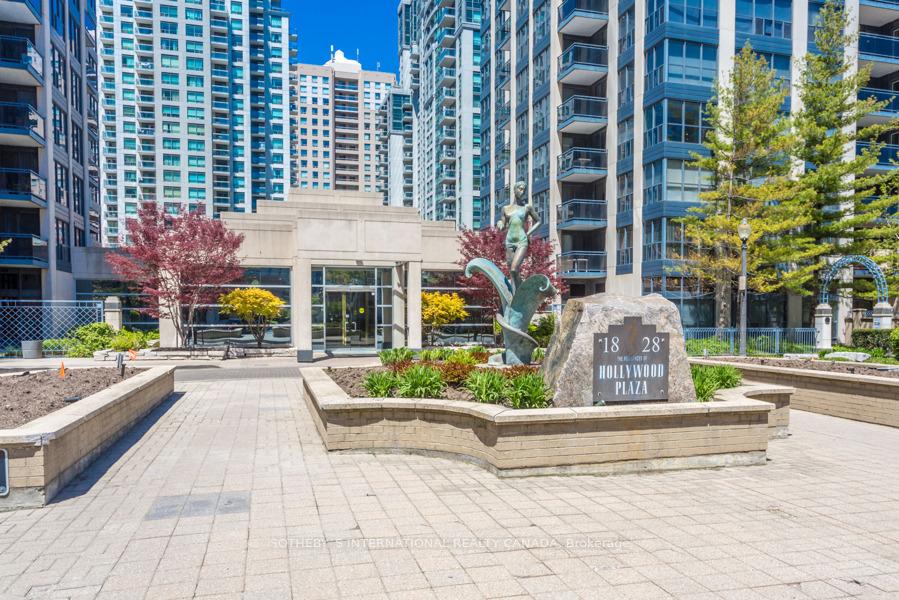
BuildingHollywood plaza, Storeys 19, Units 143
- Name: Hollywood plaza
- Storeys: 19
- Units: 143
- Registered: 1991
- Condo corporation: 1006
- Amenities: Concierge, guest suites, gym, indoor pool, visitor parking, party room/meeting room
- Pets: Not allowed
Heating, water and powerForced air, gas, Central air
- Heating: Forced air, gas
- Cooling: Central air
Rent and termsRent $3,800 a month, Entire property, Unfurnished
- Rent: $3,800 a month
- Space for rent: Entire property
- Furnished: Unfurnished
- Lease: 12 months
- Paid: Monthly
- Rent includes: Building insurance, central air conditioning, common elements, heat, hydro, parking, water
- Deposit: Required
- Credit check: Required
- Employment letter: Required
- Rental application: Required
- References: Required
- Rental items: Hot water tank (if applicable)
IncludedNew samsung s/s refrigerator, new samsung s/s stove, new samsung s/s dishwasher, samsung washer, samsung dryer, window coverings, electric light fixtures
- Included: New samsung s/s refrigerator, new samsung s/s stove, new samsung s/s dishwasher, samsung washer, samsung dryer, window coverings, electric light fixtures
NearbyPark, public transit, school
- Close to: Park, public transit, school
Listing detailsC11981209, Rented, Feb 20, 2025
- MLS® number: C11981209
- Status: Rented
- Listed on: Feb 20, 2025
- Days on market: 19
- Updated: Mar 11, 2025
- Possession: Immediate
- Occupied by: Vacant
- Listing brokerage: SOTHEBY`S INTERNATIONAL REALTY CANADA
About this home
Unit 401, 18 Hollywood Avenue, North York (Willowdale East), ON M2N 6P5
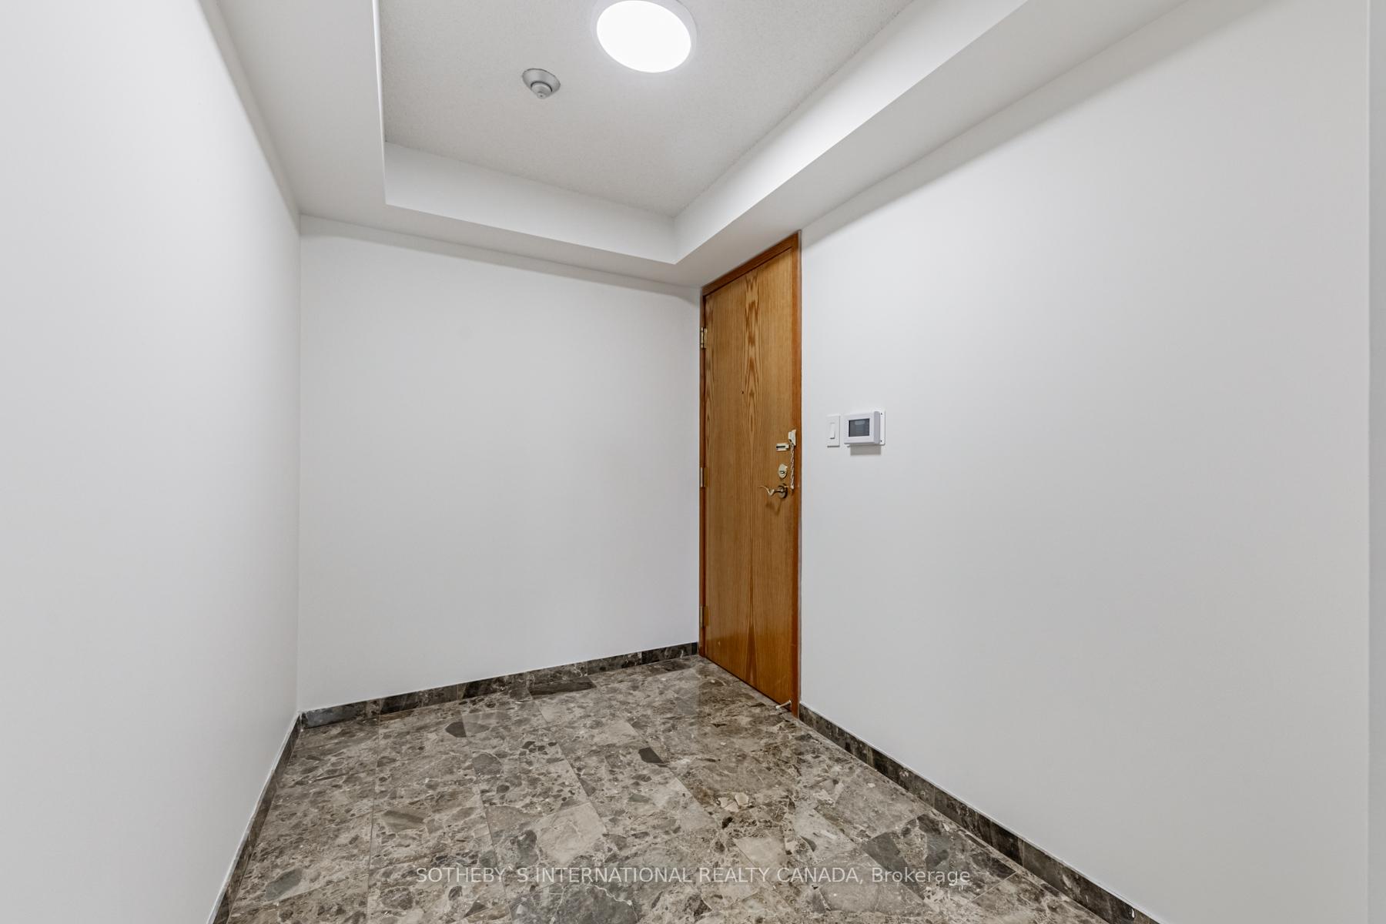
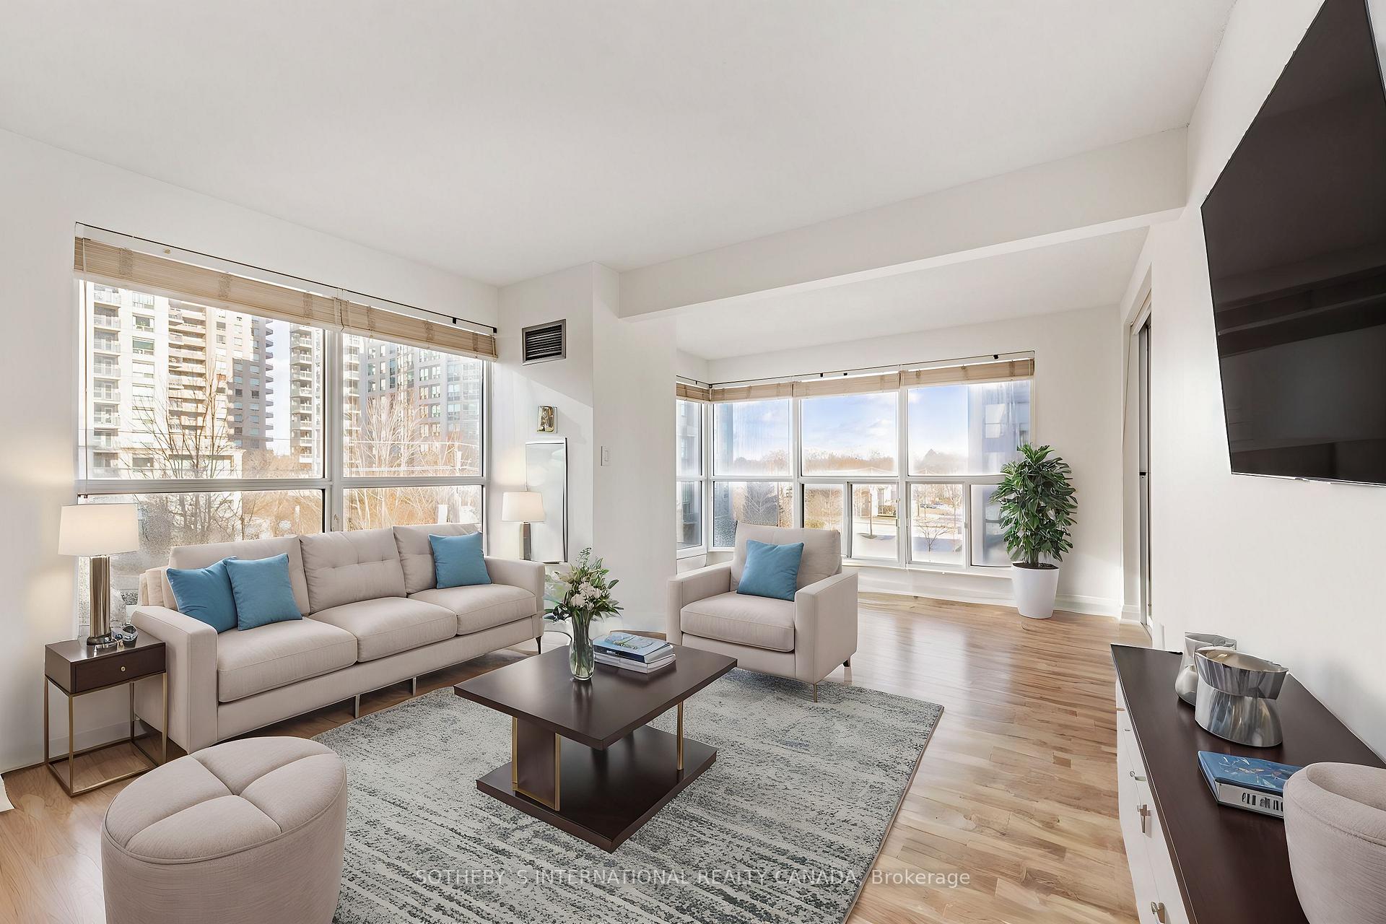
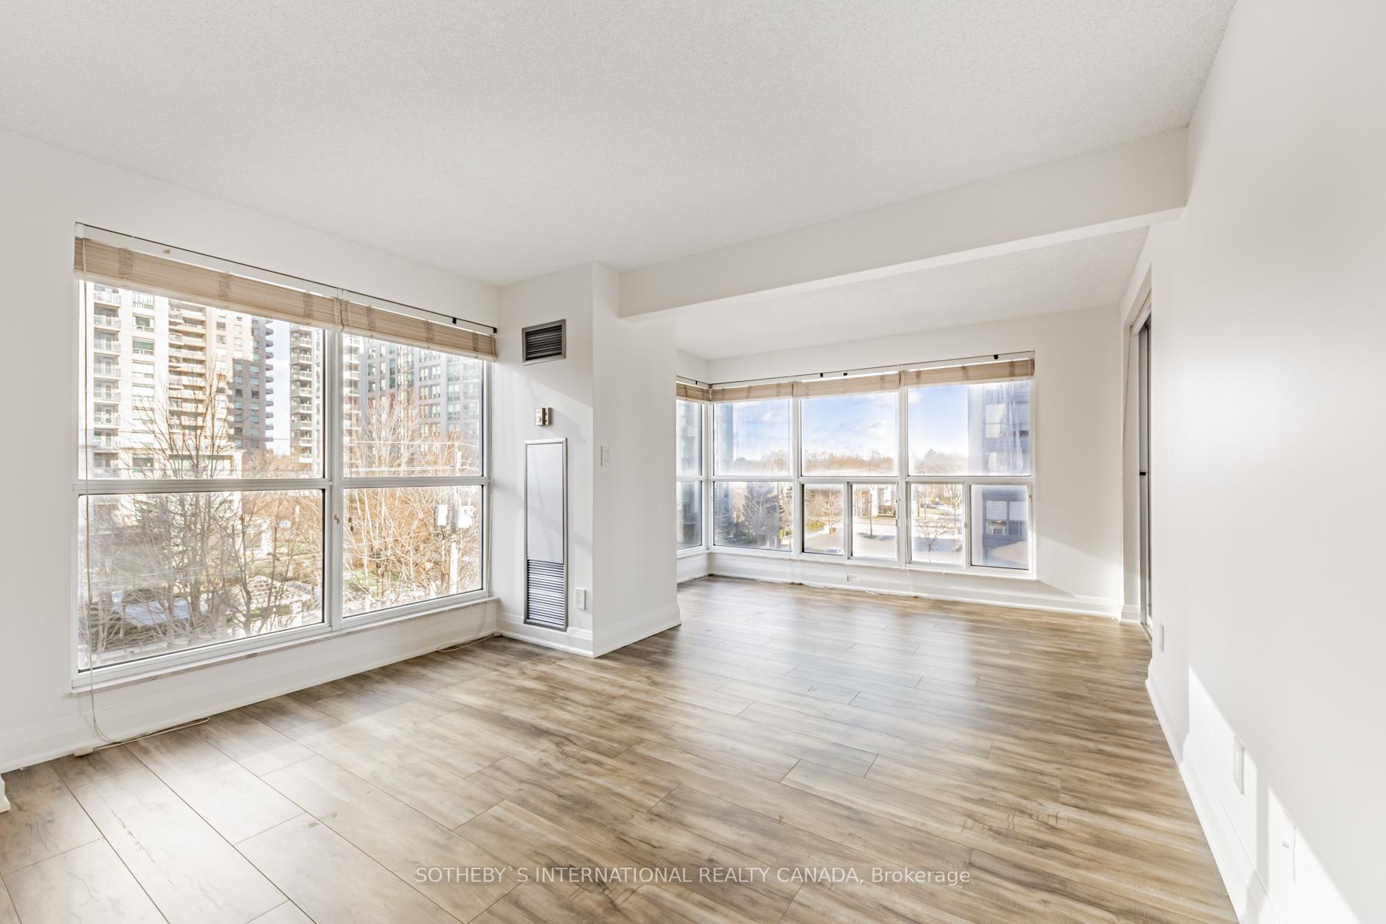
Newly renovated suite at Hollywood Plaza offering approximately 1,391 sq.ft. plus an open balcony with serene north-east views. This 2-bedroom, 2 full-bath layout features new flooring throughout and an open-concept living, dining, and den area with floor-to-ceiling windows and a walk-out to the balcony. The eat-in kitchen is a chef's dream, boasting quartz counter-tops and backsplash, brand-new stainless steel appliances, pot lighting, and under-cabinet lighting.The spacious primary bedroom includes a large picture window, a double mirrored closet, and a luxurious 5-piece modern ensuite with double sinks, a soaker tub, and a glass-enclosed shower. The second bedroom offers a double mirrored closet, a picture window, and access to a sleek 3-piece modern bathroom. Both bedrooms enjoy walk-outs to the open balcony, providing a tranquil cityscape to start or end your day.This thoughtfully designed suite also features the convenience of ensuite laundry and additional storage space. One underground parking spot included for added practicality.Hollywood Plaza offers an elevated lifestyle with its exceptional amenities, including 24-hour concierge service, a newly renovated indoor pool, a well-equipped gym, ample visitor parking, and two guest suites for your visitors' comfort.Located in the vibrant heart of North York, this residence is steps away from the subway, library, restaurants, shops, movie theatres, and the North York Centre. It is also situated within a top-tier school district, including Claude Watson School for the Arts, Earl Haig Secondary School, and McKee Primary School. Enjoy the perfect balance of luxury, convenience, and community in your new home! ** Property Has Been Virtually Staged
Ask about this home
A HOMEH agent will answer your questions about this home.
Know more about Hollywood Plaza Condos
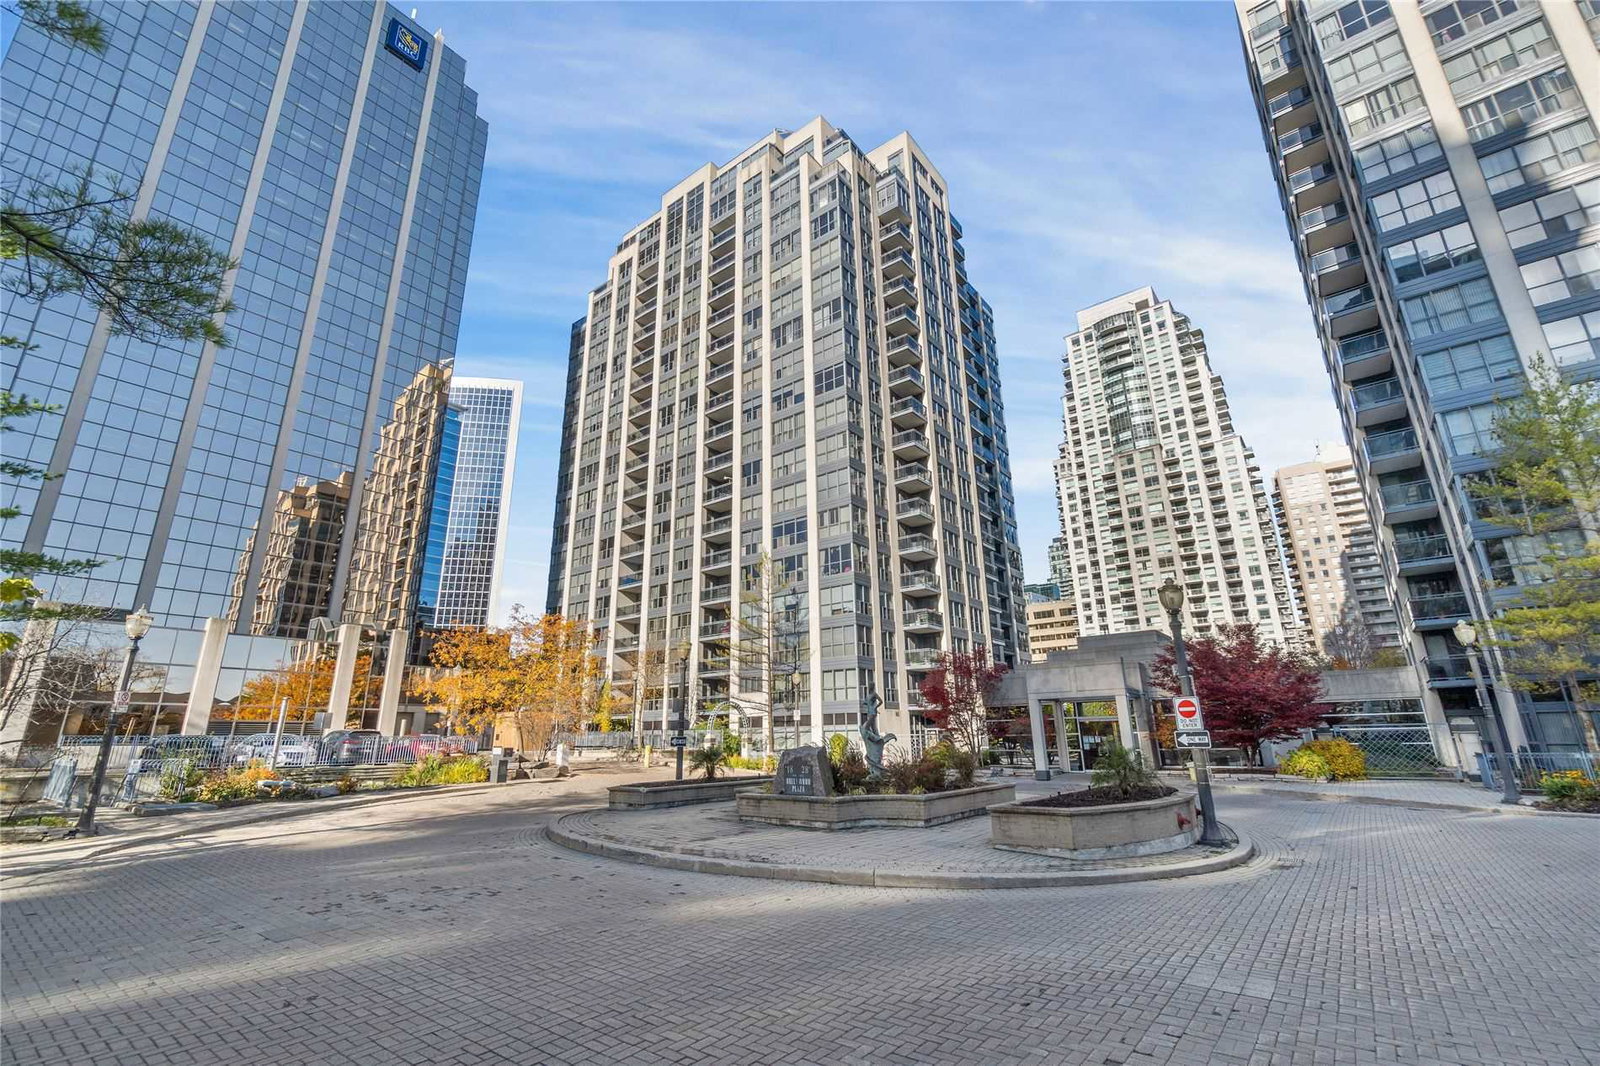
Condo building · 18 Hollywood Avenue
Hollywood Plaza Condos is a 19-storey condo with 143 suites, built in 1991 by Camrost-Felcorp. Right now 4 for sale and 1 for rent are on the market here.
- 19storeys
- 143suites
- $571/sq ft
- 1991built
No similar units for rent in Hollywood Plaza Condos right now.
Around this home
Daily convenience, out of 100, from the distances below
Schools nearby
School rating, out of 10.
Helpful calculators
Your HOMEH agent

"I would see it this week."