

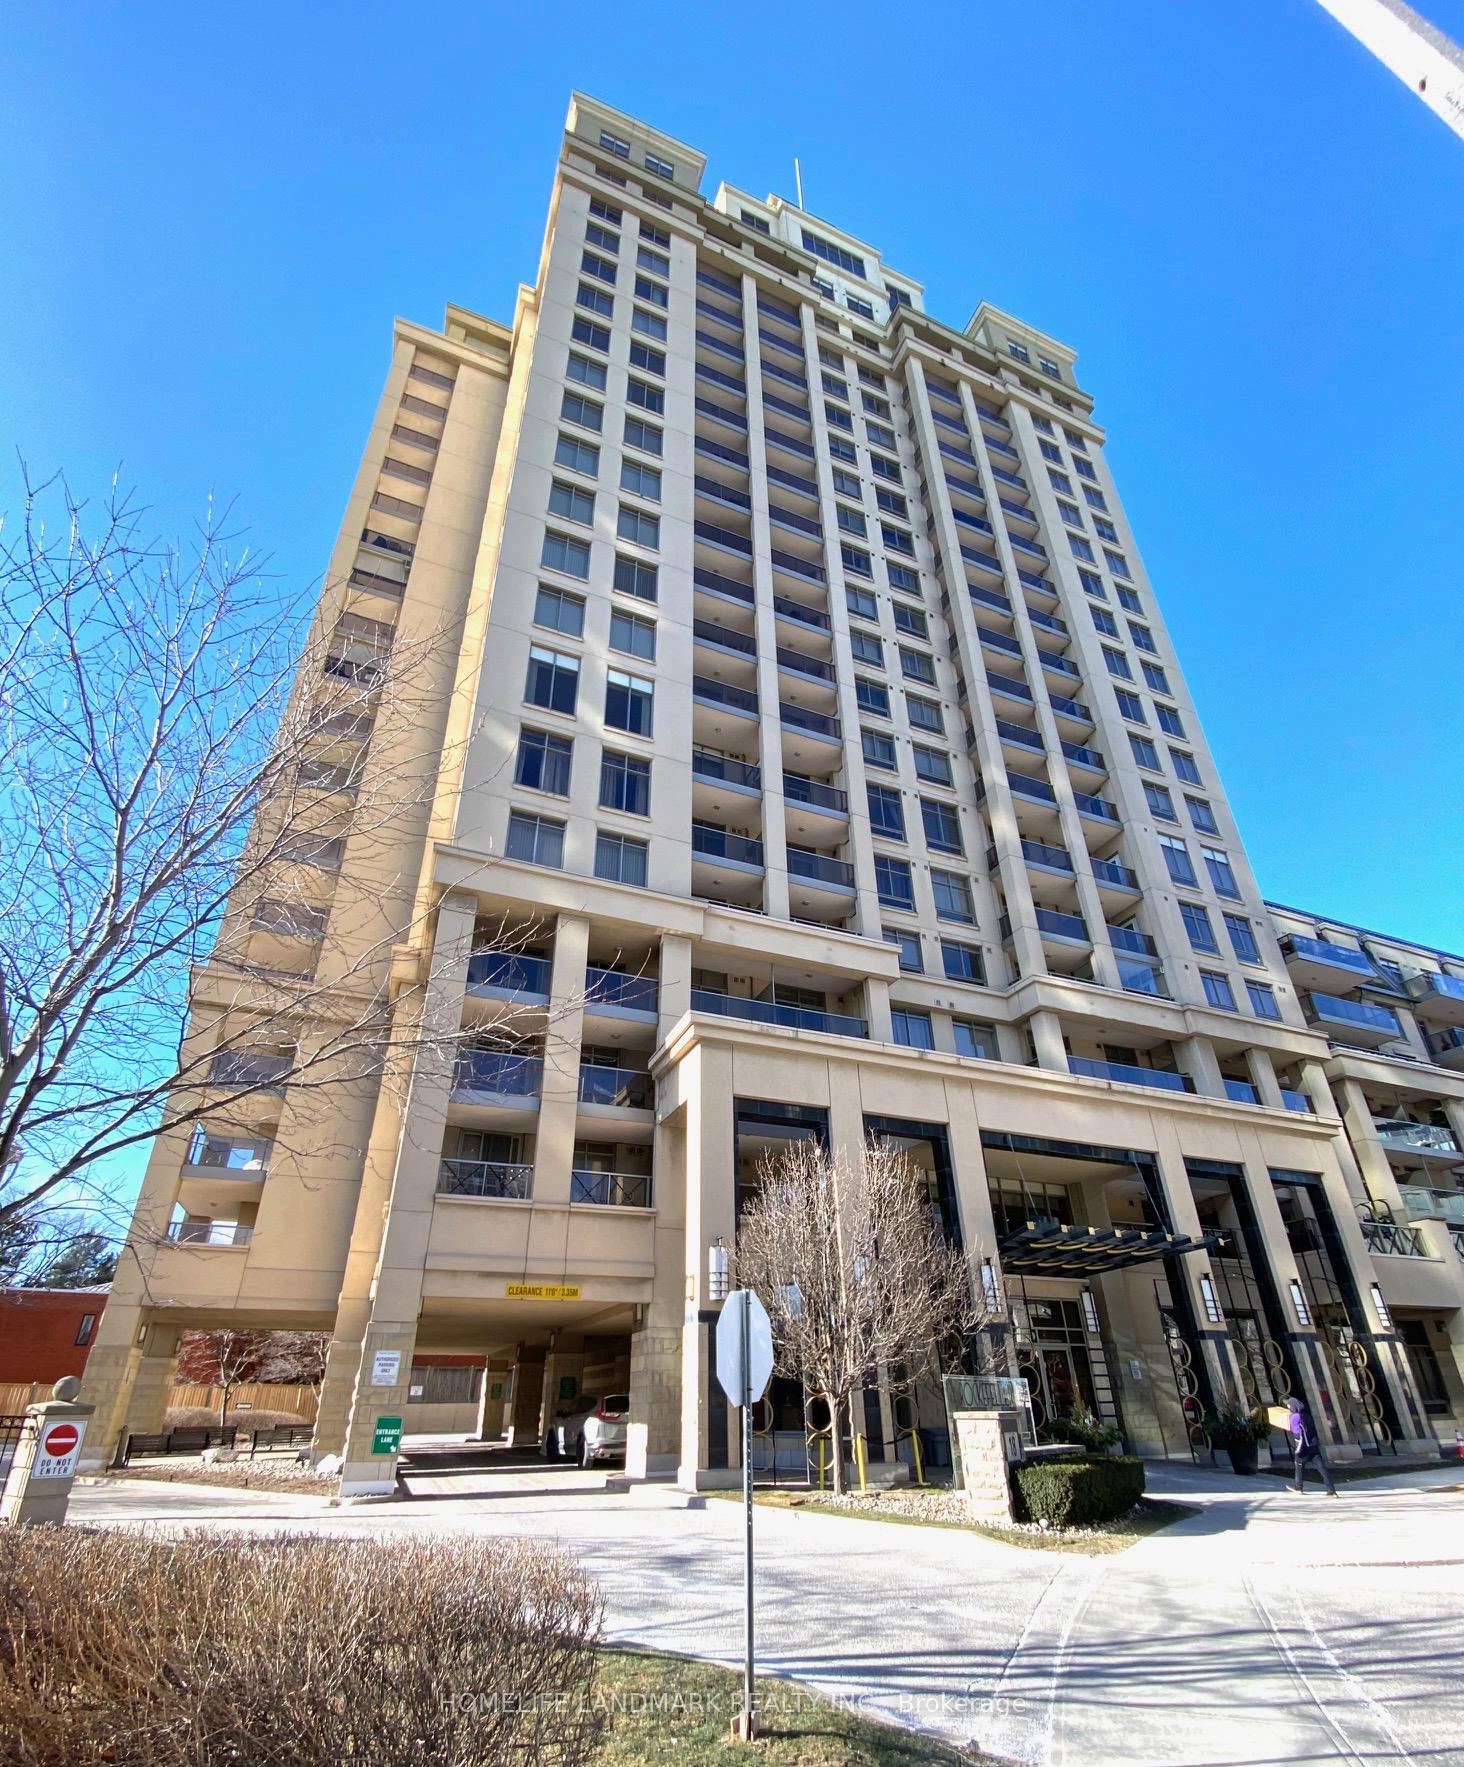
Unit 608, 18 Kenaston Gardens
Unit 608, 18 Kenaston Gardens
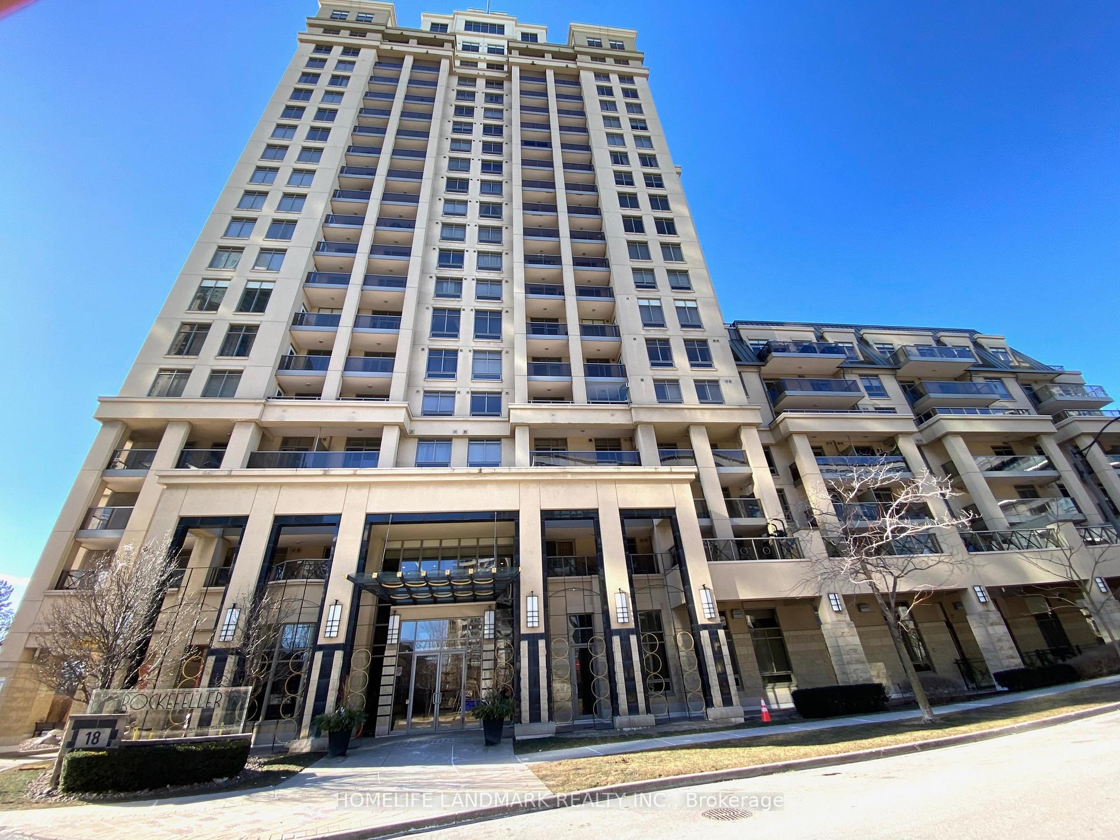
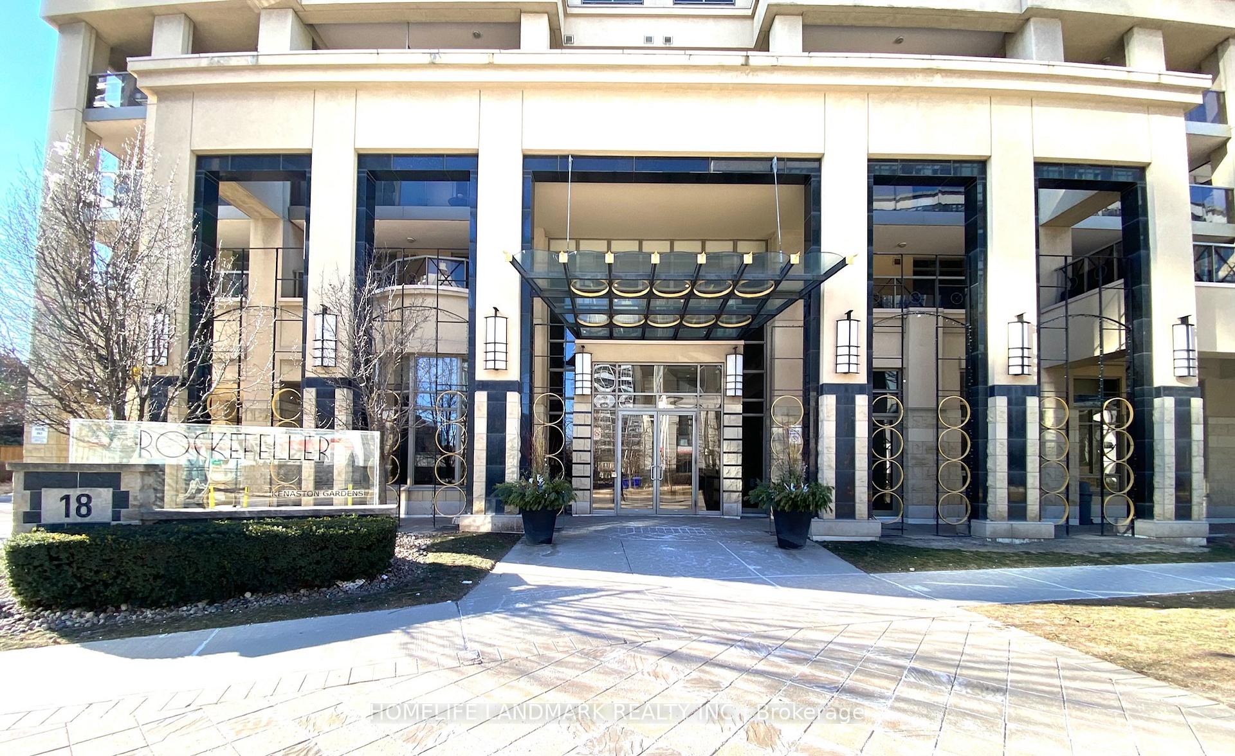
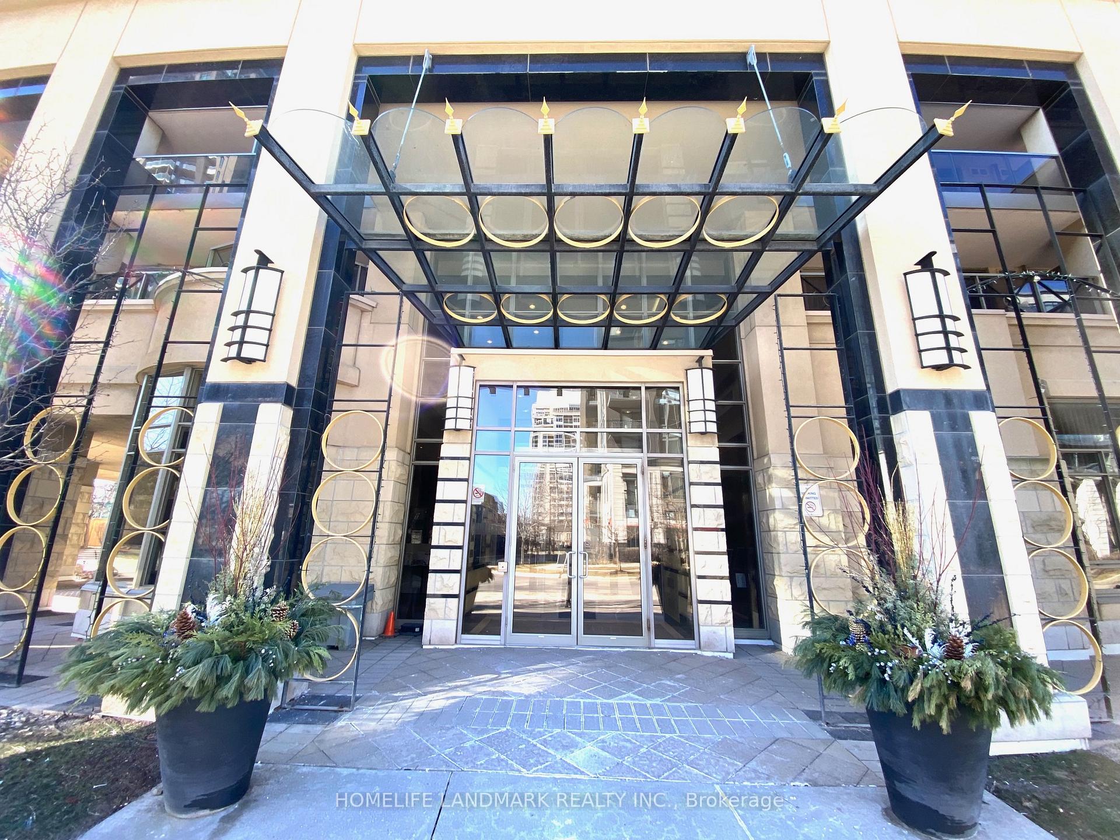
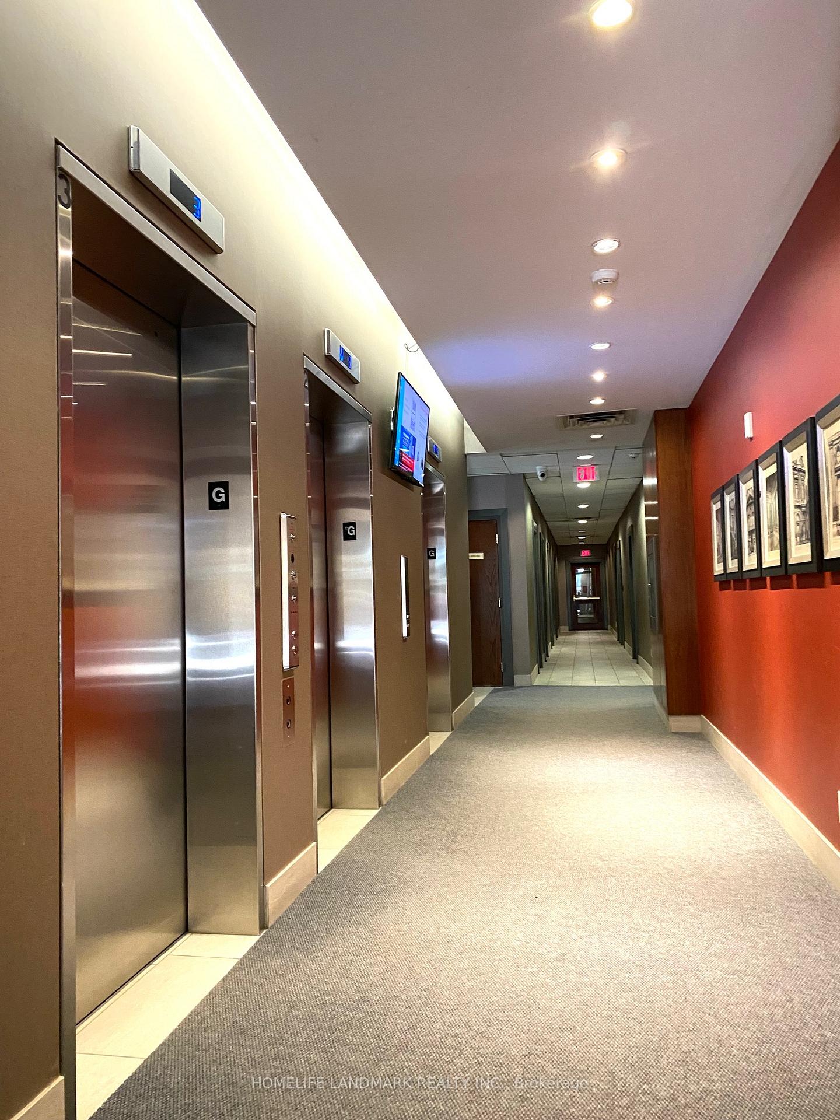 See all 27 photos
Property history
Facts and features
- ExposureEast
- LaundryEnsuite
- LockerOwned
- BalconyOpen
- Hardwood floors
- Central air
The homeCondo Apartment, Apartment, 900–999 sq ft
- Type: Condo Apartment
- Style: Apartment
- Living space: 900–999 sq ft
- Basement: None
- Exposure: East
- View: City
InsideHardwood, Ceramic, Ensuite, main level, Rooms above ground 5
- Flooring: Hardwood, Ceramic
- Laundry: Ensuite, main level
- Rooms above ground: 5
- Bedrooms: 2 + 1 in the basement
- Bathrooms: 2
- Kitchens: 1
OutsideConcrete, Concrete, Open
- Exterior: Concrete
- Foundation: Concrete
- Balcony: Open
Parking and locker1 Parking, Underground, Parking type Owned
- Spaces: 1 Parking
- Garage: Underground
- Parking type: Owned
- Driveway: Underground
- Spot: 99
- Locker: Owned
- Locker unit: 1
- Locker number: 161
- Locker level: B
BuildingRockefeller on Bayview Condos, Storeys 20, Units 231
- Name: Rockefeller on Bayview Condos
- Storeys: 20
- Units: 231
- Registered: 2006
- Condo corporation: 1763
- Pets: Allowed
Heating, water and powerForced air, gas, Central air
- Heating: Forced air, gas
- Cooling: Central air
Rent and termsRent $3,000 a month, Entire property, Unfurnished
- Rent: $3,000 a month
- Space for rent: Entire property
- Furnished: Unfurnished
- Lease: 12 months
- Paid: Monthly
- Rent includes: Building insurance, common elements, parking, water, central air conditioning
- Deposit: Required
- Credit check: Required
- Employment letter: Required
- Rental application: Required
- References: Required
IncludedFridge, stove, microwave, b/i dish wsher, washer, dryer, all elf's, all window coverings, one parking and one locker
- Included: Fridge, stove, microwave, b/i dish wsher, washer, dryer, all elf's, all window coverings, one parking and one locker
NearbyHospital, library, public transit, rec./commun.centre, school
- Close to: Hospital, library, public transit, rec./commun.centre, school
Listing detailsC12480428, Rented, Oct 24, 2025
- MLS® number: C12480428
- Status: Rented
- Listed on: Oct 24, 2025
- Days on market: 61
- Updated: Dec 24, 2025
- Possession: Flexible
- Occupied by: Vacant
- Listing brokerage: HOMELIFE LANDMARK REALTY INC.
About this home
Unit 608, 18 Kenaston Gardens, North York (Bayview Village), ON M2K 3C7
Absolutely Stunning 2+1 Bedroom, 2 Bathroom Luxury Condo at the Prestigious "Rockefeller" by Daniels. This bright and spacious unit boasts a thoughtfully designed split-bedroom layout, with a versatile den that can serve as a third bedroom. The kitchen features a stylish backsplash, a countertop breakfast bar, and modern finishes. The primary bedroom offers a 4-piece ensuite and a large walk-in closet for ample storage. Enjoy the convenience of being steps away from Bayview Subway Station, TTC, YMCA, and Bayview Village Mall. Quick access to DVP, Hwy 404, Hwy 401, and Yonge Street ensures seamless connectivity. Building Amenities: Indoor pool, billiards room, sauna, jacuzzi, party room, theatre room, library, and an on-site convenience store. This unit is perfect for those seeking luxury, comfort, and unbeatable location! **EXTRAS** Fridge, Stove, Microwave, B/I Dish Wsher, Washer, Dryer, All Elf's, All Window Coverings, One Parking and One Locker
Ask about this home
A HOMEH agent will answer your questions about this home.
Know more about Rockefeller on Bayview Condos
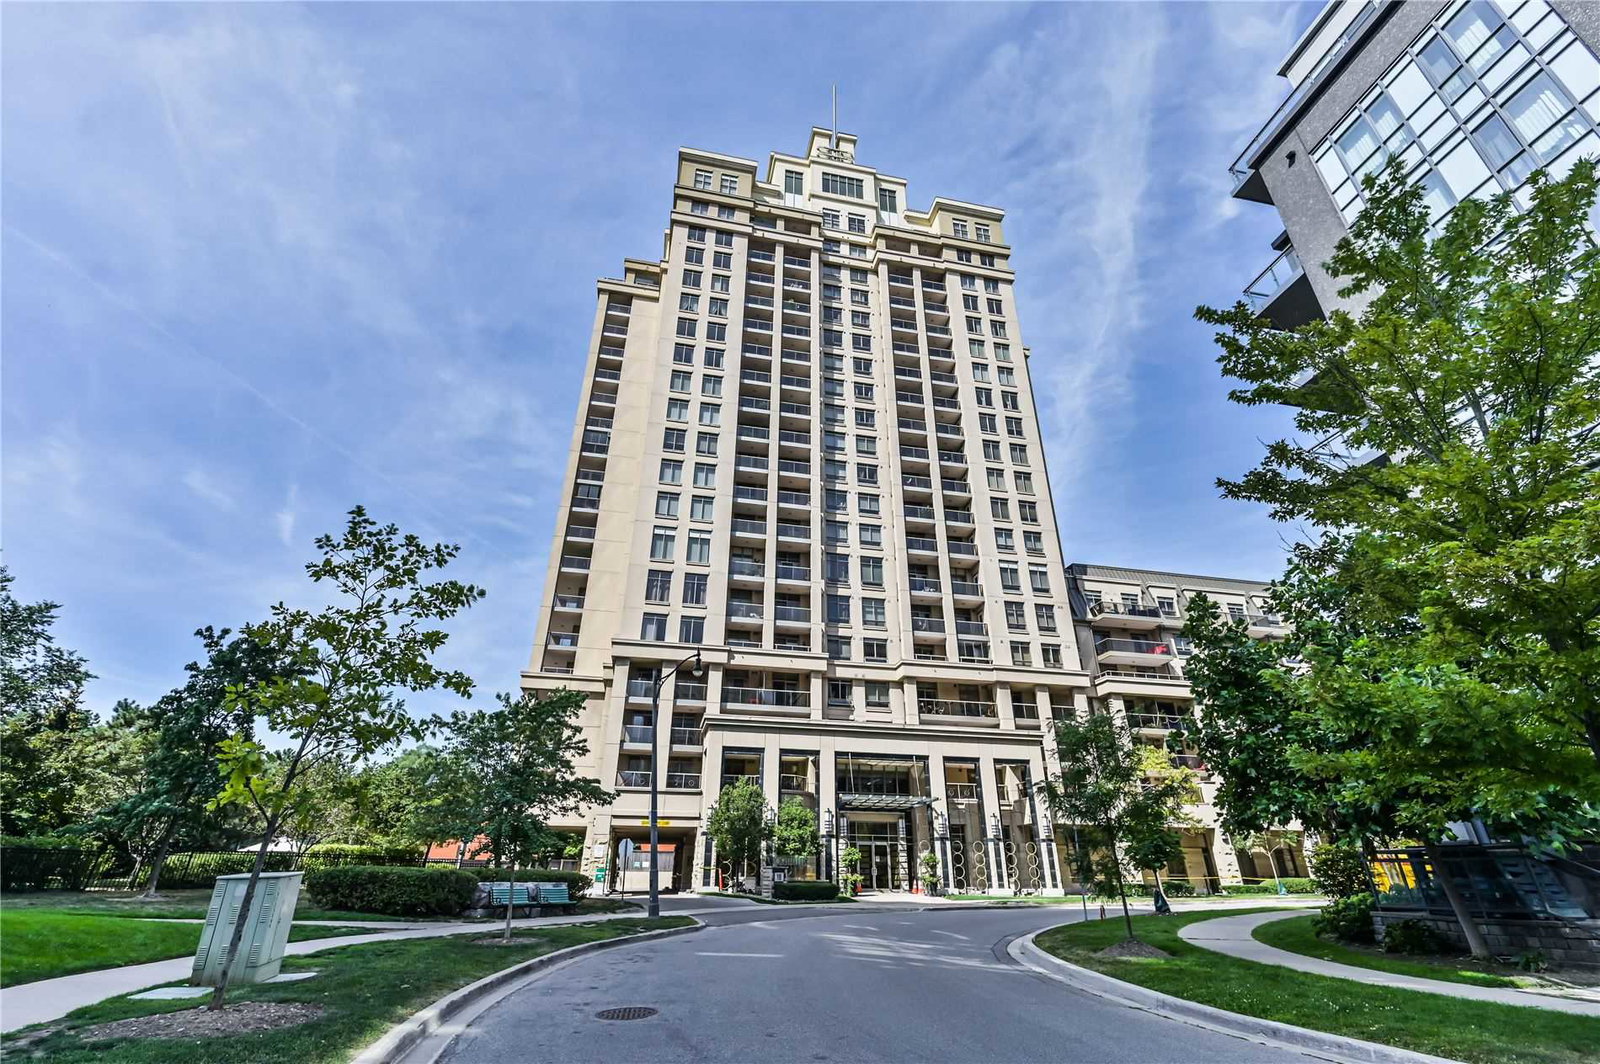
Condo building · 18 Kenaston Gdns
Rockefeller on Bayview Condos is a 20-storey condo with 231 suites, built in 2006 by The Daniels Corporation. Right now 1 for rent is on the market here.
- 20storeys
- 231suites
- $698/sq ft
- 2006built
No similar units for rent in Rockefeller on Bayview Condos right now.
Around this home
Daily convenience, out of 100, from the distances below
Schools nearby
School rating, out of 10.
Helpful calculators
Your HOMEH agent

"I would see it this week."