

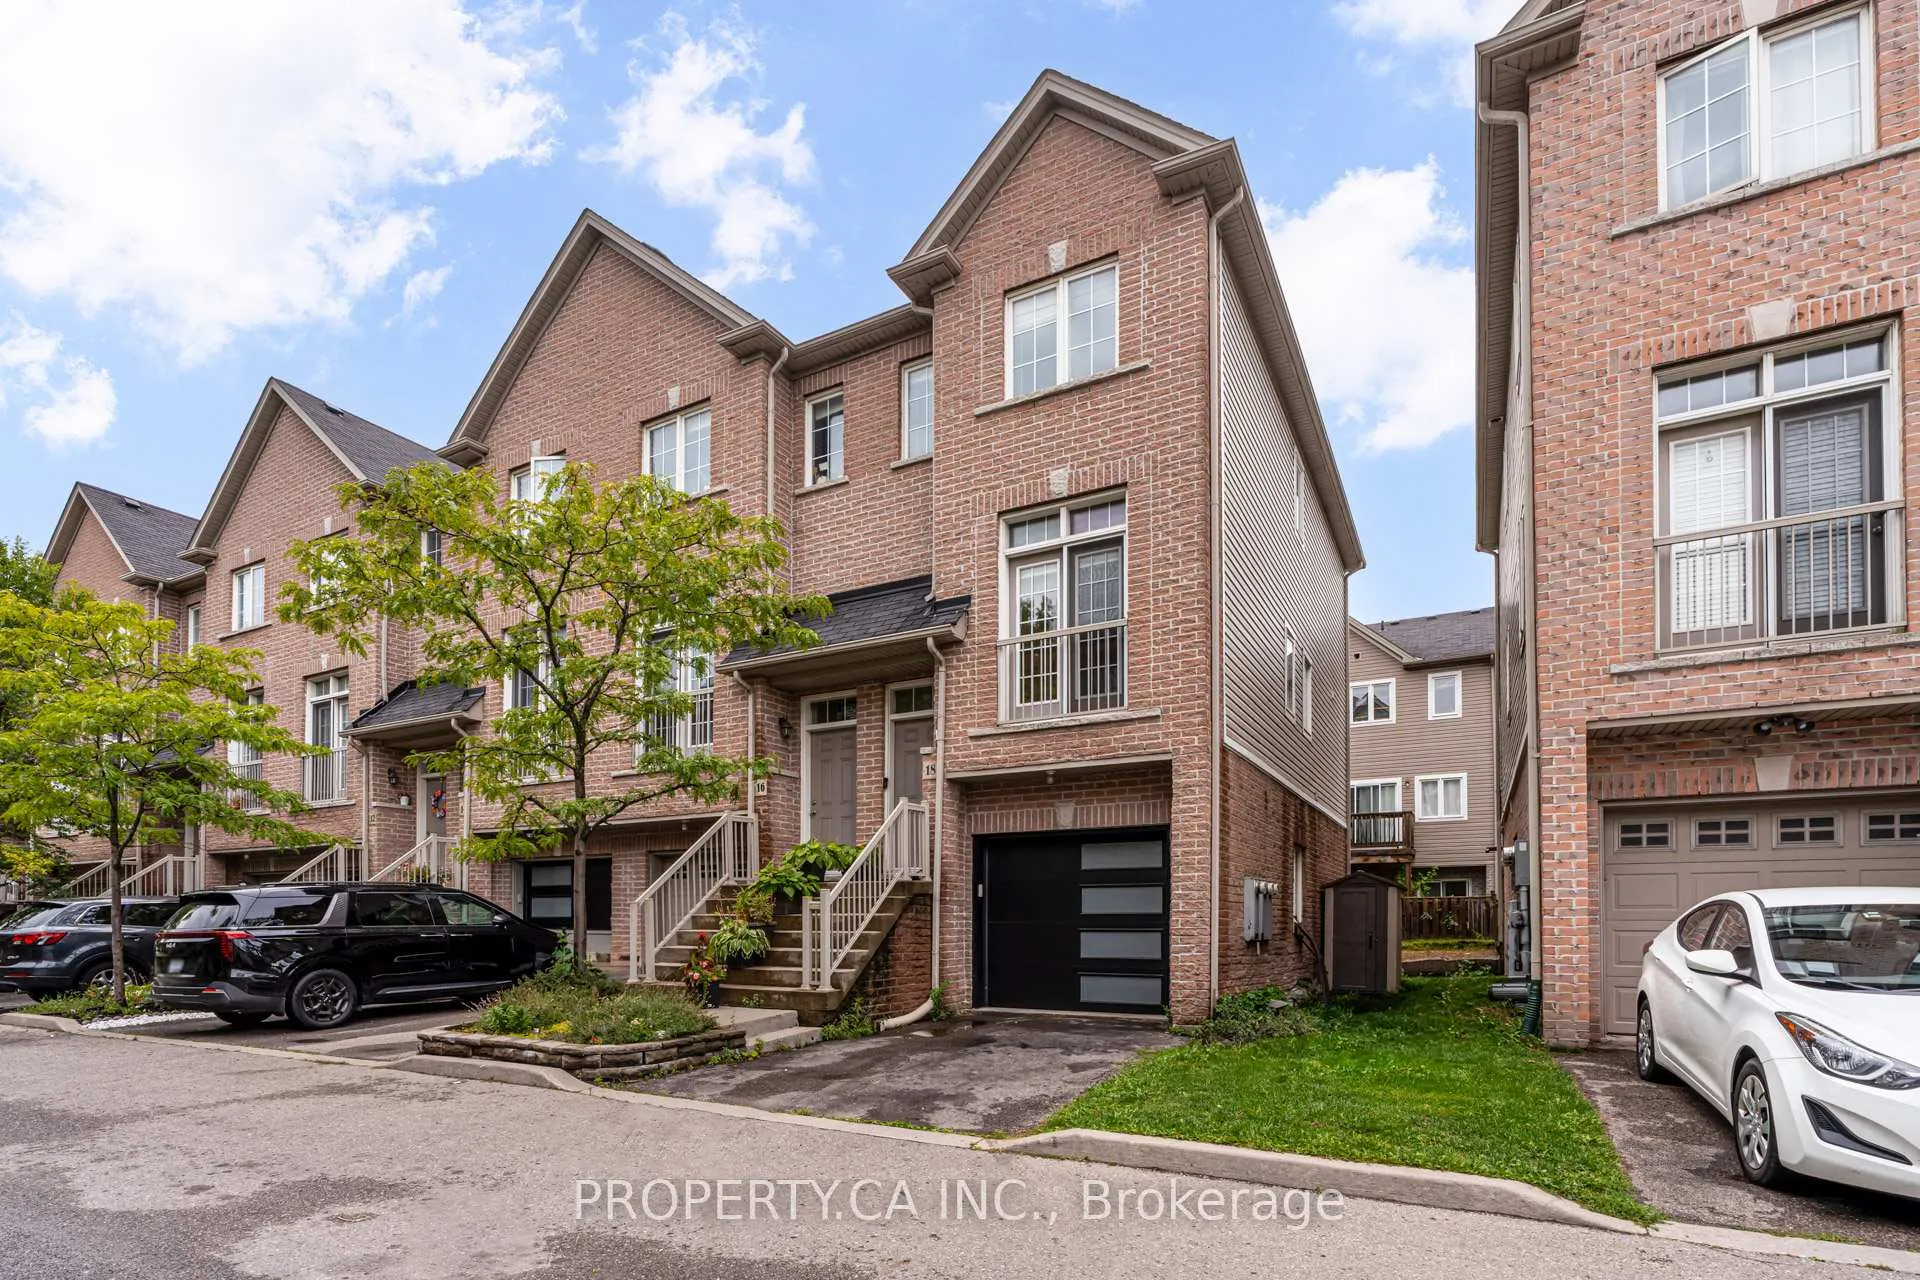
18 Pont Lane
Freehold Townhouse Rented
1/2318 Pont Lane
Freehold Townhouse Rented
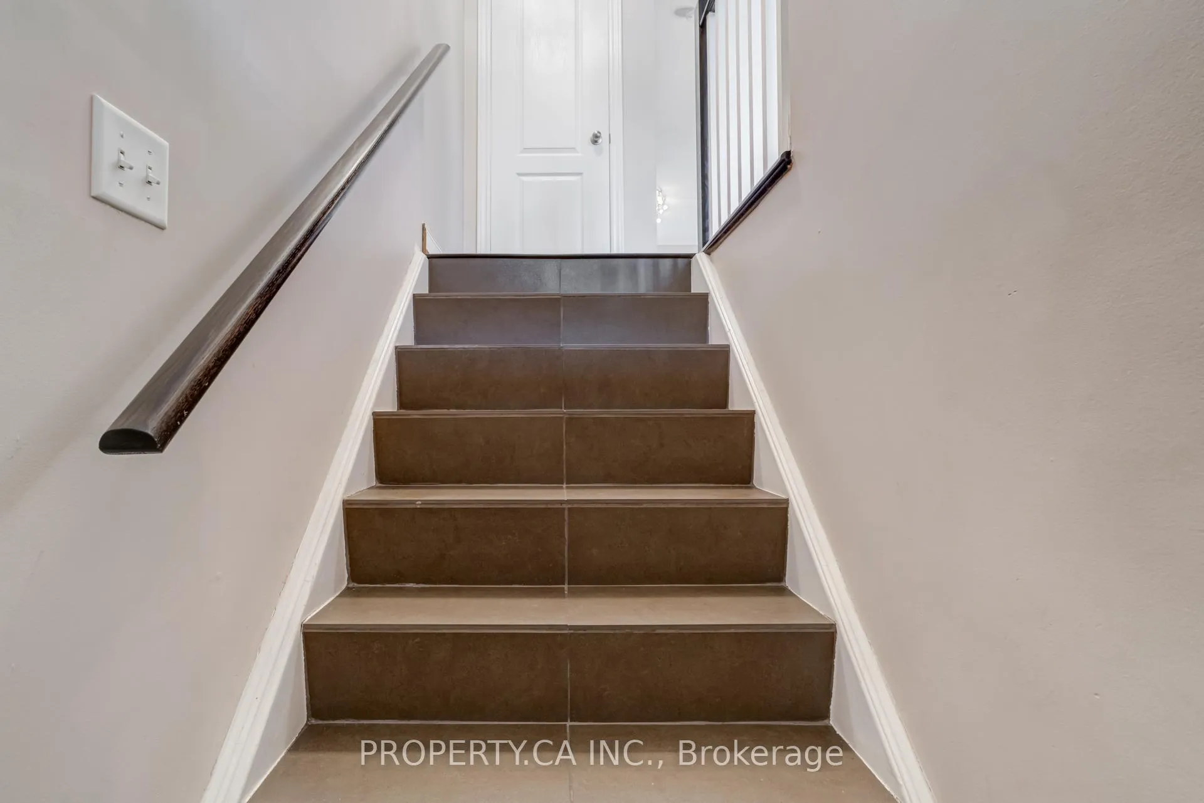
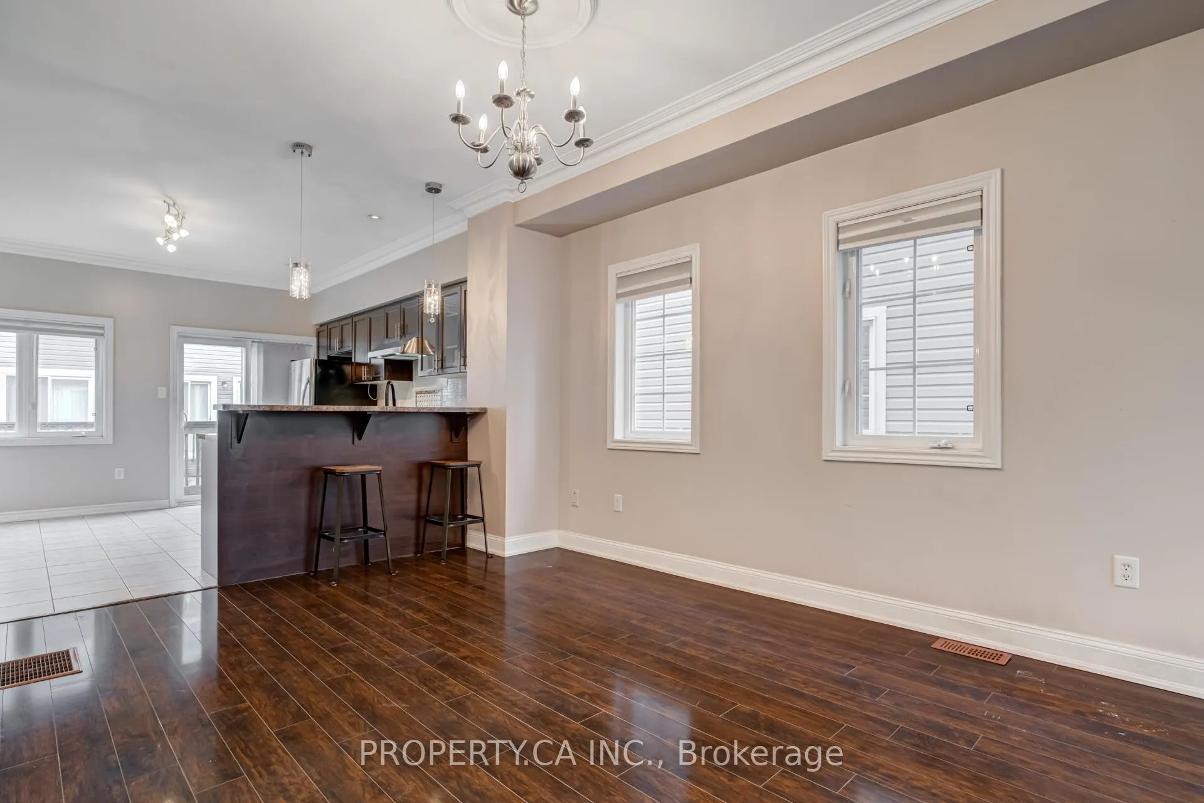
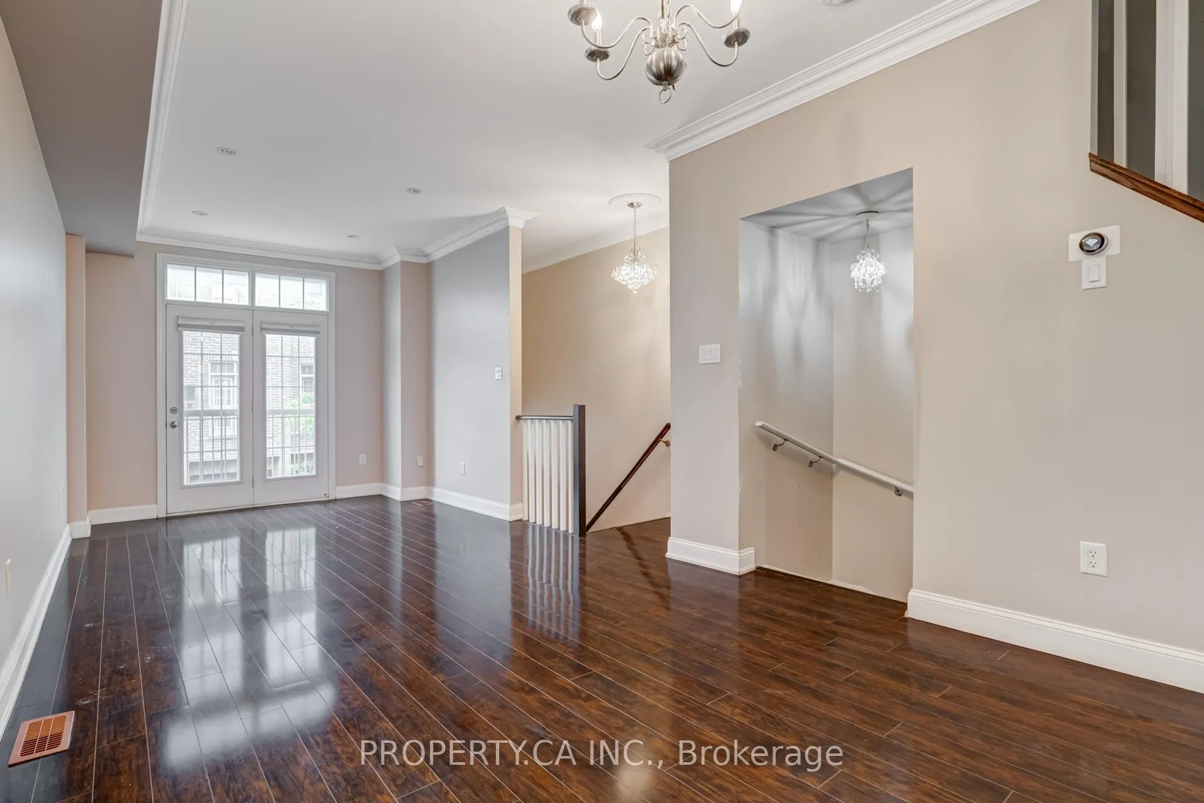
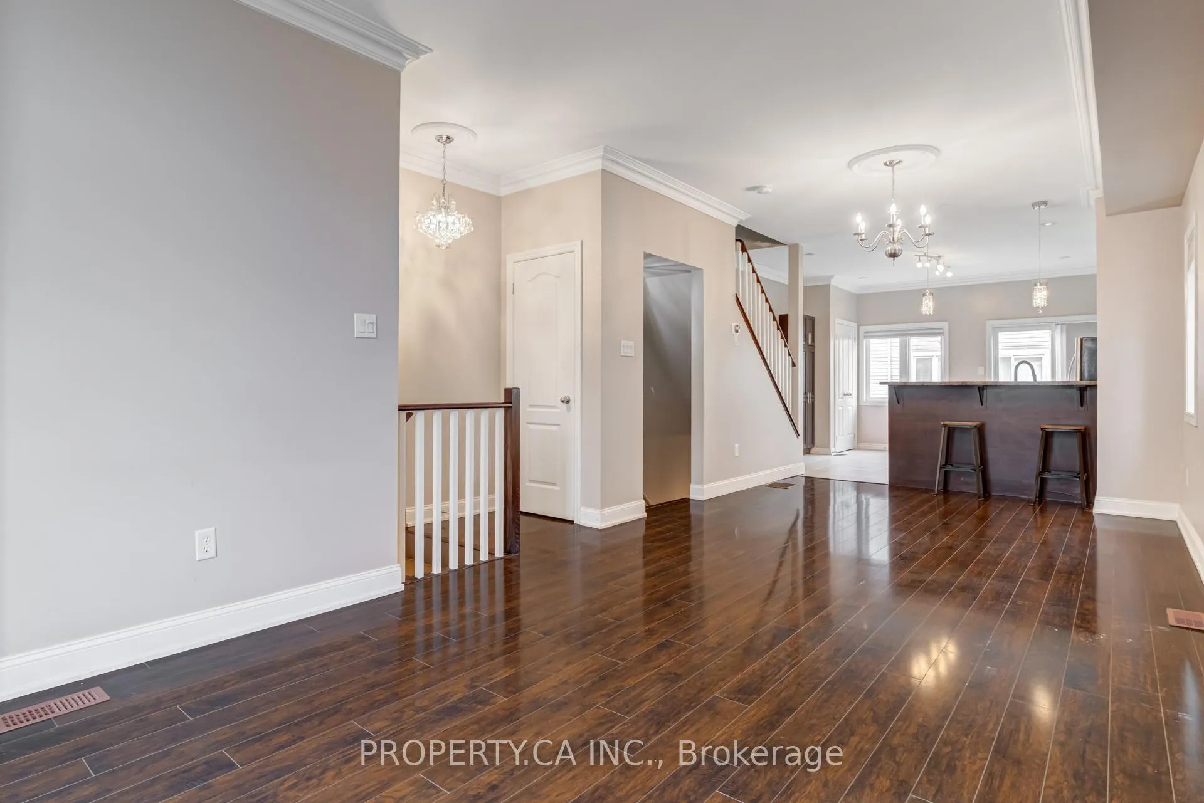 See all 23 photos
2+1 Bedrooms
2 Bathrooms
1 Garage
1.1K–1.5K sq.ft
Entire Home
— Unit
Property history
Facts and features
- BasementUnfinished
- Lease term12 months
- FurnishedUnfurnished
- LaundryIn basement
What stands out
- Central air
The homeFreehold Townhouse, 2-storey, 1,100–1,500 sq ft
- Type: Freehold Townhouse
- Style: 2-storey
- Living space: 1,100–1,500 sq ft
- Basement: Unfinished
InsideIn basement, lower level, Carpet free, auto garage door remote, Rooms above ground 6
- Laundry: In basement, lower level
- Features: Carpet free, auto garage door remote
- Rooms above ground: 6
- Rooms in the basement: 1
- Bedrooms: 2 + 1 in the basement
- Bathrooms: 2
- Kitchens: 1
Outside and lotBrick, Other, Other
- Exterior: Brick
- Roof: Other
- Foundation: Other
Parking1 Garage, Attached, Private
- Spaces: 1 Garage
- Garage: Attached
- Driveway: Private
Heating, water and powerHeat pump, gas, Central air, Municipal water
- Heating: Heat pump, gas
- Cooling: Central air
- Water: Municipal water
Rent and termsRent $3,250 a month, Entire property, Unfurnished
- Rent: $3,250 a month
- Space for rent: Entire property
- Furnished: Unfurnished
- Lease: 12 months
- Rent includes: Central air conditioning, common elements, parking
- Deposit: Required
- Credit check: Required
- Employment letter: Required
- Rental application: Required
- References: Required
- Rental items: Water heater $55.09
IncludedUse of existing appliances, use of gas bbq, outdoor patio furniture
- Included: Use of existing appliances, use of gas bbq, outdoor patio furniture
Listing detailsW12387869, Rented, Sep 8, 2025
- MLS® number: W12387869
- Status: Rented
- Listed on: Sep 8, 2025
- Days on market: 8
- Updated: Sep 16, 2025
- Possession: 2025-10-01 / 30-59 days
- Occupied by: Partial
- Listing brokerage: PROPERTY.CA INC.
About this home
18 Pont Lane, North York (Weston), ON M9N 0A7
Carpet FreeAuto Garage Door Remote
Executive Townhouse rental Family oriented neighborhood, close to TTC, 401 and Up Express., fenced community with playground. End Unit, Built-in single car garage and private driveway 2 bedrooms 3rd floor, den on ground floor can easily be 3rd bedroom Use of existing appliances, Fridge, stove, microwave, dishwasher, washer and dryer, private outdoor patio with patio furnishings included. Gas BBQ hook-up Central Vacuum Garage door opener
Read more
Ask about this home
A HOMEH agent will answer your questions about this home.
Ask a question
Around this home
Weston/401/Oak
Errands
Parks
Schools
Daily convenience, out of 100, from the distances below
ParkNorthend Parkette · 13 within 1 km3 min walk171 m
GroceryHome Town Convenience2 min walk138 m
SchoolSt John the Evangelist Catholic School14 min walk850 m
PharmacyMain Drug Mart12 min walk715 m
Cafés & foodKebab Pizza · 15 within 1 km2 min walk139 m
Gym & rec centreGoodLife Fitness For Women6 min walk371 m
LibraryToronto Public Library - Weston18 min walk1.1 km
WalkDriveStraight-line distance, open map data
Grocery0.1 km
Park0.2 km
Coffee0.6 km
Dining0.4 km
Gym0.4 km
Schools nearby
School rating, out of 10.
St John the Evangelist Catholic Schoolelementary · Catholic · 0.8 km
5.8/10Fair
H J Alexander Community Schoolelementary · Public · 1.0 km
—
Pelmo Park Public Schoolelementary · Public · 1.1 km
—
Contact agent
Helpful calculators
Rent vs buy
Affordability
Mortgage
Down payment
Stress test
CMHC insurance
Your HOMEH agent

NimaHOMEH agent · North York
"I would see it this week."
Ask Nima