
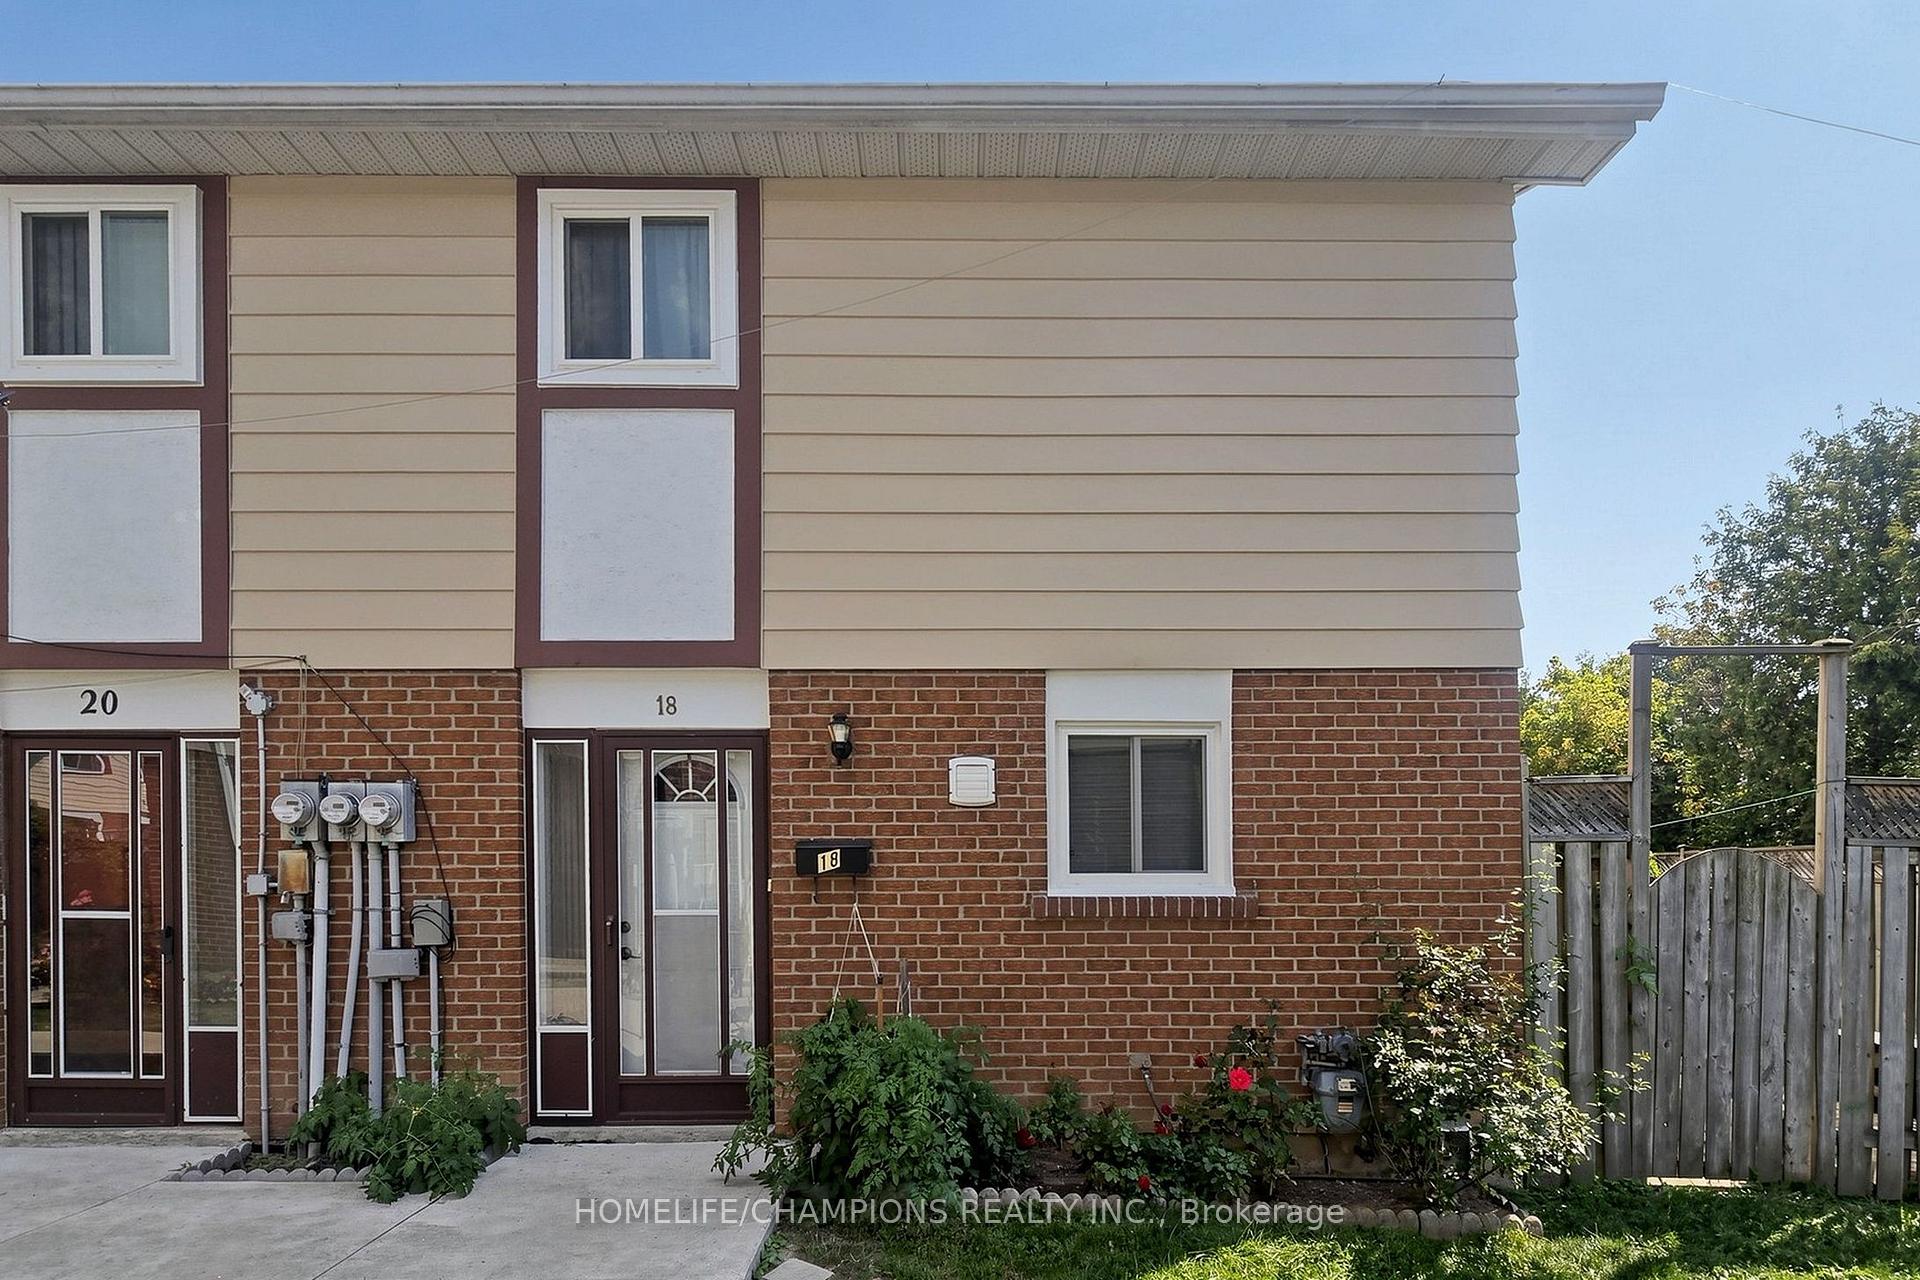
 See all 43 photos
Book a viewing
Ask HOMEH
About this home
Unit 18, 18 San Vito Way, North York
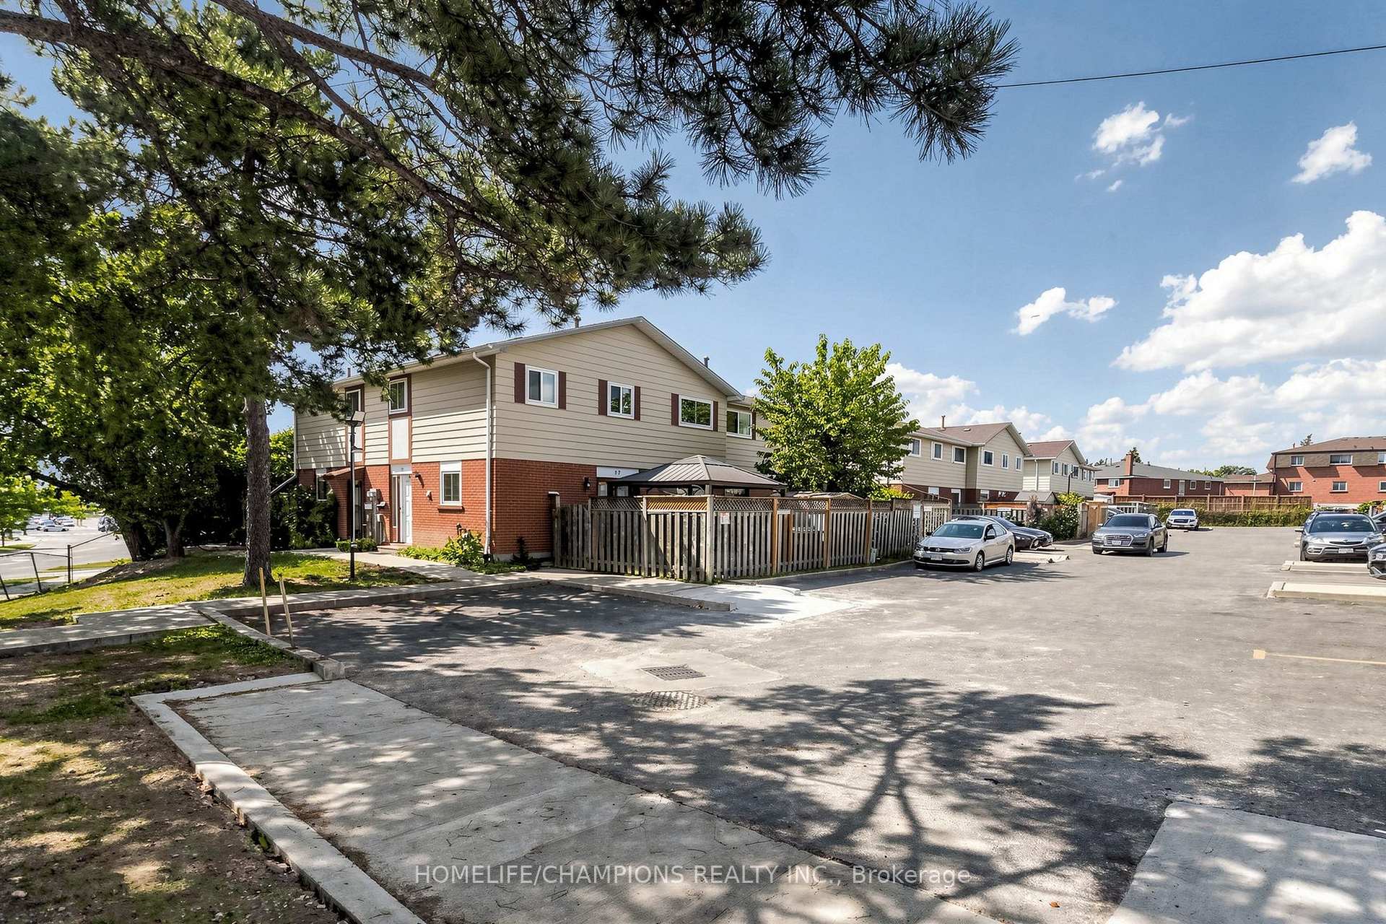
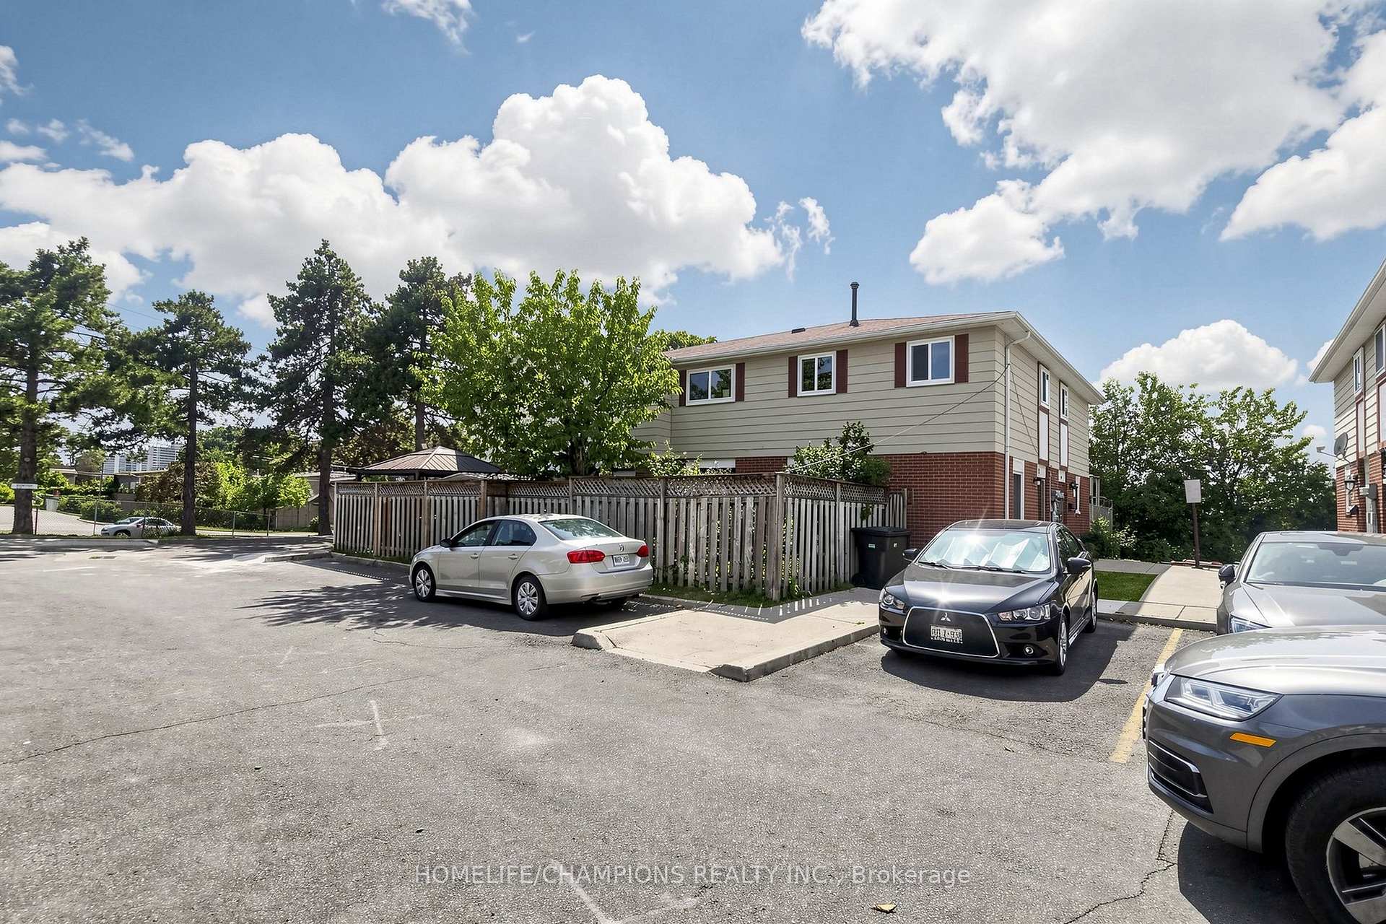
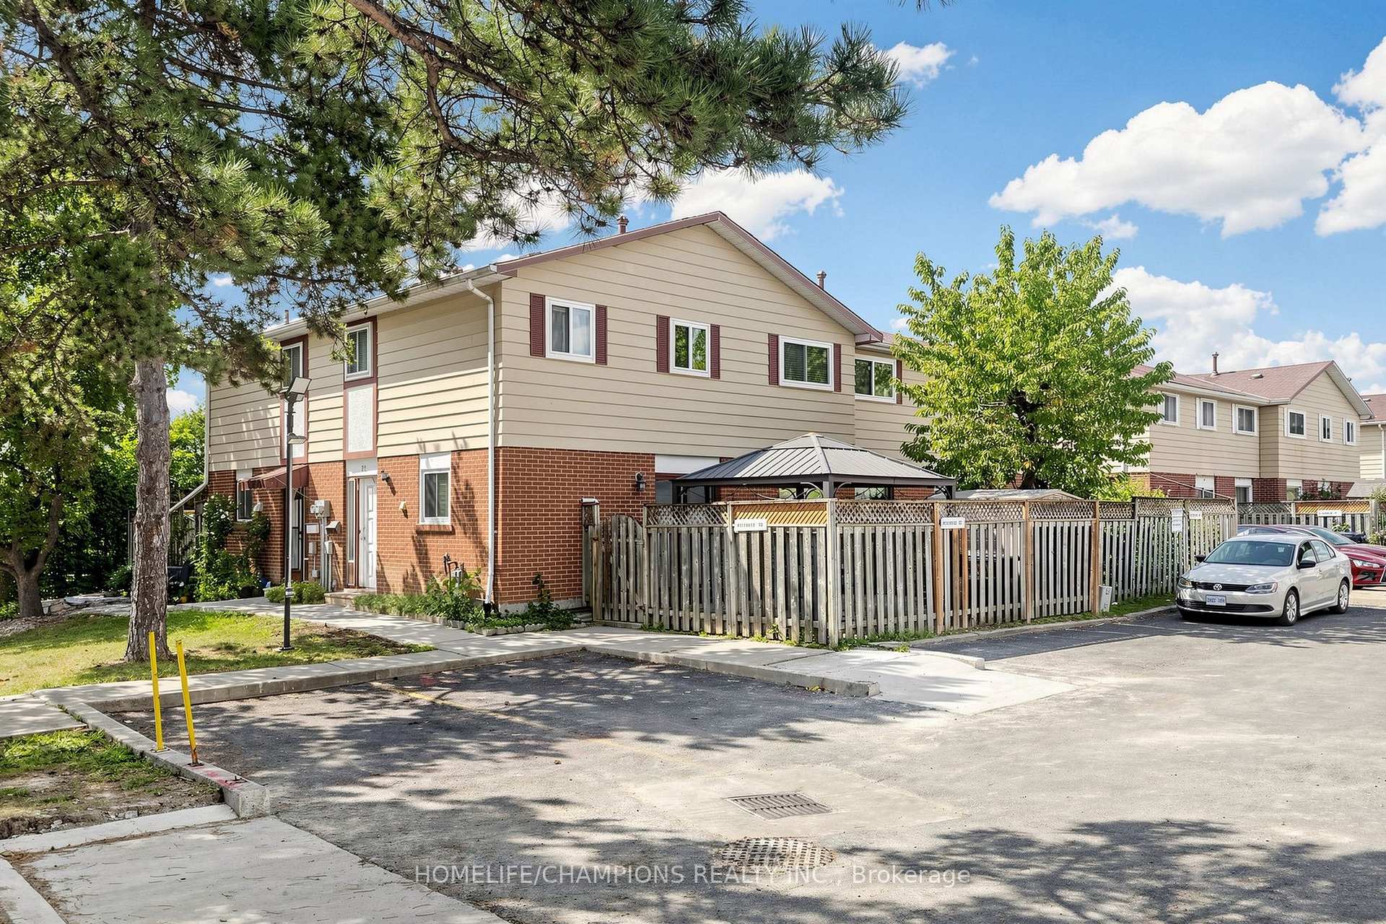
Welcome to this END UNIT Townhouse with a finished basement. Hardwood and Ceramic tile flooring throughout. The main level features a living and dining area, with a walkout to a private paito, Garden shed and fenced yard, Ideal for relaxing, family get together, BBQ and Dining. The finished basement provides additional area for a home office, Gym or Guests Entertainment. Ideal location, close to schools, Daycares, TTC, HWY 400 and 401 and Shopping. Approximately 1500 sq ft of living space. Perfect home for any buyer or growing family.
Facts & features
Book a viewing
Rooms
8 rooms · 2 bathrooms
- Kitchen11′ × 7′10″87 sq.ft.
- Living room18′8″ × 10′10″202 sq.ft.
- Dining room8′6″ × 8′68 sq.ft.
- Bedroom 311′10″ × 8′10″105 sq.ft.
- Bedroom 211′10″ × 8′10″104 sq.ft.
- Primary bedroom16′8″ × 9′151 sq.ft.
- Recreation16′10″ × 10′3″172 sq.ft.
- Room—
Around this home
Schools nearby
School rating, out of 10.
Listing details
Helpful tools
Your HOMEH agent

"I would see it this week."
Ask HOMEH about this home
Price, neighbourhood, monthly cost. Ask anything.
HOMEH Intelligent Agent is an AI, not a licensed representative. Check anything important with your agent.