

Unit 2206, 18 Sommerset Way
Unit 2206, 18 Sommerset Way
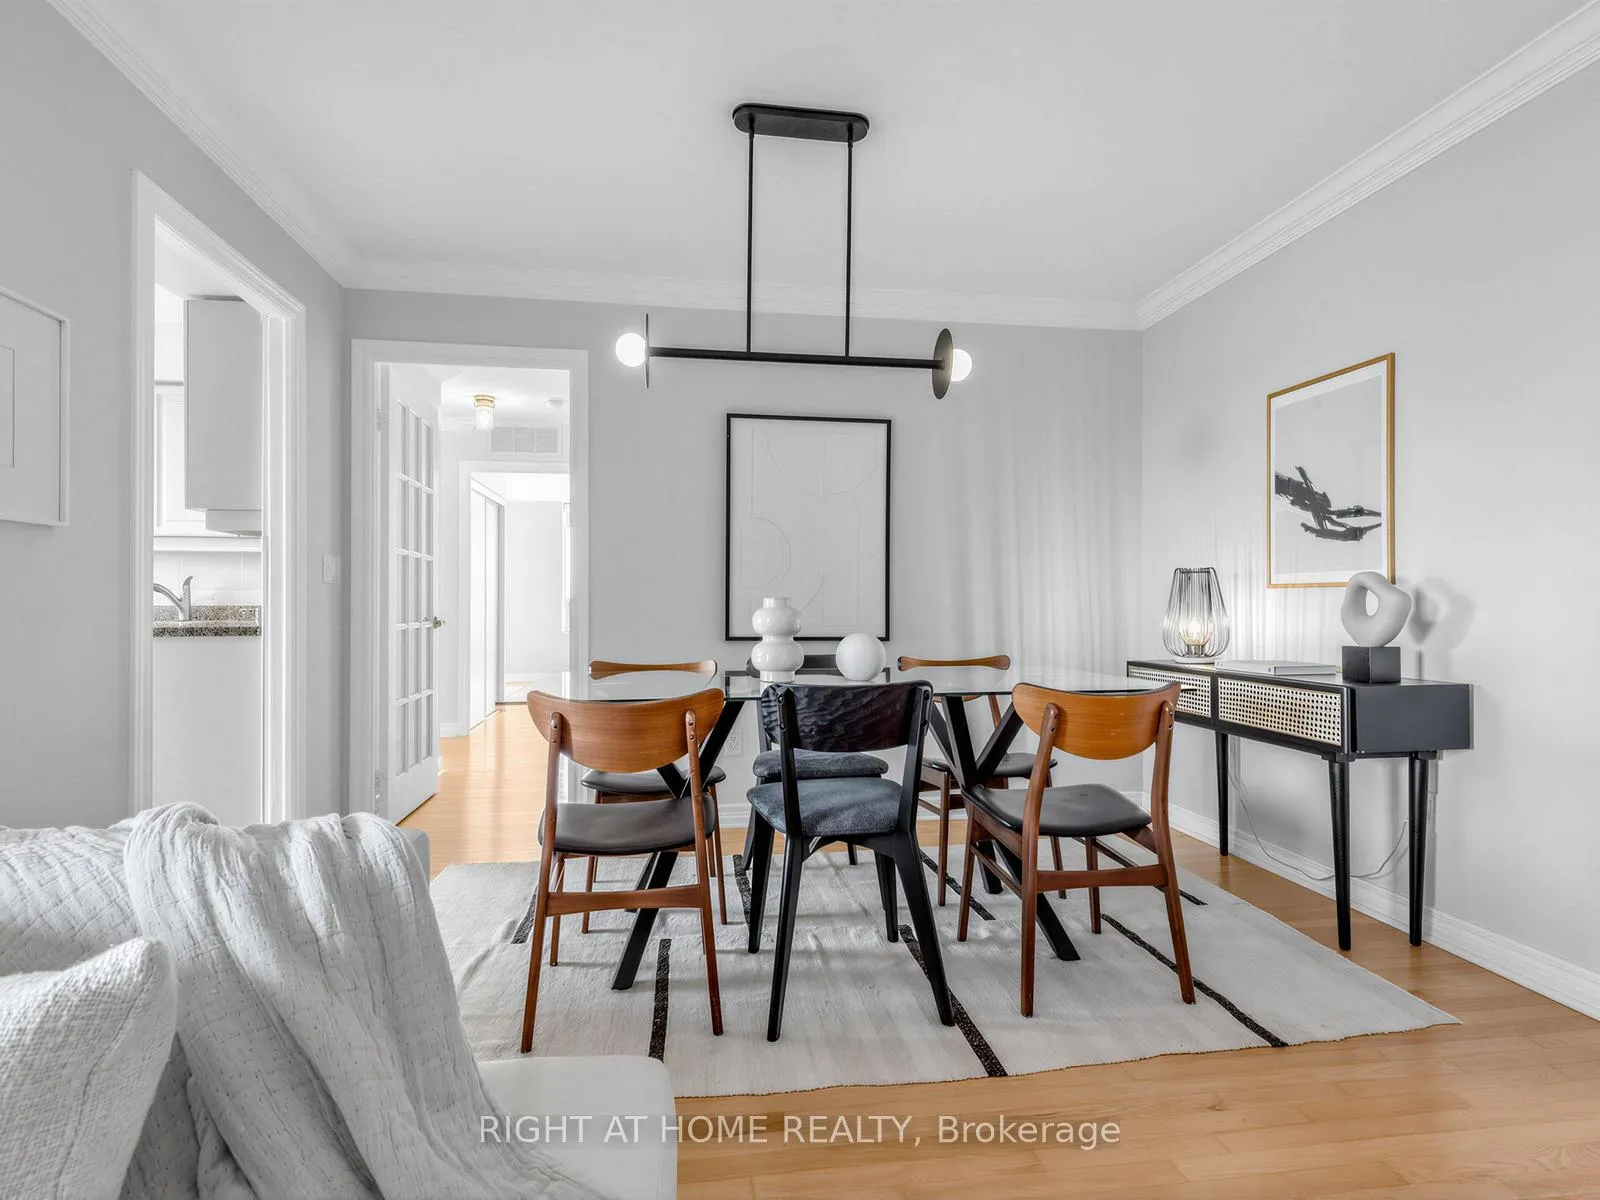 See all 37 photos
Property history
Facts and features
- ExposureSouth west
- LaundryIn-suite
- LockerOwned
- BalconyOpen
- Hardwood floors
- Central air
- Gym
- Indoor pool
- Party room/meeting room
The homeCondo Apartment, Apartment, 1,200–1,399 sq ft
- Type: Condo Apartment
- Style: Apartment
- Living space: 1,200–1,399 sq ft
- Basement: None
- Exposure: South West
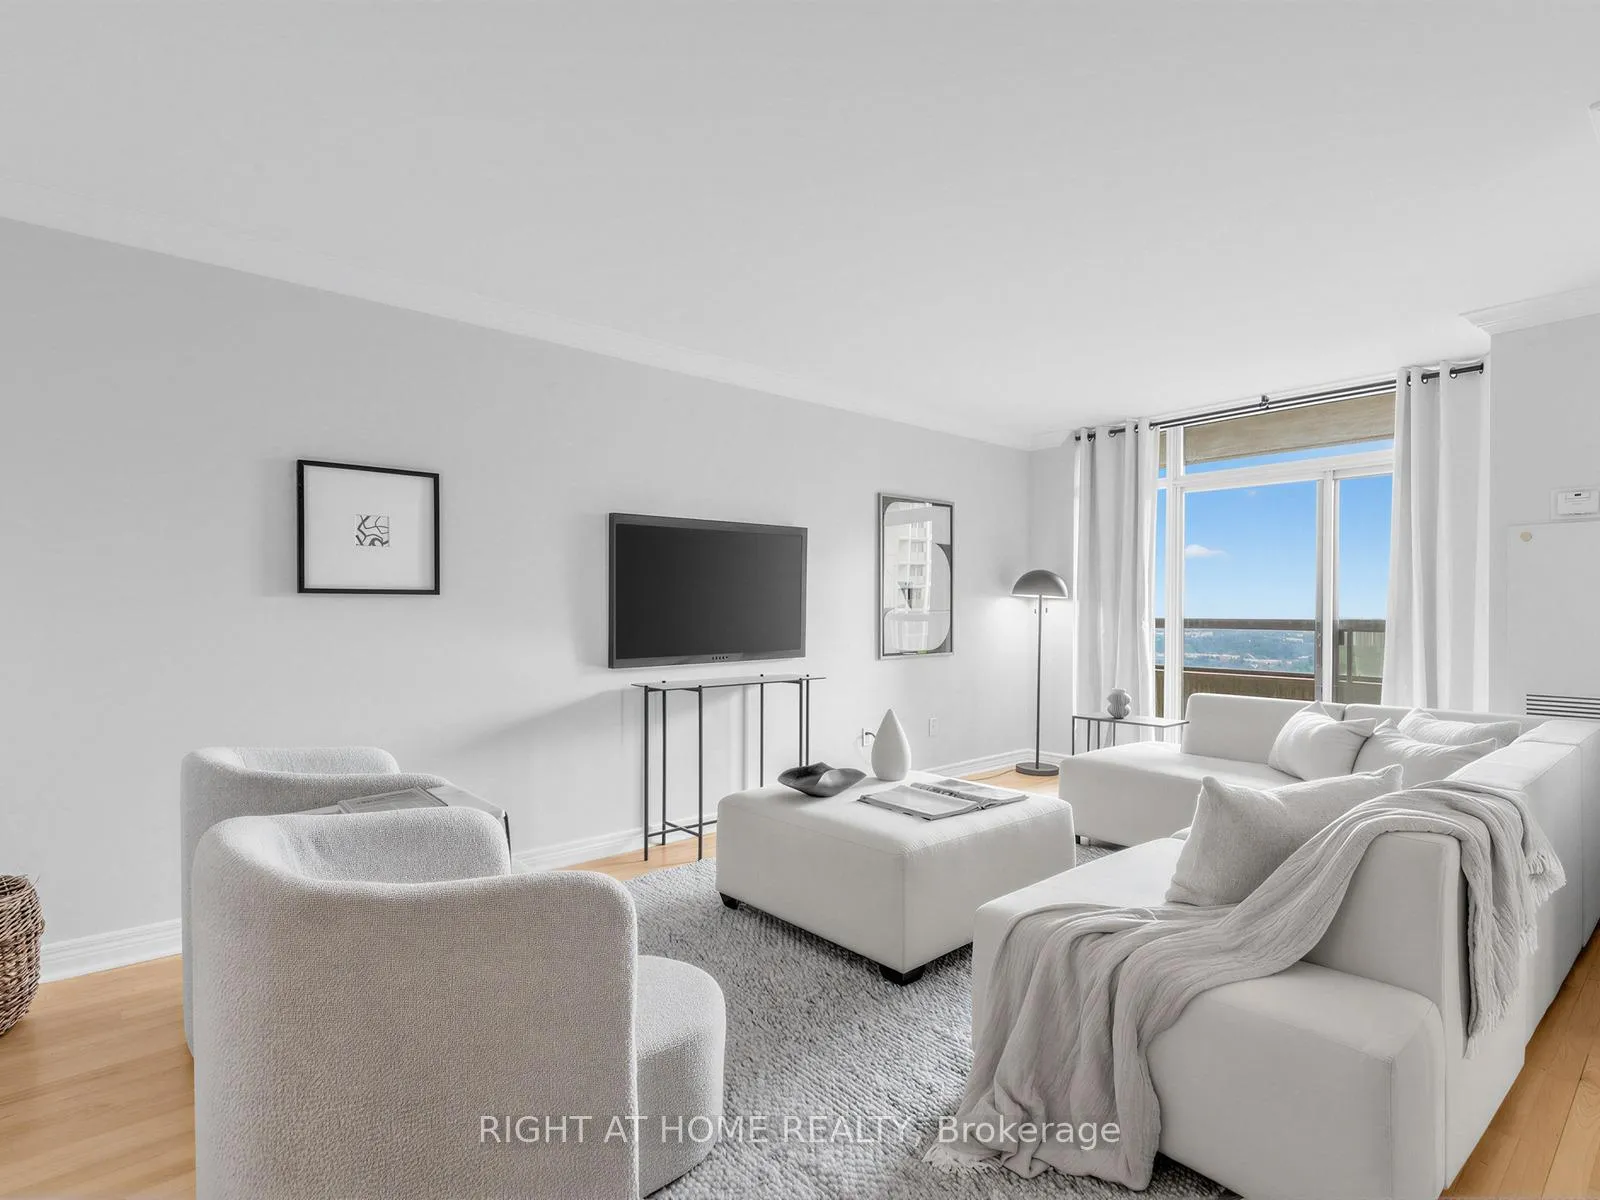
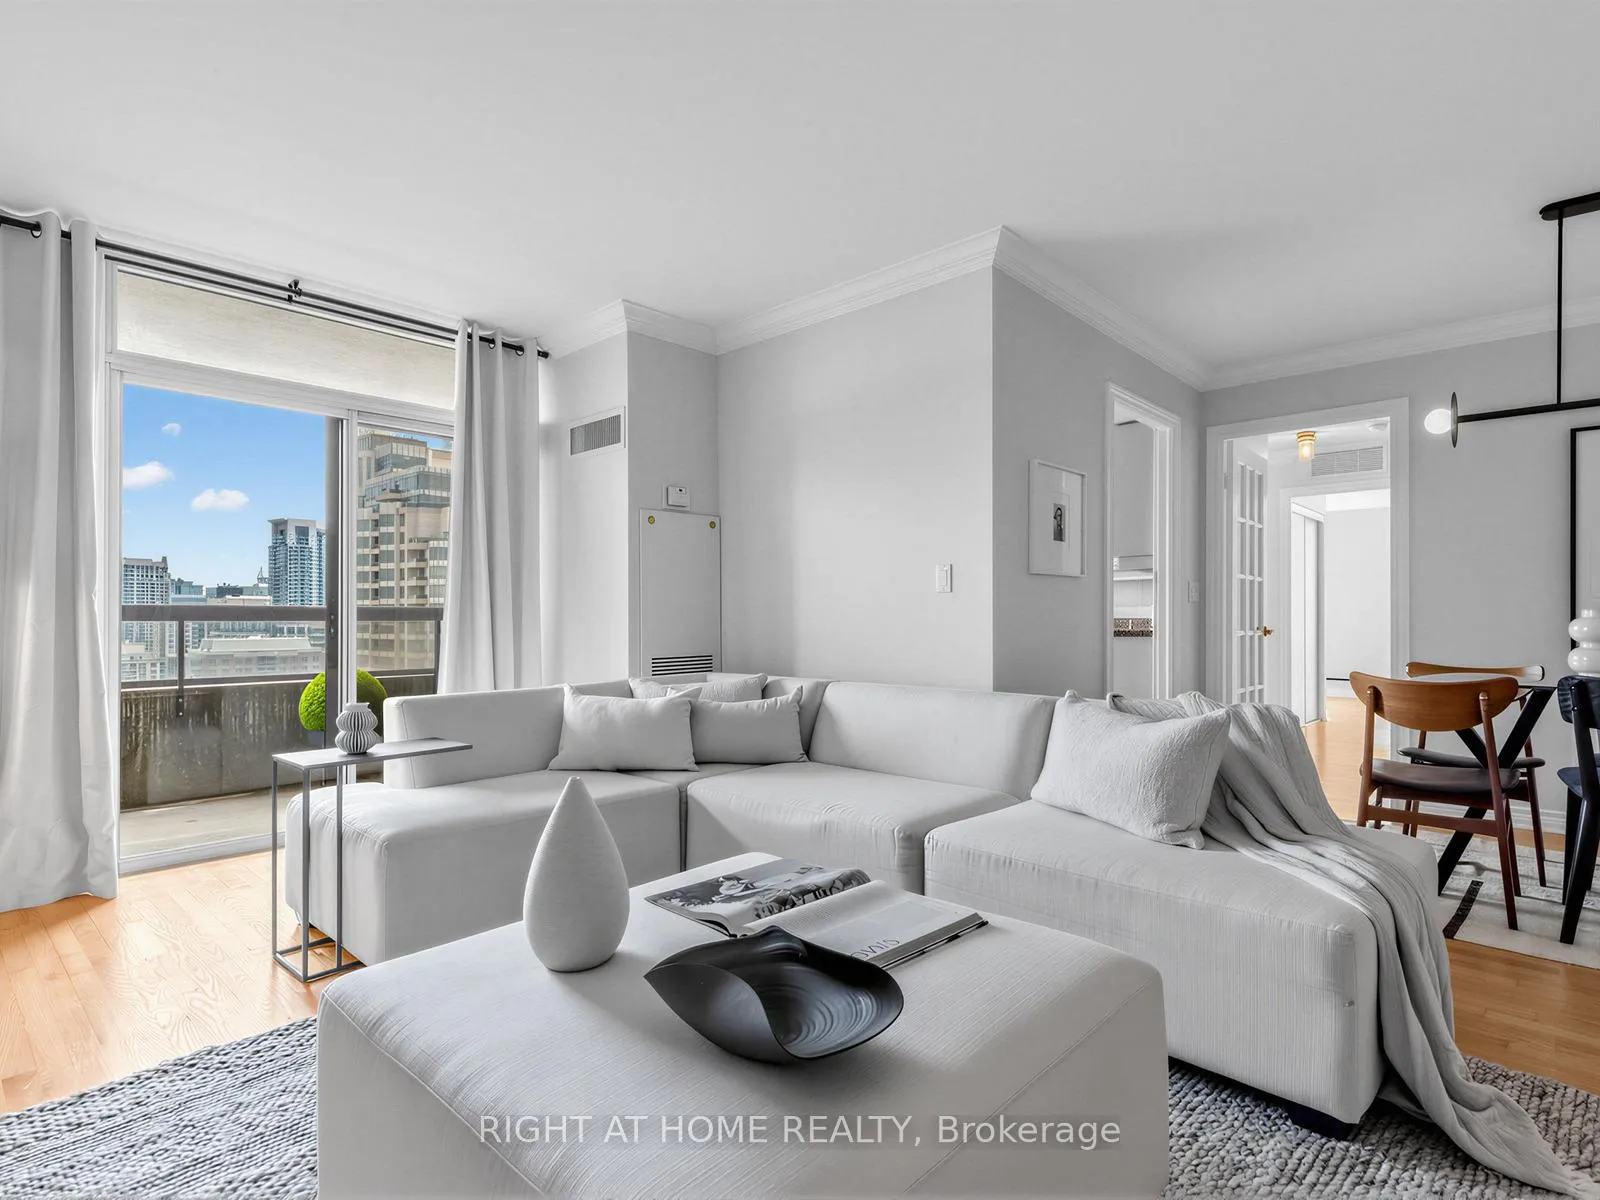
- View: City, clear
InsideHardwood, Tile, In-suite laundry, Carpet free, primary bedroom - main floor
- Flooring: Hardwood, Tile
- Laundry: In-suite laundry
- Features: Carpet free, primary bedroom - main floor
- Security: Security guard
- Rooms above ground: 6
- Bedrooms: 3
- Bathrooms: 2
- Kitchens: 1
OutsideBrick, Open, Security gate, controlled entry
- Exterior: Brick
- Balcony: Open
- Features: Security gate, controlled entry
- Accessibility: Elevator
Parking and locker2 Parking, Underground, Parking type Owned
- Spaces: 2 Parking
- Garage: Underground
- Parking type: Owned
- Locker: Owned
- Locker unit: 14
- Locker level: 18
BuildingNorthtown Casitas II, Storeys 21, Units 283
- Name: Northtown Casitas II
- Storeys: 21
- Units: 283
- Registered: 1999
- Condo corporation: 1273
- Amenities: Guest suites, gym, indoor pool, party room/meeting room, visitor parking, sauna
- Pets: Allowed
Heating, water and powerHeat pump, gas, Central air
- Heating: Heat pump, gas
- Cooling: Central air
Costs and taxesTaxes $4,681 a year, Condo fee $1,148 a month, Heat included, water included, hydro included, cac included, building insurance included, parking included, common elements included
- Taxes, 2026: $4,681 a year
- Condo fee: $1,148 a month
- Fee includes: Heat included, water included, hydro included, cac included, building insurance included, parking included, common elements included
- HST: HST included in the price
Included in the saleSide by side fridge, oven, hood, dishwasher, washer & dryer. all window coverings & all light fixtures. 2 parking spots and one locker. all utilities are included in the maintenance fee., Dining room light fixture.
- Included: Side by side fridge, oven, hood, dishwasher, washer & dryer. all window coverings & all light fixtures. 2 parking spots and one locker. all utilities are included in the maintenance fee.
- Not included: Dining room light fixture.
NearbyClear view, rec./commun.centre, park, arts centre, library, public transit
- Close to: Clear view, rec./commun.centre, park, arts centre, library, public transit
Listing detailsC13512118, Sold, Jul 2, 2026
- MLS® number: C13512118
- Status: Sold
- Listed on: Jul 2, 2026
- Days on market: 22
- Updated: Jul 24, 2026
- Possession: 2026-07-02 / Flexible
- Occupied by: Vacant
- Listing brokerage: RIGHT AT HOME REALTY
About this home
Unit 2206, 18 Sommerset Way, North York (Willowdale East), ON M2N 6X5
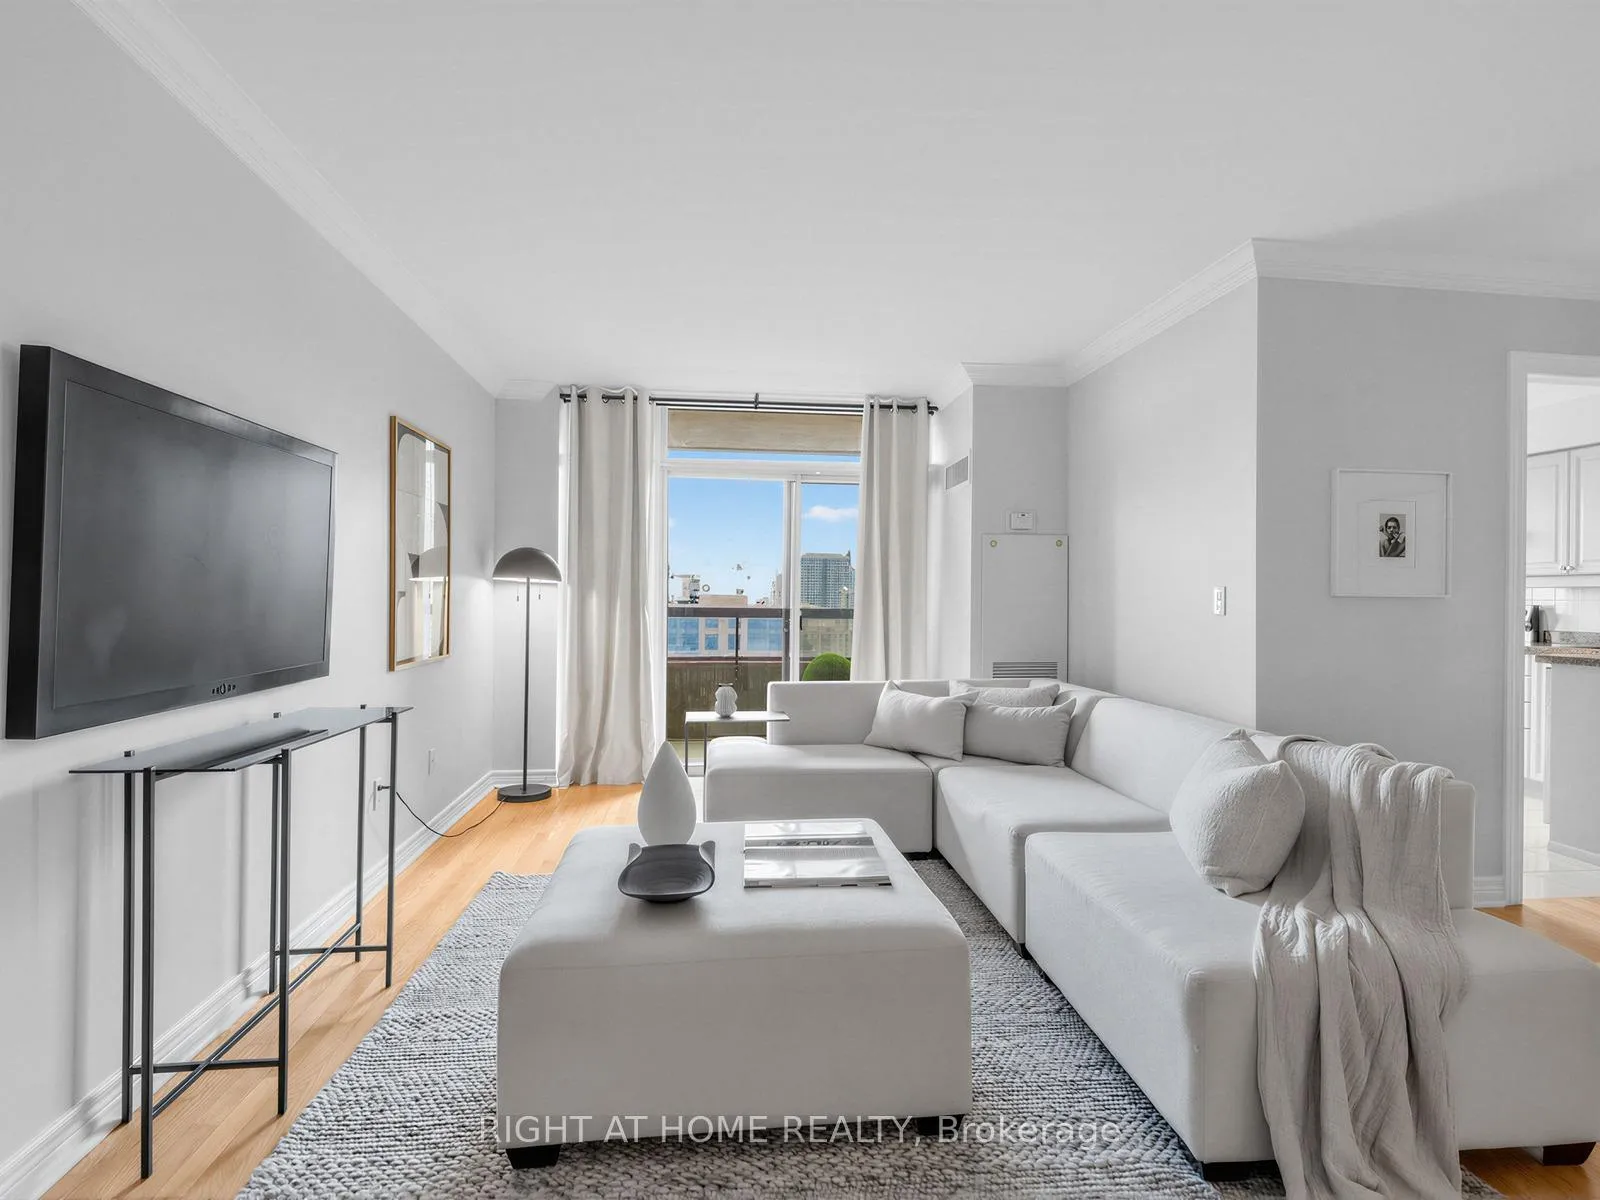
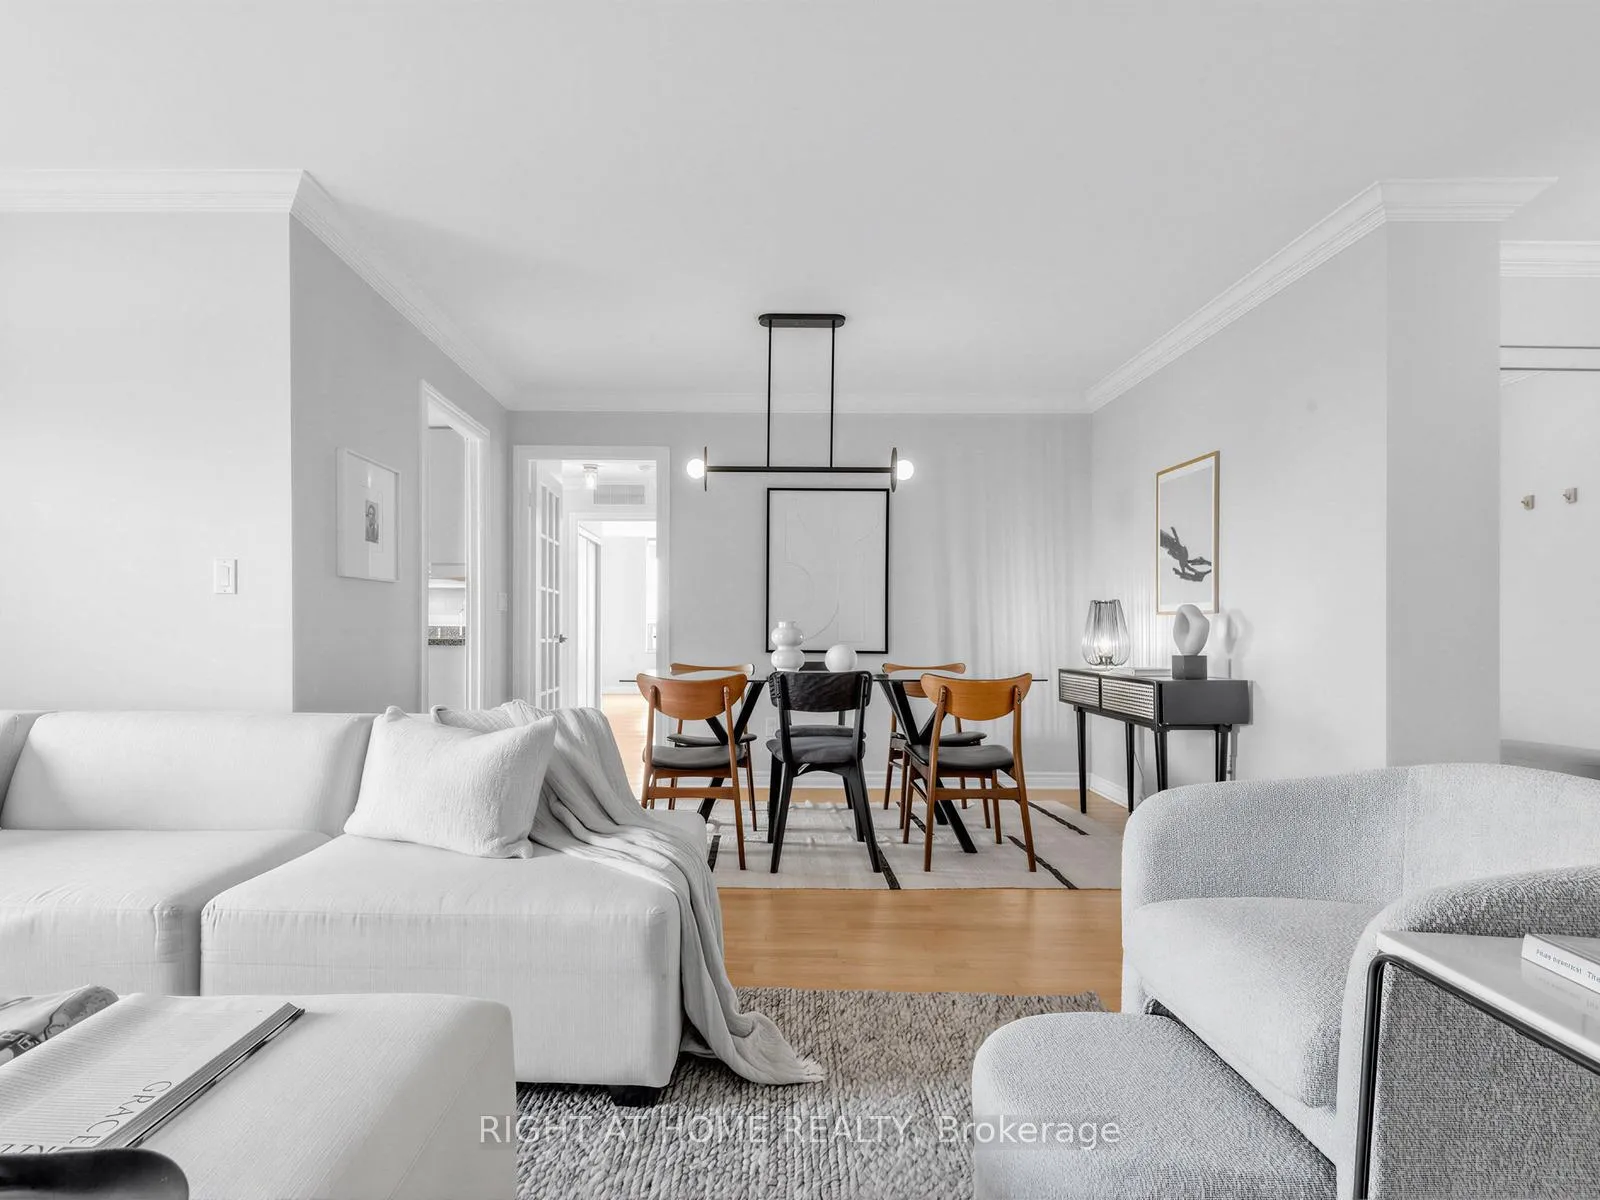
Beautiful, chic, and spacious suite nestled in a quiet gated community in the heart of NorthYork, away from busy streets and traffic noise. Built by the renowned Tridel, this well-managed condominium offers exceptional quality, comfort, and an outstanding lifestyle. Enjoy the convenience of having everything just steps away, including TTC, shopping, restaurants, parks, a community centre, and arts centre. Located within the catchment area of highly ranked public schools.This bright and welcoming 3-bedroom residence features a sun-filled, south-facing living room with breathtaking unobstructed city views. The spacious L-shaped living and dining area is perfect for both everyday living and entertaining. The large south-facing kitchen offers a breakfast area, ample cabinetry, and stainless steel appliances.The oversized primary bedroom boasts an organized walk-in closet and a 4-piece ensuite bathroom. A generous second bedroom features abundant natural light and a walkout to a private balcony. Offering exceptional space, comfort, and functionality, this suite truly feels like a home and provides everything a growing family needs.Residents enjoy an impressive selection of premium amenities, including an indoor swimming pool, sauna, Gym, billiard room, party room, guest suite, and visitor parking. The all-inclusive maintenance fees cover all utilities, offering exceptional value and hassle-free living. A rare opportunity to enjoy condo living without compromising on space, comfort, or location.
Ask about this home
A HOMEH agent will answer your questions about this home.
Know more about Northtown Casitas II
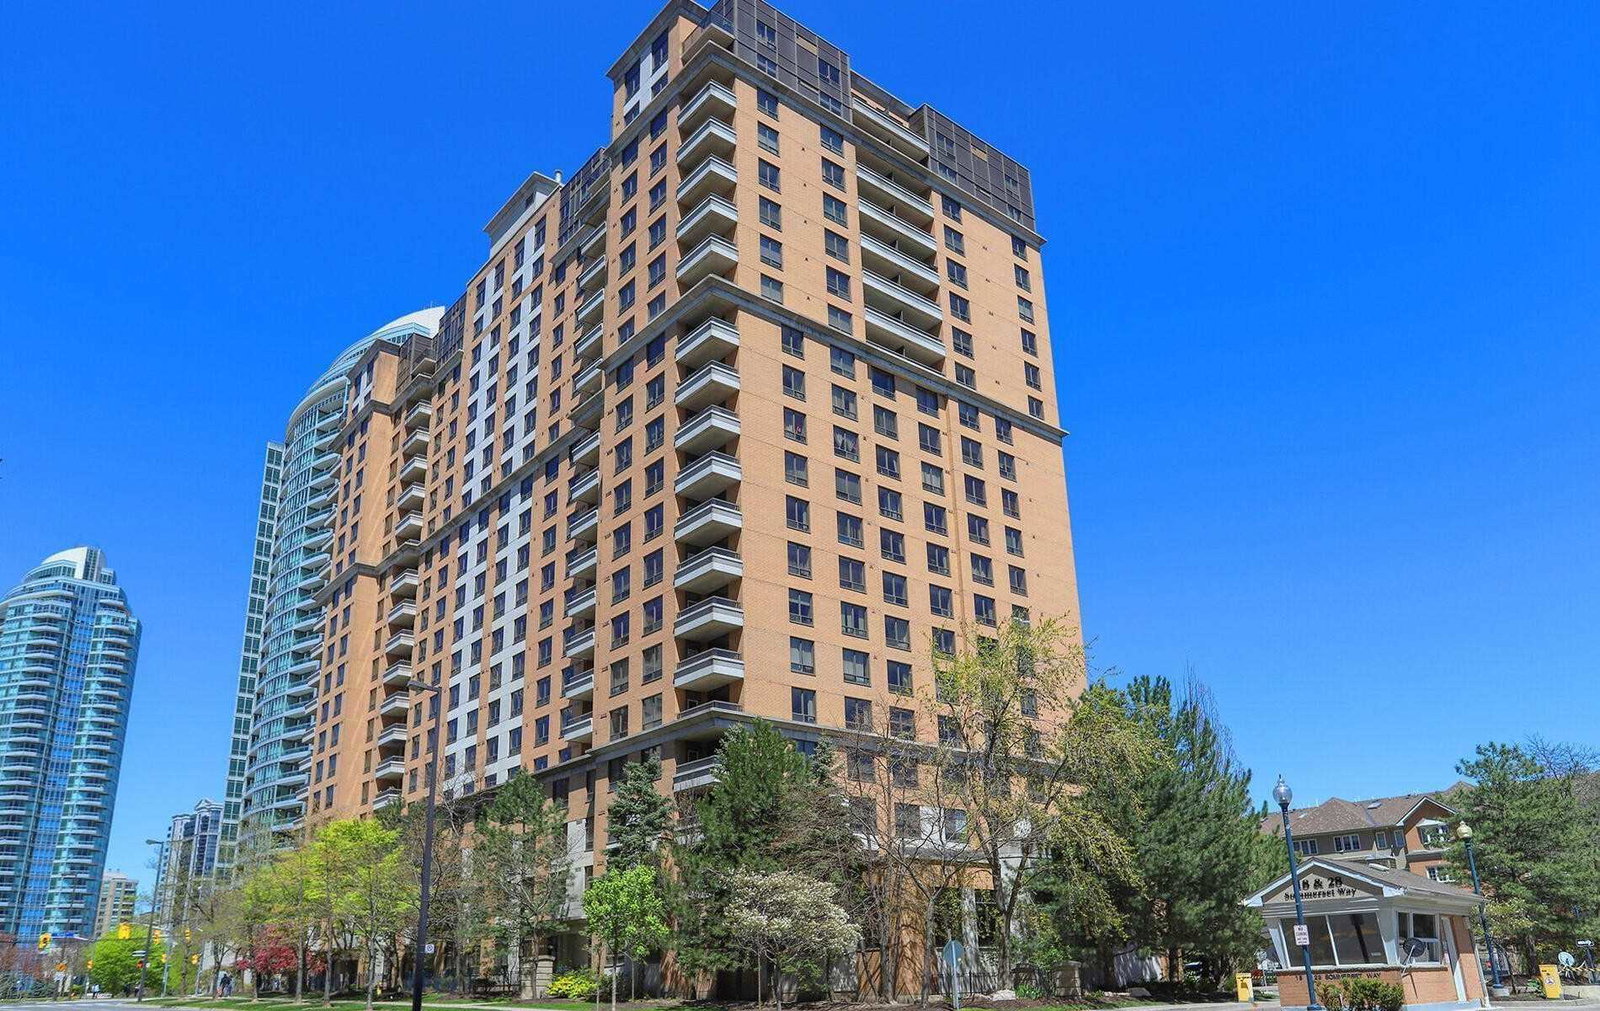
Condo building · 18 Sommerset Way
Northtown Casitas II is a 21-storey condo with 283 suites, built in 1999 by Tridel. Right now 1 for rent is on the market here.
- 21storeys
- 283suites
- $769/sq ft
- 1999built
No similar units for sale in Northtown Casitas II right now.
Around this home
Daily convenience, out of 100, from the distances below
Schools nearby
School rating, out of 10.
Helpful calculators
Your HOMEH agent

"Priced 4% over the Hestimate. I would see it this week."