

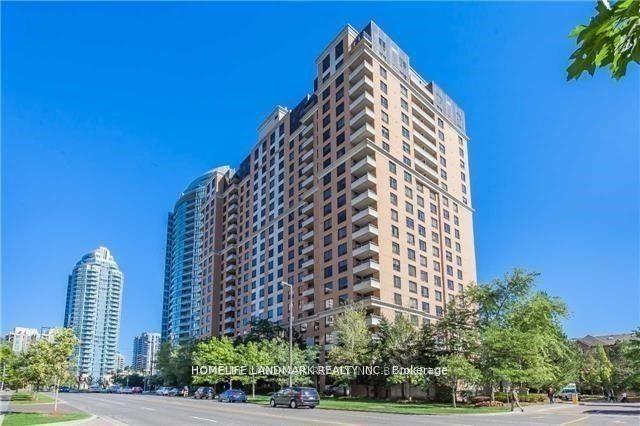
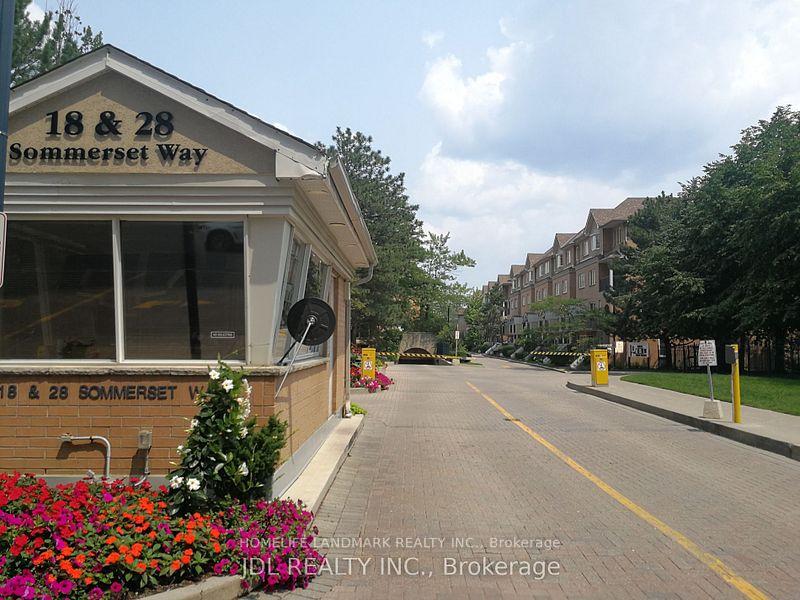
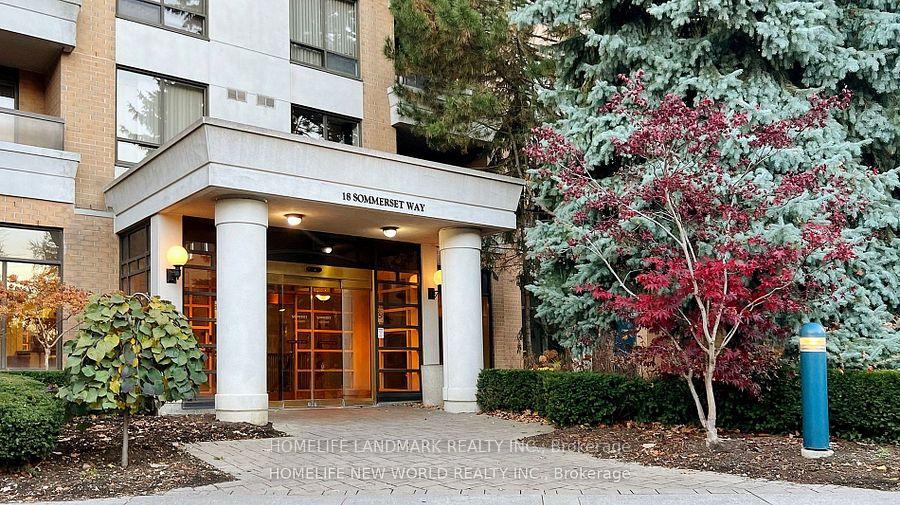
Unit 816, 18 Sommerset Way
Condo Apartment Rented
1/10Unit 816, 18 Sommerset Way
Condo Apartment Rented
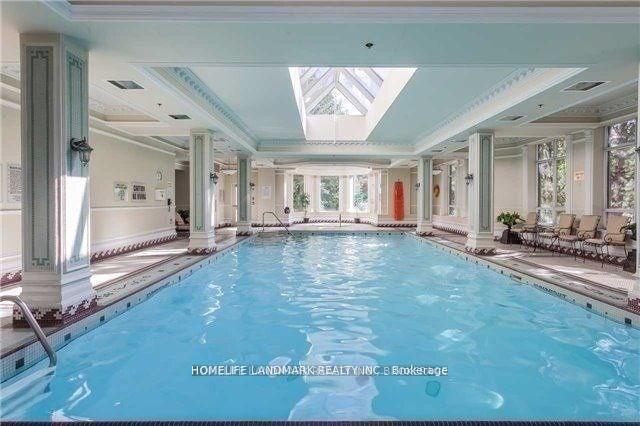 See all 10 photos
3 Bedrooms
2 Bathrooms
1 Parking
1K–1.2K sq.ft
Entire Home
— Unit
Property history
Facts and features
- ExposureNorth east
- LaundryIn area
- LockerOwned
- BalconyOpen
What stands out
- Central air
- Indoor pool
- Party room/meeting room
The homeCondo Apartment, Apartment, 1,000–1,199 sq ft
- Type: Condo Apartment
- Style: Apartment
- Living space: 1,000–1,199 sq ft
- Basement: None
- Exposure: North East
InsideCeramic, In area, Other
- Flooring: Ceramic
- Laundry: In area
- Features: Other
- Rooms above ground: 6
- Bedrooms: 3
- Bathrooms: 2
- Kitchens: 1
OutsideBrick, Open
- Exterior: Brick
- Balcony: Open
Parking and locker1 Parking, Underground, Parking type Owned
- Spaces: 1 Parking
- Garage: Underground
- Parking type: Owned
- Locker: Owned
- Locker unit: 814
- Locker number: 29
- Locker level: 6
BuildingNorthtown Casitas II, Storeys 21, Units 283
- Name: Northtown Casitas II
- Storeys: 21
- Units: 283
- Registered: 1999
- Condo corporation: 1273
- Amenities: Car wash, elevator, guest suites, indoor pool, party room/meeting room, recreation room
- Pets: Allowed
Heating, water and powerForced air, gas, Central air
- Heating: Forced air, gas
- Cooling: Central air
Rent and termsRent $3,700 a month, Entire property, Unfurnished
- Rent: $3,700 a month
- Space for rent: Entire property
- Furnished: Unfurnished
- Lease: 12 months
- Paid: Monthly
- Rent includes: Building insurance, water, parking, hydro
- Deposit: Required
- Credit check: Required
- Employment letter: Required
- Rental application: Required
NearbyPark, library, public transit, school
- Close to: Park, library, public transit, school
Listing detailsC12238042, Rented, Jun 21, 2025
- MLS® number: C12238042
- Status: Rented
- Listed on: Jun 21, 2025
- Days on market: 20
- Updated: Jul 11, 2025
- Possession: Immediate
- Occupied by: Owner
- Listing brokerage: HOMELIFE LANDMARK REALTY INC.
About this home
Unit 816, 18 Sommerset Way, North York (Willowdale East), ON M2N 6X5
OtherParkLibraryPublic TransitSchoolCar Wash
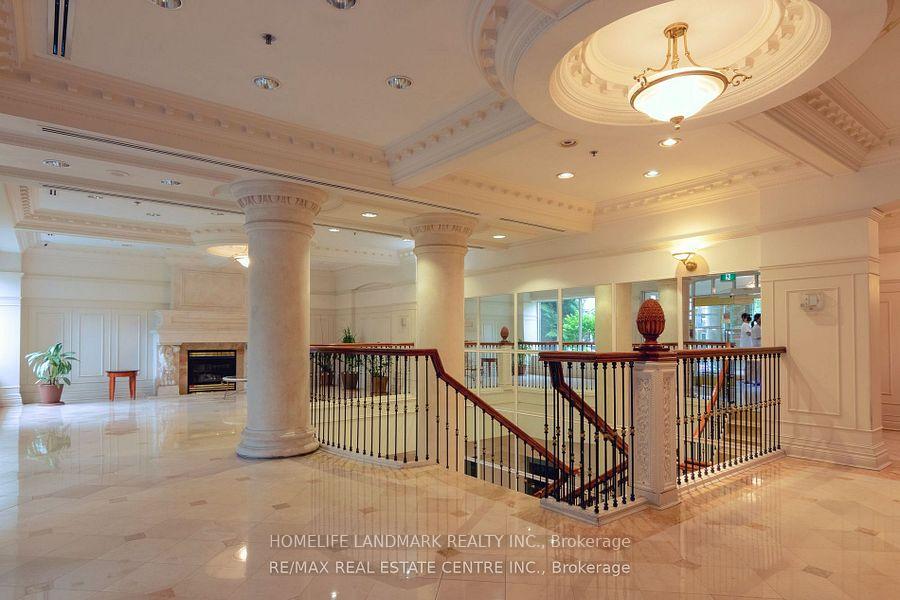
Luxury Tridel Condo, Beautiful Corner Suite, (Newly Renovated - Painting). Mckee P.S. & Earl Haig S.S. District, Great Building W/All Facilities, Including Indoor Pool, Guest Suite, Security Guard, Exercise Room. Car Wash, Close To Subway Station And Shopping.
Read more
Ask about this home
A HOMEH agent will answer your questions about this home.
Ask a question
Know more about Northtown Casitas II
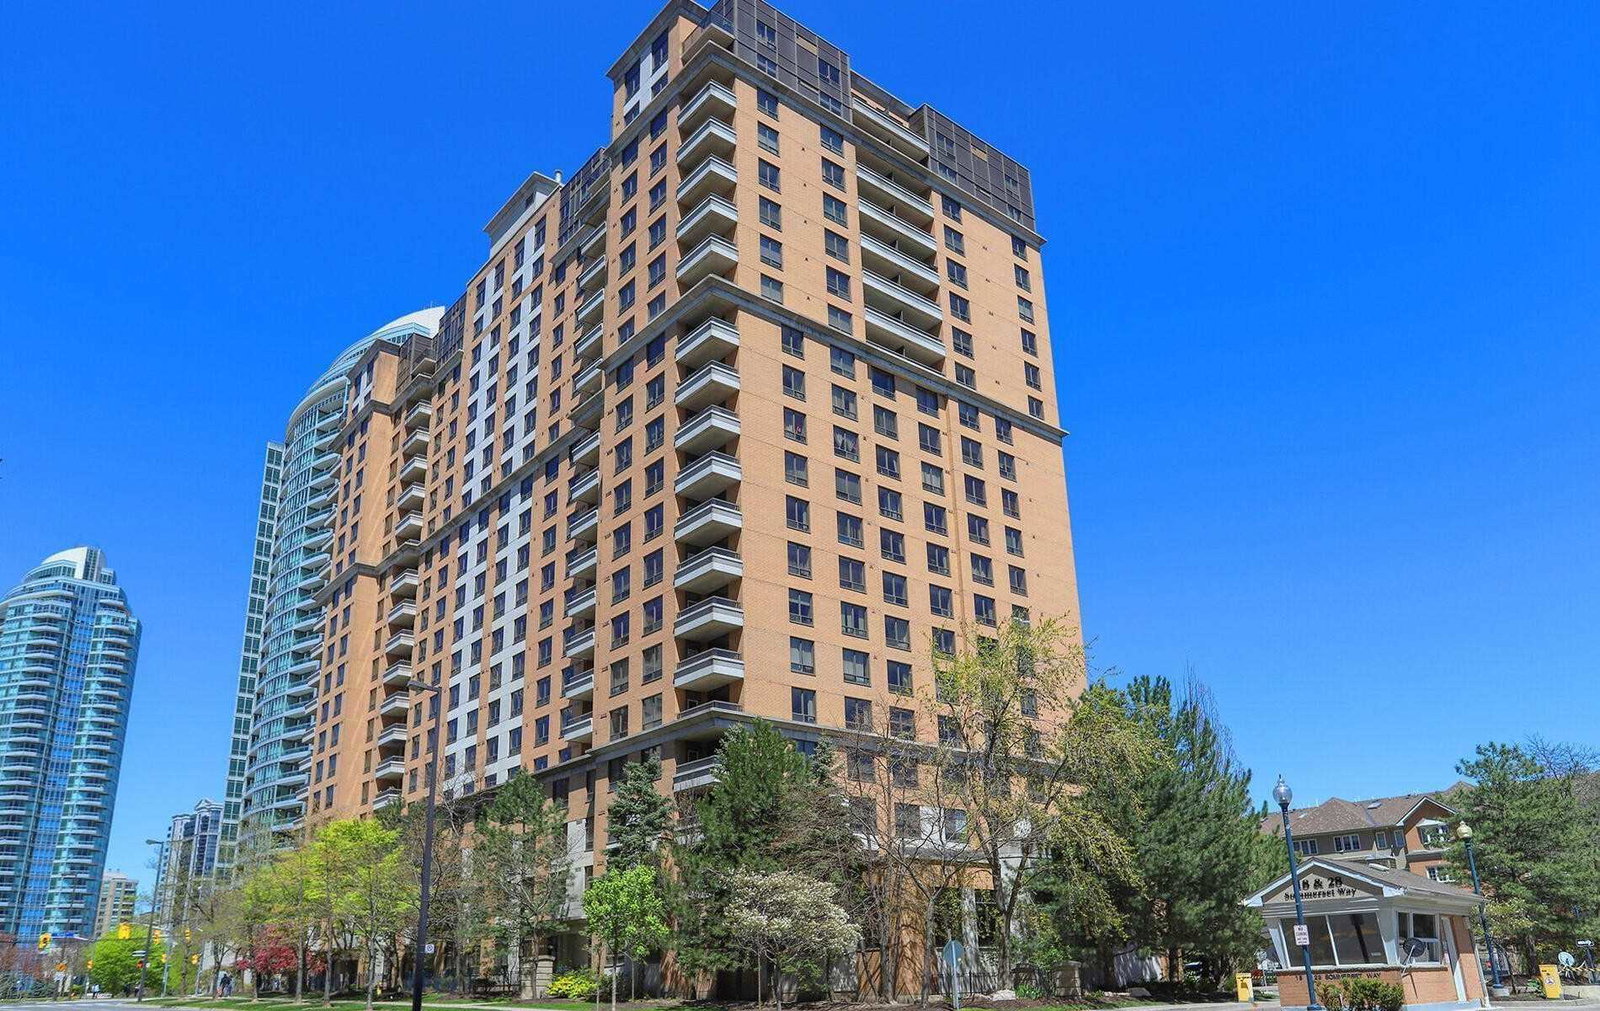
Condo building · 18 Sommerset Way
Northtown Casitas II is a 21-storey condo with 283 suites, built in 1999 by Tridel. Right now 1 for rent is on the market here.
- 21storeys
- 283suites
- $769/sq ft
- 1999built
GymIndoor poolParty roomGuest suites
No similar units for rent in Northtown Casitas II right now.
Around this home
Finch/Yonge
Errands
Transit
Parks
Schools
Daily convenience, out of 100, from the distances below
ParkKenneth Parkette · 15 within 1 km3 min walk183 m
GroceryiBAKE3 min walk156 m
SchoolSt Cyril Catholic School5 min walk310 m
SubwayYonge / Finch Northwest Entrance6 min walk373 m
PharmacyPharmaChoice3 min walk203 m
Cafés & foodSansotei Ramen · 15 within 1 km2 min walk131 m
Gym & rec centreUS Pilates Studio6 min walk374 m
LibraryToronto Public Library - North York Central Library17 min walk1.0 km
WalkDriveStraight-line distance, open map data
Grocery0.2 km
Park0.2 km
Coffee0.1 km
Dining0.1 km
Gym0.4 km
Yonge / Finch Northwest Entrance0.4 km
Schools nearby
School rating, out of 10.
St Cyril Catholic Schoolelementary · Catholic · 0.3 km
—
McKee Public Schoolelementary · Public · 0.4 km
—
Tfssecondary · Private · 0.4 km
—
Contact agent
Helpful calculators
Rent vs buy
Affordability
Mortgage
Down payment
Stress test
CMHC insurance
Your HOMEH agent

KimHOMEH agent · North York
"I would see it this week."
Ask Kim
Keep exploring
You are here