

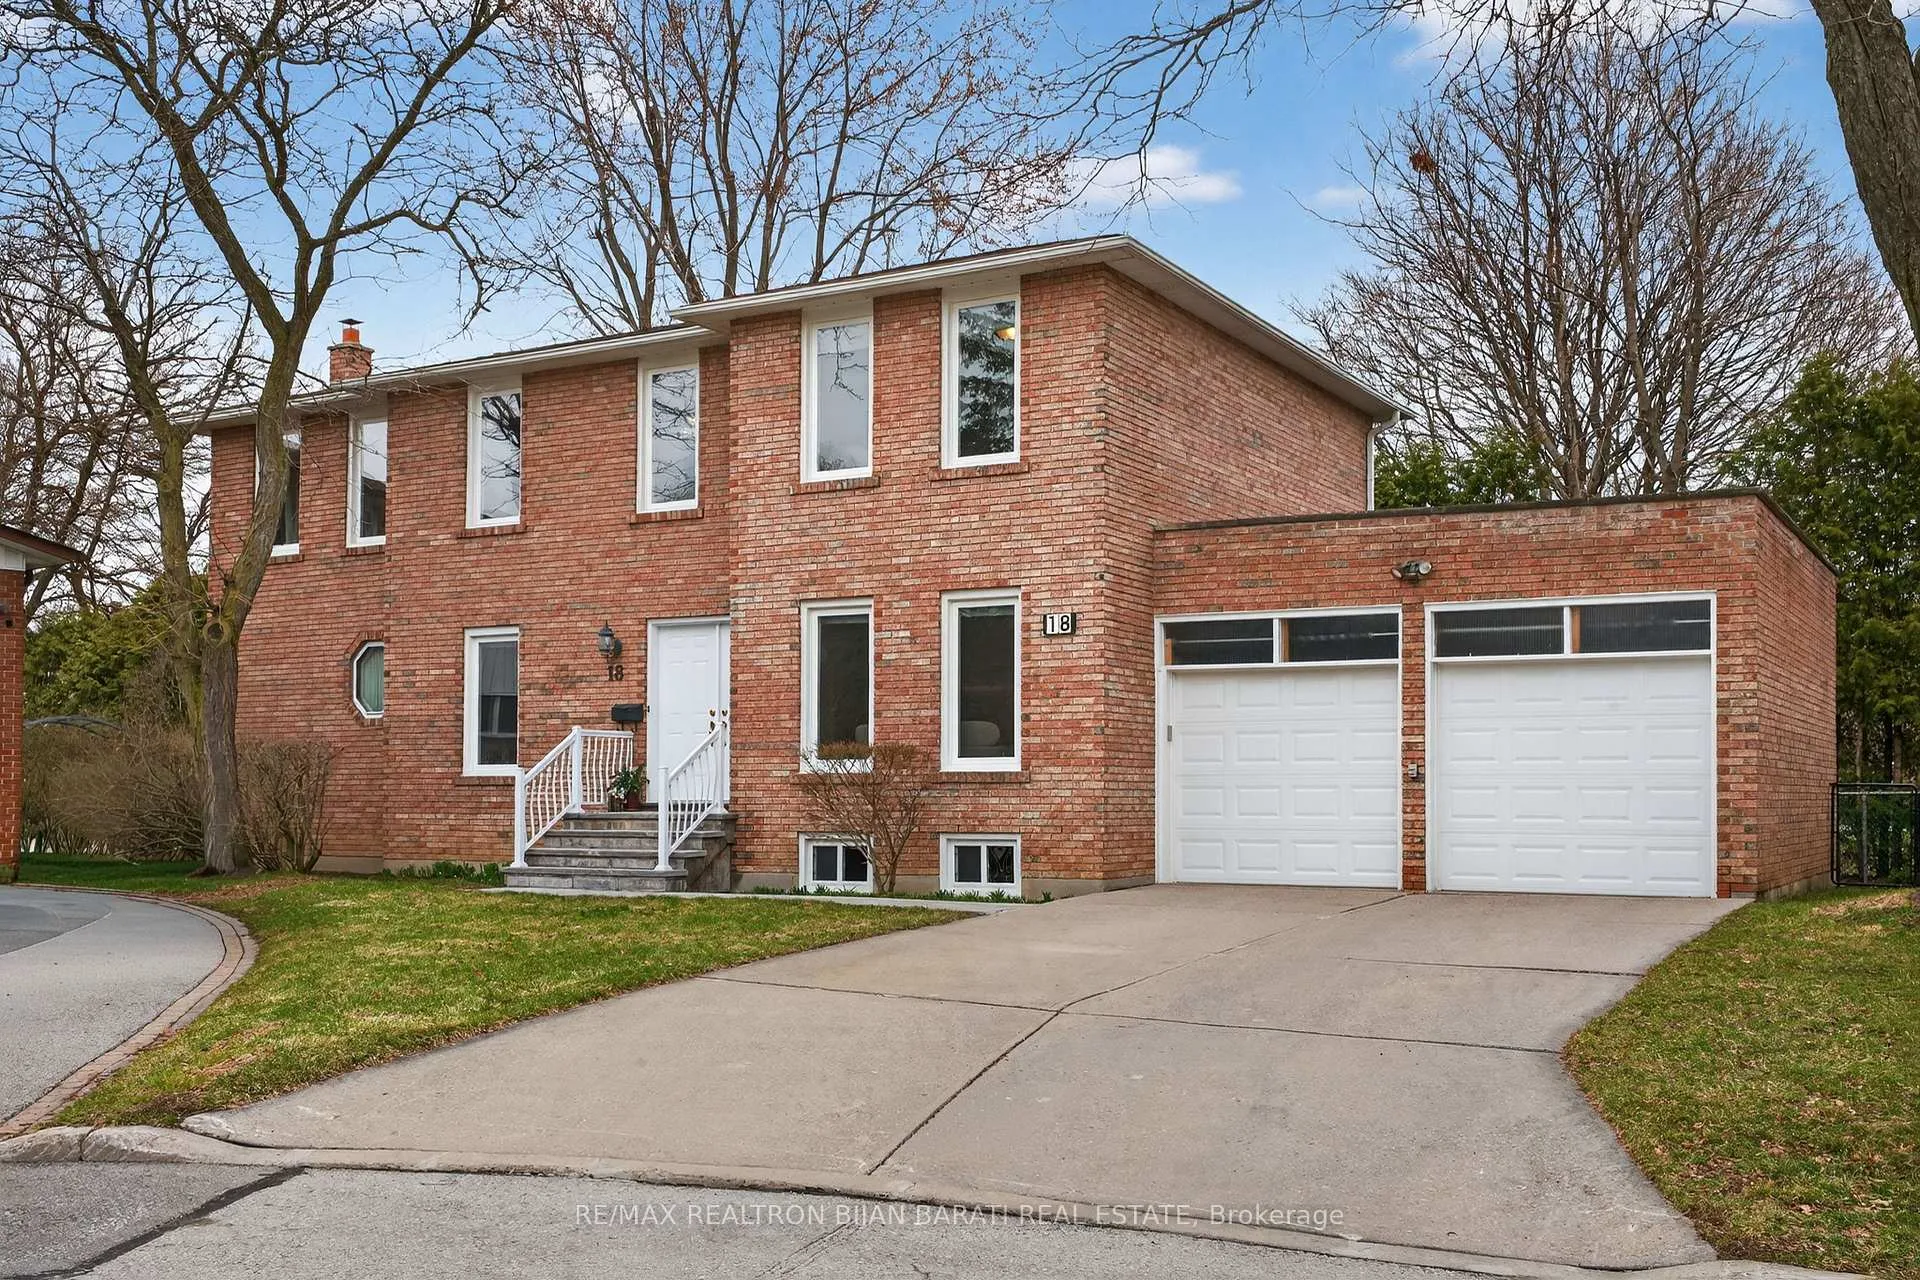
18 Tigerlily Court
18 Tigerlily Court
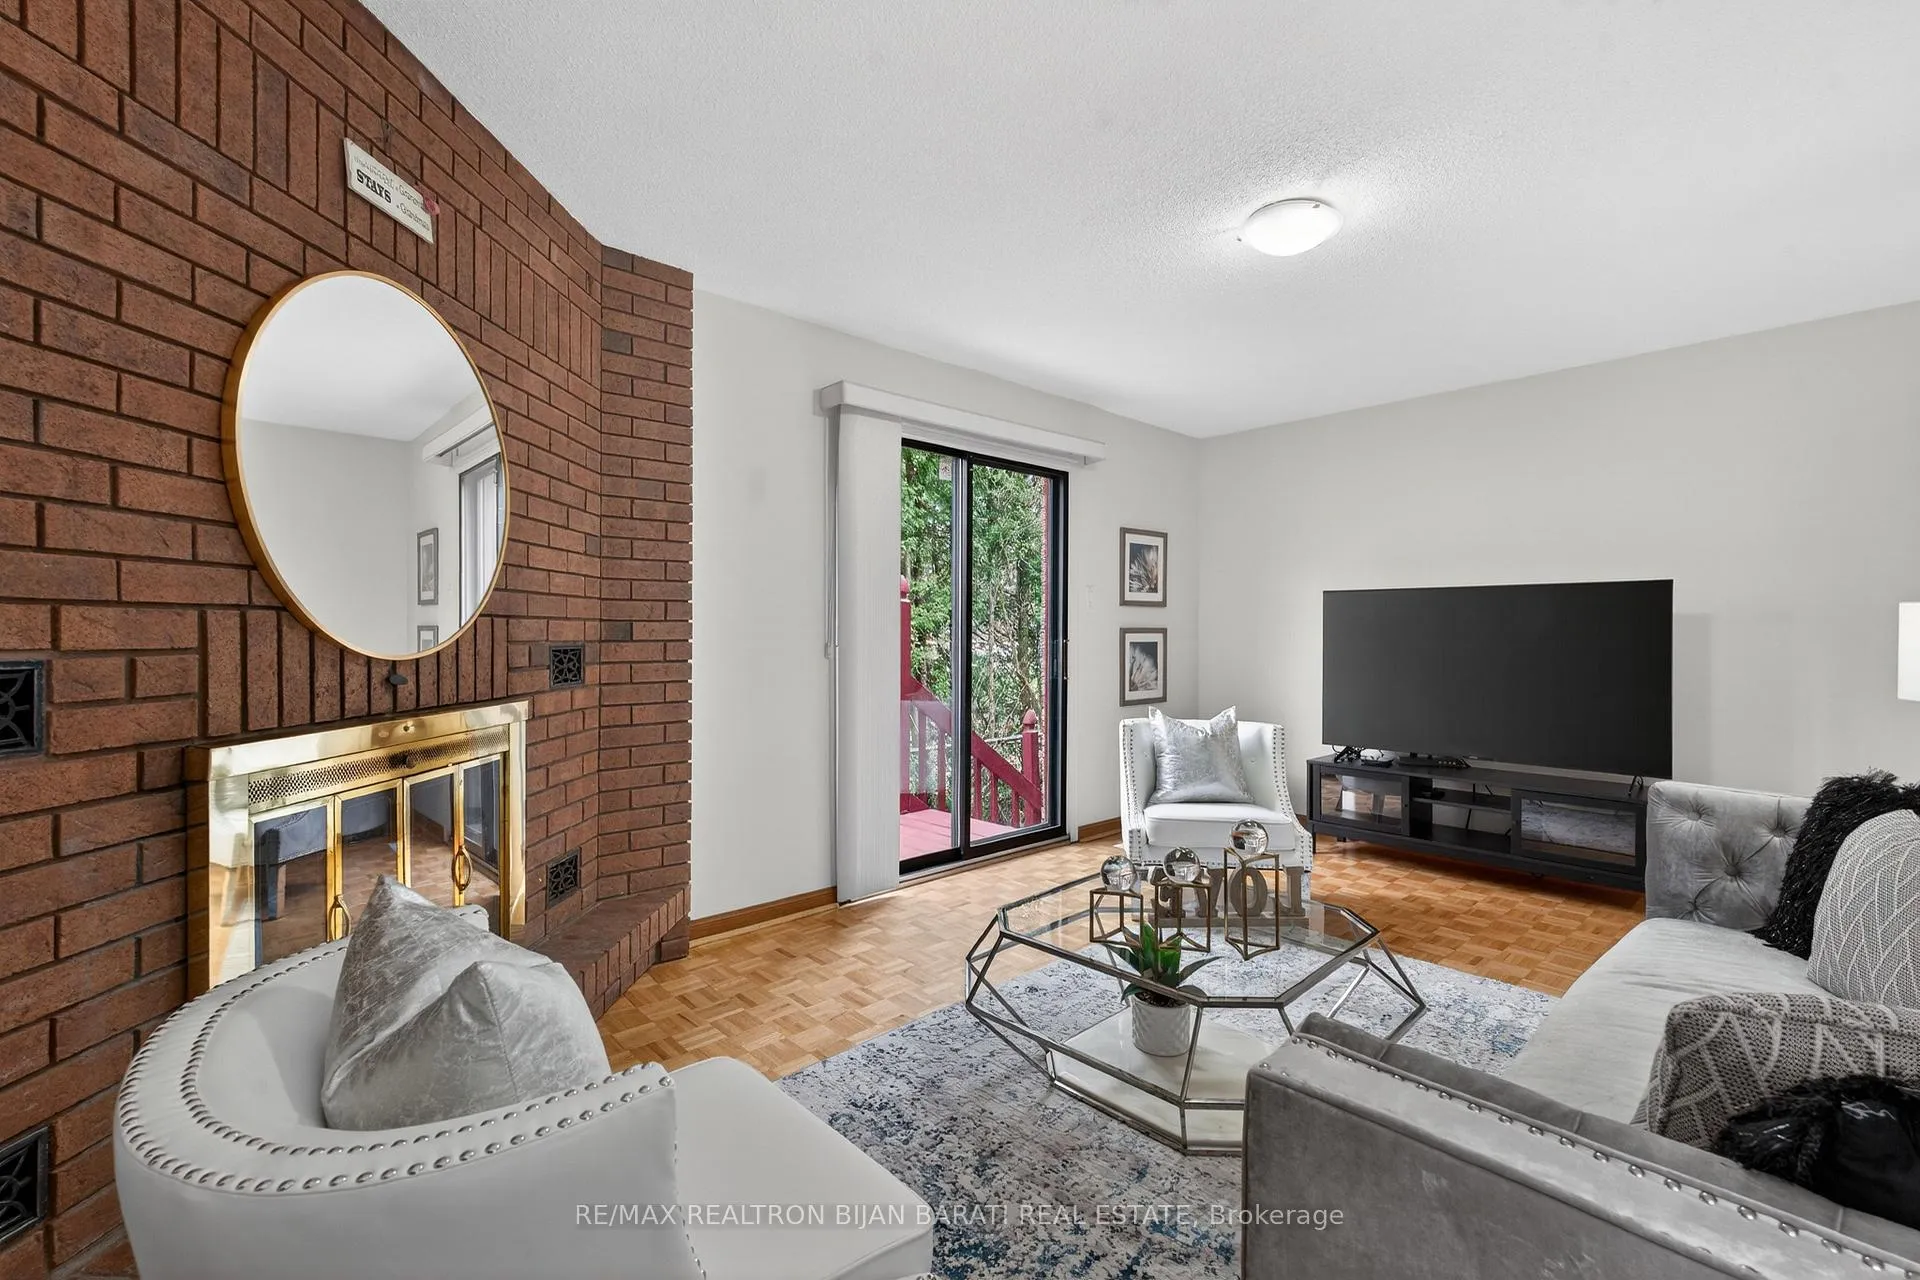 See all 34 photos
Property history
Facts and features
- BasementFinished
- Water, sewerMunicipal
- Lot shapeIrregular
- HeatingForced air
- Hardwood floors
- Fireplace
- Central air
The homeDetached, 2-storey, 2,000–2,500 sq ft
- Type: Detached
- Style: 2-storey
- Living space: 2,000–2,500 sq ft
- Basement: Finished
- Waterfront: None
InsideFireplace Yes, electric, wood, Parquet, Ceramic, Hardwood, Broadloom, Main level
- Fireplace: Yes, electric, wood
- Flooring: Parquet, Ceramic, Hardwood, Broadloom
- Laundry: Main level
- Features: Auto garage door remote, central vacuum
- Rooms above ground: 10
- Rooms in the basement: 3
- Bedrooms: 4 + 1 in the basement
- Bathrooms: 4
- Kitchens: 1
- Family room: Yes
Outside and lotBrick, Asphalt shingle, Concrete
- Exterior: Brick
- Roof: Asphalt shingle
- Foundation: Concrete
- Size: 30.1 × 159.95 ft
- Shape: Irregular
Parking2 Garage, Attached, Private double
- Spaces: 2 Garage
- Garage: Attached
- Driveway: Private double
Heating, water and powerForced air, gas, Central air, Municipal water
- Heating: Forced air, gas
- Cooling: Central air
- Water: Municipal water
- Sewer: Municipal sewer
Costs and taxesTaxes $8,634 a year, HST included in the price, 2015 hot water heater
- Taxes, 2025: $8,634 a year
- HST: HST included in the price
- Rental items: 2015 hot water heater
Included in the saleStainless steel stove (2025), fridge/freezer (2015), b/i dishwasher (2015). front load washer & dryer (2015). pot lights (2016). garage door opener and remote. upgraded 200 amp electric service. gas furnace. cac. cvac. all electric light fixtures and window coverings.
- Included: Stainless steel stove (2025), fridge/freezer (2015), b/i dishwasher (2015). front load washer & dryer (2015). pot lights (2016). garage door opener and remote. upgraded 200 amp electric service. gas furnace. cac. cvac. all electric light fixtures and window coverings.
Listing detailsC12964268, Sold, Apr 7, 2026
- MLS® number: C12964268
- Status: Sold
- Listed on: Apr 7, 2026
- Days on market: 28
- Updated: May 5, 2026
- Possession: 30-59 days
- Occupied by: Owner
- Listing brokerage: RE/MAX REALTRON BIJAN BARATI REAL ESTATE
About this home
18 Tigerlily Court, North York (Newtonbrook West), ON M2M 4E4
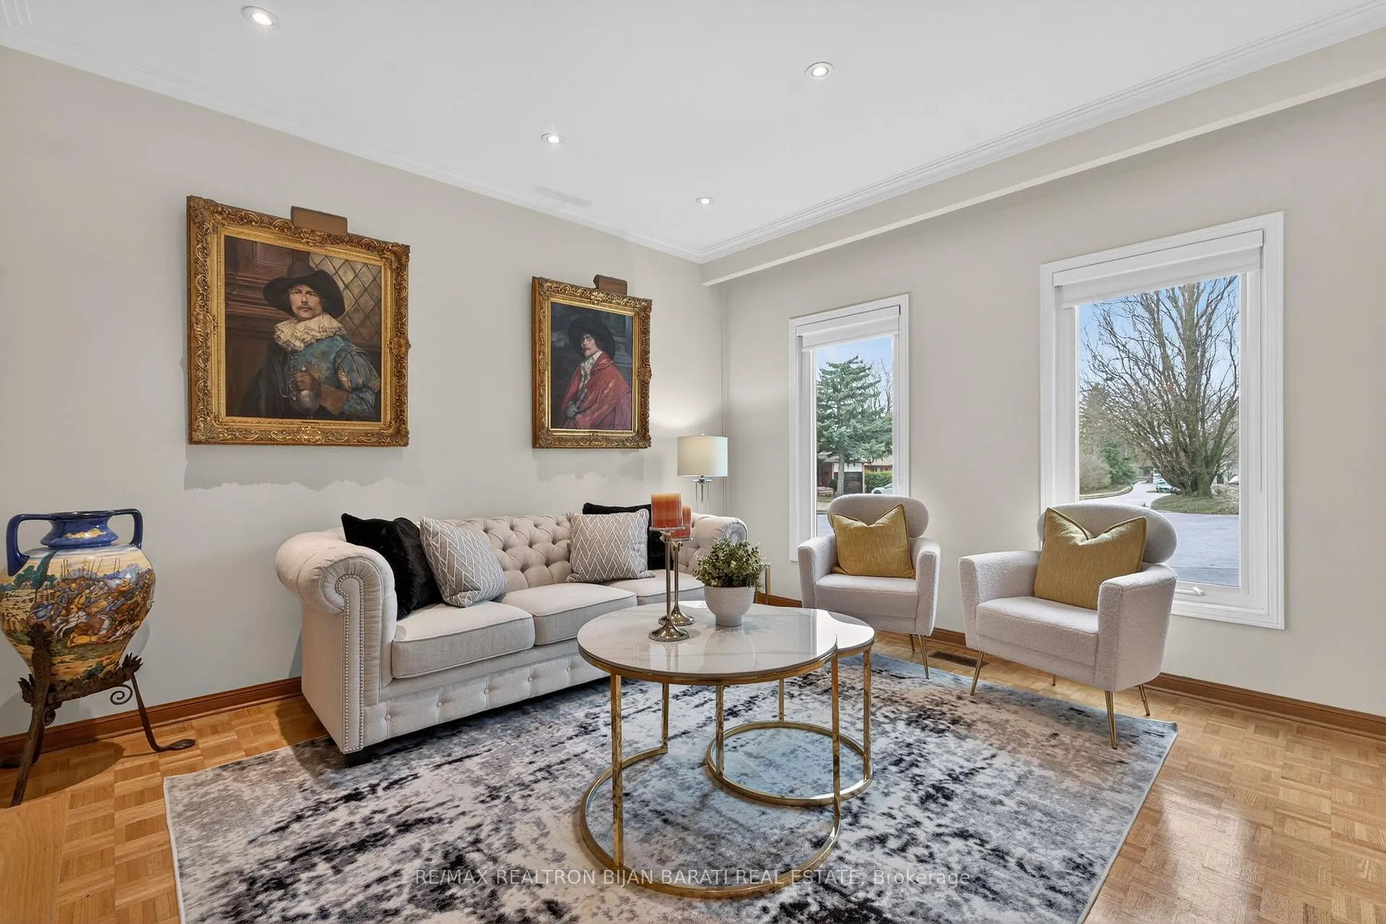
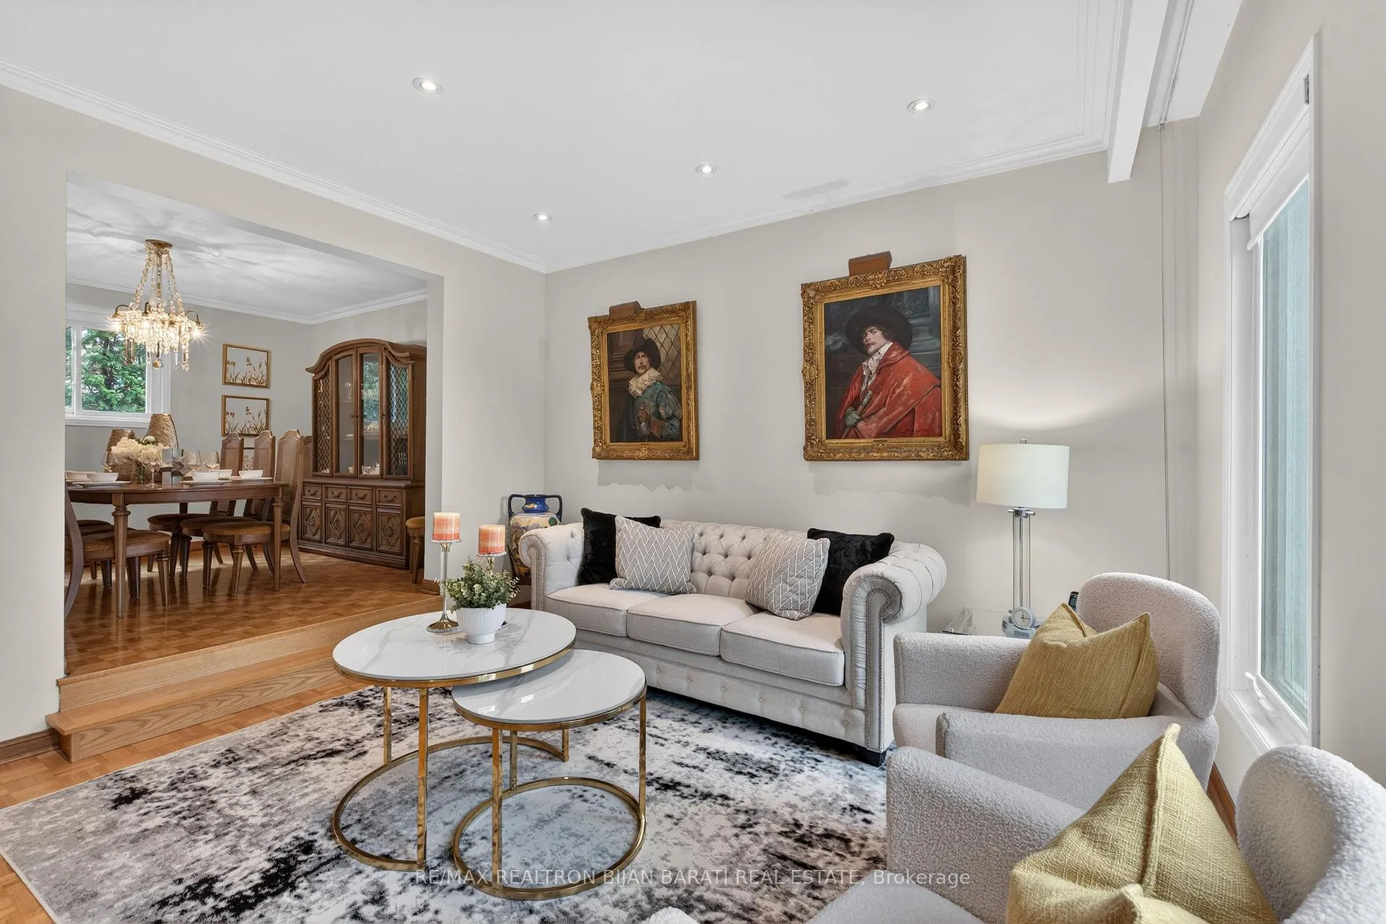
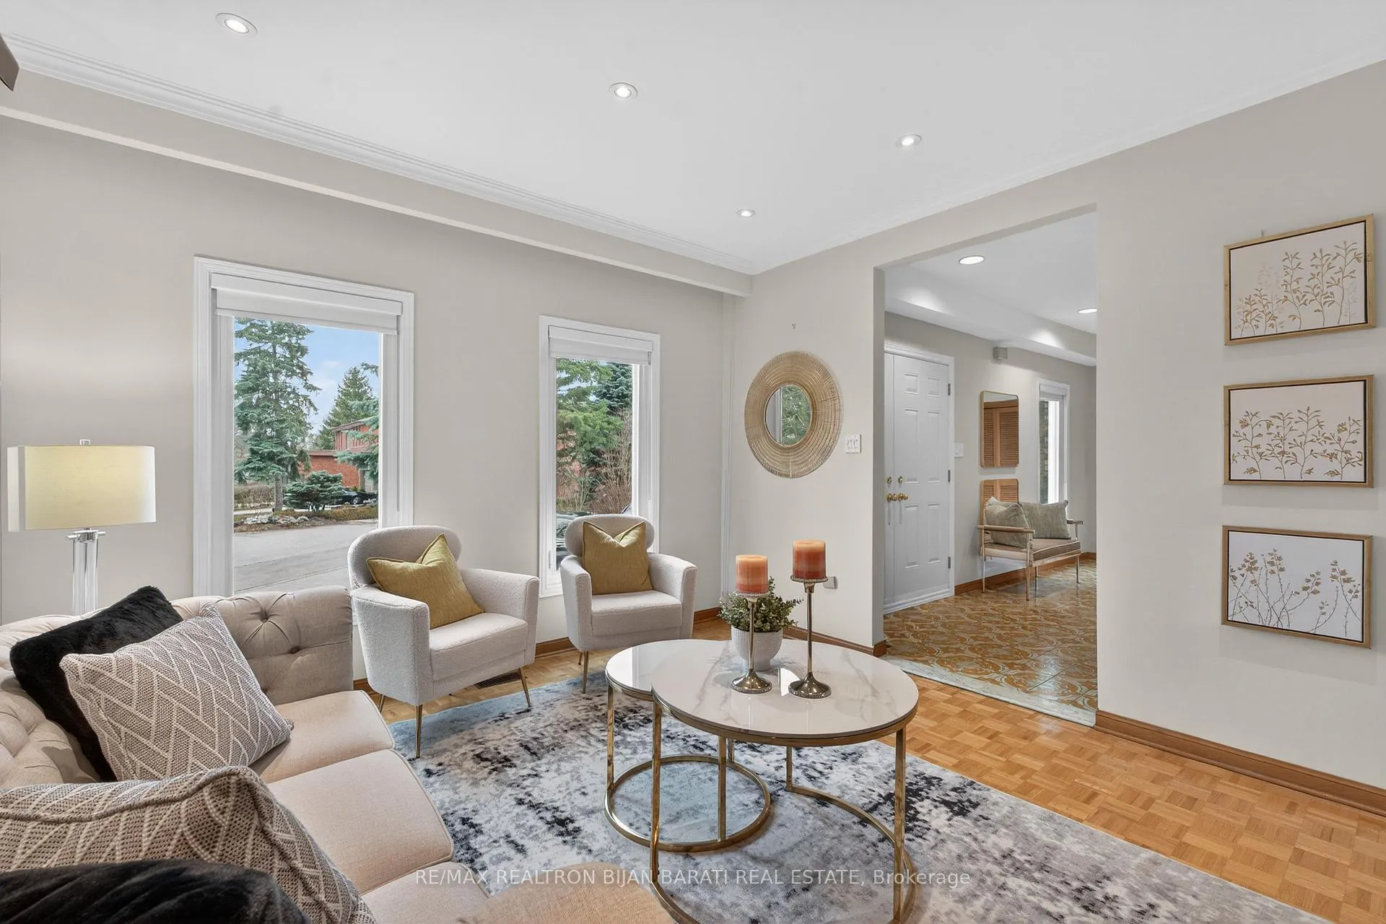
** Pride of Ownership ** Fantastic Solid Brick 2-Storey Home (4+1 Bedrooms & 4 Washrooms) In a Great Condition on a Unique Magnificent Pie-Shaped Lot (6,523 Sq.Ft), *** Irregular with More than 60 Feet of Actual Frontage, Narrowing to 30 Feet at the Municipal Curb *** In a Quiet Cul-De-Sac!! *This Is a Rare Opportunity to Own a Home That Has Been Lovingly & Meticulously Cared and Updated By Original Owner! It Features: Grand Foyer and Hallway, Formal Dining and Living Rm, Updated Kitchen with Granite Countertops and Stainless-Steel Appliances, A Family Room with Wood Burning Fireplace and Walk-Out to Large Deck and Lovely Deep Backyard. Comfortable Main Floor Laundry! Second Floor Includes Breathtaking Master Bedroom, Ensuite and Walk-In Closet! 3 Other Bedrooms and A 4-Pc Bathroom! Finished Basement with Cedar Walls, Above Grade Windows, Large Sized Recreation Room/ Great Room Includes an Electric Fireplace, a Bedroom, Hallway with Wall-to-Wall Closet, and 3-Pc Bathroom! Other Upgrades: Thermal Windows (2011), Main Door (2014), Stone Walkway & Flagstone Steps (2014), Concrete Slabs Driveway, Updated Washrooms, Newer Hardwood 2nd Floor, Oversized Deck(Painted 2025) Combined Private Backyard, Concrete Driveway, Freshly Painted. Newer Roof (2017), Eaves Trough (2013), Insulation's Upgrade (2018), Garage Doors (2012). Conveniently Located >> Walking Distance To Subway, Yonge St, Finch Ave, and All Amenities.
Ask about this home
A HOMEH agent will answer your questions about this home.
Around this home
Daily convenience, out of 100, from the distances below
Schools nearby
School rating, out of 10.
Helpful calculators
Your HOMEH agent

"I would see it this week."