

Third Floor Room, 18 Troyer Avenue
Detached Expired
1/9Third Floor Room, 18 Troyer Avenue
Detached Expired
 See all 9 photos
2 Bedrooms
1 Bathroom
1 Garage
2K–2.5K sq.ft
2nd Floor, O…
— Unit
Property history
- $900ExpiredList: 2026-07-02|End: 2026-10-30|120 daysW13513564
- $1,200ExpiredList: 2026-04-01|End: 2026-06-30|90 daysW12948096
- $1,200ExpiredList: 2025-12-13|End: 2026-03-31|108 daysW12632140
- $880SuspendedList: 2025-06-11|End: 2025-08-05|55 daysW12213217
Facts and features
- BasementNone
- Lease term12 months
- FurnishedUnfurnished
- LaundryEnsuite
What stands out
- Central air
The homeDetached, 3-storey, 2,000–2,500 sq ft
- Type: Detached
- Style: 3-storey
- Living space: 2,000–2,500 sq ft
- Basement: None
InsideEnsuite, Rooms above ground 5, Bedrooms 2
- Laundry: Ensuite
- Rooms above ground: 5
- Bedrooms: 2
- Bathrooms: 1
- Kitchens: 1
Outside and lotBrick, Shingles, Poured concrete
- Exterior: Brick
- Roof: Shingles
- Foundation: Poured concrete
Parking1 Garage, Detached
- Spaces: 1 Garage
- Garage: Detached
Heating, water and powerForced air, gas, Central air, Municipal water
- Heating: Forced air, gas
- Cooling: Central air
- Water: Municipal water
- Sewer: Municipal sewer
Rent and termsRent $900 a month, 2nd floor, other, Unfurnished
- Rent: $900 a month
- Space for rent: 2nd floor, other
- Furnished: Unfurnished
- Lease: 12 months
- Paid: Monthly
- Rent includes: Hydro, heat, high speed internet
- Deposit: Required
- Credit check: Required
- Rental application: Required
- References: Required
IncludedUtilities
- Included: Utilities
Listing detailsW13513564, Expired, Jul 2, 2026
- MLS® number: W13513564
- Status: Expired
- Listed on: Jul 2, 2026
- Days on market: 120
- Updated: Oct 30, 2026
- Possession: 2026-08-01 / Immediate
- Occupied by: Tenant
- Listing brokerage: REAL ONE REALTY INC.
About this home
Third Floor Room, 18 Troyer Avenue, North York (York University Heights), ON M3J 3S6
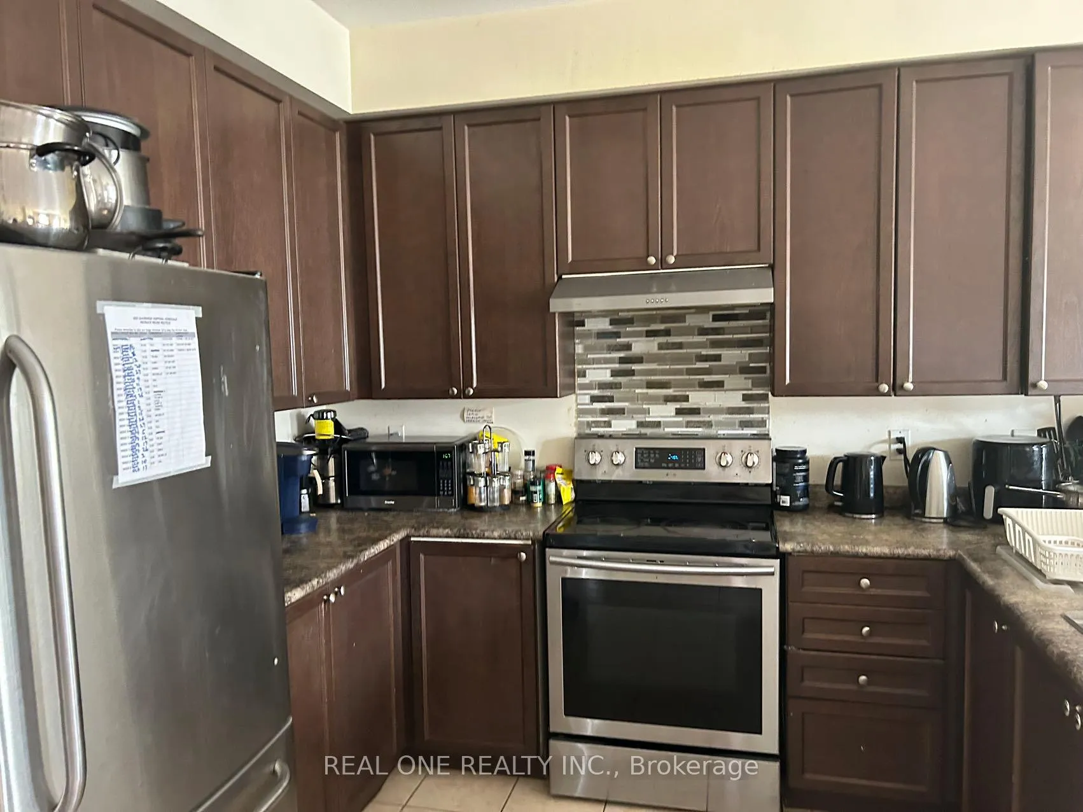
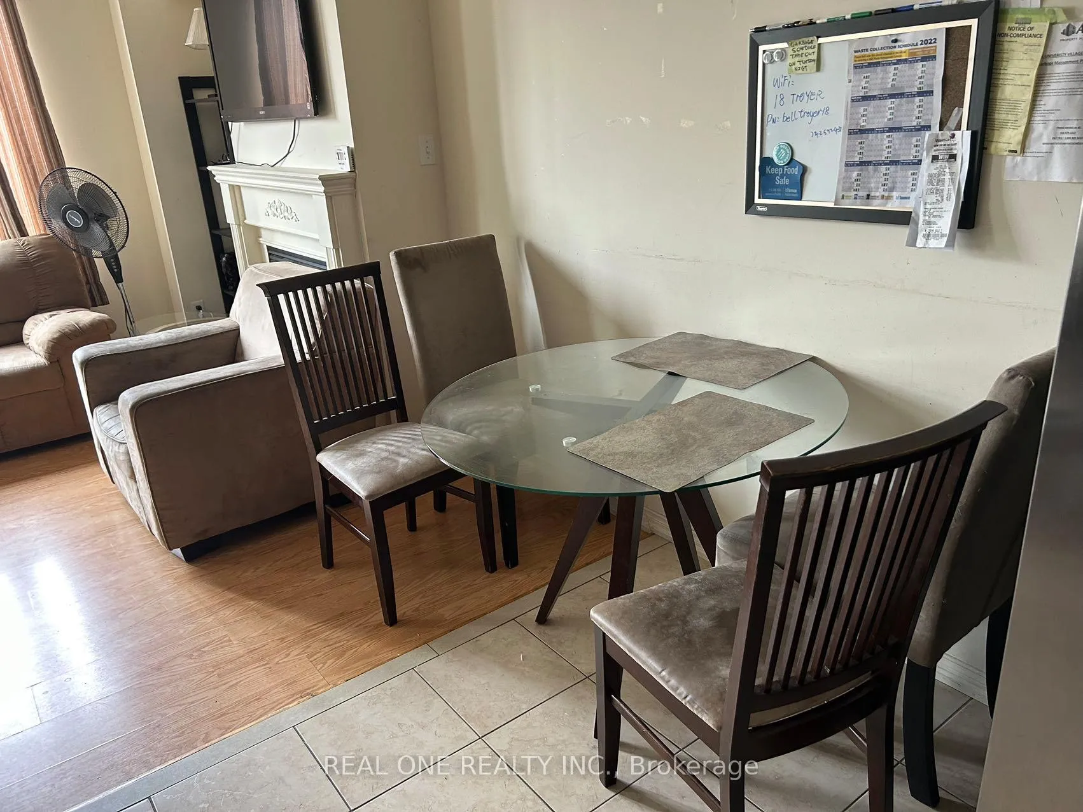
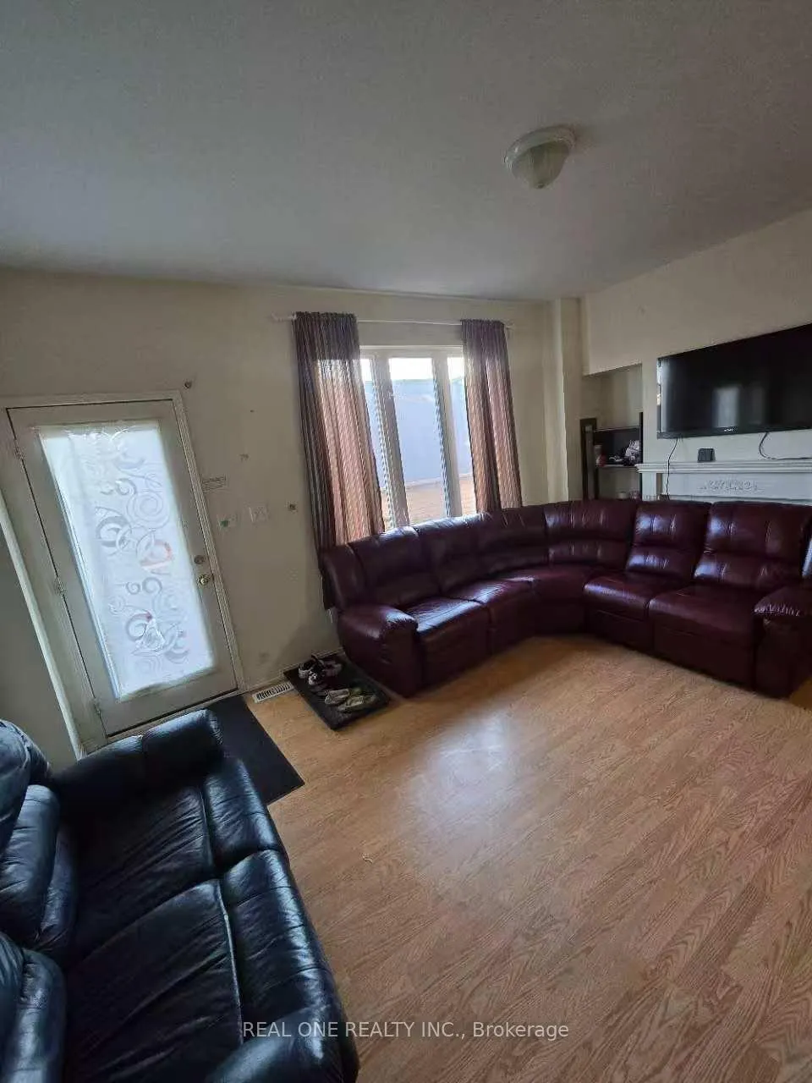
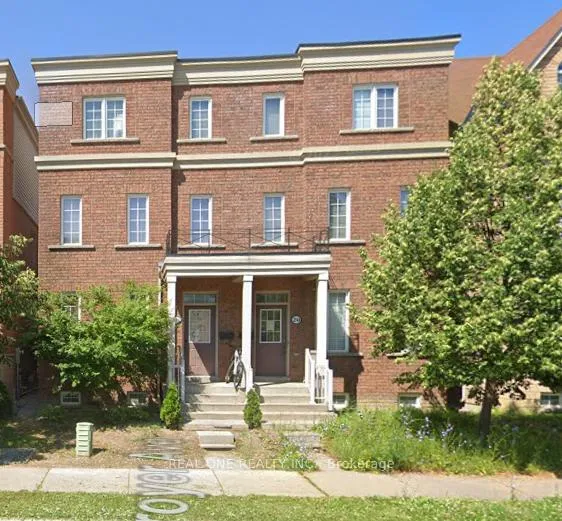
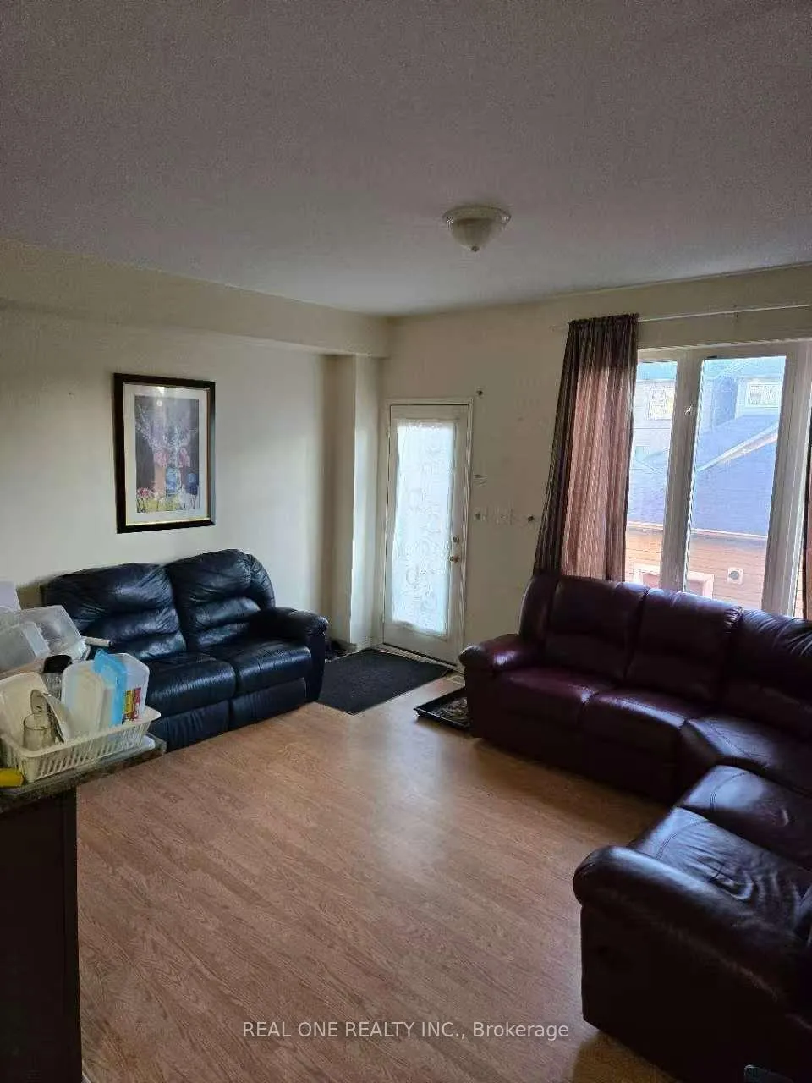
Female student is welcomed to this clean, quiet Semi-Detached House Located In York University Village; Closest street from campus!; Pioneer Village Subway Station, Finch West Station & Much More; One room (sharing bathroom with another girl) at Third floor with big windows and furniture> Open Concept kitchen Combine W/Dining & Living; Laminate Flooring; female student is welcomed!
Read more
Ask about this home
A HOMEH agent will answer your questions about this home.
Ask a question
Around this home
Finch/Keele/York University
Errands
Transit
Parks
Schools
Daily convenience, out of 100, from the distances below
ParkFred Young Park · 14 within 1 km2 min walk116 m
GroceryCONVENIENCE STORE8 min walk465 m
SchoolSt Wilfrid Catholic School12 min walk730 m
Train stationSentinel11 min walk686 m
PharmacyShoppers Drug Mart15 min walk916 m
Cafés & foodPizza Studio · 15 within 1 km6 min walk362 m
Gym & rec centreUCRC Outdoor Swimming Pool10 min walk605 m
LibraryOsgoode Hall Library8 min walk472 m
WalkDriveStraight-line distance, open map data
Grocery0.5 km
Park0.1 km
Coffee0.4 km
Dining0.4 km
Gym0.8 km
Sentinel0.7 km
Schools nearby
School rating, out of 10.
St Wilfrid Catholic Schoolelementary · Catholic · 0.7 km
6.5/10Good
Driftwood Public Schoolelementary · Public · 0.9 km
—
James Cardinal McGuigan Catholic High Schoolsecondary · Catholic · 1.0 km
5.9/10Fair
Contact agent
Helpful calculators
Rent vs buy
Affordability
Mortgage
Down payment
Stress test
CMHC insurance
Your HOMEH agent

KimHOMEH agent · North York
"I would see it this week."
Ask Kim