

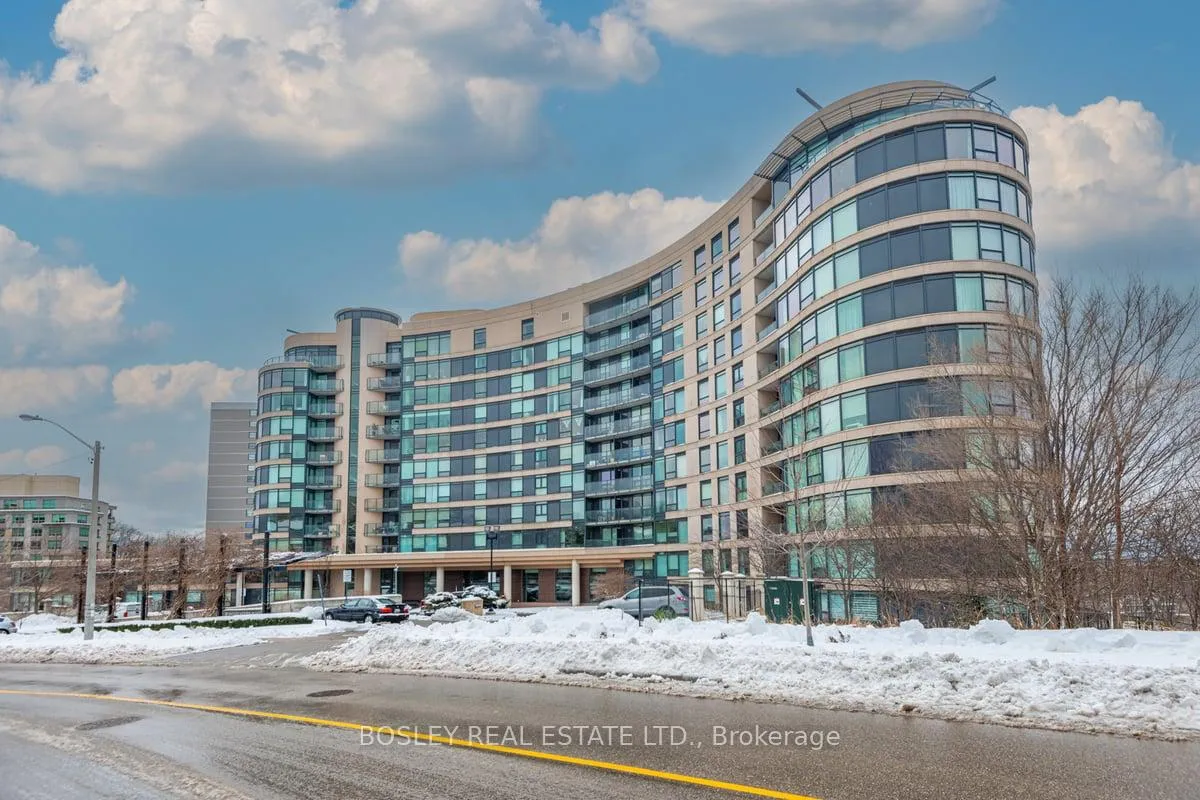
Unit 808, 18 Valley Woods Road
Unit 808, 18 Valley Woods Road
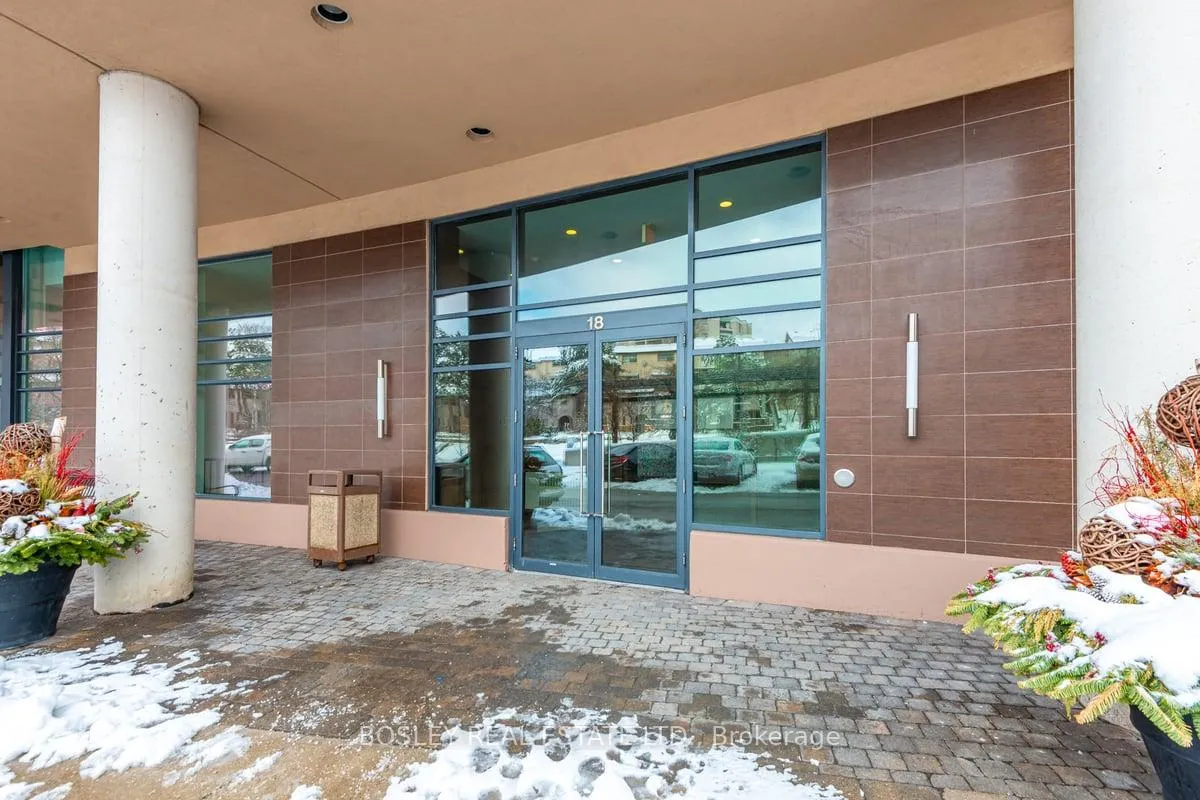
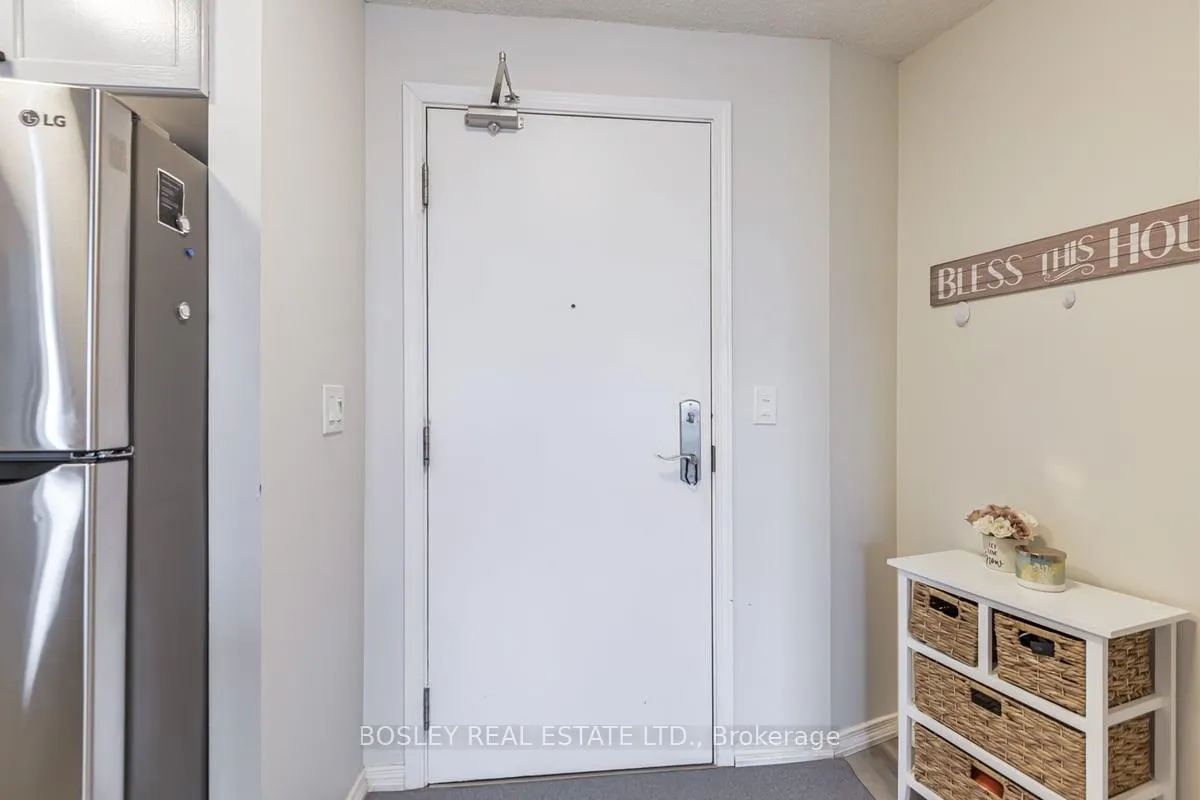
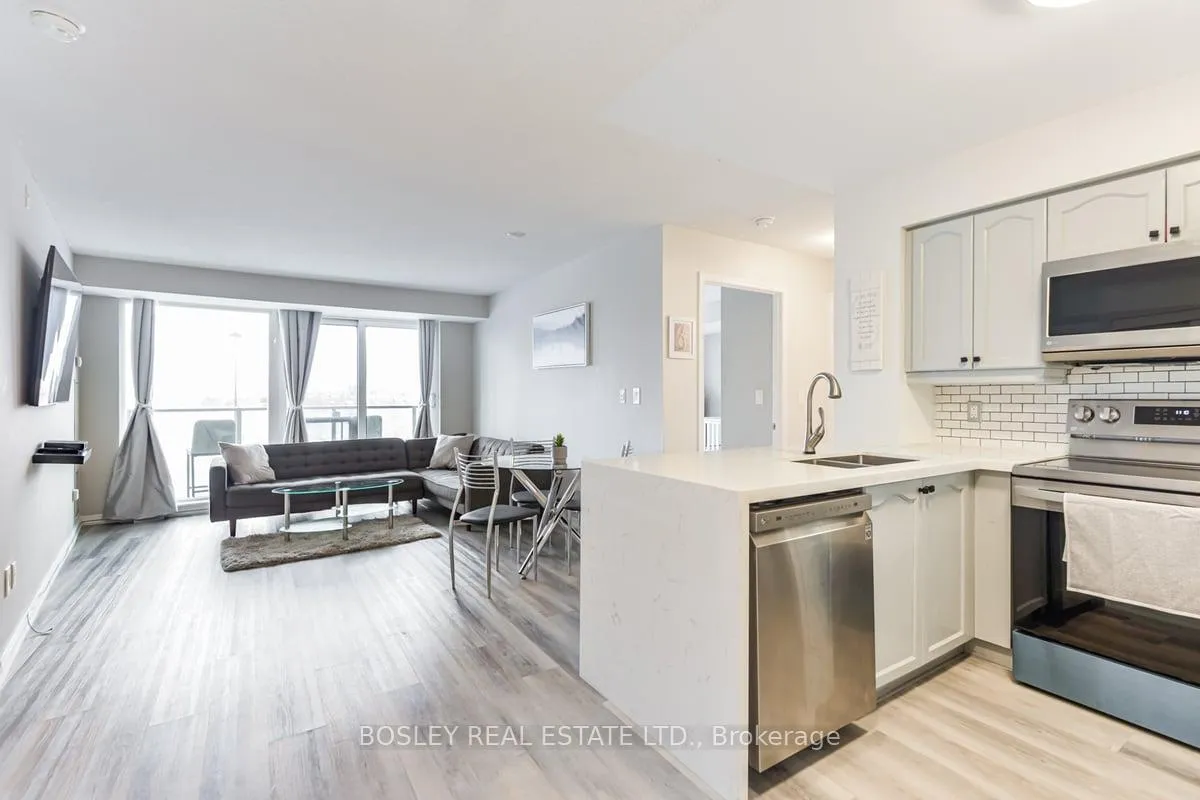 See all 27 photos
Property history
Facts and features
- ExposureWest
- LaundryEnsuite
- LockerNone
- BalconyOpen
- Central air
- Concierge
- Gym
- Party room/meeting room
- Rooftop deck/garden
The homeCondo Apartment, Apartment, Age 11–15 years
- Type: Condo Apartment
- Style: Apartment
- Age: 11–15 years
- Living space: 700–799 sq ft
- Basement: None
- Exposure: West
InsideVinyl, Window floor to ceiling, Ensuite, main level, Elevator Yes
- Flooring: Vinyl, Window floor to ceiling
- Laundry: Ensuite, main level
- Elevator: Yes
- Rooms above ground: 5
- Bedrooms: 2
- Bathrooms: 2
- Kitchens: 1
OutsideBrick, concrete, Open
- Exterior: Brick, concrete
- Balcony: Open
Parking and locker2 Parking, Underground, Parking type Owned
- Spaces: 2 Parking
- Garage: Underground
- Parking type: Owned
- Spot: 73
- Locker: None
BuildingBellair Gardens Condos, Storeys 11, Units 167
- Name: Bellair Gardens Condos
- Storeys: 11
- Units: 167
- Registered: 2007
- Condo corporation: 1897
- Amenities: Concierge, gym, party room/meeting room, rooftop deck/garden, visitor parking
- Pets: Allowed
Heating, water and powerFan coil, gas, Central air
- Heating: Fan coil, gas
- Cooling: Central air
Rent and termsRent $2,800 a month, Entire property, Unfurnished
- Rent: $2,800 a month
- Space for rent: Entire property
- Furnished: Unfurnished
- Lease: 12 months
- Rent includes: Building insurance, heat, water, central air conditioning, parking, common elements
- Deposit: Required
- Credit check: Required
- Employment letter: Required
- Rental application: Required
- References: Required
Included2 bed & 2 bath, 2 parking, stainless steel fridge, stove, microwave/range, dishwasher, washer & dryer. window coverings. 2 side-by-side parking spaces 24hr concierge, party room, gym, visitor parking & outdoor bbq area. stainless steel fridge, stove, dishwasher, washer/dryer., Items belonging to tenant
- Included: 2 bed & 2 bath, 2 parking, stainless steel fridge, stove, microwave/range, dishwasher, washer & dryer. window coverings. 2 side-by-side parking spaces 24hr concierge, party room, gym, visitor parking & outdoor bbq area. stainless steel fridge, stove, dishwasher, washer/dryer.
- Not included: Items belonging to tenant
NearbyClear view, golf, park, public transit, rec./commun.centre, school
- Close to: Clear view, golf, park, public transit, rec./commun.centre, school
Listing detailsC12916126, Rented, Mar 24, 2026
- MLS® number: C12916126
- Status: Rented
- Listed on: Mar 24, 2026
- Days on market: 70
- Updated: Jun 2, 2026
- Possession: 2026-05-17 / Flexible
- Occupied by: Tenant
- Listing brokerage: BOSLEY REAL ESTATE LTD.
About this home
Unit 808, 18 Valley Woods Road, North York (Parkwoods-Donalda), ON M3A 0A1
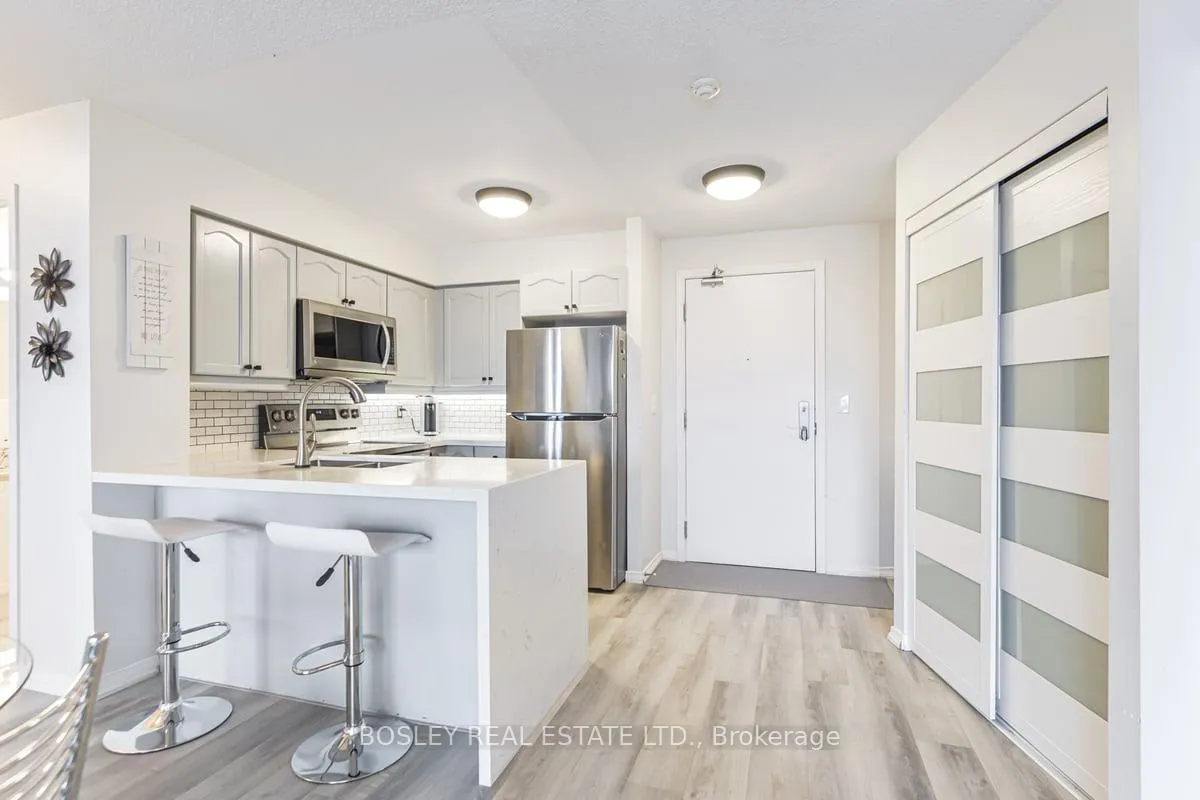
Spacious and beautifully updated 2-bedroom, 2-bath residence in sought-after Bellair Gardens, complete with the rare offering of two side-by-side parking spaces. Enjoy sweeping southwest skyline views from this bright, well-appointed suite, ideally located near major highways, shops, trails, the TTC, and everyday conveniences. The modern kitchen features quartz countertops, a striking waterfall island, stainless steel appliances, and a custom backsplash. A highly functional split-bedroom layout provides excellent privacy, while floor-to-ceiling windows flood the living space with natural light. Vinyl flooring throughout the living areas adds a fresh, contemporary feel, making this home ideal for comfortable everyday living and entertaining.
Ask about this home
A HOMEH agent will answer your questions about this home.
Know more about Bellair Gardens Condos
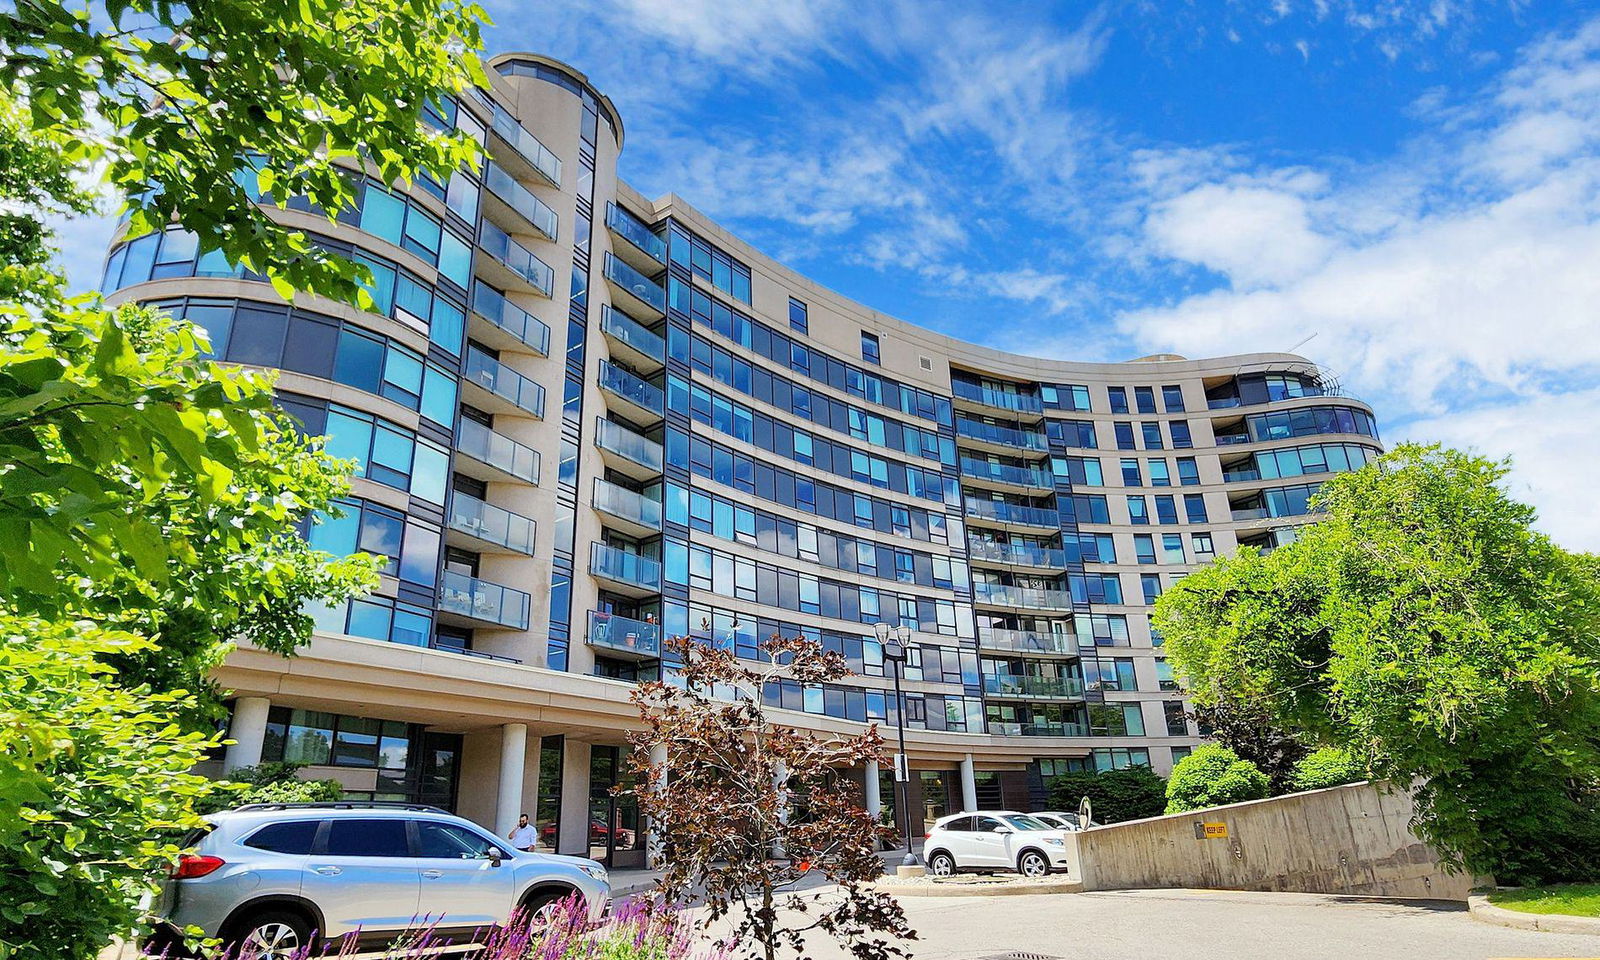
Condo building · 18 Valley Woods Road
Bellair Gardens Condos is an 11-storey condo with 167 suites, built in 2007 by Castle Group Developments. Right now 4 for sale and 1 for rent are on the market here.
- 11storeys
- 167suites
- $599/sq ft
- 2007built
No similar units for rent in Bellair Gardens Condos right now.
Around this home
Daily convenience, out of 100, from the distances below
Schools nearby
School rating, out of 10.
Helpful calculators
Your HOMEH agent

"I would see it this week."