

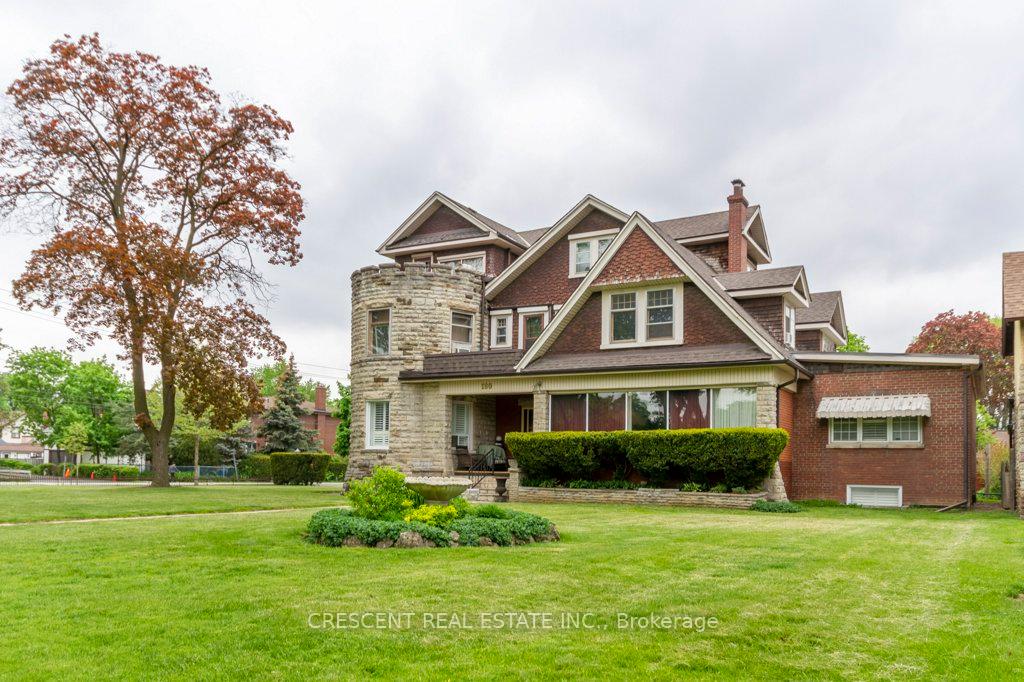
Unit 2A, 180 Queens Drive
Detached Rented
1/31Unit 2A, 180 Queens Drive
Detached Rented
 See all 31 photos
3 Bedrooms
1 Bathroom
0 Garage
700–1.1K sq.ft
2nd Floor
— Unit
Property history
Facts and features
- BasementNone
- Lease term12 months
- FurnishedUnfurnished
- LaundryNone
What stands out
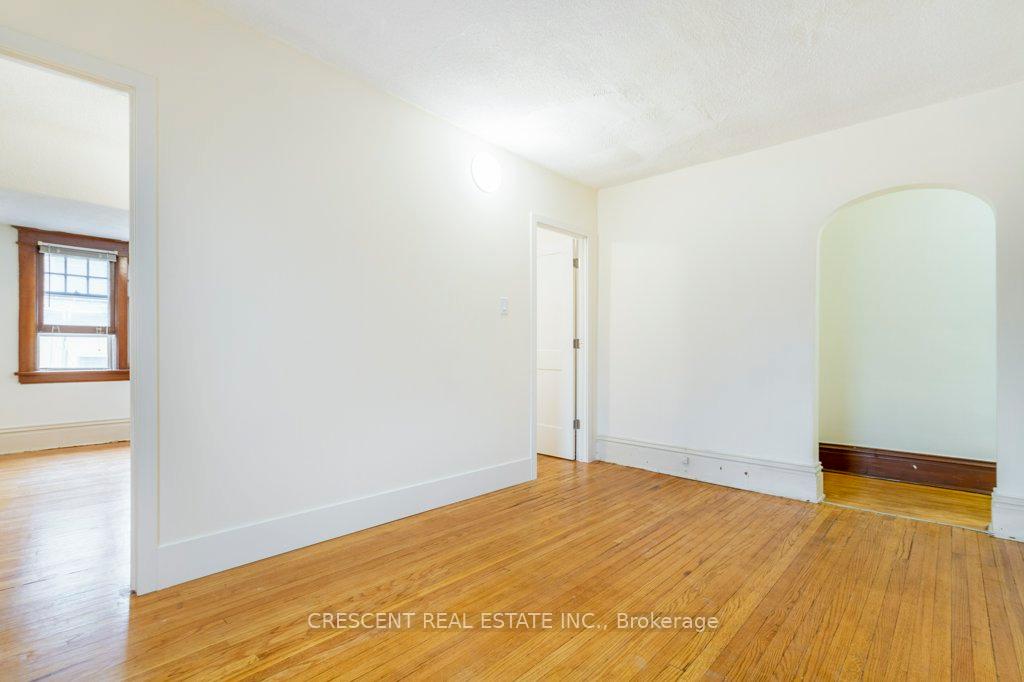
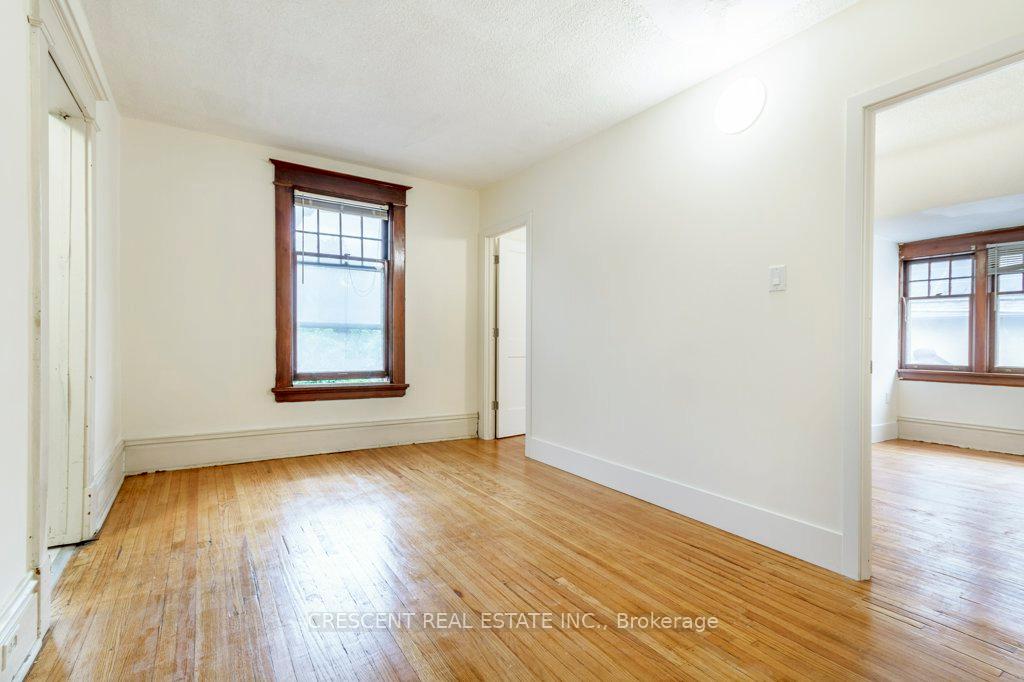
- Hardwood floors
- Central air
The homeDetached, Apartment, 700–1,100 sq ft
- Type: Detached
- Style: Apartment
- Living space: 700–1,100 sq ft
- Basement: None
- Special designation: Heritage
InsideHardwood, Carpet free, Rooms above ground 6
- Flooring: Hardwood
- Features: Carpet free
- Rooms above ground: 6
- Bedrooms: 3
- Bathrooms: 1
- Kitchens: 1
Outside and lotBrick, Asphalt shingle, Concrete
- Exterior: Brick
- Roof: Asphalt shingle
- Foundation: Concrete
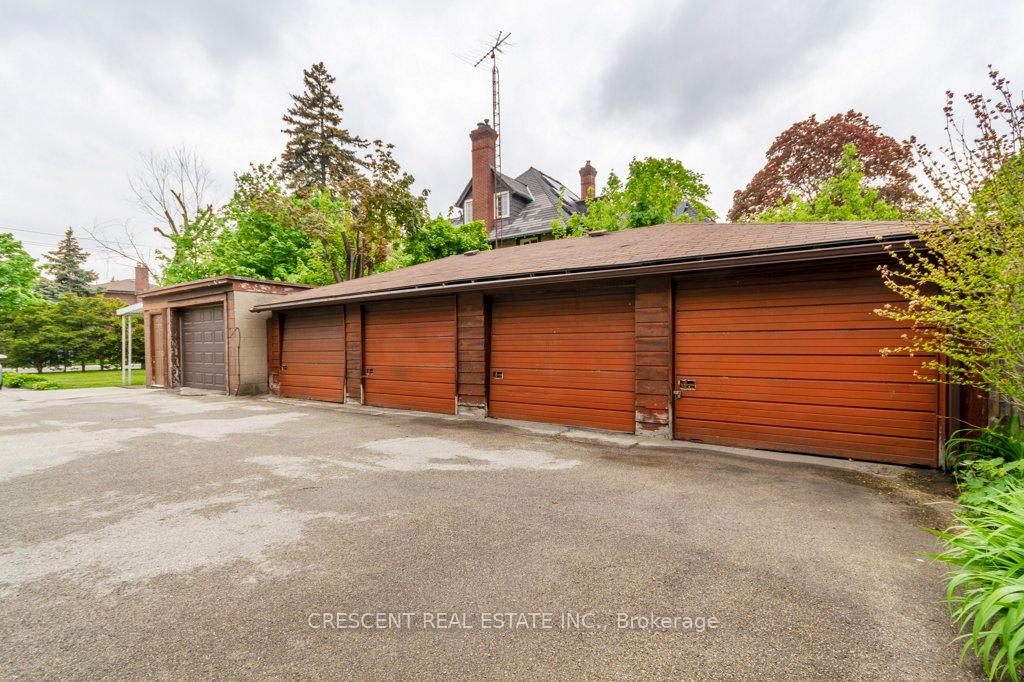
Parking1 Parking, Private
- Spaces: 1 Parking
- Driveway: Private
Heating, water and powerRadiant, electric, Central air, Municipal water
- Heating: Radiant, electric
- Cooling: Central air
- Water: Municipal water
- Sewer: Municipal sewer
Rent and termsRent $2,550 a month, 2nd floor, Unfurnished
- Rent: $2,550 a month
- Space for rent: 2nd floor
- Furnished: Unfurnished
- Lease: 12 months
- Deposit: Required
- Credit check: Required
- Employment letter: Required
- Rental application: Required
- References: Required
Included1 parking spot, Utilities are extra, small percentage of property's utilities
- Included: 1 parking spot
- Not included: Utilities are extra, small percentage of property's utilities
Listing detailsW12222194, Rented, Jun 11, 2025
- MLS® number: W12222194
- Status: Rented
- Listed on: Jun 11, 2025
- Days on market: 62
- Updated: Aug 12, 2025
- Possession: 2025-07-01 / Flexible
- Occupied by: Tenant
- Listing brokerage: CRESCENT REAL ESTATE INC.
About this home
Unit 2A, 180 Queens Drive, North York (Weston), ON M9N 2H7
Carpet Free
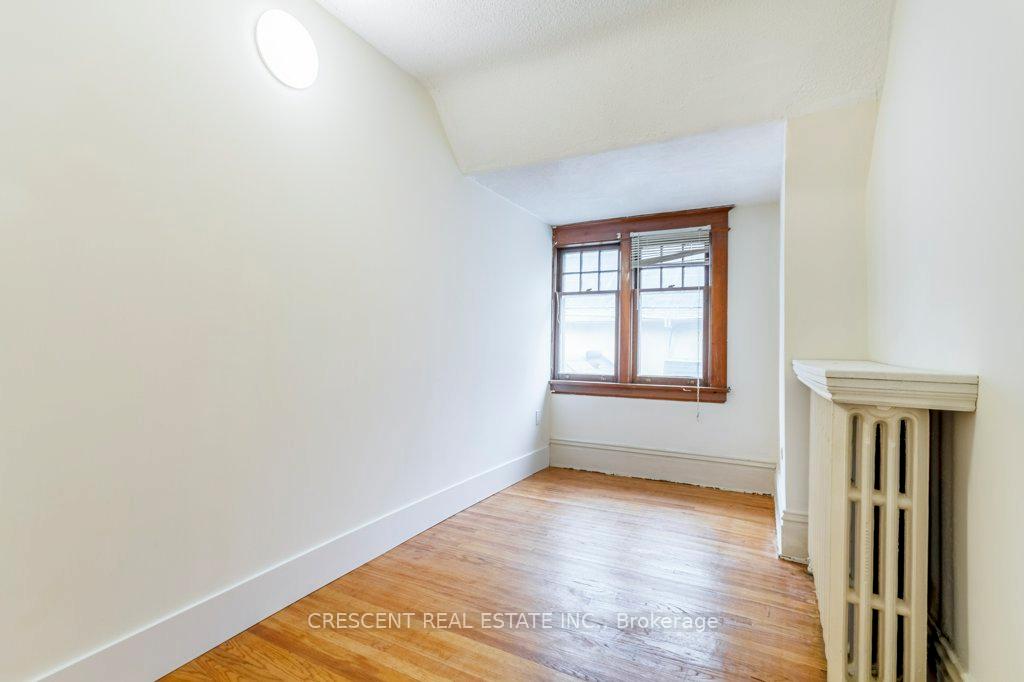
Spacious 3-bedroom second floor unit with plenty of natural light, ideal for families and working professionals alike. Right across from Weston Memorial Jr Public School! Minutes from 401,400 and transit, ideal for families and commuters alike. Spacious primary bedroom with 2 closets. Don't miss the opportunity to live in a well-connected community surrounded by transit and parks!
Read more
Ask about this home
A HOMEH agent will answer your questions about this home.
Ask a question
Around this home
N of Lawrence Ave W; W of Jane St
Errands
Parks
Schools
Daily convenience, out of 100, from the distances below
ParkSugar Beach · 15 within 1 km3 min walk214 m
GroceryMarché Leo's3 min walk212 m
SchoolSt Michael Catholic School7 min walk420 m
PharmacyShoppers Drug Mart2 min walk153 m
Cafés & foodLazy Barista · 15 within 1 km2 min walk107 m
Gym & rec centrePaul Quarrington Ice Rink & Splash Pad2 min walk125 m
LibraryWaterfront Library Learning Commons2 min walk131 m
WalkDriveStraight-line distance, open map data
Grocery0.2 km
Park0.2 km
Coffee0.1 km
Dining0.2 km
Gym0.2 km
Schools nearby
School rating, out of 10.
St Michael Catholic Schoolelementary · Catholic · 0.4 km
7.1/10Good
Downtown Alternative Schoolelementary · Public · 0.4 km
—
Market Lane Junior and Senior Public Schoolelementary · Public · 0.5 km
3.7/10Low
Contact agent
Helpful calculators
Rent vs buy
Affordability
Mortgage
Down payment
Stress test
CMHC insurance
Your HOMEH agent

KimHOMEH agent · North York
"I would see it this week."
Ask Kim