

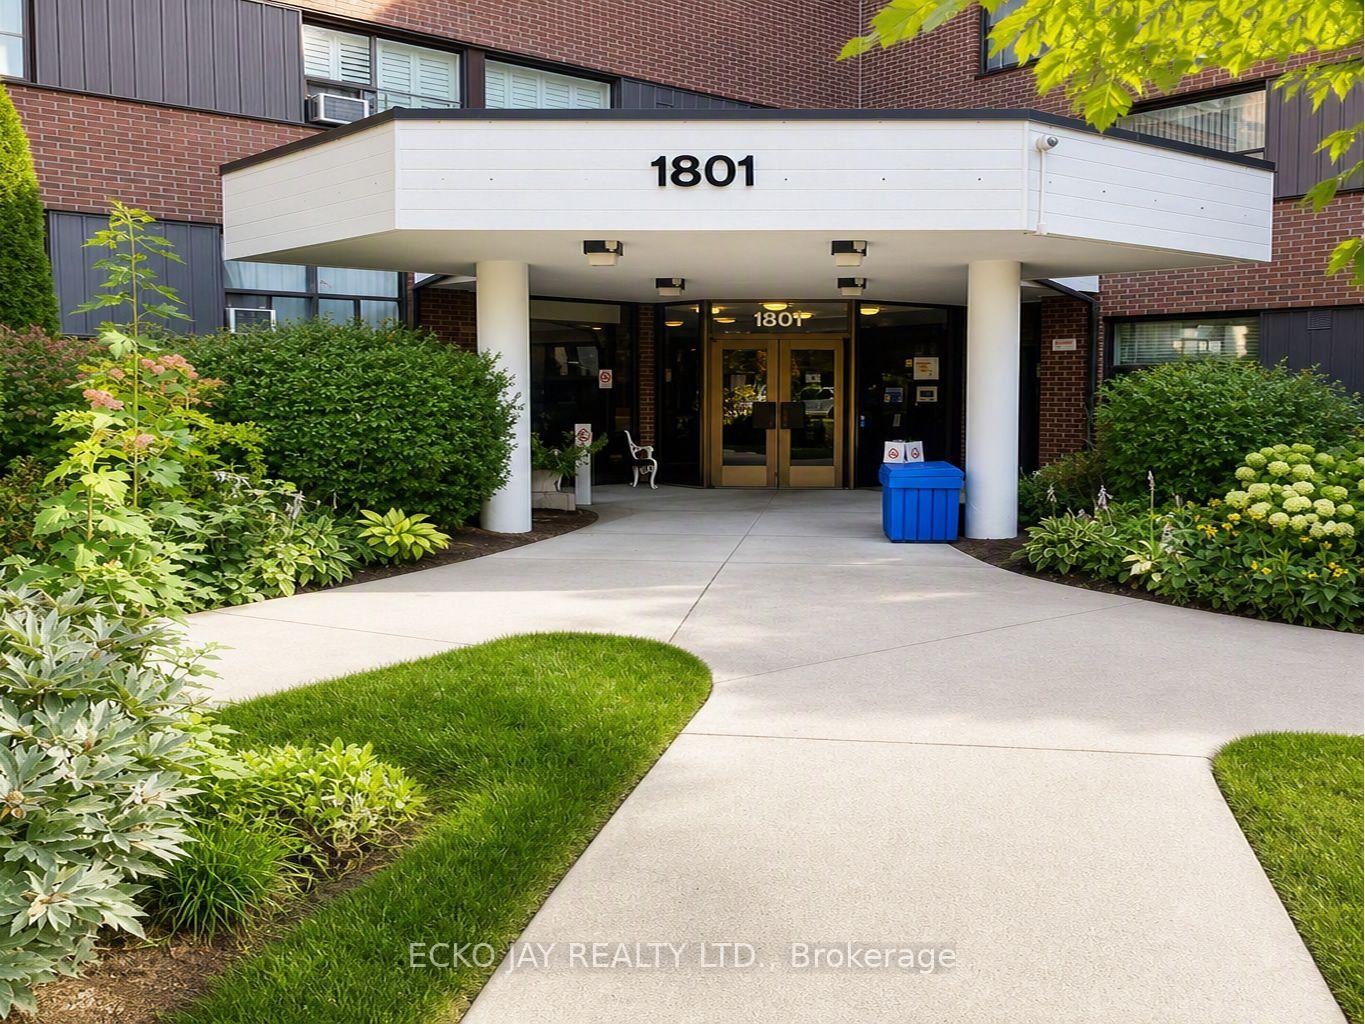
Unit 116, 1801 O'Connor Drive
Unit 116, 1801 O'Connor Drive
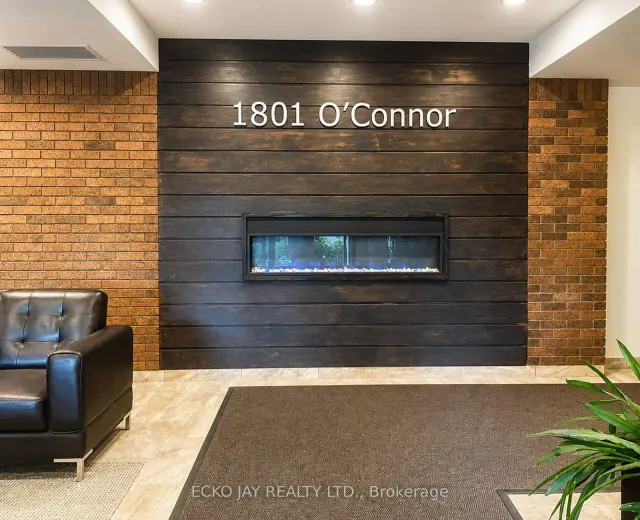
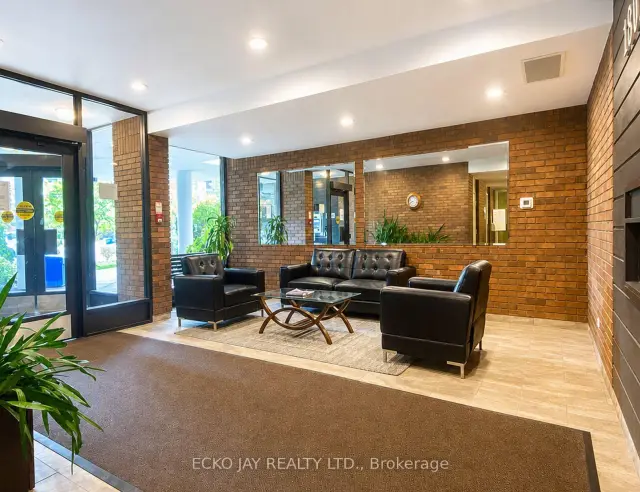
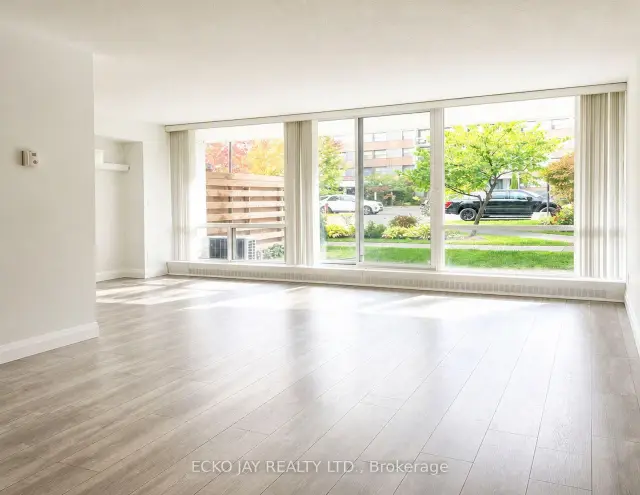
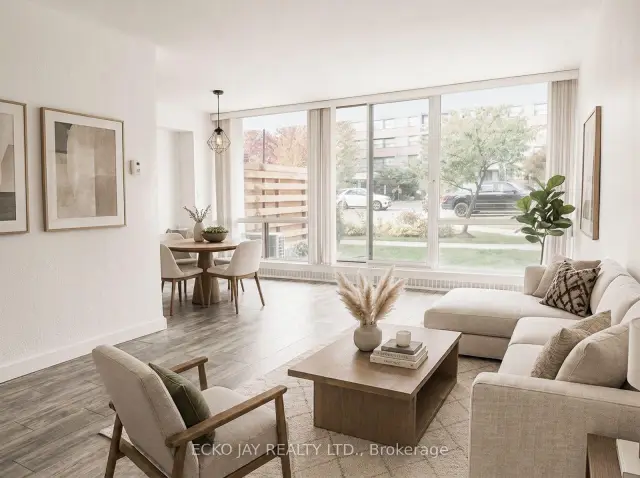 See all 27 photos
Property history
Facts and features
- ExposureNorth west
- LaundryIn-suite
- LockerExclusive
- BalconyTerrace
- Gym
- Outdoor pool
The homeCondo Apartment, Apartment, 700–799 sq ft
- TypeCondo Apartment
- StyleApartment
- Living space700–799 sq ft
- BasementNone
- ExposureNorth West
InsideIn-suite laundry, Carpet free, Security system
- LaundryIn-suite laundry
- FeaturesCarpet free
- SecuritySecurity system
- Rooms above ground5
- Bedrooms2
- Bathrooms1
- Kitchens1
OutsideBrick, concrete, Terrace
- ExteriorBrick, concrete
- BalconyTerrace
Parking and locker1 Parking, Underground, Exclusive
- Spaces1 Parking
- GarageUnderground
- Parking typeExclusive
- LockerExclusive
- Locker numberG-16
- Locker levelP-1
Building1801-1815 O'Connor Drive Condos, Storeys 4, Units 111
- Name1801-1815 O'Connor Drive Condos
- Storeys4
- Units111
- Registered1977
- Condo corporation318
- AmenitiesBbqs allowed, gym, outdoor pool, tennis court, visitor parking
- PetsNot allowed
Heating, water and powerWater, gas, Wall unit(s)
- HeatingWater, gas
- CoolingWall unit(s)
Rent and termsRent $2,400 a month, Entire property, Unfurnished
- Rent$2,400 a month
- Space for rentEntire property
- FurnishedUnfurnished
- Lease12 months
- PaidMonthly
- Rent includesBuilding insurance, cable tv, common elements, heat, hydro, high speed internet, parking, snow removal, water, water heater
- DepositRequired
- Credit checkRequired
- Employment letterRequired
- Rental applicationRequired
- ReferencesRequired
IncludedRefrigerator, stove/oven, b/i dishwasher, washer & dryer, all electric light fixtures, all existing window coverings, one parking & one locker.
- IncludedRefrigerator, stove/oven, b/i dishwasher, washer & dryer, all electric light fixtures, all existing window coverings, one parking & one locker.
NearbyPublic transit, library, park, rec./commun.centre, place of worship, school
- Close toPublic transit, library, park, rec./commun.centre, place of worship, school
Listing detailsC14089716, Rented, Oct 16, 2026
- MLS® numberC14089716
- StatusRented
- Listed onOct 16, 2026
- Days on market7
- UpdatedOct 23, 2026
- Possession2026-11-01 / Flexible
- Occupied byVacant
- Listing brokerageECKO JAY REALTY LTD.
About this home
Unit 116, 1801 O'Connor Drive, North York (Victoria Village), ON M4A 2P8
* Stylish & Modern 2 Bedroom Ground-Floor Garden Suite in Desirable Victoria Village! * Immaculate, Clean & Beautifully Maintained -- Freshly Painted & Lots of Natural Light! * Low-Rise Condo Building Situated in Quiet, Park-Like Community Setting * Move Right In To This Lovely Unit and Enjoy Almost 800 Sq Ft of Living Space with Walk-Out To Large Patio/Terrace * Includes 2 Spacious Bedrooms, Large Built-In Closets with Custom Organizers, Updated Kitchen & Bathroom, Large Picture Windows & Underground Parking * Enjoy Evening Sunsets with NW Views! * Ensuite Full-Size Washer & Dryer * Prime Parking Spot Located Close to Elevator & 1 Locker Included * Monthly Rent Includes All Utilities (Heat, Hydro, Water, Parking, Cable TV & High Speed Internet) -- No Additional Monthly Payments! * Conveniently Close to Shopping, Restaurants, Schools, Parks & Major Hwys * Steps To Great Shopping (Eglinton Square, Golden Mile, Plaza, Walmart Superstore), Restaurants & Coffee Shops * Amenities Include Heated Outdoor Pool, Tennis Courts, Child's Playground, Gym, Sauna & Visitor Parking * No Pets or Smokers * Excellent Location for Commuters -- Enjoy TTC Right Outside Your Door & 7 Min Walk to Eglinton Crosstown LRT (O'Connor Station)! * Some Photos Have Been Virtually Staged * Don't Miss Out on This Condo Gem To Call Home!
Ask about this home
A HOMEH agent will answer your questions about this home.
Know more about 1801-1815 O'Connor Drive Condos
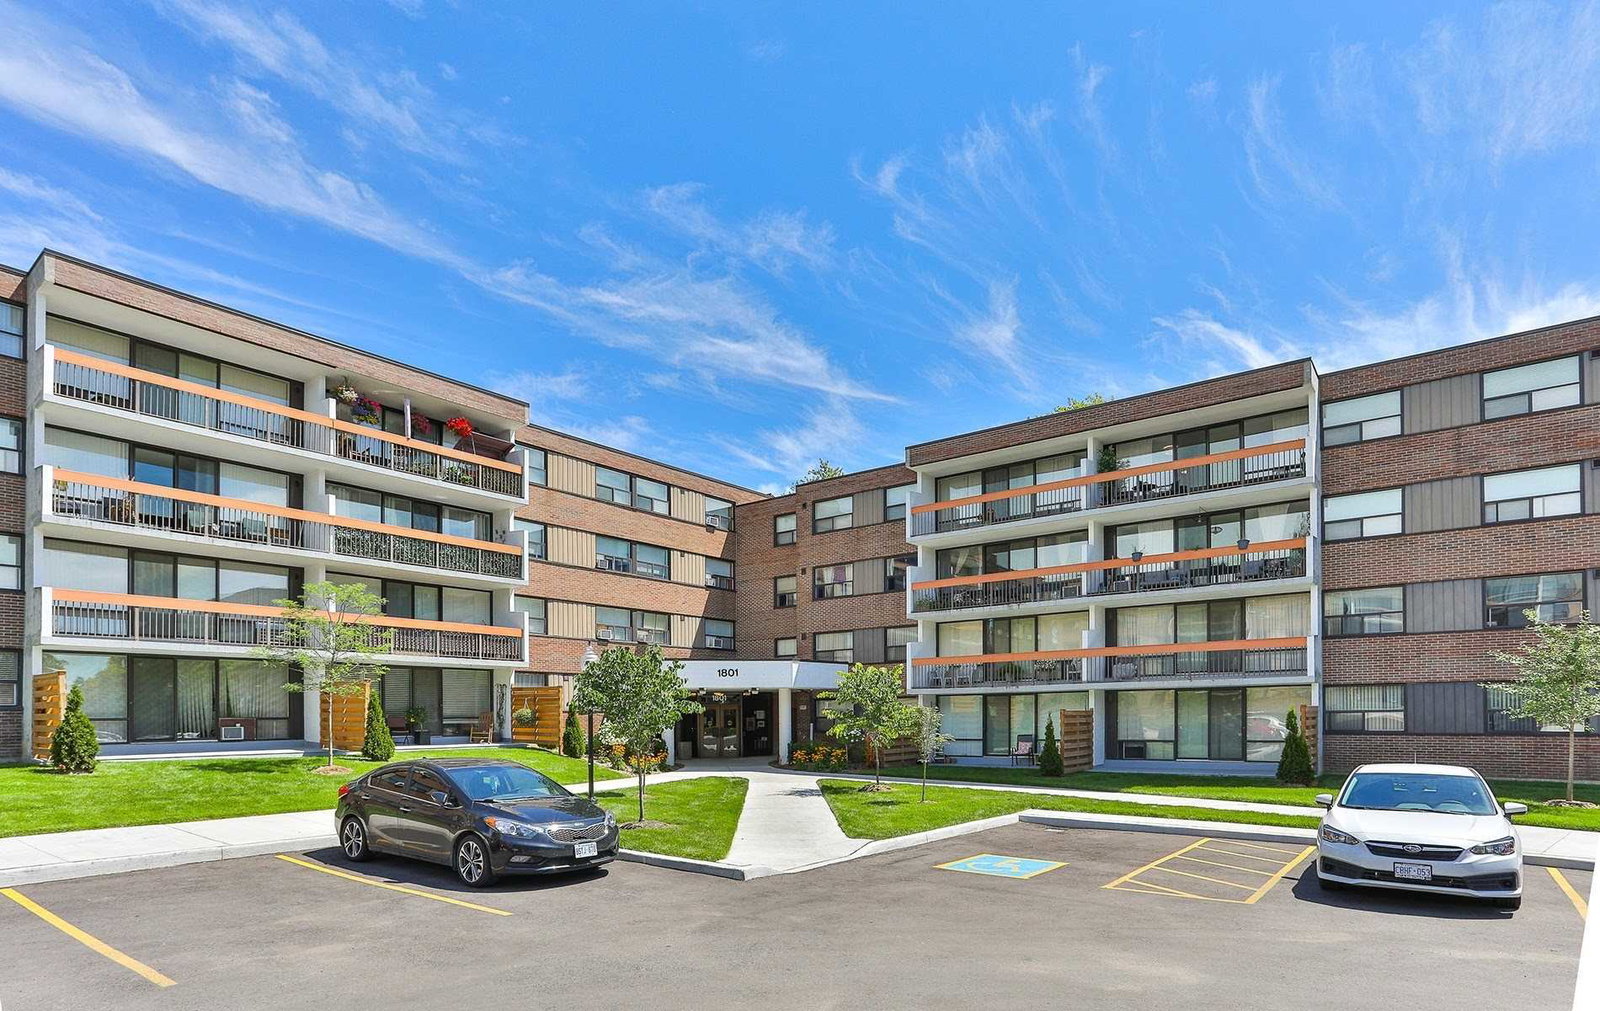
Condo building · 1801-1815 O'Connor Drive
1801-1815 O'Connor Drive Condos is a 4-storey condo with 111 suites, built in 1977 by Cadillac Fairview Corporation Limited. No units are on the market here right now.
- 4storeys
- 111suites
- 1977built
No similar units for rent in 1801-1815 O'Connor Drive Condos right now.
Around this home
Daily convenience, out of 100, from the distances below
Schools nearby
School rating, out of 10.
Helpful calculators
Your HOMEH agent

"I would see it this week."