

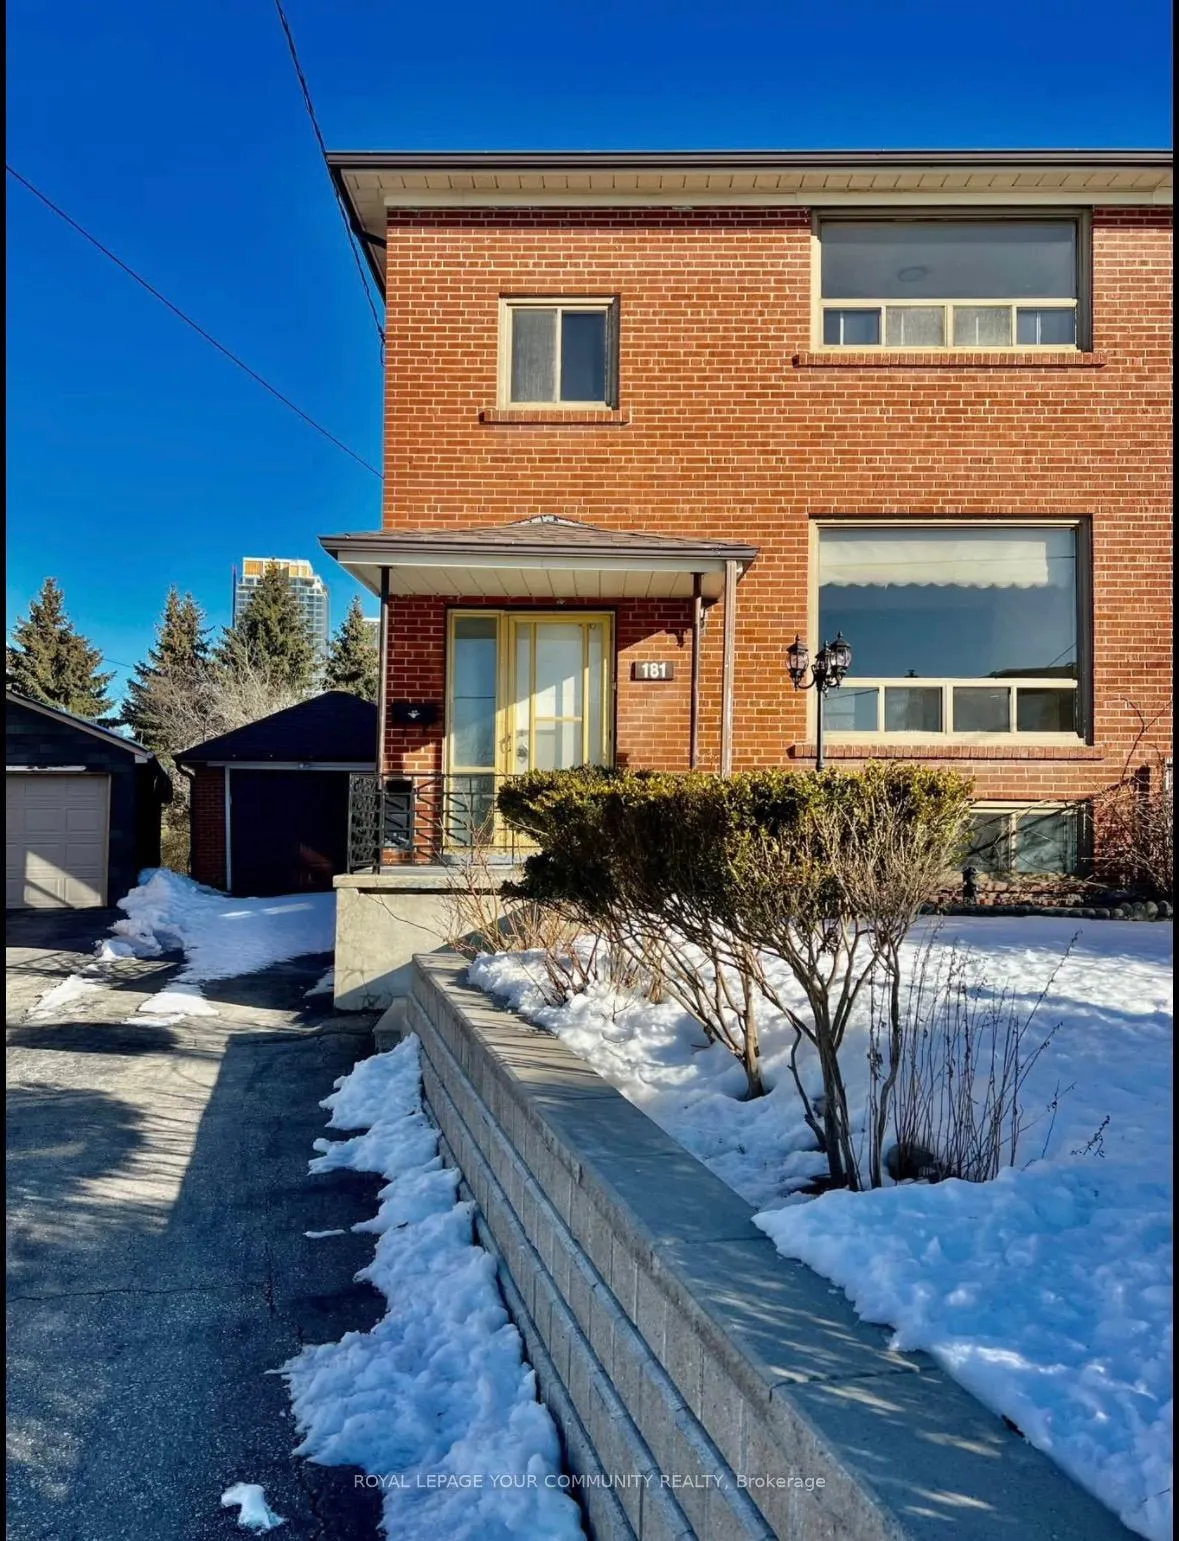
Main/2nd FLR, 181 Habitant Drive
Main/2nd FLR, 181 Habitant Drive
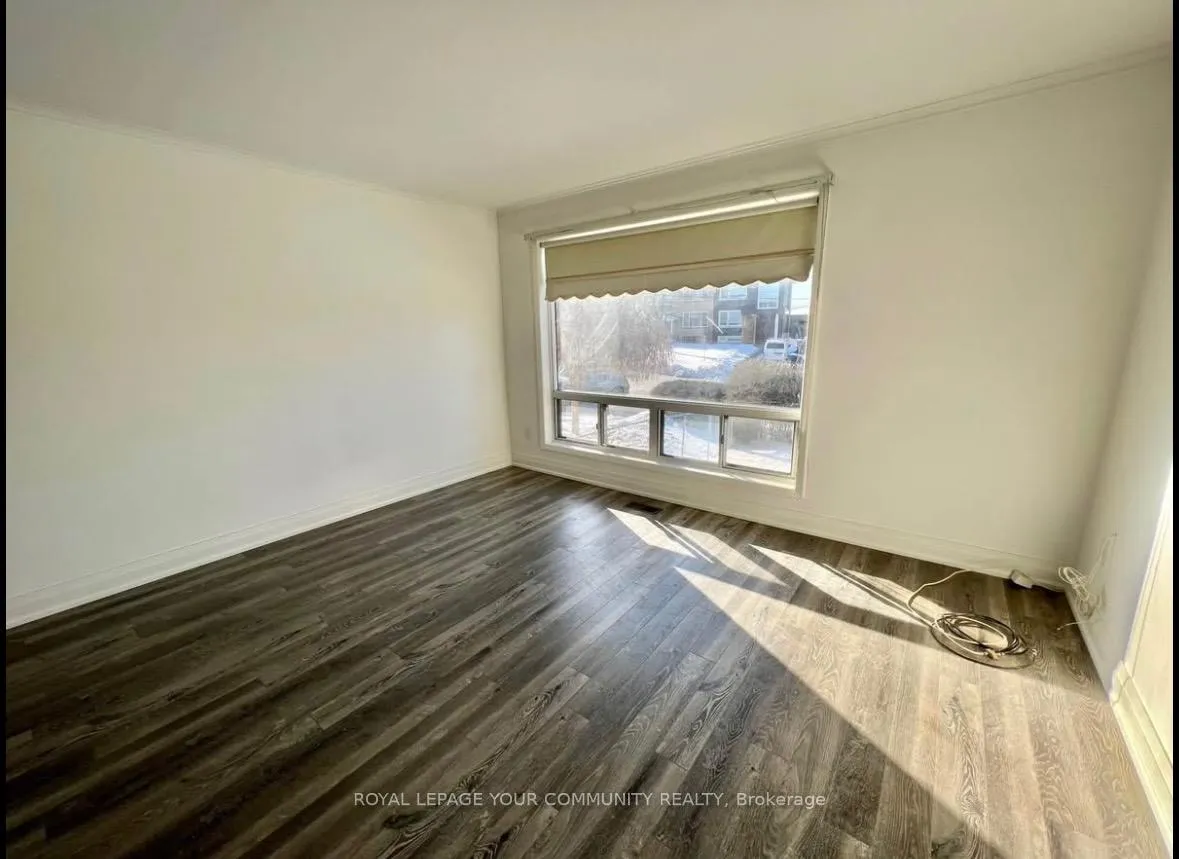 See all 14 photos
Property history
Facts and features
- BasementSeparate entrance
- Lot size24 × 126 ft
- Lease term12 months
- FurnishedUnfurnished
- Separate entrance
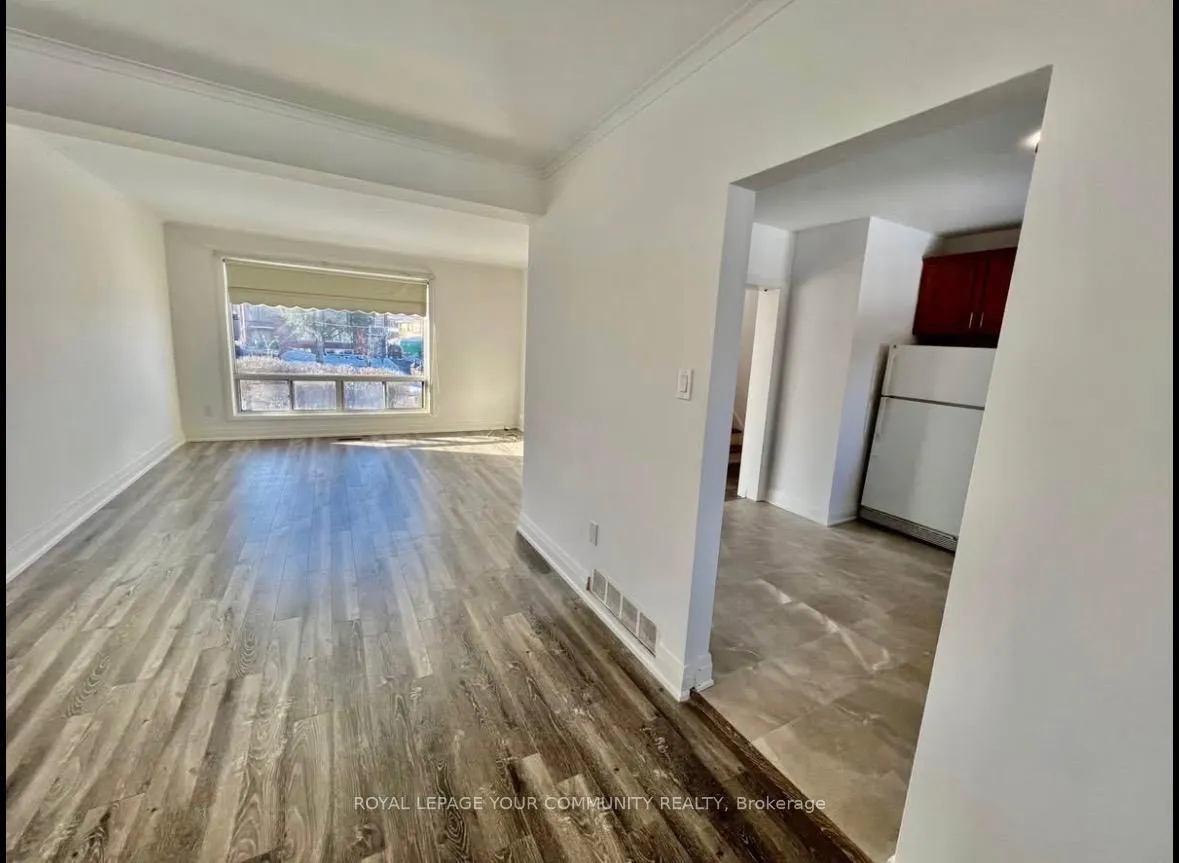
- Hardwood floors
- Central air
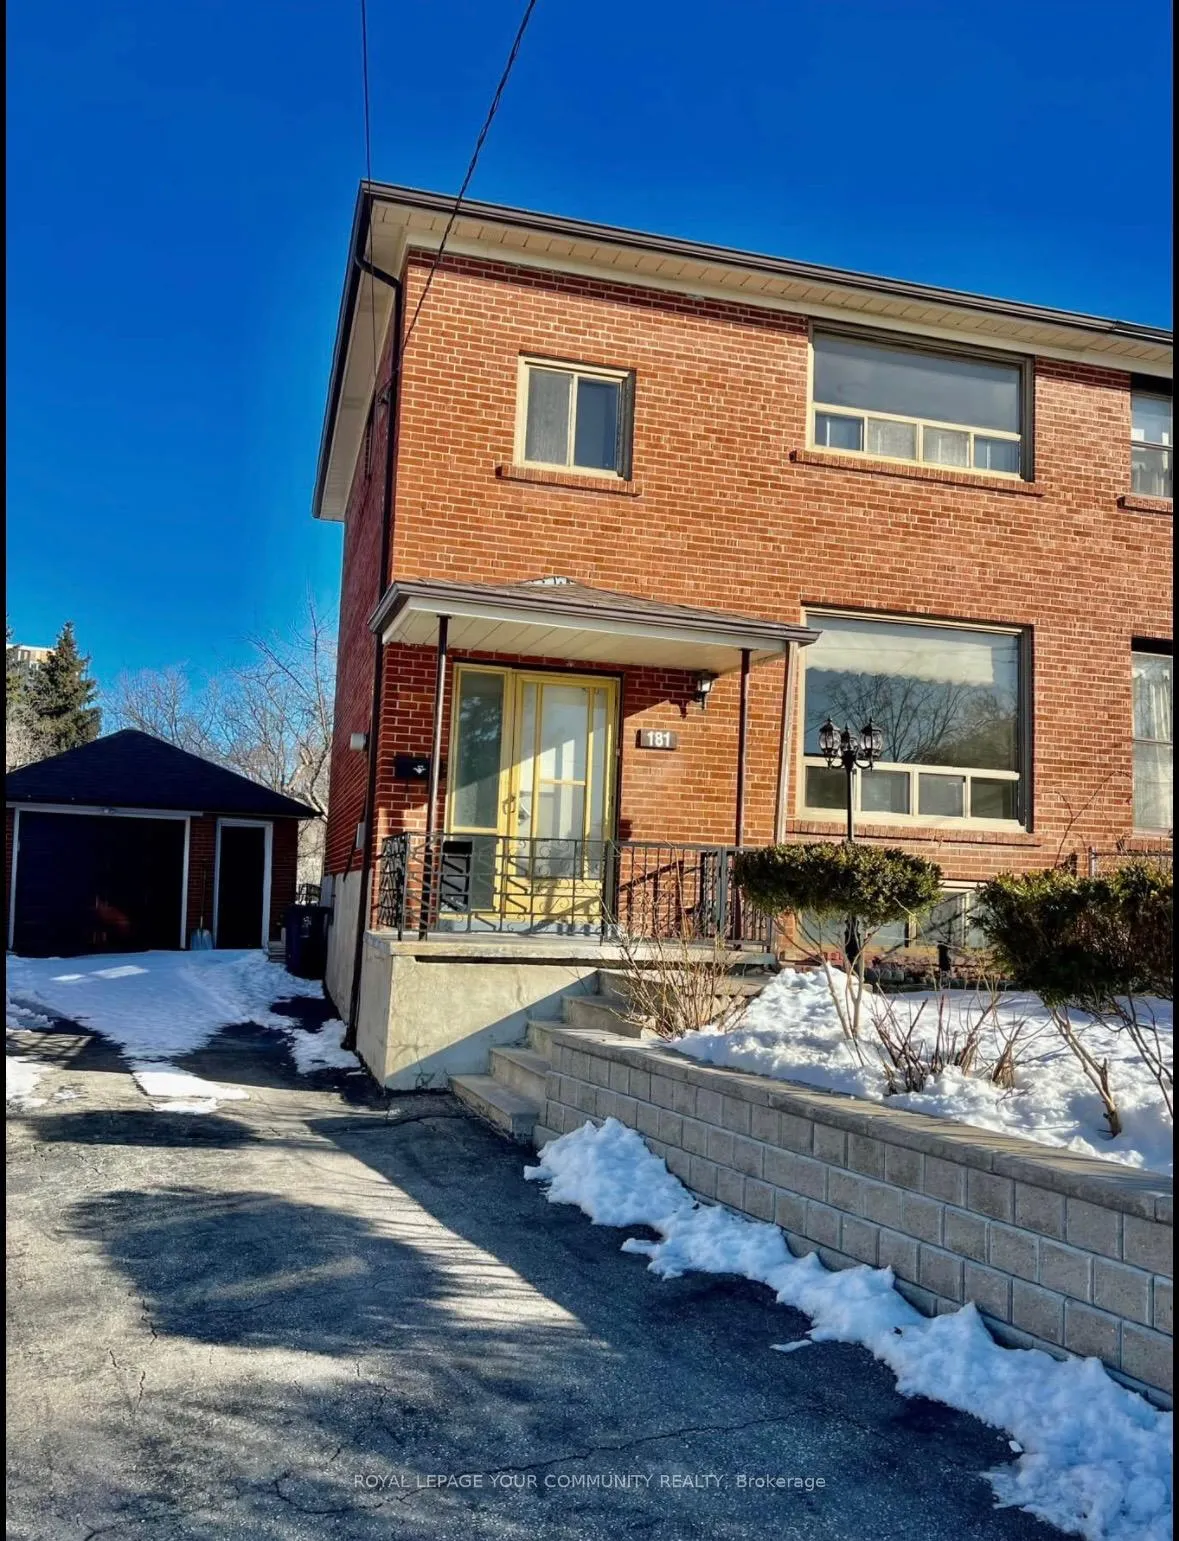
The homeSemi-Detached, 2-storey, Under 700 sq ft
- Type: Semi-Detached
- Style: 2-storey
- Living space: Under 700 sq ft
- Basement: Separate entrance
InsideHardwood, Tile, Ensuite, Carpet free
- Flooring: Hardwood, Tile
- Laundry: Ensuite
- Features: Carpet free
- Rooms above ground: 8
- Bedrooms: 3
- Bathrooms: 1
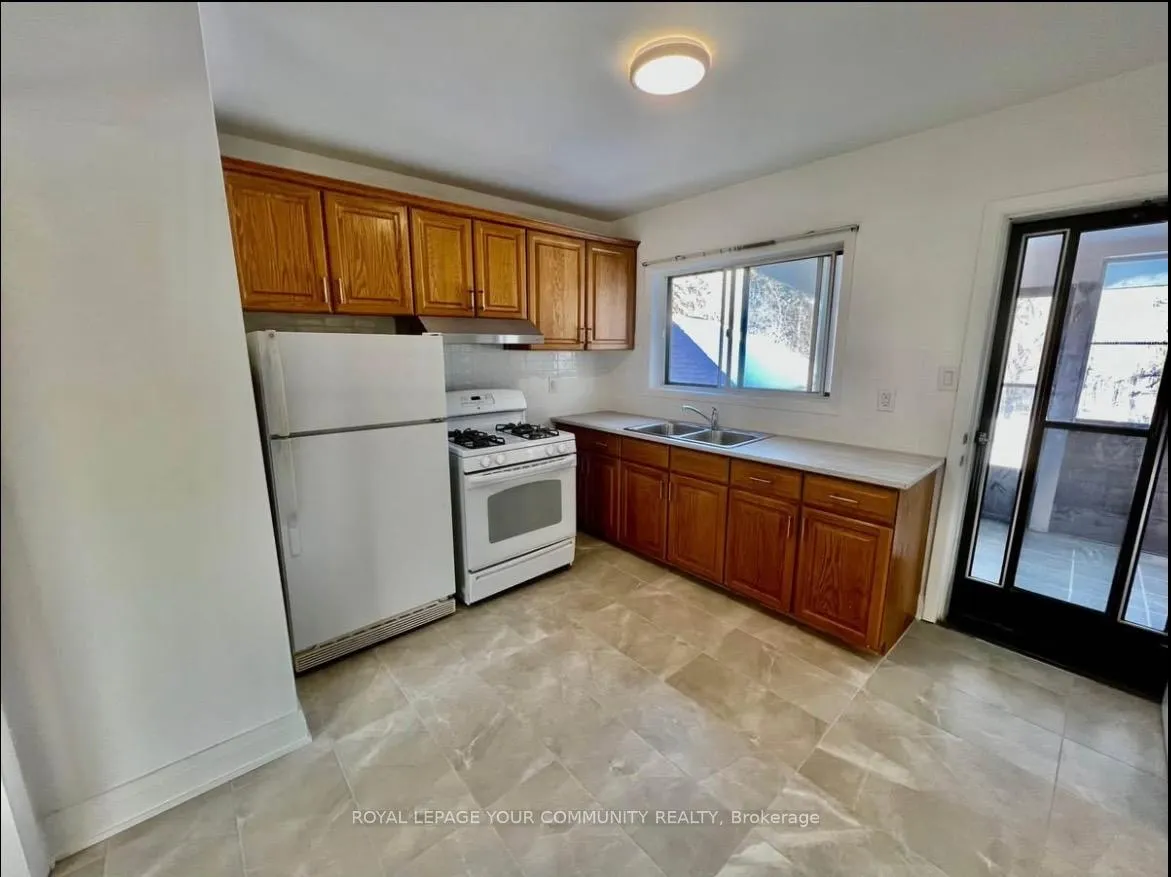
- Kitchens: 1
Outside and lotBrick, Other, Unknown
- Exterior: Brick
- Roof: Other
- Foundation: Unknown
- Size: 23.83 × 125.58 ft
Parking2 Parking, Detached, Available
- Spaces: 2 Parking
- Garage: Detached
- Driveway: Available
Heating, water and powerForced air, gas, Central air, Municipal water
- Heating: Forced air, gas
- Cooling: Central air
- Water: Municipal water
- Sewer: Municipal sewer
- Natural gas: Available
- Hydro: Available
- Cable: Available
- Telephone: Available
Rent and termsRent $2,700 a month, Main, 2nd floor, Unfurnished
- Rent: $2,700 a month
- Space for rent: Main, 2nd floor
- Furnished: Unfurnished
- Lease: 12 months
- Paid: Monthly
- Deposit: Required
- Credit check: Required
- Employment letter: Required
- Rental application: Required
- References: Required
- Rental items: Hot water tank (rental) enercare
NearbyPublic transit, school
- Close to: Public transit, school
Listing detailsW12027305, Rented, Mar 18, 2025
- MLS® number: W12027305
- Status: Rented
- Listed on: Mar 18, 2025
- Days on market: 98
- Updated: Jun 24, 2025
- Possession: 2025-03-18 / Immediate
- Occupied by: Vacant
- Listing brokerage: ROYAL LEPAGE YOUR COMMUNITY REALTY
About this home
Main/2nd FLR, 181 Habitant Drive, North York (Humbermede), ON M9M 2P4
Located In A Quiet, Family-Friendly Neighbourhood, This Updated Two-Storey Semi-Detached Home Features A Functional Layout With 3 Bedrooms, 1 Full 3-Piece Bathroom, And A Combined Living And Dining Room With a Walkout To A Sunroom And Backyard. The Kitchen Also Offers Direct Access To A Large Backyard With No Rear Neighbours. Hardwood Flooring Runs Throughout, And The Home Has Been Freshly Painted. Conveniently Situated Near Parks, Schools, Shops, Malls, Gyms, Humber River Hospital, And Public Transit, With Easy Access To Highways 401, 400, And 407, As Well As TTC And The Finch LRT. The Extended Driveway Provides Two Parking Spots, While the Garage Is Used For Storage By the Landlord. Available For Immediate Occupancy. Main Floor Tenants Pays 70% Of Utilities (Hydro, Gas, Water, And Hot Water Tank). Lawnmower Is Provided to main Floor Tenant. No Pets, No Smoking. Entire Home available at $4100, basement separately for $1500
Ask about this home
A HOMEH agent will answer your questions about this home.
Around this home
Daily convenience, out of 100, from the distances below
Schools nearby
School rating, out of 10.
Helpful calculators
Your HOMEH agent

"I would see it this week."