

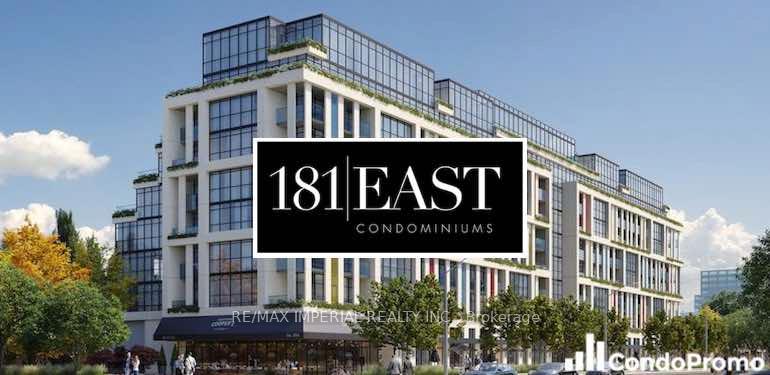
Unit 403, 181 Sheppard Avenue E
Unit 403, 181 Sheppard Avenue E
 See all 24 photos
Property history
Facts and features
- ExposureNorth
- LaundryIn-suite
- LockerNone
- BalconyOpen
- Central air
- Gym
The homeCondo Apartment, Apartment, New
- Type: Condo Apartment
- Style: Apartment
- Age: New
- Living space: 600–699 sq ft
- Basement: None
- Exposure: North
InsideIn-suite laundry, main level, Carpet free, Concierge/security
- Laundry: In-suite laundry, main level
- Features: Carpet free
- Security: Concierge/security
- Rooms above ground: 5
- Bedrooms: 1 + 1 in the basement
- Bathrooms: 1
- Kitchens: 1
OutsideConcrete, Open
- Exterior: Concrete
- Balcony: Open
Parking and lockerParking type None, Locker None
- Parking type: None
- Locker: None
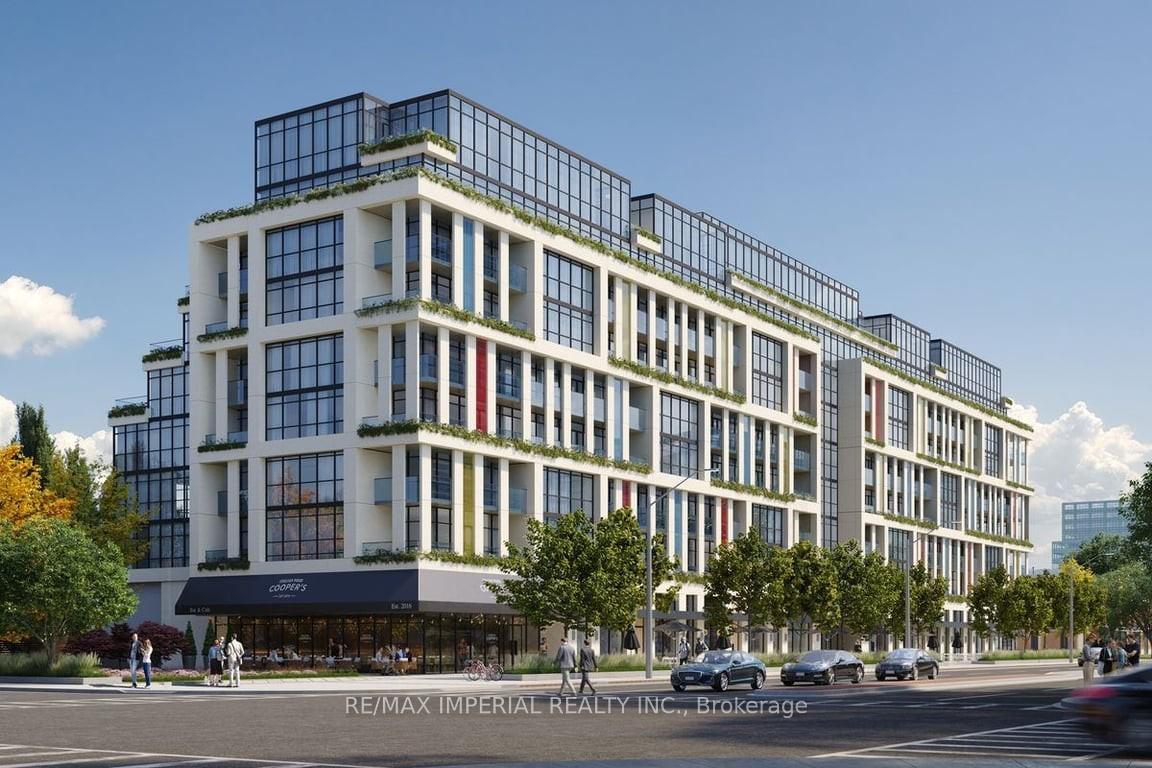
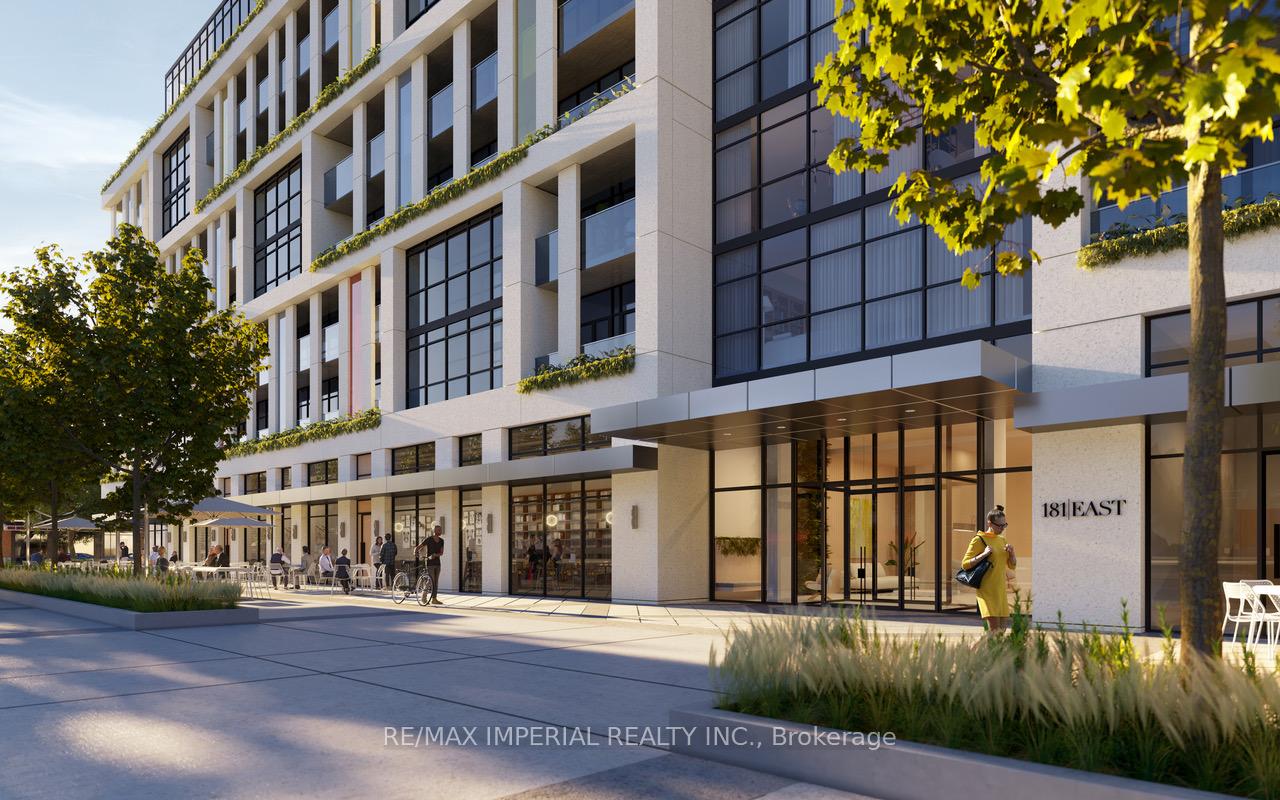
Building181 East Condos, Storeys 9, Units 185
- Name: 181 East Condos
- Storeys: 9
- Units: 185
- Registered: 2025
- Condo corporation: 0
- Amenities: Gym, visitor parking, media room
- Pets: Allowed
Heating, water and powerForced air, gas, Central air
- Heating: Forced air, gas
- Cooling: Central air
Rent and termsRent $2,450 a month, Entire property, Unfurnished
- Rent: $2,450 a month
- Space for rent: Entire property
- Furnished: Unfurnished
- Lease: 12 months
- Paid: Monthly
- Rent includes: Common elements, building maintenance
- Deposit: Required
- Credit check: Required
- Employment letter: Required
- Rental application: Required
- References: Required
- Rental items: Don't miss your chance to lease this exceptional unit at 181 sheppard ave east. book your private viewing today!
IncludedIntegrated fridge, integrated dishwasher, cooktop, over the range microwave, washer/dryer, under valance lighting. all existing light fixtures., Window coverings will provided by the landlord.
- Included: Integrated fridge, integrated dishwasher, cooktop, over the range microwave, washer/dryer, under valance lighting. all existing light fixtures.
- Not included: Window coverings will provided by the landlord.
NearbyPark, library, public transit, place of worship, rec./commun.centre
- Close to: Park, library, public transit, place of worship, rec./commun.centre
Listing detailsC12078395, Rented, Apr 11, 2025
- MLS® number: C12078395
- Status: Rented
- Listed on: Apr 11, 2025
- Days on market: 19
- Updated: Apr 30, 2025
- Possession: Immediate
- Occupied by: Vacant
- Listing brokerage: RE/MAX IMPERIAL REALTY INC.
About this home
Unit 403, 181 Sheppard Avenue E, North York (Willowdale East), ON M2N 0L9
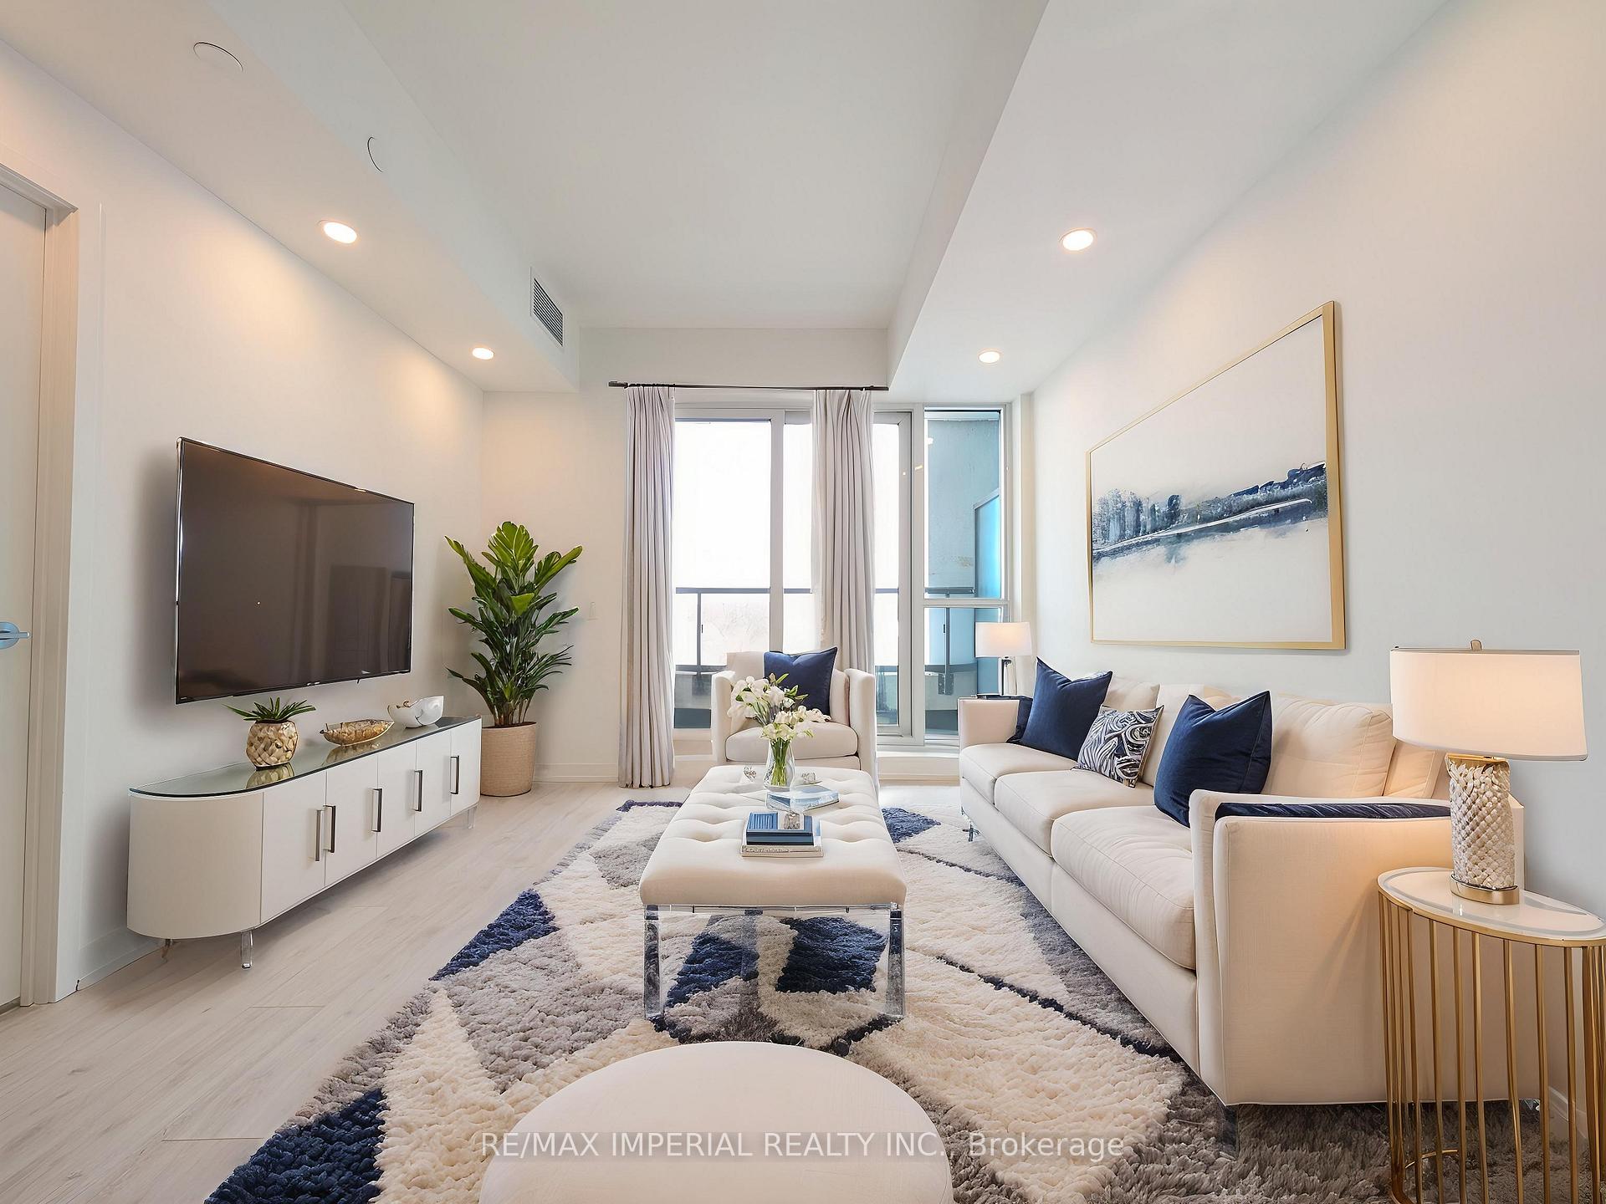
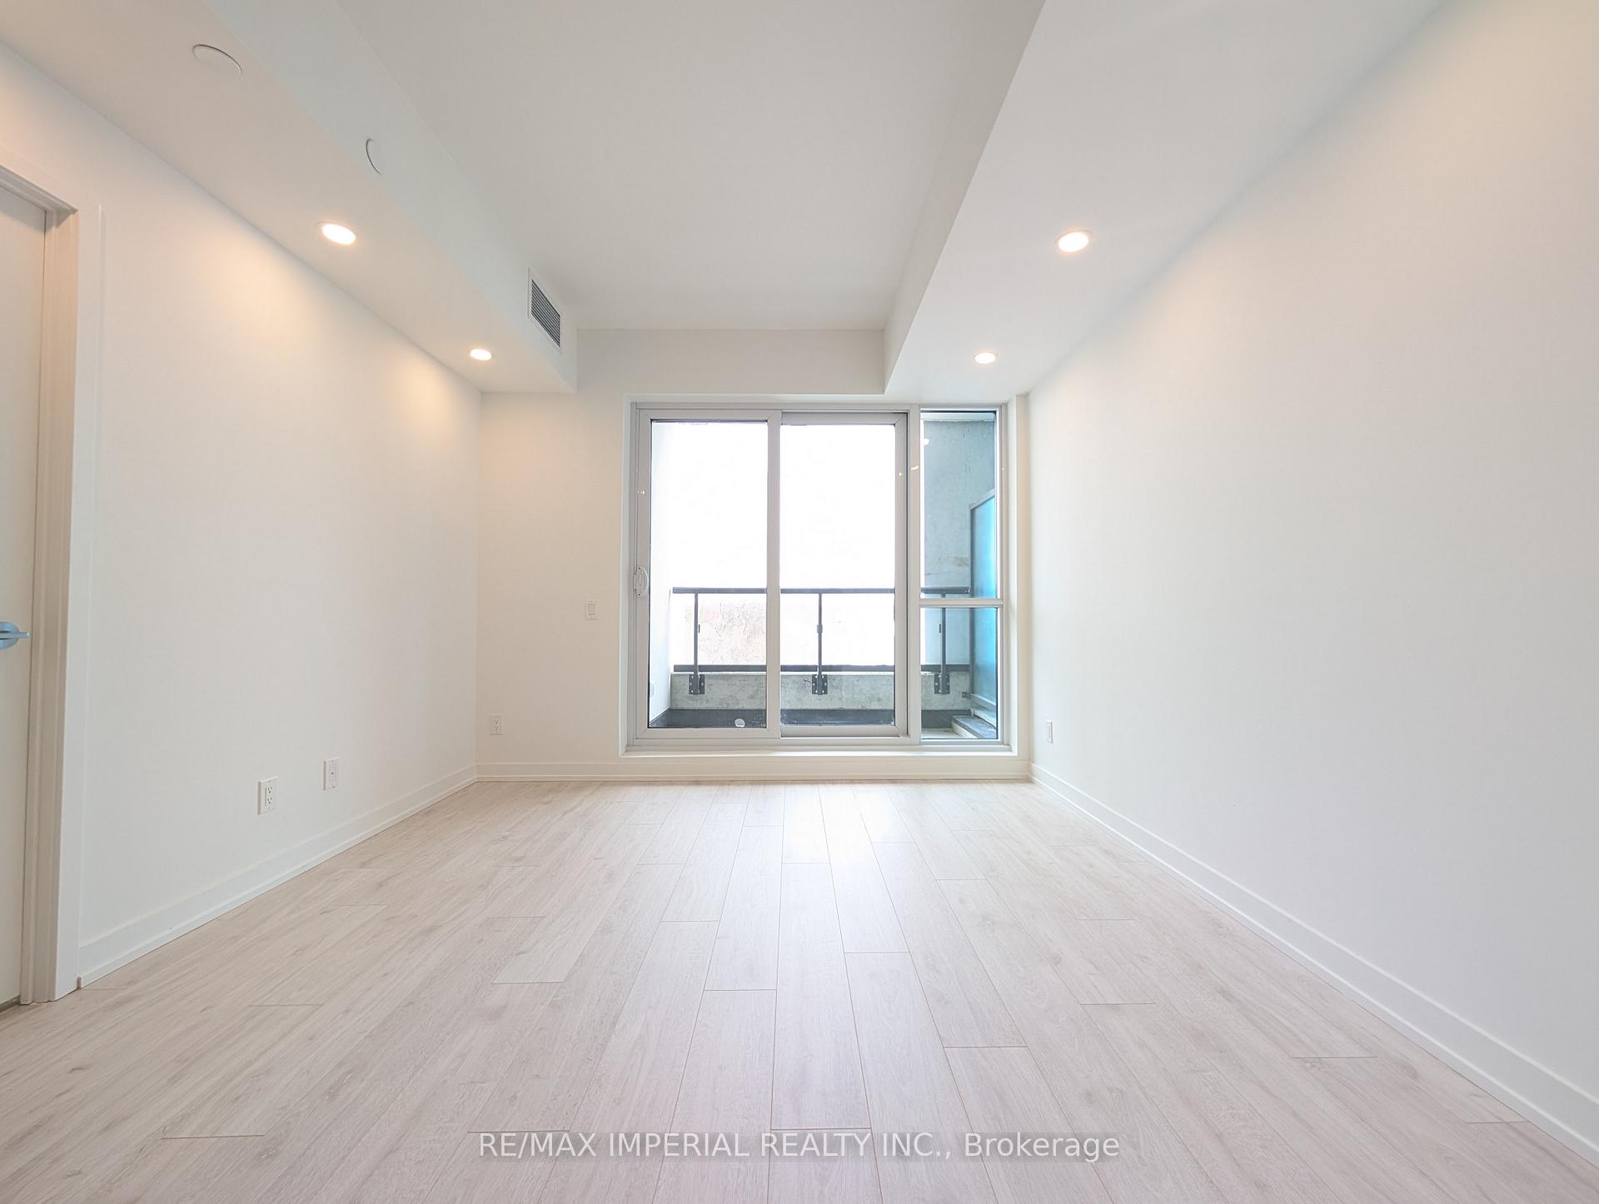
Experience Luxury Living in this Stunning 1BR + Den Condo, Perfectly Located in the Heart of North York. This Thoughtfully Designed Suite offers an Efficient Open-Concept Layout with Soaring 9 Foot Smooth Ceilings, Modern Pot Lights with Dimmer, Wide Plank Laminate Flooring, and Upscale Finishes Throughout. The Sleek, Contemporary Kitchen Features Quartz Countertops, Integrated Energy-Efficient Appliances, and Elegant Cabinetry Ideal for Everyday Cooking or Entertaining Guests. The Bright Living Space Flows Seamlessly onto a Private Covered Balcony, Offering a Peaceful Escape with Serene North-Facing Views.The Spacious Den is Perfect as a Home office or a Second Bedroom, while the Spa-Inspired Bathroom includes a modern LED-framed mirror and Stylish Fixtures. With No Wasted Space and Premium Finishes, this Unit Combines Functionality with Luxury. Unbeatable Location with Minutes to Sheppard-Yonge Subway Station. Minutes from Bayview Village, restaurants, cafes, shopping, Highway 401, and major grocery stores. Nearby parks include Earl Bales Park, Gwendolen Park, and scenic Don Valley trails. Whether you're a Professional, Couple, or looking for a Premium City Lifestyle, this Move-In-Ready Gem in a Boutique Building offers Everything You need in a Vibrant, Upscale and Well-Connected Neighbourhood.
Ask about this home
A HOMEH agent will answer your questions about this home.
Know more about 181 East Condos
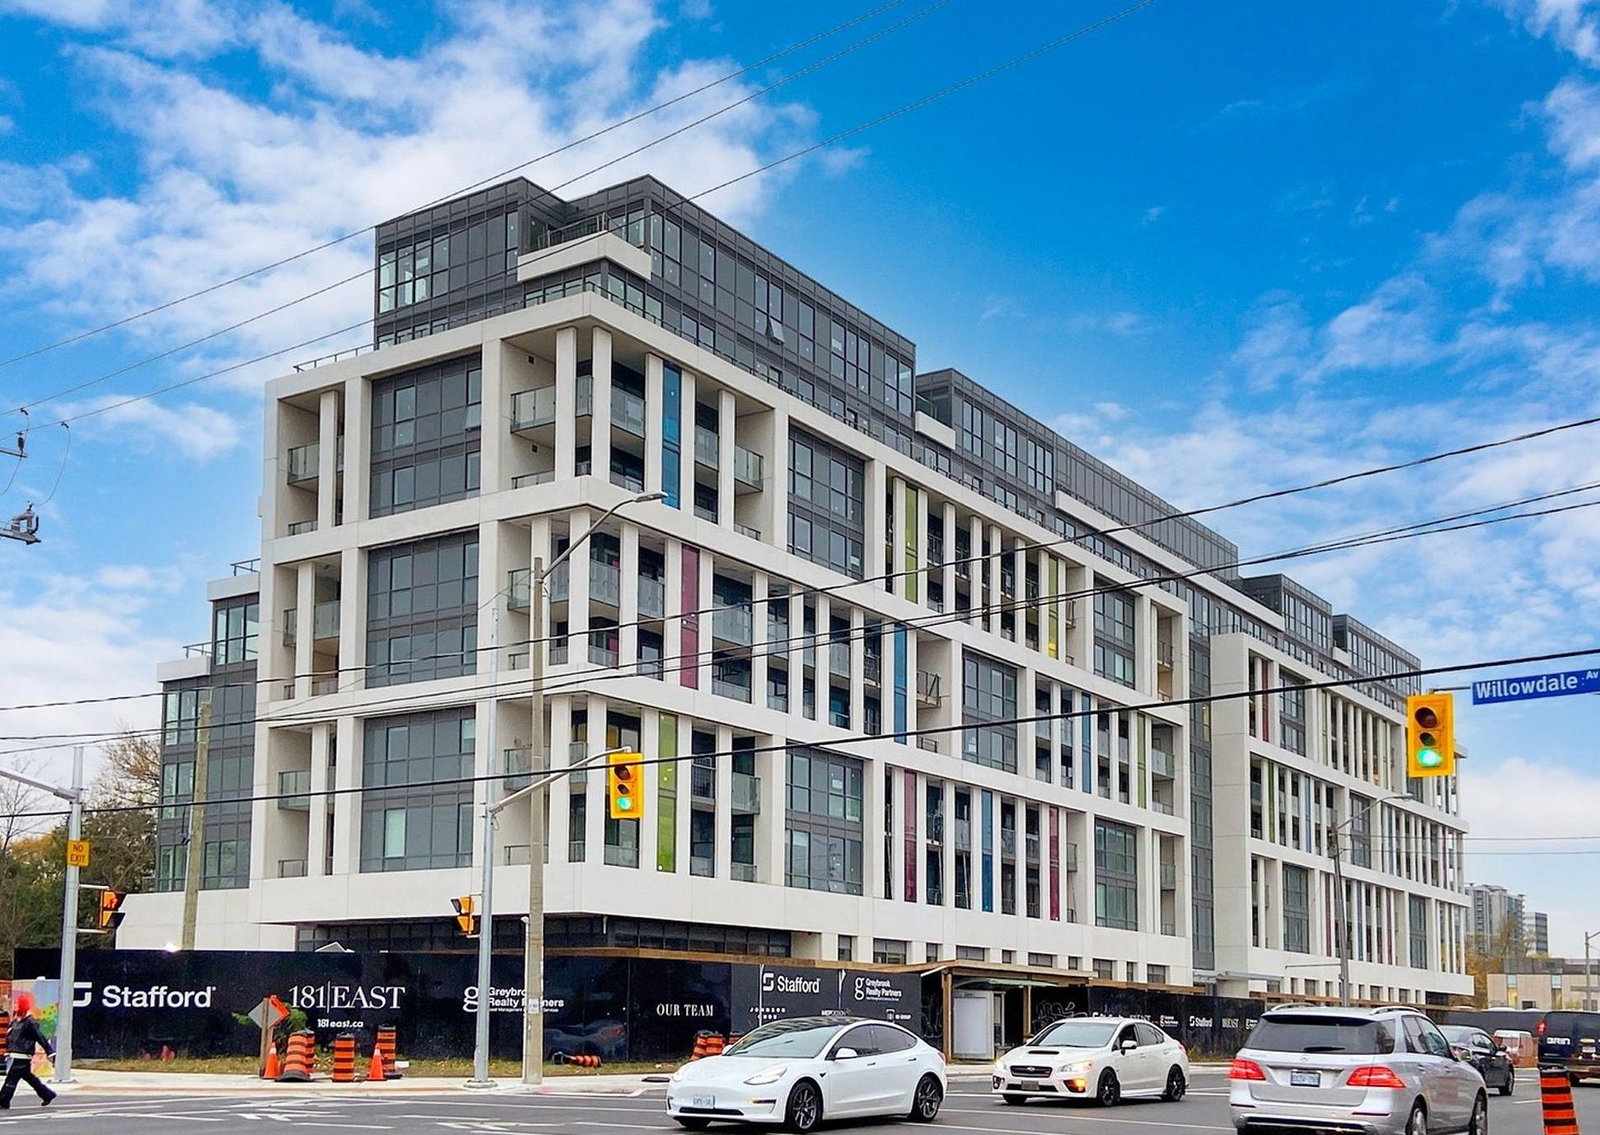
Condo building · 181 Sheppard Avenue East
181 East Condos is a 9-storey condo with 185 suites, built in 2025 by Stafford Homes Ltd. No units are on the market here right now.
- 9storeys
- 185suites
- 2025built
No similar units for rent in 181 East Condos right now.
Around this home
Daily convenience, out of 100, from the distances below
Schools nearby
School rating, out of 10.
Helpful calculators
Your HOMEH agent

"I would see it this week."