


Unit 420, 181 Sheppard Avenue E
Unit 420, 181 Sheppard Avenue E
 See all 39 photos
Property history
Facts and features
- ExposureSouth
- LaundryEnsuite
- LockerNone
- BalconyOpen
- Central air
- Concierge
- Party room/meeting room
- Exercise room
The homeCondo Apartment, Apartment, New
- Type: Condo Apartment
- Style: Apartment
- Age: New
- Living space: 700–799 sq ft
- Basement: None
- Exposure: South
- View: Panoramic
InsideEnsuite, Carpet free, Concierge/security, security system
- Laundry: Ensuite
- Features: Carpet free
- Security: Concierge/security, security system
- Rooms above ground: 5
- Rooms in the basement: 0
- Bedrooms: 2
- Bathrooms: 2
- Kitchens: 1
OutsideConcrete, Open
- Exterior: Concrete
- Balcony: Open
Parking and locker1 Parking, Underground, Parking type Owned
- Spaces: 1 Parking
- Garage: Underground
- Parking type: Owned
- Driveway: Underground
- Spot: #24
- Locker: None
Building181 east, Storeys 9, Units 185
- Name: 181 east
- Storeys: 9
- Units: 185
- Registered: 2025
- Condo corporation: 0
- Amenities: Concierge, party room/meeting room, visitor parking, exercise room, media room
- Pets: Not allowed
Heating, water and powerForced air, gas, Central air
- Heating: Forced air, gas
- Cooling: Central air
Rent and termsRent $3,100 a month, Entire property, Unfurnished
- Rent: $3,100 a month
- Space for rent: Entire property
- Furnished: Unfurnished
- Lease: 12 months
- Paid: Monthly
- Rent includes: Building insurance, common elements, parking
- Deposit: Required
- Credit check: Required
- Employment letter: Required
- Rental application: Required
- References: Required
- Rental items: None
IncludedStainless steel built-in kitchen appliances: fridge, glass cooktop, microwave/rangehood, oven & dishwasher. front load clothes washer & clothes dryer. electric light fixtures & window roller blinds. one (1) parking space.
- Included: Stainless steel built-in kitchen appliances: fridge, glass cooktop, microwave/rangehood, oven & dishwasher. front load clothes washer & clothes dryer. electric light fixtures & window roller blinds. one (1) parking space.
NearbyPark, public transit, school, clear view
- Close to: Park, public transit, school, clear view
Listing detailsC11916667, Rented, Jan 10, 2025
- MLS® number: C11916667
- Status: Rented
- Listed on: Jan 10, 2025
- Days on market: 94
- Updated: Apr 14, 2025
- Possession: 2025-04-09 / April 9, 2025
- Occupied by: Vacant
- Listing brokerage: IPRO REALTY LTD.
About this home
Unit 420, 181 Sheppard Avenue E, North York (Willowdale East), ON M2N 0L9
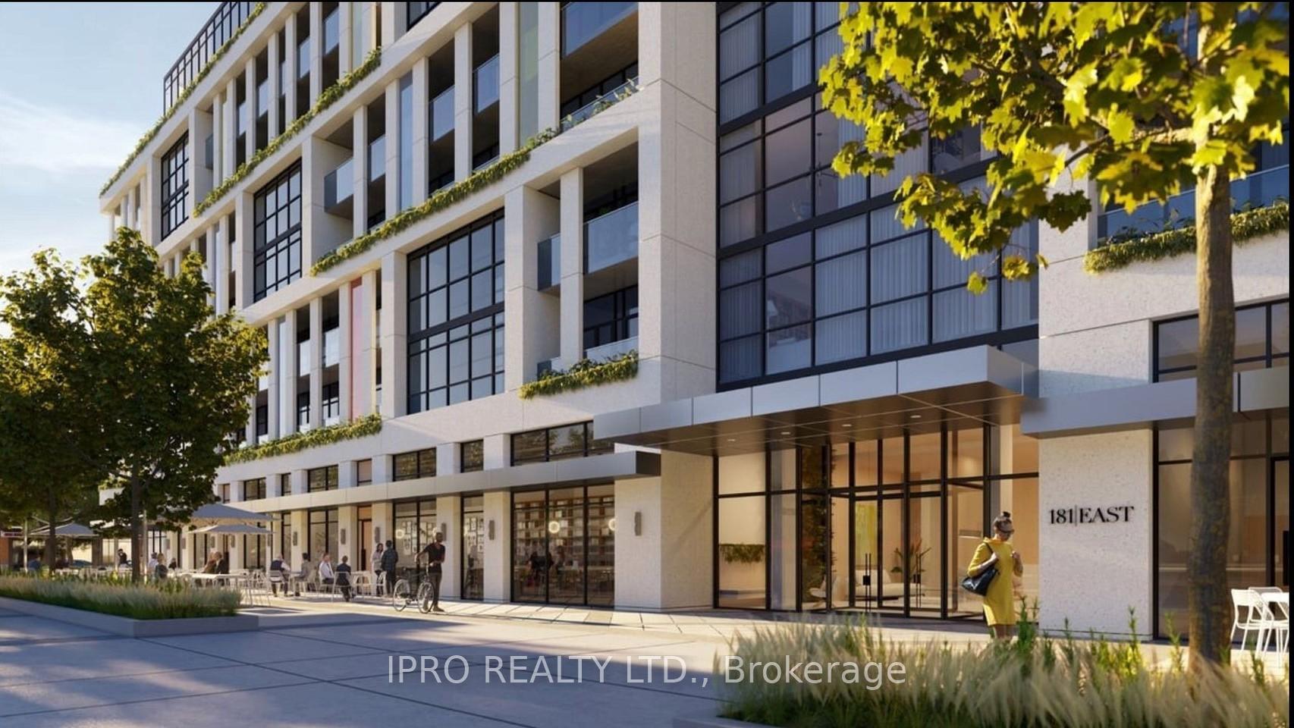
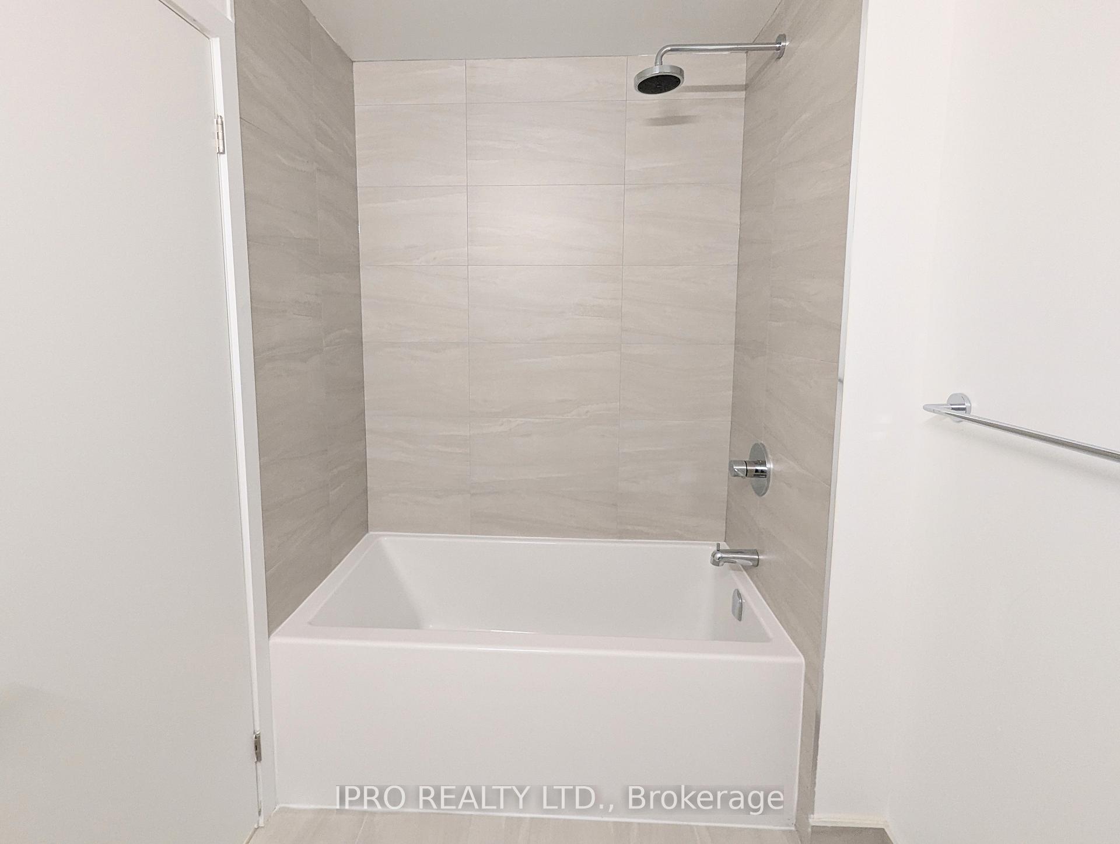
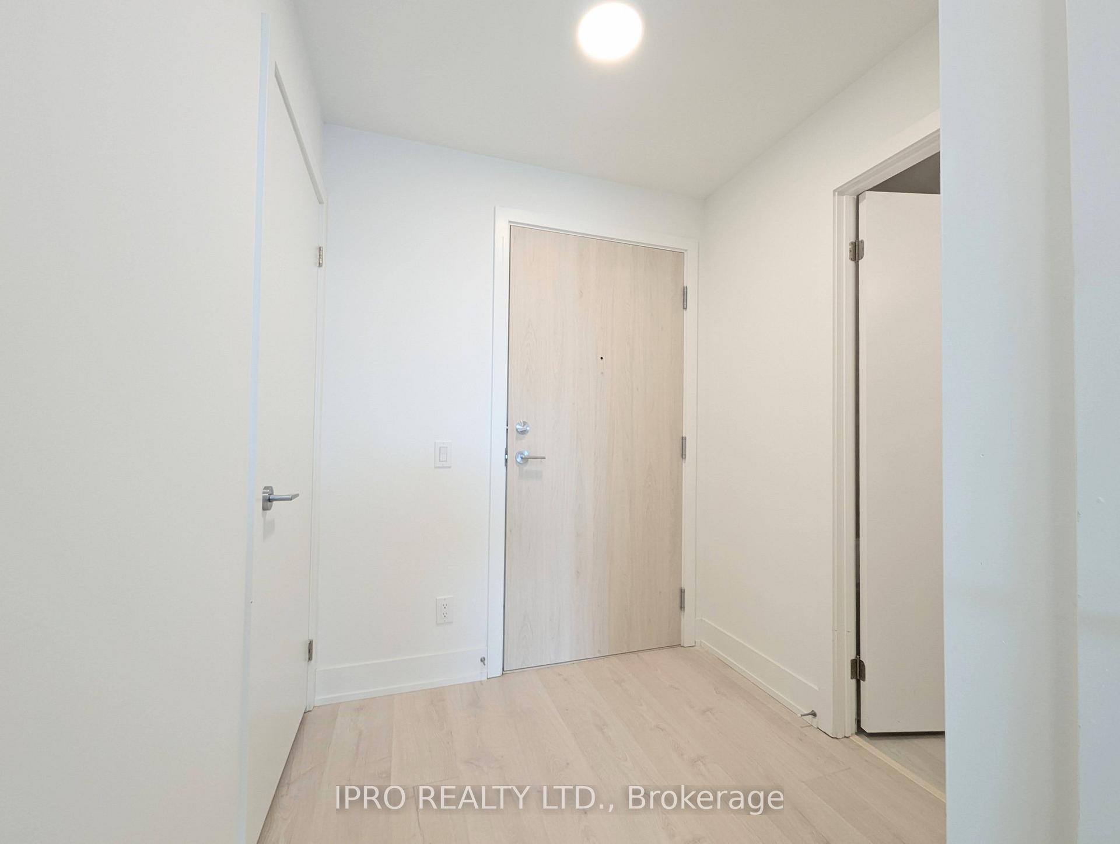
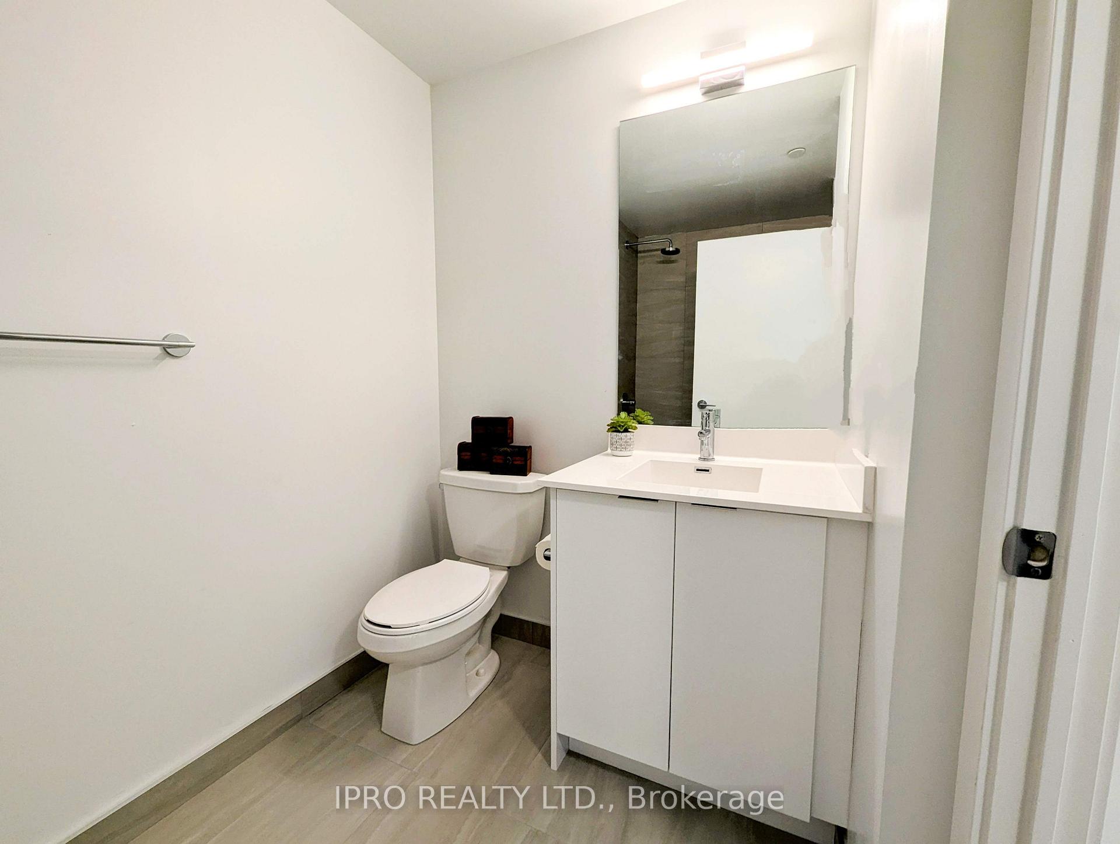
<> HIGHLY DESIRABLE LUXURY BOUTIQUE CONDO LIFESTYLE @ "181 EAST CONDOMINIUMS" Built by Stafford Homes <> Located Near Bayview & Sheppard <> The 'Howard' Model - Approximately 772 s.f. Unit + 45 s.f. Balcony <> Brand New, Never Lived-In 2 Bedrooms + 2 Bathrooms + Open Balcony + Parking Space <> Stunning Layout Features Soaring Ceiling Heights & Open Layout <> The South Facing Floor-to-Ceiling Windows Floods the Living Space with an Abundance of Natural Sunlight that Imparts this Home with a Bright & Airy Feel <> Modern European-Style Kitchen Features Upgraded Centre Island and Soft Door & Drawer Closers Not Found in Many Other Units in the Building <> Elegant Quartz Counters & Quartz Backsplash Imbues a Luxurious Touch Making this Kitchen Not Just Practical but Aesthetically Pleasing to the Eye <> Built-In Stainless Steel Kitchen Appliances for the Master Chef in You <> Bright Kitchen Workspace with Under Cabinet Lights & Ceiling Track Lights <> Primary Bedroom Offers An Ensuite Bathroom with an Oversized Frameless Glass Walk-In Shower & Large Walk-In Closet <> Building Amenities Include: Co-Working Space, Library, Meeting Room, Private Work Rooms, Entertainment Lounge, Kitchenette/Bar, Movie Nook, Fitness Studio/Gym, Free Weights/Exercise Room, Yoga Nook, Outdoor Fitness Area, Event Lounge, Private Dining/Lounge and Outdoor Dining/Lounge <> This Prime Location Offers Everything You Need Just Steps Away Including Ground Floor Retail Shops (planned LCBO, Beer Store, etc.), Tim Hortons, Chinese Restaurant, Japanese Restaurant, Wimpy's Diner, Domino's Pizza, Dry Cleaners, Rexall Drugstore, TD Bank and More! Close to Bayview Village Shopping Centre, Yonge Street Stores & Shops, Parks, Schools & More <> Just Steps from the TTC Subway for Easy Access to Downtown and Beyond Not to Mention Easy Access to Highways 401, DVP, 404, 400, & 407 <> One Parking Space Included <> No Pets & Non-Smokers <>
Ask about this home
A HOMEH agent will answer your questions about this home.
Know more about 181 East Condos
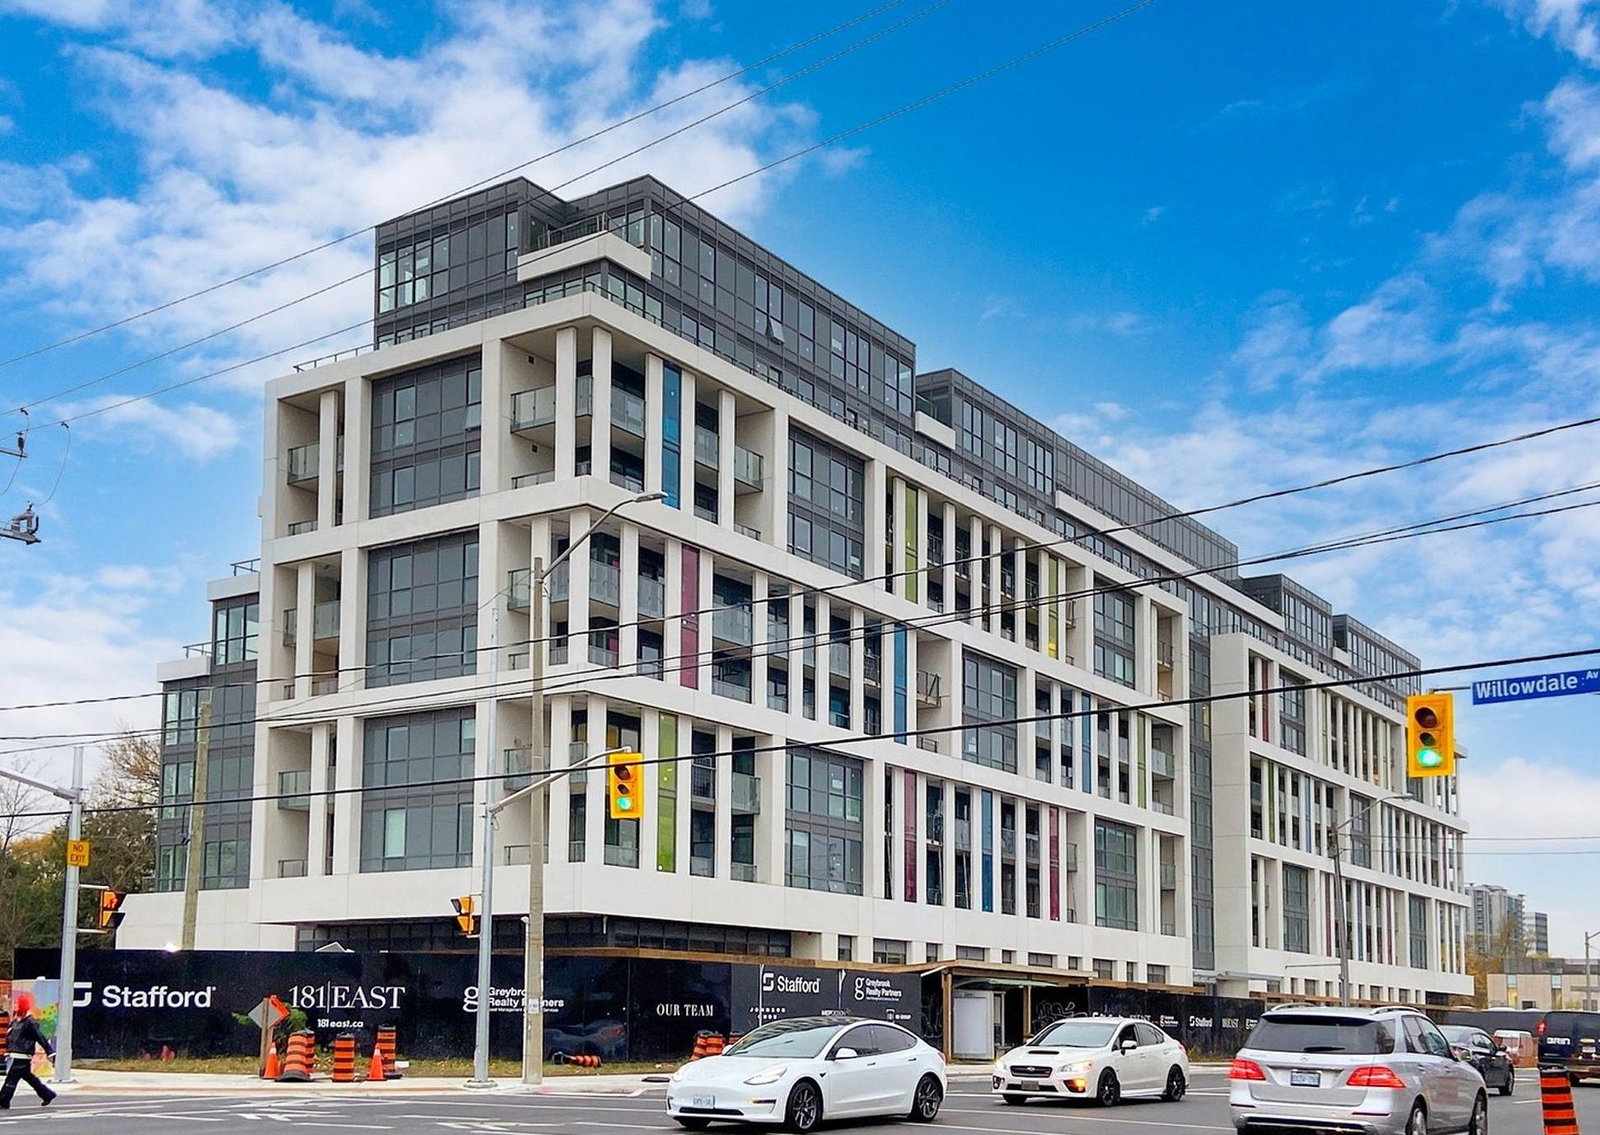
Condo building · 181 Sheppard Avenue East
181 East Condos is a 9-storey condo with 185 suites, built in 2025 by Stafford Homes Ltd. No units are on the market here right now.
- 9storeys
- 185suites
- 2025built
No similar units for rent in 181 East Condos right now.
Around this home
Daily convenience, out of 100, from the distances below
Schools nearby
School rating, out of 10.
Helpful calculators
Your HOMEH agent

"I would see it this week."