

Unit 505, 181 Sheppard Avenue E
Unit 505, 181 Sheppard Avenue E
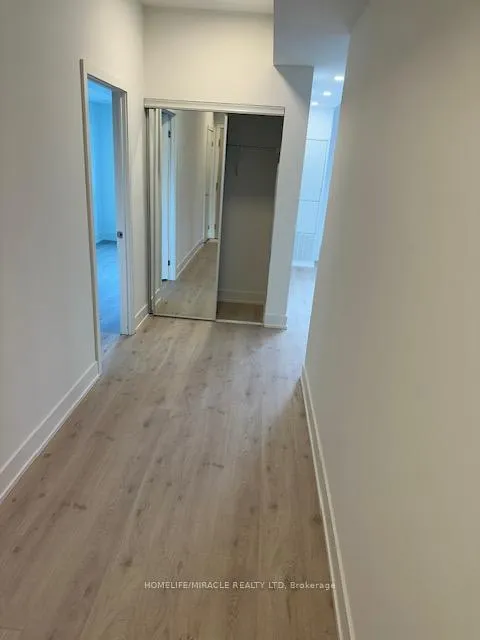 See all 10 photos
Property history
- $3,500TerminatedList: 2025-01-02|End: 2025-04-11|99 daysC11905610
Facts and features
- ExposureSouth west
- LaundryEnsuite
- LockerNone
- BalconyTerrace
- Central air
- Concierge
- Exercise room
- Gym
- Party room/meeting room
The homeCondo Apartment, Apartment, New
- Type: Condo Apartment
- Style: Apartment
- Age: New
- Living space: 1,200–1,399 sq ft
- Basement: None
- Exposure: South West
InsideEnsuite, main level, Other, Rooms above ground 8
- Laundry: Ensuite, main level
- Features: Other
- Rooms above ground: 8
- Bedrooms: 2
- Bathrooms: 2
- Kitchens: 1
- Family room: Yes
OutsideConcrete, Terrace
- Exterior: Concrete
- Balcony: Terrace
Parking and locker1 Parking, Parking type Owned, Underground
- Spaces: 1 Parking
- Parking type: Owned
- Driveway: Underground
- Spot: P247
- Locker: None
Building181 East Condos, Storeys 9, Units 185
- Name: 181 East Condos
- Storeys: 9
- Units: 185
- Registered: 2025
- Condo corporation: 456
- Amenities: Bbqs allowed, concierge, exercise room, gym, party room/meeting room, visitor parking
- Pets: Not allowed
Heating, water and powerForced air, gas, Central air
- Heating: Forced air, gas
- Cooling: Central air
Rent and termsRent $3,500 a month, Entire property, Unfurnished
- Rent: $3,500 a month
- Space for rent: Entire property
- Furnished: Unfurnished
- Lease: Month to month
- Paid: Monthly
- Rent includes: Central air conditioning, common elements, parking
- Deposit: Required
- Credit check: Required
- Employment letter: Required
- Rental application: Required
- References: Required
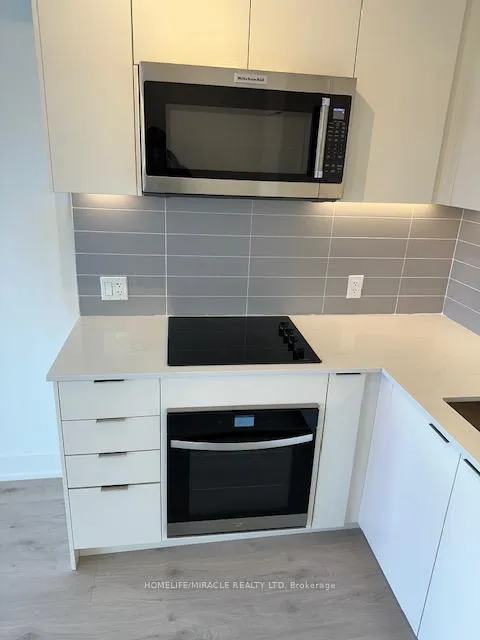
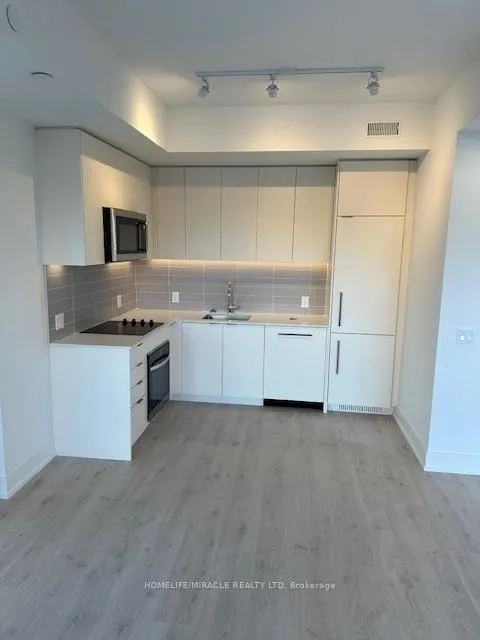
IncludedAll light fixtures, b/i fridge, cook top oven(electric -ss), b/i dishwasher(ss), b/i microwave hood fan combo(ss), washer and dryer (white). bathroom mirrors installed.
- Included: All light fixtures, b/i fridge, cook top oven(electric -ss), b/i dishwasher(ss), b/i microwave hood fan combo(ss), washer and dryer (white). bathroom mirrors installed.
NearbyClear view, electric car charger, hospital, park, public transit, rec./commun.centre
- Close to: Clear view, electric car charger, hospital, park, public transit, rec./commun.centre
Listing detailsC11905610, Terminated, Jan 2, 2025
- MLS® number: C11905610
- Status: Terminated
- Listed on: Jan 2, 2025
- Days on market: 99
- Updated: Apr 11, 2025
- Possession: 2025-01-06 / January 6, 2025
- Occupied by: Vacant
- Listing brokerage: HOMELIFE/MIRACLE REALTY LTD
About this home
Unit 505, 181 Sheppard Avenue E, North York (Willowdale East), ON M2N 3A6
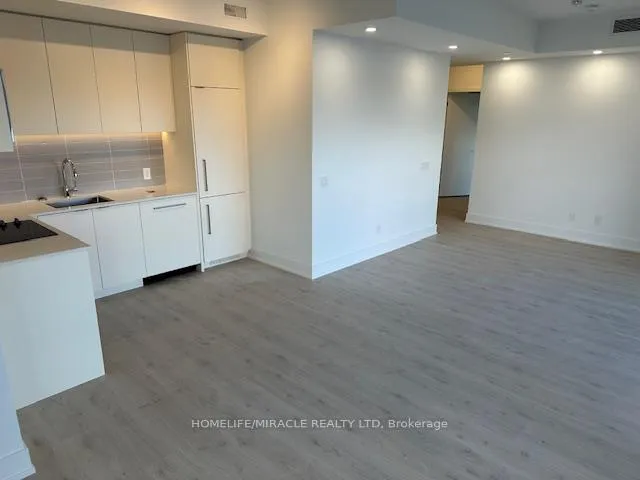
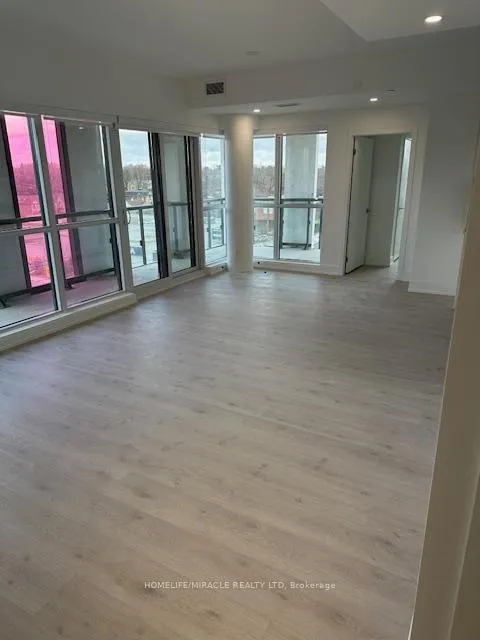
Experience the ultimate urban convenience and elegance in this brand new light filled corner suite. Coveted Split Bedroom Layout, with South Facing views of the CN Tower from your oversized two sided Terrace. Near HWYs 401 & 404, the Sheppard-Yonge TTC Subway & GO Transit. Steps to Shopping Centre's, Grocery Stores, Empress Cinemas, Mel Last man Square & Restaurants. Boasting premium upgrades, 9' high ceilings, wide-plank floors and sun-drenched ambiance. The European-style kitchen features a quartz backsplash & island. Electric BBQs permitted for al fresco dining. This luxury suite includes both an underground parking spot. Be the first to call this stunning suite home. **EXTRAS** High 9' Ceilings, Wide-Plank tiles, Laminate Floors, Oversized Windows & 2 South Facing Terrace Walk-Outs being corner unit.
Ask about this home
A HOMEH agent will answer your questions about this home.
Know more about 181 East Condos
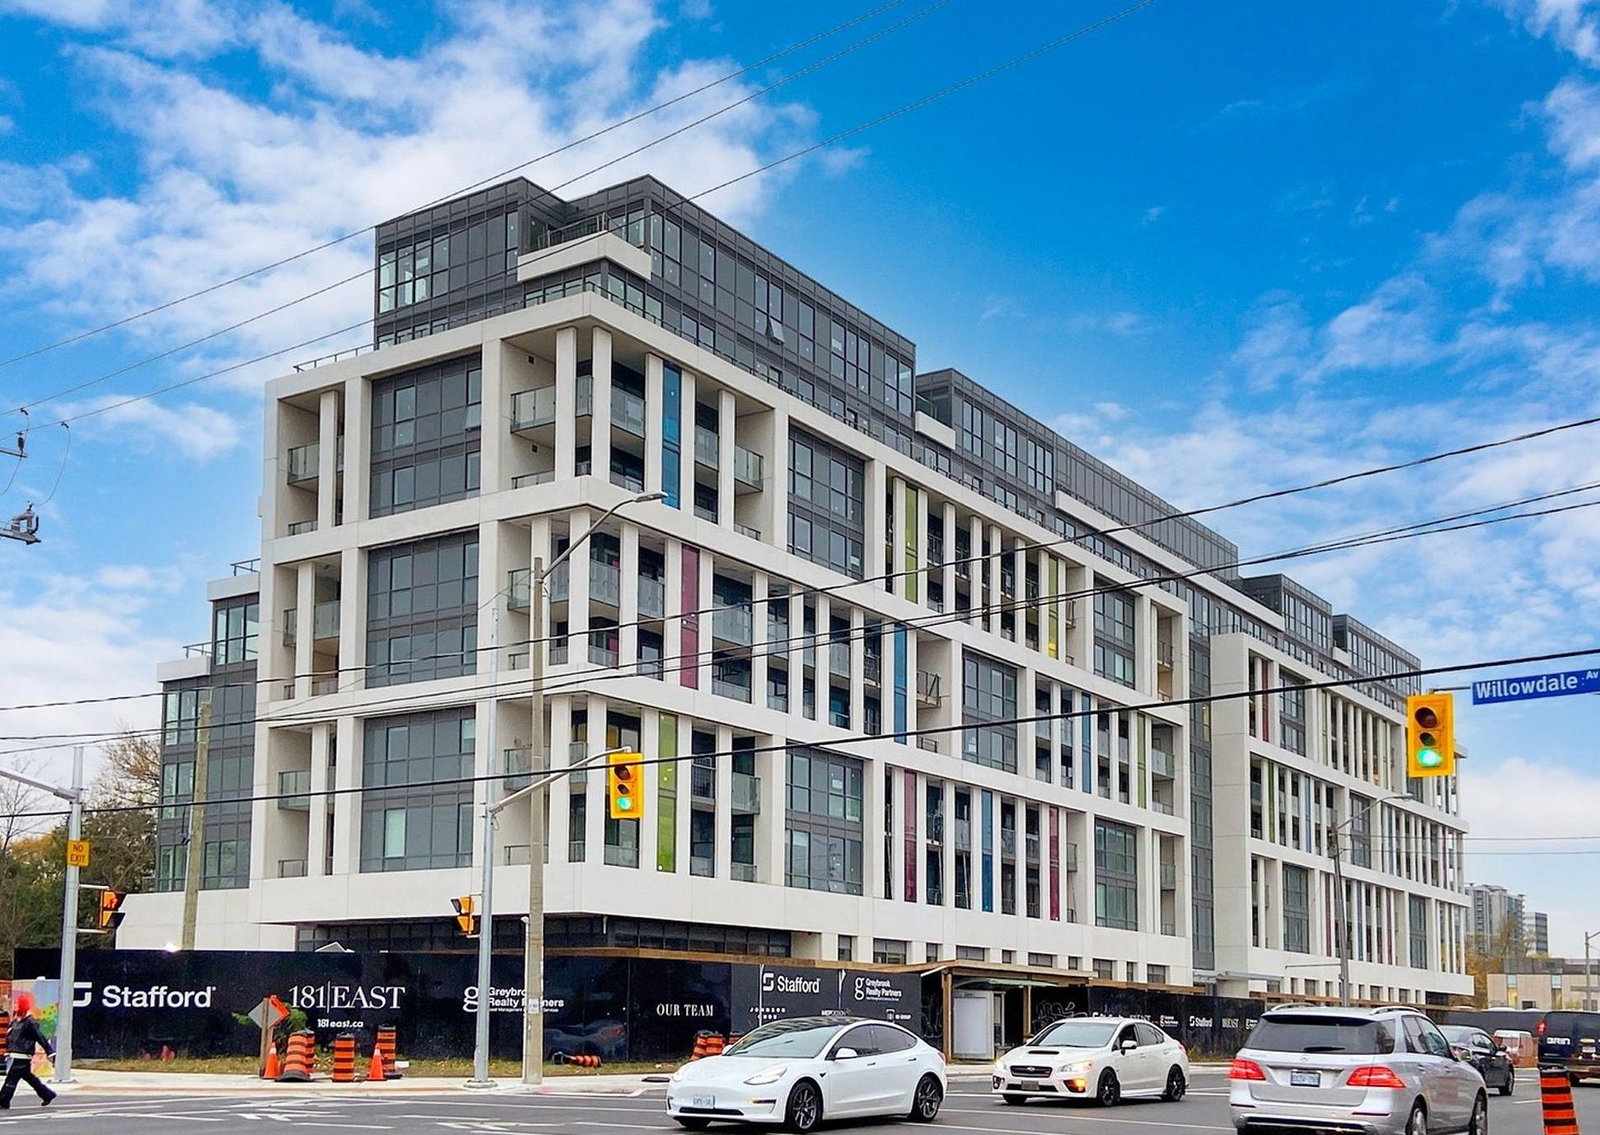
Condo building · 181 Sheppard Avenue East
181 East Condos is a 9-storey condo with 185 suites, built in 2025 by Stafford Homes Ltd. No units are on the market here right now.
- 9storeys
- 185suites
- 2025built
No similar units for rent in 181 East Condos right now.
Around this home
Daily convenience, out of 100, from the distances below
Schools nearby
School rating, out of 10.
Helpful calculators
Your HOMEH agent

"I would see it this week."