

Unit 713, 181 Sheppard Avenue E
Unit 713, 181 Sheppard Avenue E
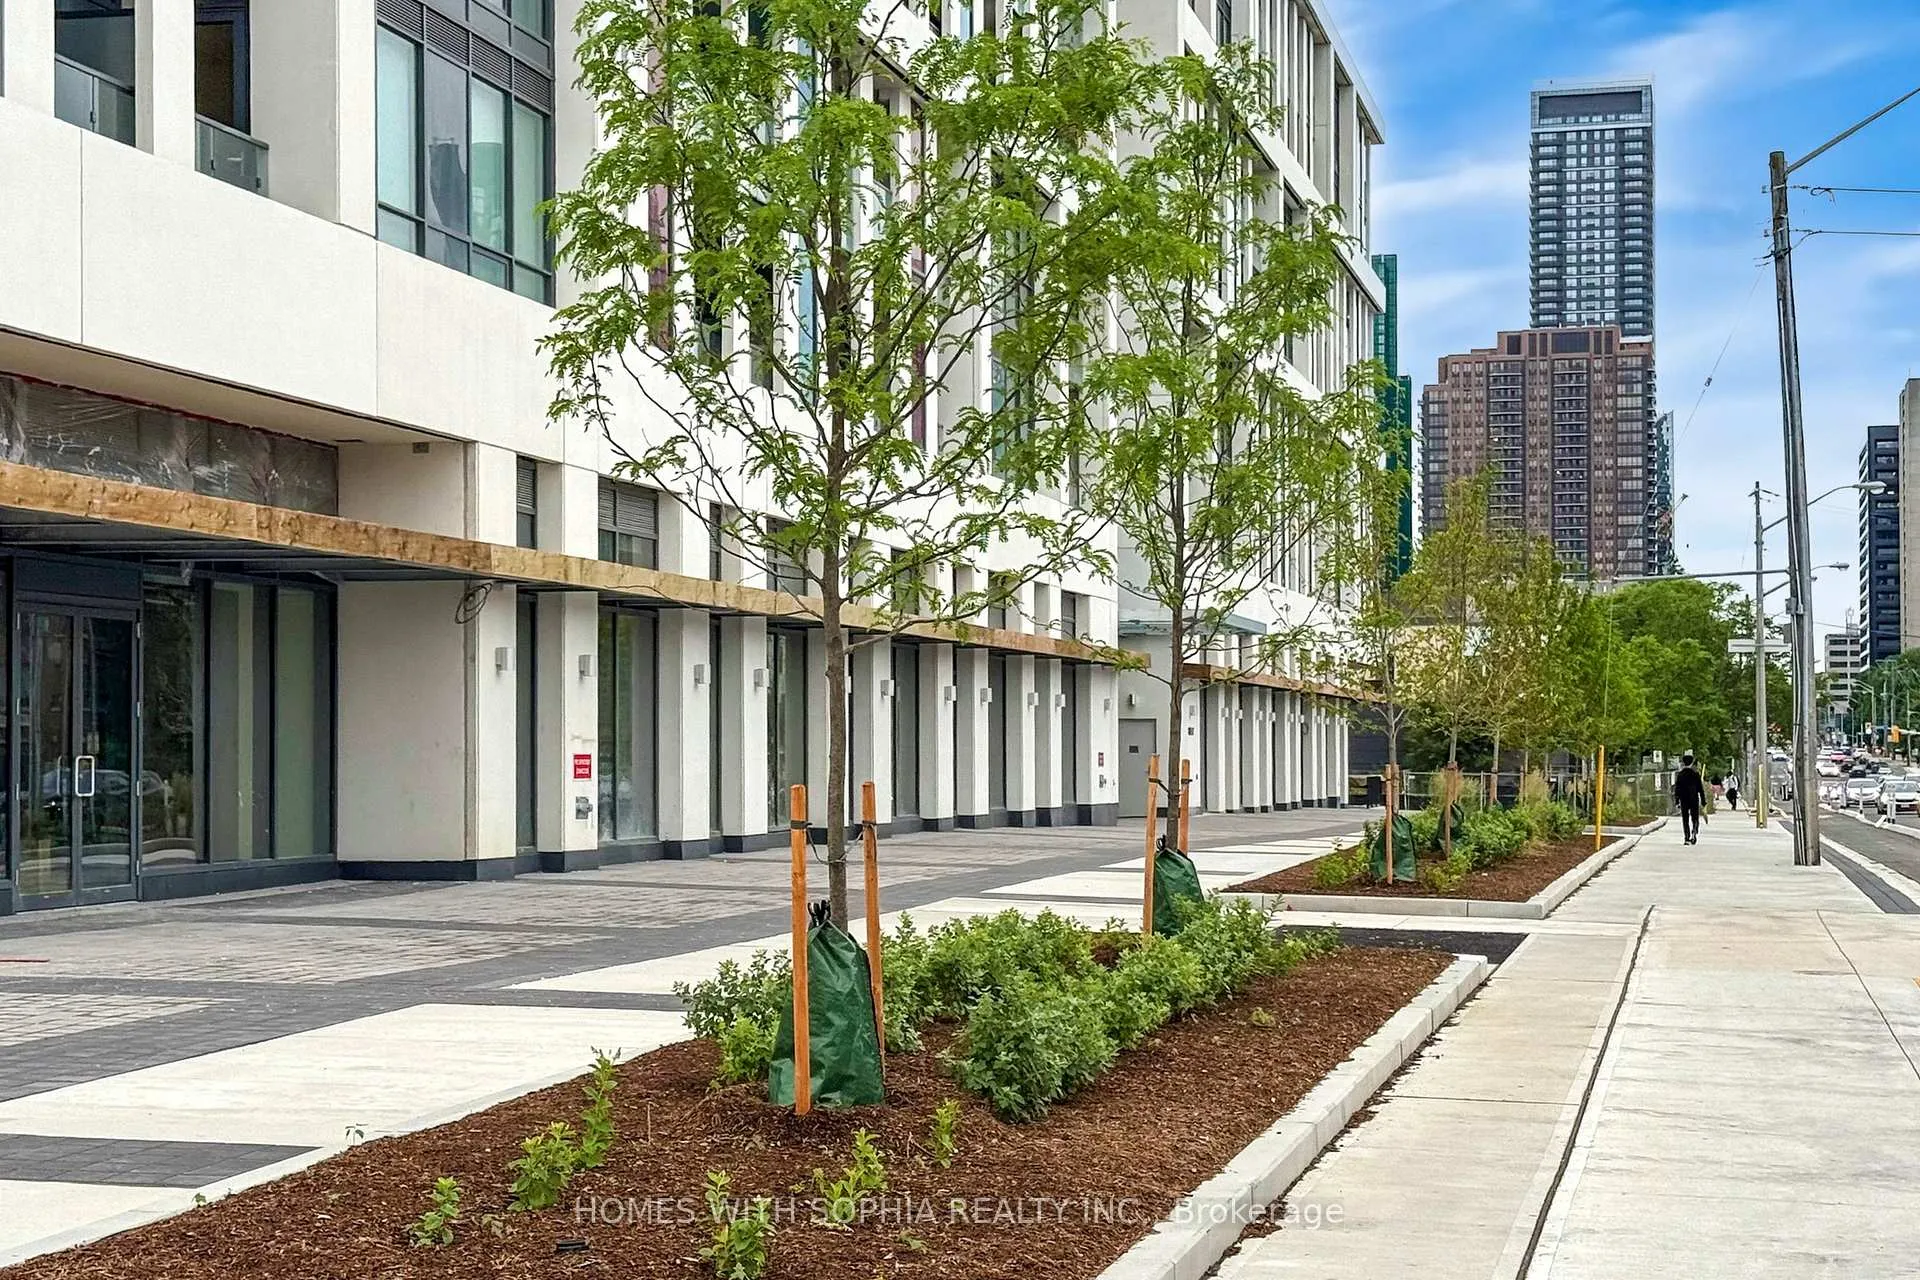 See all 41 photos
Property history
- $1,380,000ExpiredList: 2025-10-01|End: 2026-01-01|92 daysC12437989
Facts and features
- LaundryIn-suite
- LockerNone
- BalconyOpen
- Building size9 storeys
- Central air
- Concierge
- Exercise room
- Party room/meeting room
- Gym
The homeCondo Apartment, Apartment, New
- Type: Condo Apartment
- Style: Apartment
- Age: New
- Living space: 900–999 sq ft
- Basement: None
- Exposure: North
InsideWindow floor to ceiling, In-suite laundry, Carpet free, built-in oven
- Flooring: Window floor to ceiling
- Laundry: In-suite laundry
- Features: Carpet free, built-in oven
- Security: Concierge/security
- Rooms above ground: 5
- Rooms in the basement: 1
- Bedrooms: 2 + 1 in the basement
- Bathrooms: 2
- Kitchens: 1
OutsideConcrete, Open
- Exterior: Concrete
- Balcony: Open
Parking and locker1 Parking, Parking type Owned, Underground
- Spaces: 1 Parking
- Parking type: Owned
- Driveway: Underground
- Locker: None
Building181 East Condos, Storeys 9, Units 185
- Name: 181 East Condos
- Storeys: 9
- Units: 185
- Registered: 2025
- Condo corporation: 2547
- Amenities: Concierge, exercise room, media room, party room/meeting room, visitor parking, gym
- Pets: Allowed
Heating, water and powerForced air, gas, Central air
- Heating: Forced air, gas
- Cooling: Central air
Costs and taxesCondo fee $732 a month, Heat included, water included, cac included, building insurance included, common elements included, parking included, HST included in the price
- Condo fee: $732 a month
- Fee includes: Heat included, water included, cac included, building insurance included, common elements included, parking included
- HST: HST included in the price
Included in the saleIntegrated fridge, oven, microwave, dishwasher.chic window coverings, lightings, washer/dryer.one parking
- Included: Integrated fridge, oven, microwave, dishwasher.chic window coverings, lightings, washer/dryer.one parking
NearbyArts centre, clear view, hospital, park, public transit, school
- Close to: Arts centre, clear view, hospital, park, public transit, school
Listing detailsC12437989, Expired, Oct 1, 2025
- MLS® number: C12437989
- Status: Expired
- Listed on: Oct 1, 2025
- Days on market: 92
- Updated: Jan 1, 2026
- Possession: Immediate
- Occupied by: Vacant
- Listing brokerage: HOMES WITH SOPHIA REALTY INC.
About this home
Unit 713, 181 Sheppard Avenue E, North York (Willowdale East), ON M2N 0L9
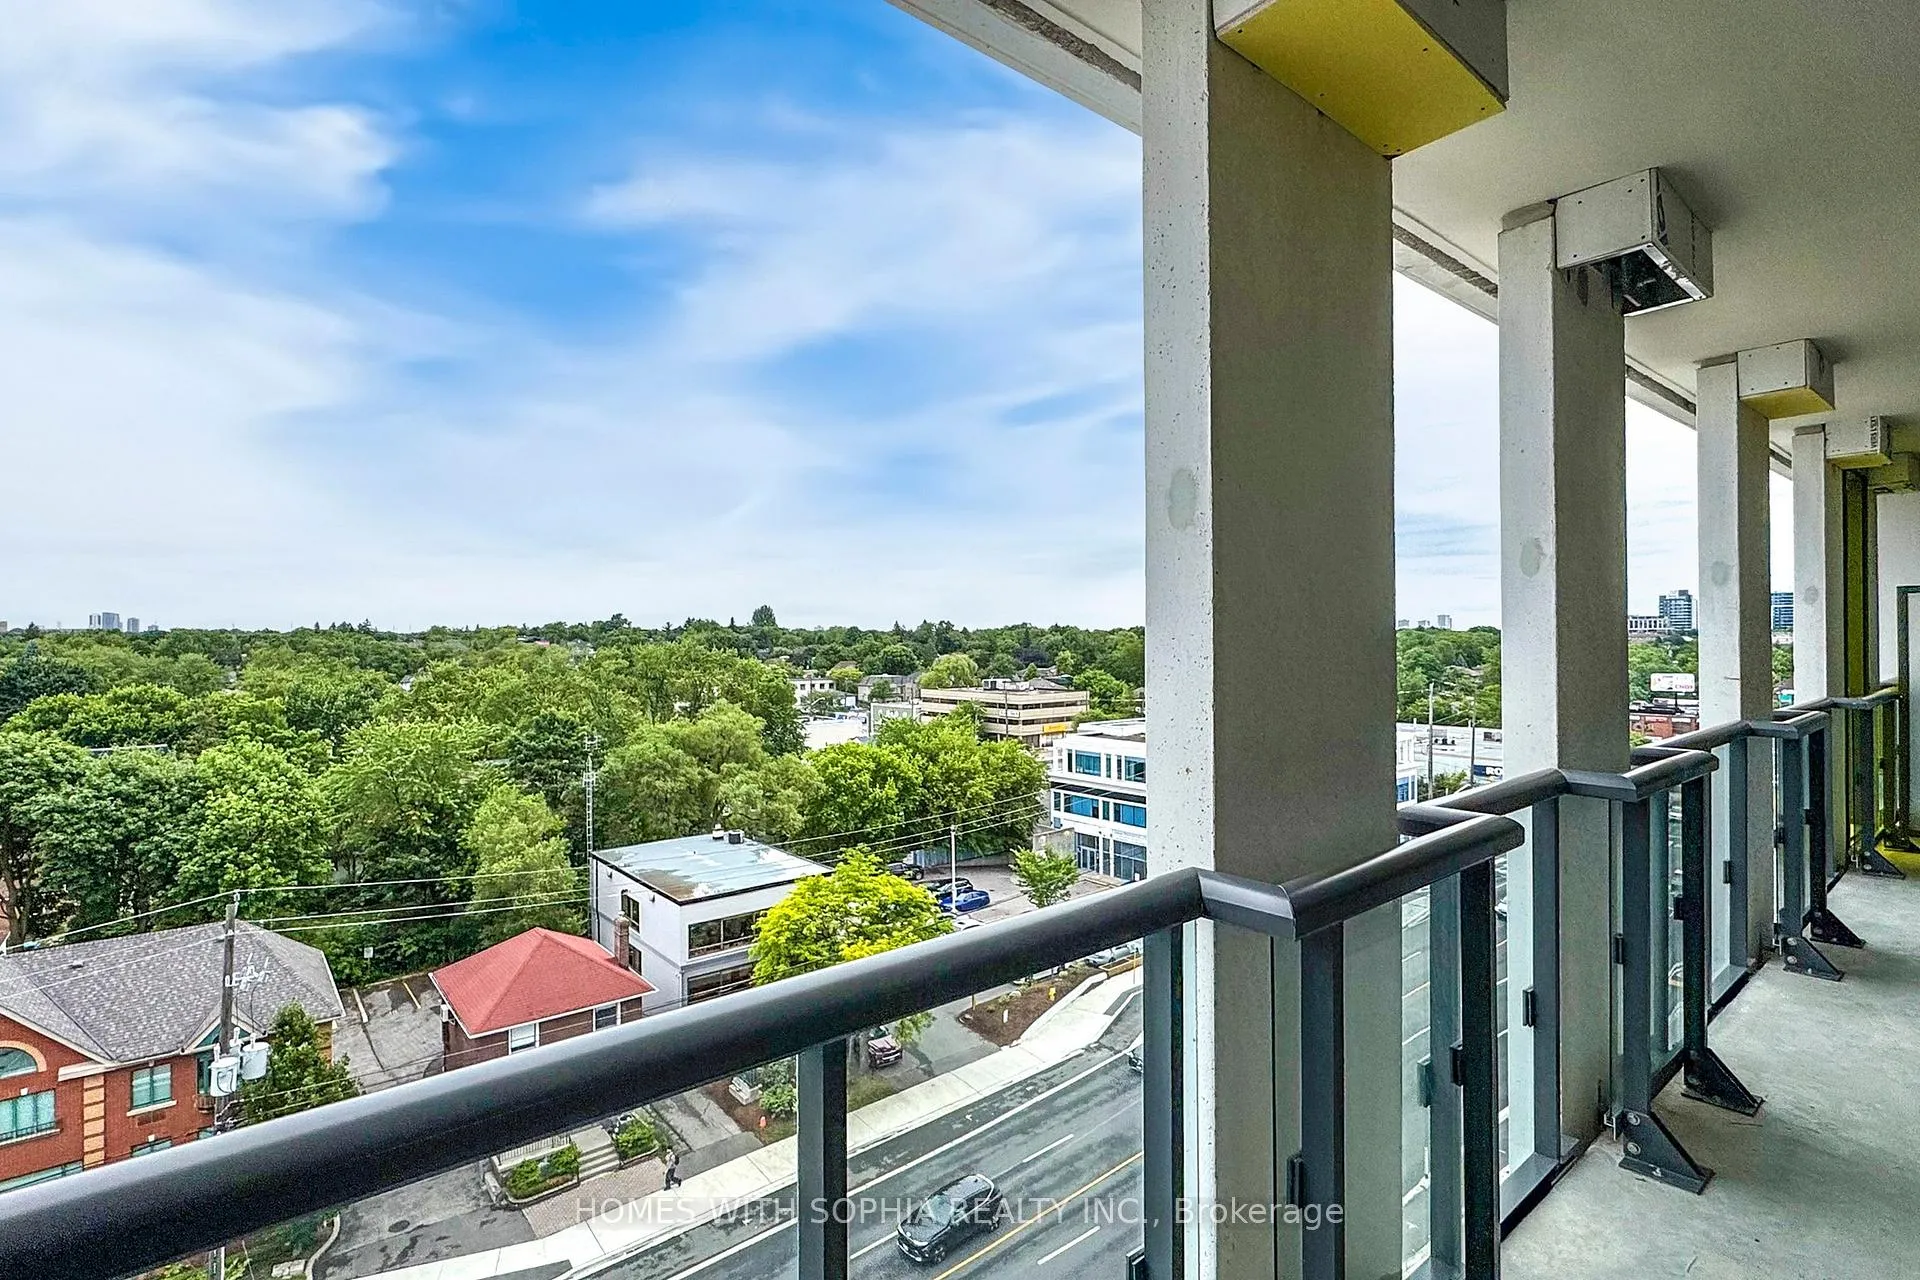
Experience elevated living at 181 Sheppard Ave E. Brand new building and upgraded, never-occupied unit. This pristine 2 bedroom + den, 2 bathroom residence offers 951 sq ft of well-balanced interior space, complemented by a 155 sq ft private balcony with north-facing treetop and skyline views. Bright and spacious with 9' ceiling, this suite is designed with both style and functionality in mind, featuring a smart split-bedroom layout and a versatile enclosed den with glass sliding doors, ideal for a quiet office or as a third bedroom.The open concept kitchen, dining, and living space flows seamlessly, anchored by a beautifully proportioned centre island and finished with integrated appliances and modern, clean-lined details. Sunlight pours in through expansive windows, highlighting the sweeping green views beyond. Ultimate privacy with no overlooking, just the gorgeous view and the sky.The primary bedroom includes a walk-in closet and a contemporary ensuite bath, while the second bedroom is well-positioned to offer excellent separation for shared living. The balcony is accessed from the living room and extends the living space outdoors.Upgrades include kitchen backsplash and counters, kitchen island counter and cabinets, built-in soap dispenser, lighting, and second bedroom medicine cabinet.Perfectly located at Sheppard and Willowdale in North York, you're surrounded by parks and Walking distance to Bayview Village, Whole Foods, Longos, public libraries, top schools, the Sheppard subway line, and cultural landmarks like the Toronto Centre for the Arts. Quick access to Highway 401 ensures a smooth city commute. Includes one parking spot. Move-in ready. Walkers Paradise. Excellent Transit. Bikeable.
Ask about this home
A HOMEH agent will answer your questions about this home.
Know more about 181 East Condos
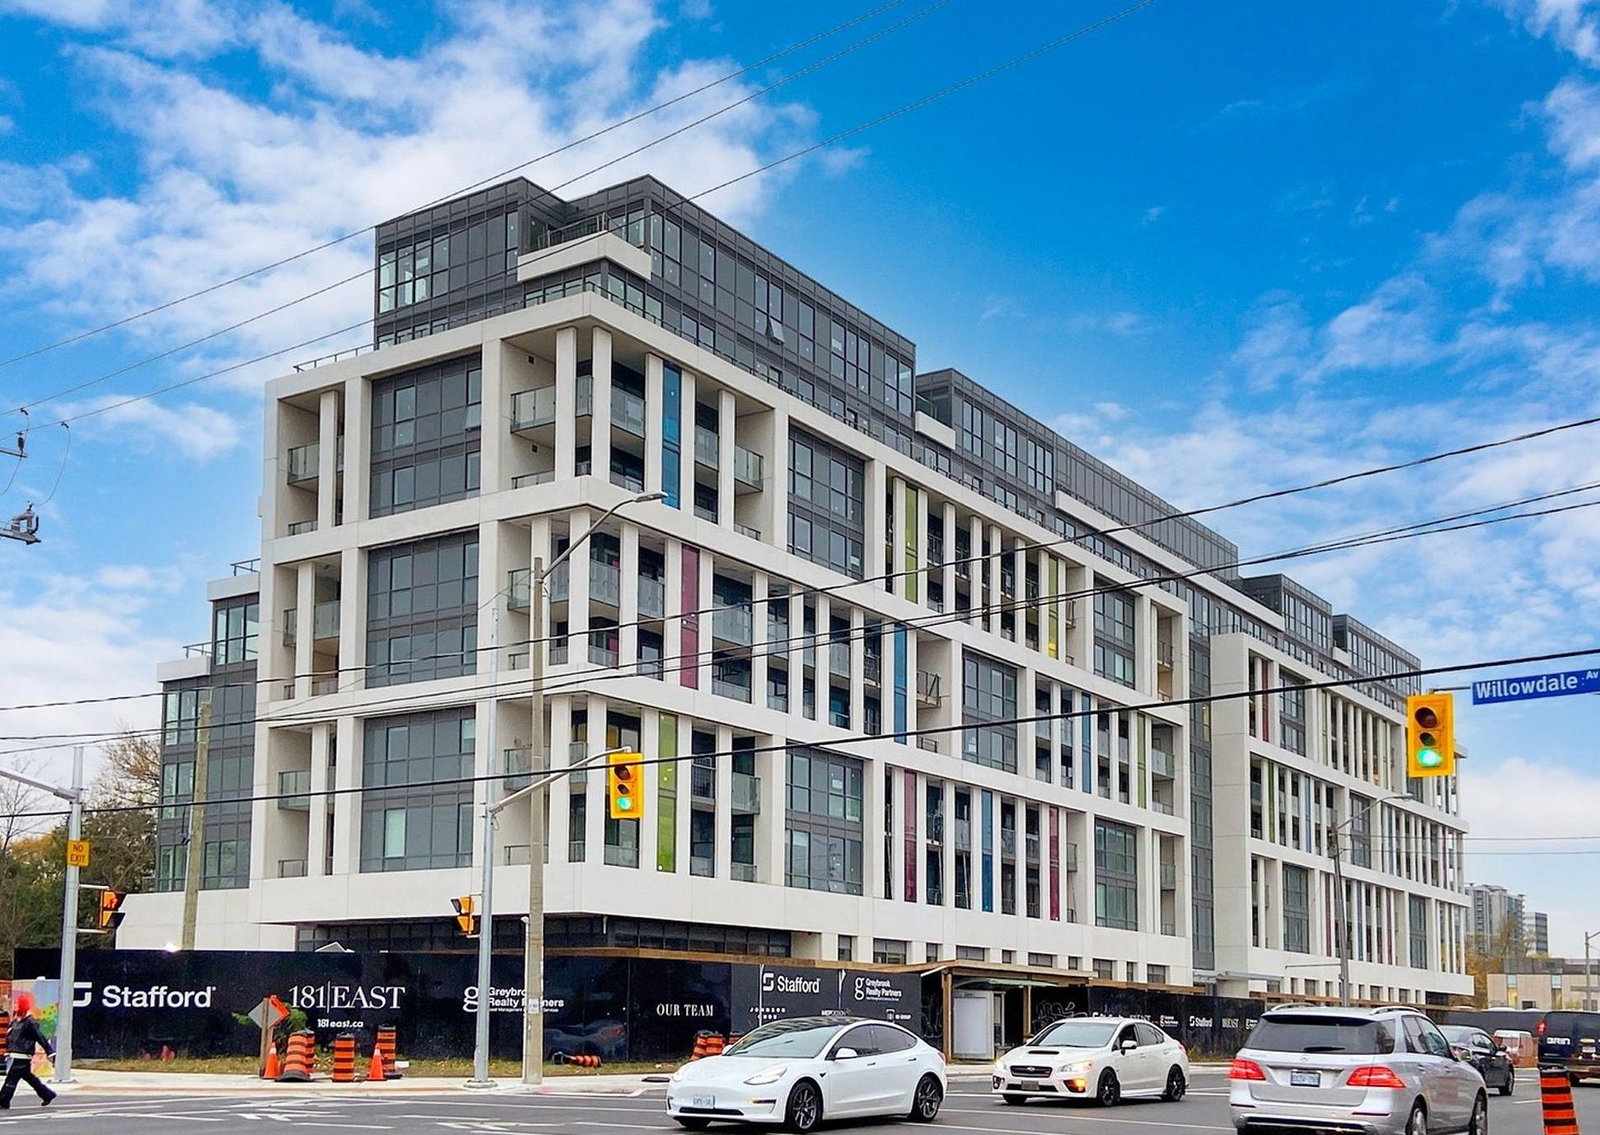
Condo building · 181 Sheppard Avenue East
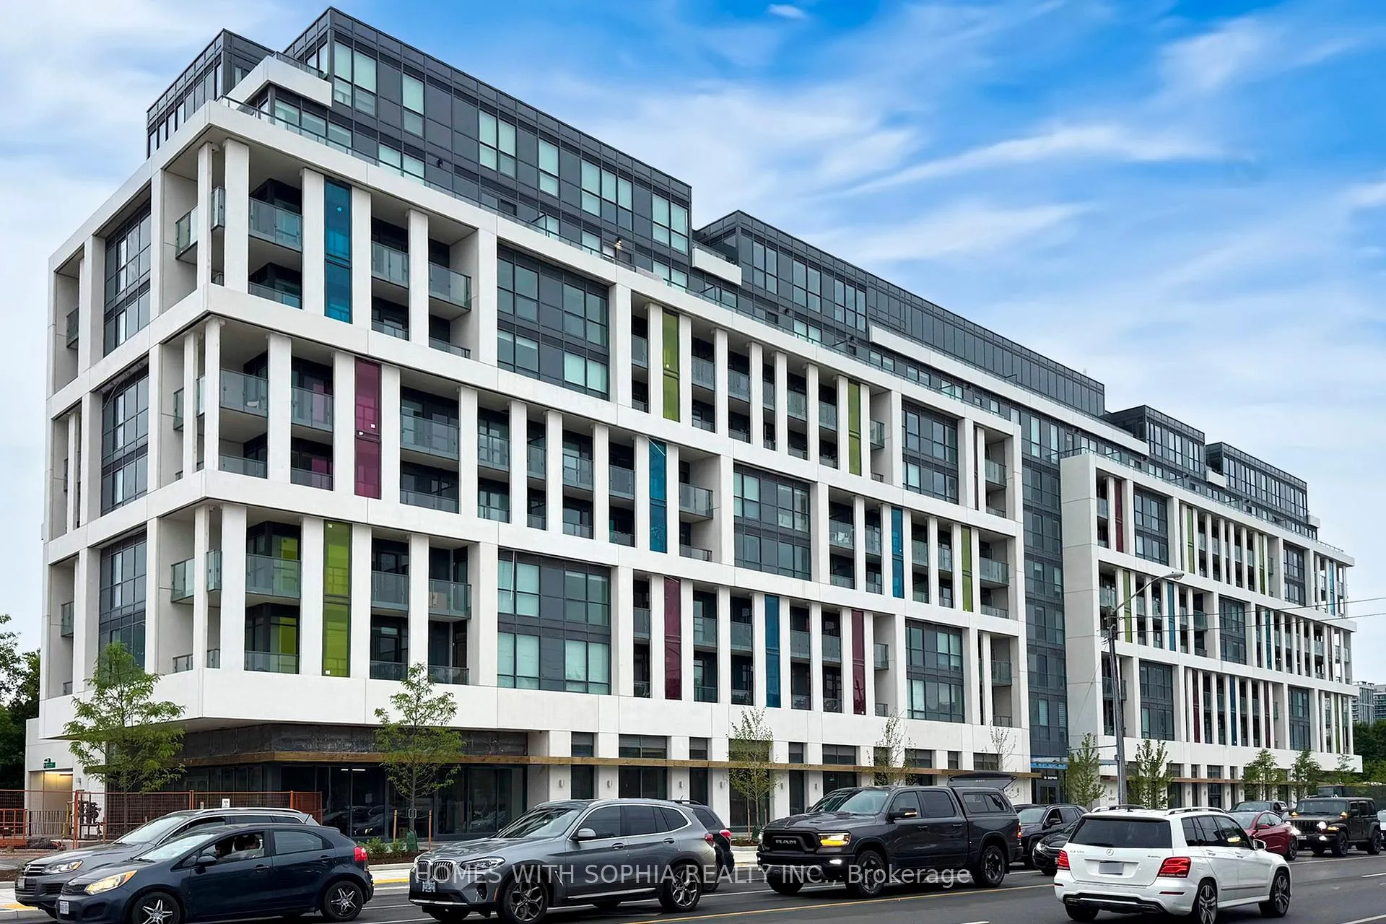
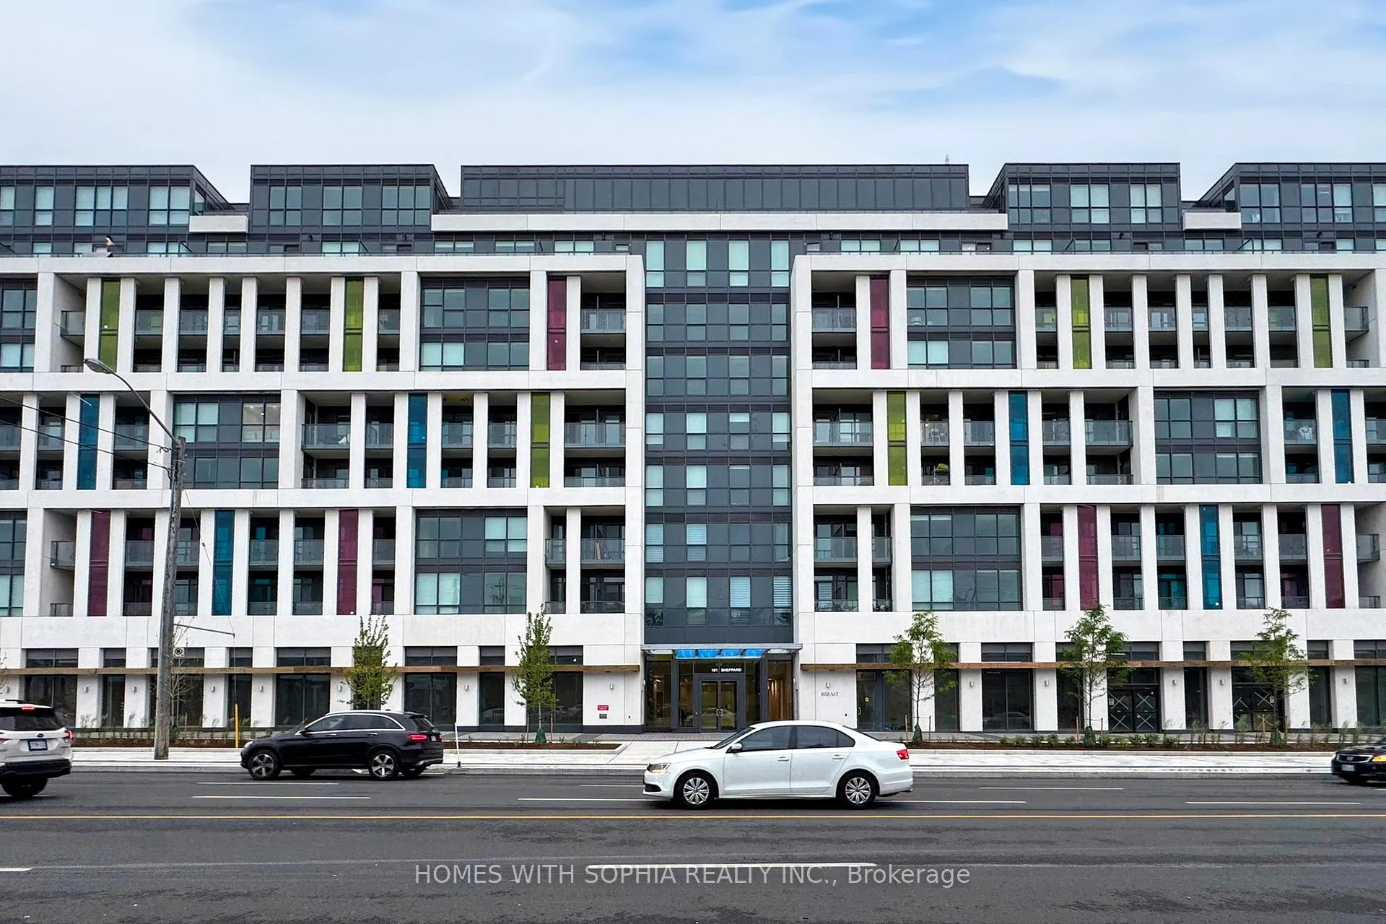
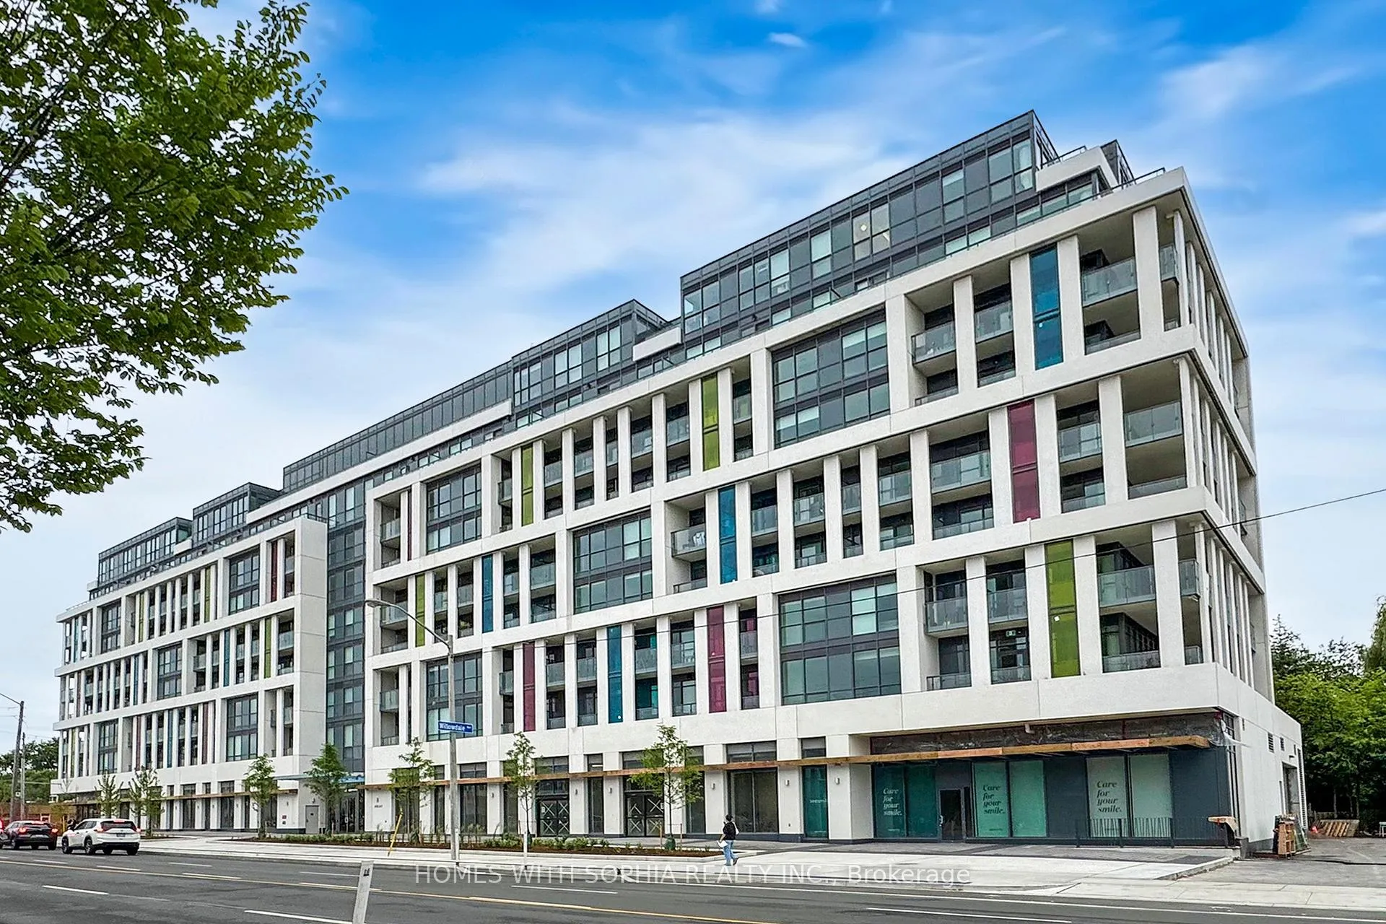
181 East Condos is a 9-storey condo with 185 suites, built in 2025 by Stafford Homes Ltd. No units are on the market here right now.
- 9storeys
- 185suites
- 2025built
No similar units for sale in 181 East Condos right now.
Around this home
Daily convenience, out of 100, from the distances below
Schools nearby
School rating, out of 10.
Helpful calculators
Your HOMEH agent

"I would see it this week."