

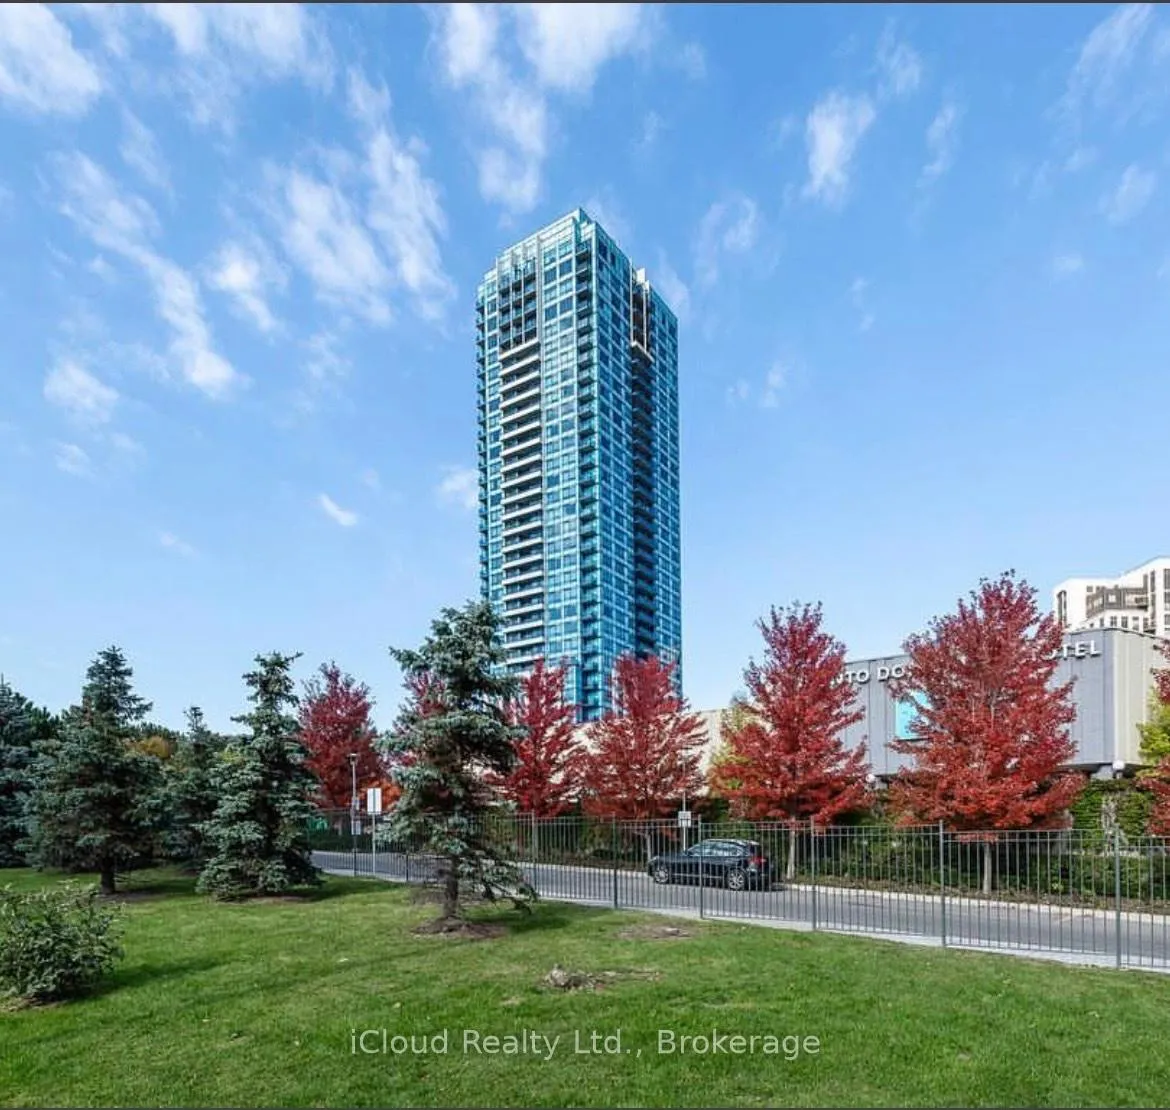
Unit 1005, 181 Wynford Drive
Unit 1005, 181 Wynford Drive
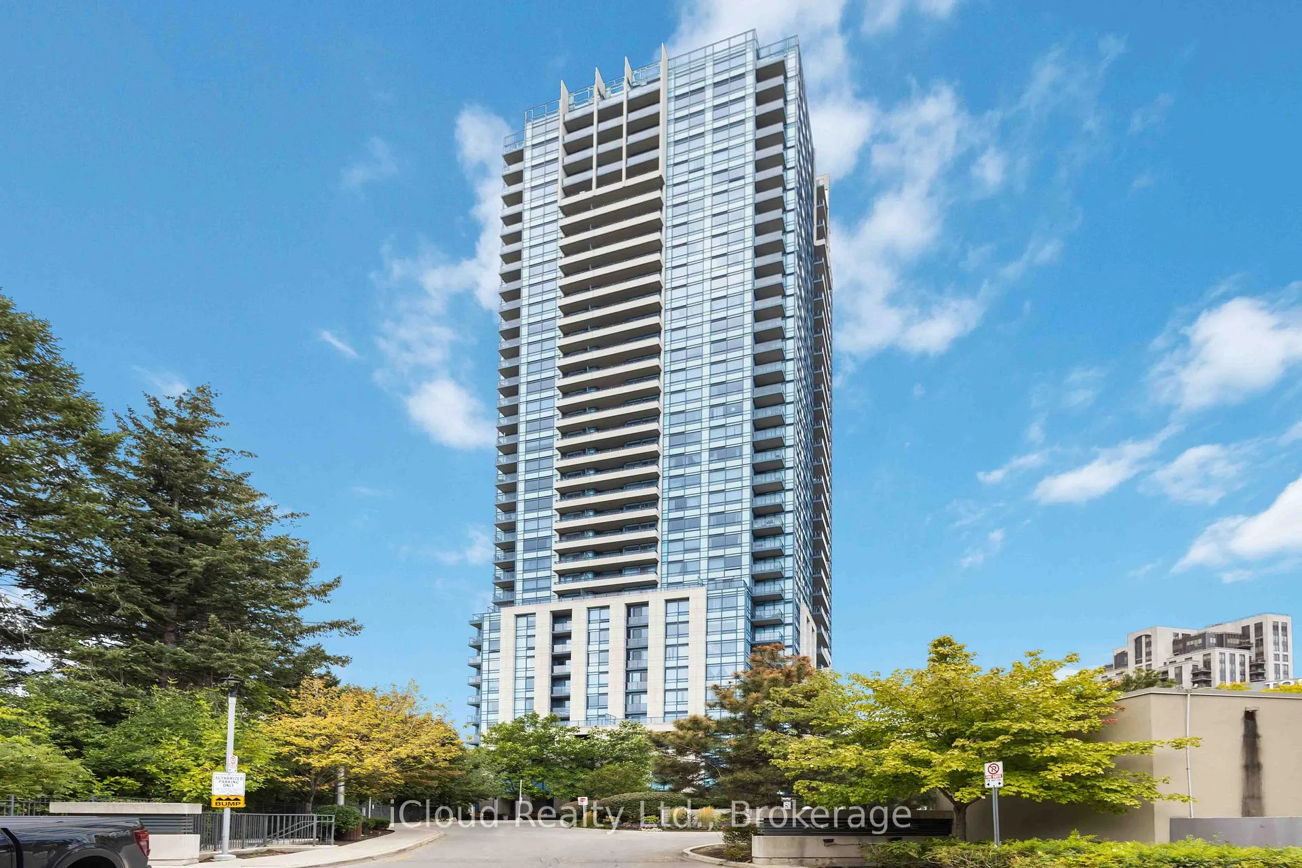
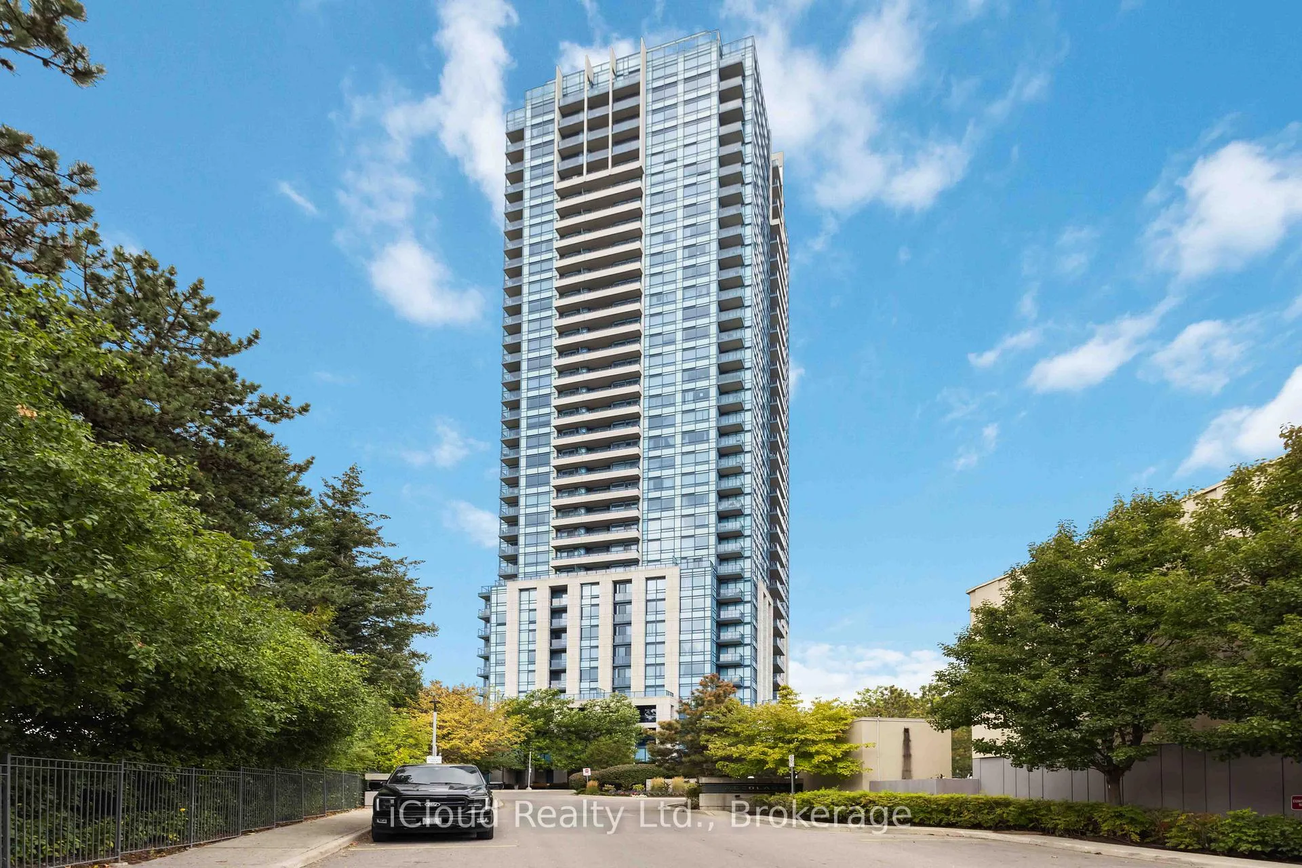
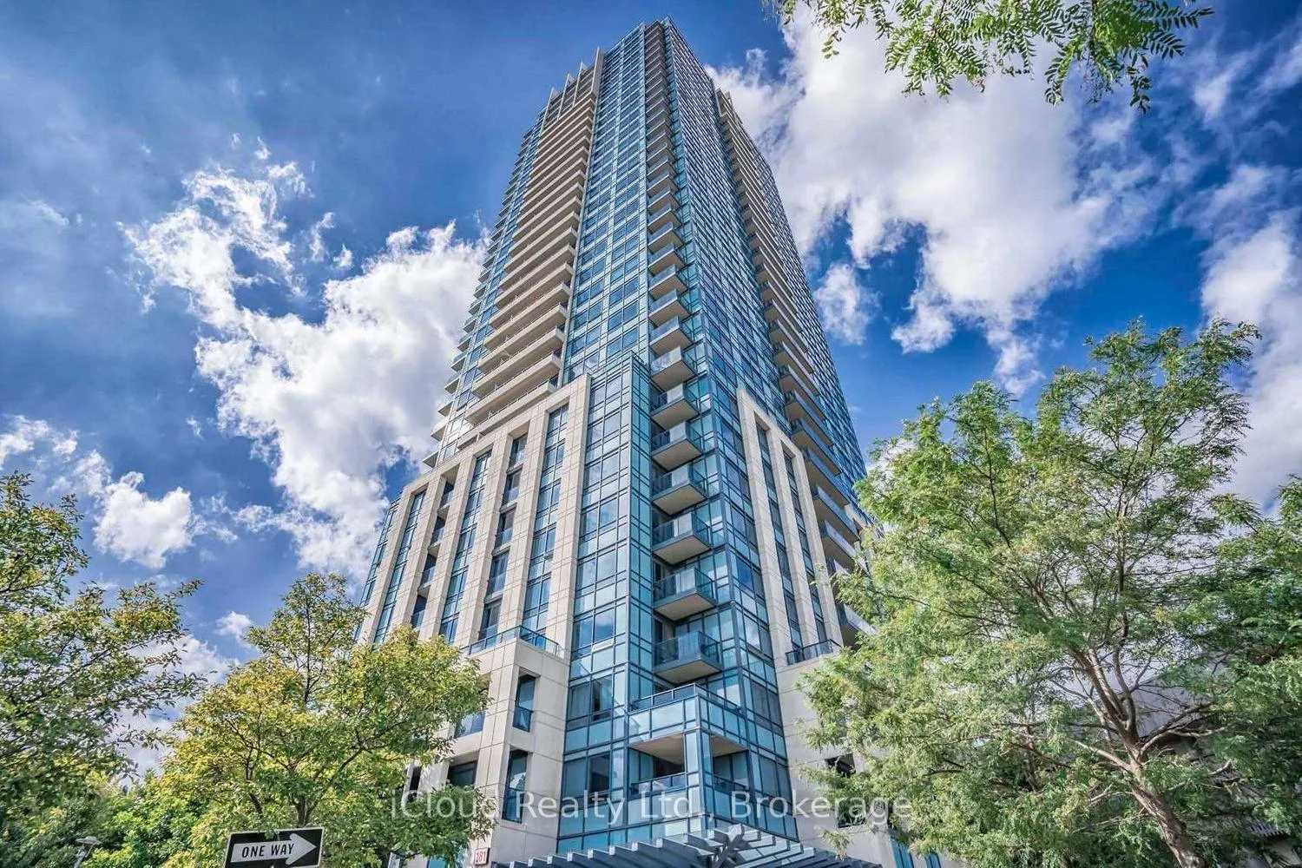
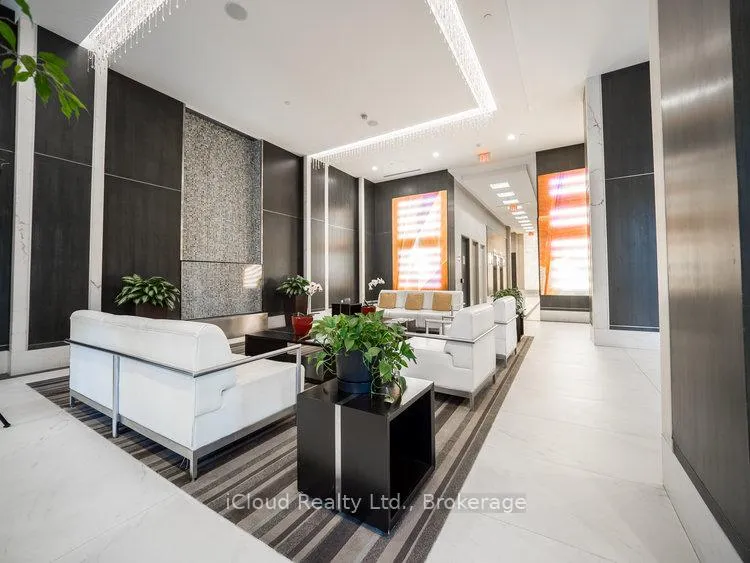 See all 46 photos
Property history
Facts and features
- ExposureWest
- LaundryEnsuite
- LockerOwned
- BalconyTerrace
- Central air
- Concierge
- Gym
- Party room/meeting room
The homeCondo Apartment, Apartment, Age 16–30 years
- Type: Condo Apartment
- Style: Apartment
- Age: 16–30 years
- Living space: 600–699 sq ft
- Basement: None
- Exposure: West
InsideWindow floor to ceiling, Ensuite, Storage area lockers
- Flooring: Window floor to ceiling
- Laundry: Ensuite
- Features: Storage area lockers
- Rooms above ground: 5
- Bedrooms: 1 + 1 in the basement
- Bathrooms: 1
- Kitchens: 1
OutsideConcrete, Terrace
- Exterior: Concrete
- Balcony: Terrace
Parking and locker1 Parking, Underground, Parking type Owned
- Spaces: 1 Parking
- Garage: Underground
- Parking type: Owned
- Locker: Owned
- Locker unit: 196
- Locker level: D
BuildingAccolade Condos, Storeys 34, Units 327
- Name: Accolade Condos
- Storeys: 34
- Units: 327
- Registered: 2009
- Condo corporation: 2043
- Amenities: Bbqs allowed, concierge, guest suites, gym, party room/meeting room, visitor parking
- Pets: Allowed
Heating, water and powerForced air, gas, Central air
- Heating: Forced air, gas
- Cooling: Central air
Rent and termsRent $2,400 a month, Entire property, Unfurnished
- Rent: $2,400 a month
- Space for rent: Entire property
- Furnished: Unfurnished
- Lease: 12 months
- Rent includes: Building insurance, central air conditioning
- Deposit: Required
- Credit check: Required
- Employment letter: Required
- Rental application: Required
- References: Required
- Rental items: N/a
IncludedOne parking, locker, fridge, stove, b/i microwave, b/i dishwasher, washer & dryer, all electrical light fixtures, all window coverings., Utilities + internet.
- Included: One parking, locker, fridge, stove, b/i microwave, b/i dishwasher, washer & dryer, all electrical light fixtures, all window coverings.
- Not included: Utilities + internet.
NearbyArts centre, hospital, golf, place of worship, public transit, school
- Close to: Arts centre, hospital, golf, place of worship, public transit, school
Listing detailsC12389520, Rented, Sep 5, 2025
- MLS® number: C12389520
- Status: Rented
- Listed on: Sep 5, 2025
- Days on market: 35
- Updated: Oct 10, 2025
- Possession: 2025-09-30 / Flexible
- Occupied by: Vacant
- Listing brokerage: iCloud Realty Ltd.
About this home
Unit 1005, 181 Wynford Drive, North York (Banbury-Don Mills), ON M3C 0C6
Welcome to Accolade by Tridel, a luxury green building in the heart of Toronto. This bright and spacious 1-Bedroom + Den suite features 9 ft ceilings, modern finishes, laminate flooring, and a private balcony with open views. The versatile den can be used as a home office or guests pace. The suite includes 1 underground parking space, hydro metered separately. West-facing with unobstructed views of the Aga Khan Museum, Gas line included on balcony, barbecue use is permitted. Residents enjoy a full array of upscale amenities including a 24-hour concierge, fitness center, party room, billiards lounge, guest suites, and visitor parking. Connected to the adjacent hotel, residents also have access to services such as room service, dry cleaning, and maid service. Perfectly located with direct access to the Eglinton Crosstown LRT Wynford stop, TTC at your doorstep, and quick access to Don Valley Parkway & Highway 401, making downtown Toronto only minutes away. Nearby attractions include the Aga Khan Museum, Ismaili Centre, Shops at Don Mills, parks, schools, and golf courses. Move-in ready from September 15, 2025 an ideal home for professionals or small families looking for convenience, style, and comfort.
Ask about this home
A HOMEH agent will answer your questions about this home.
Know more about Accolade Condos
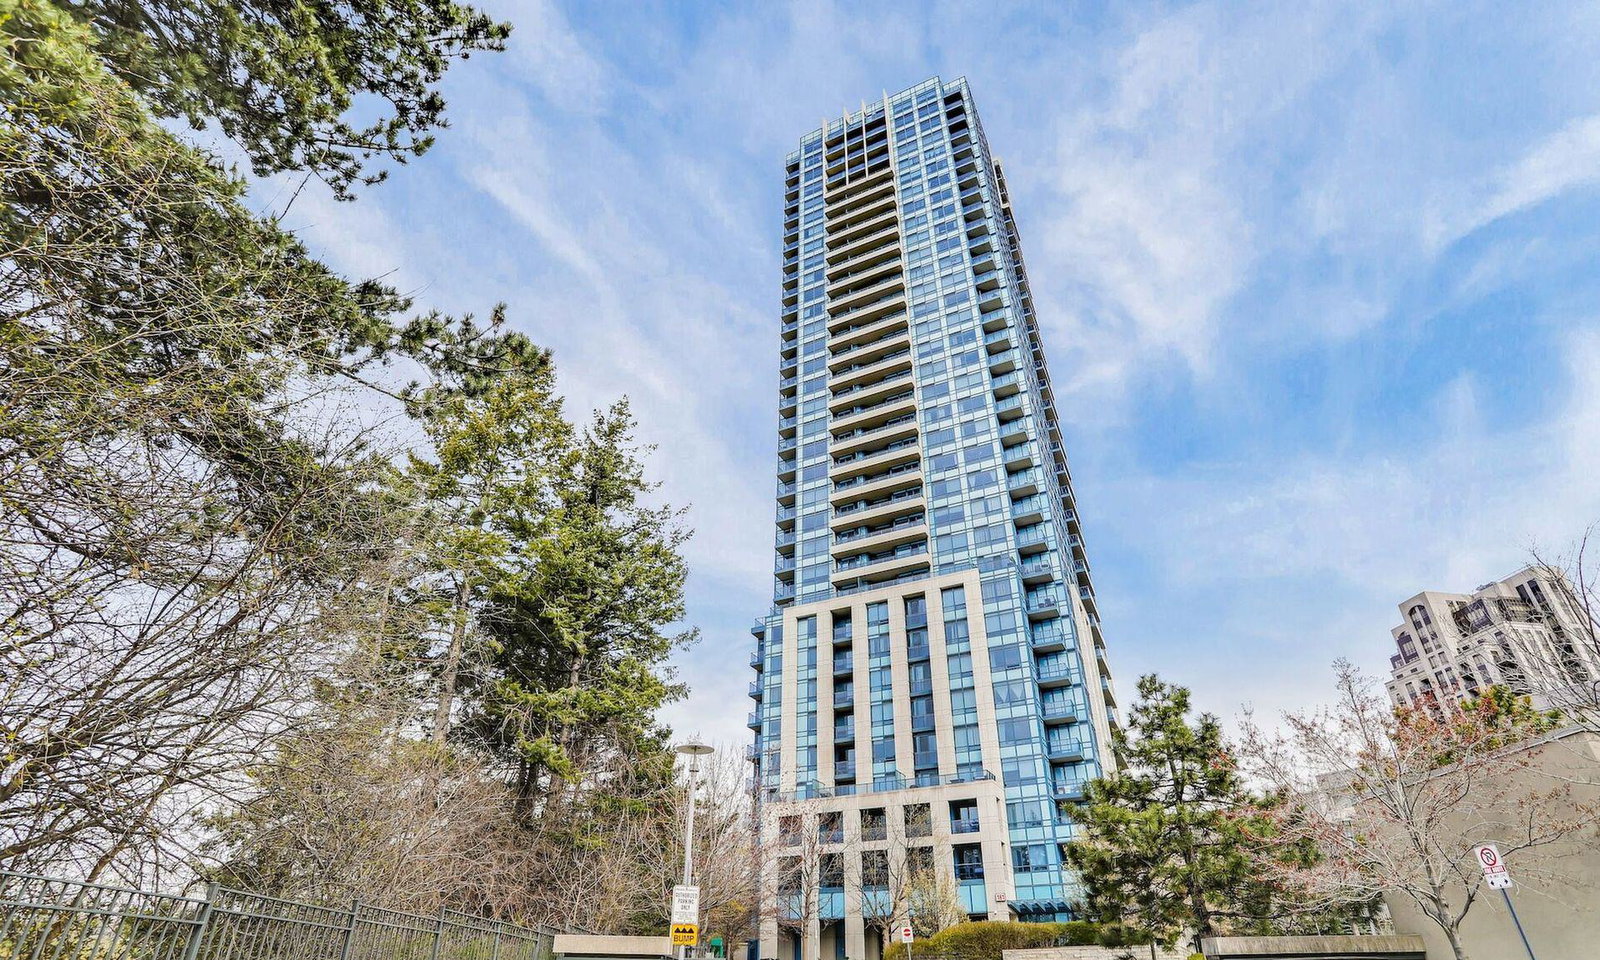
Condo building · 181 Wynford Drive
Accolade Condos is a 34-storey condo with 327 suites, built in 2009 by Tridel. Right now 2 for sale and 5 for rent are on the market here.
- 34storeys
- 327suites
- $654/sq ft
- 2009built
No similar units for rent in Accolade Condos right now.
Around this home
Daily convenience, out of 100, from the distances below
Schools nearby
School rating, out of 10.
Helpful calculators
Your HOMEH agent

"I would see it this week."