
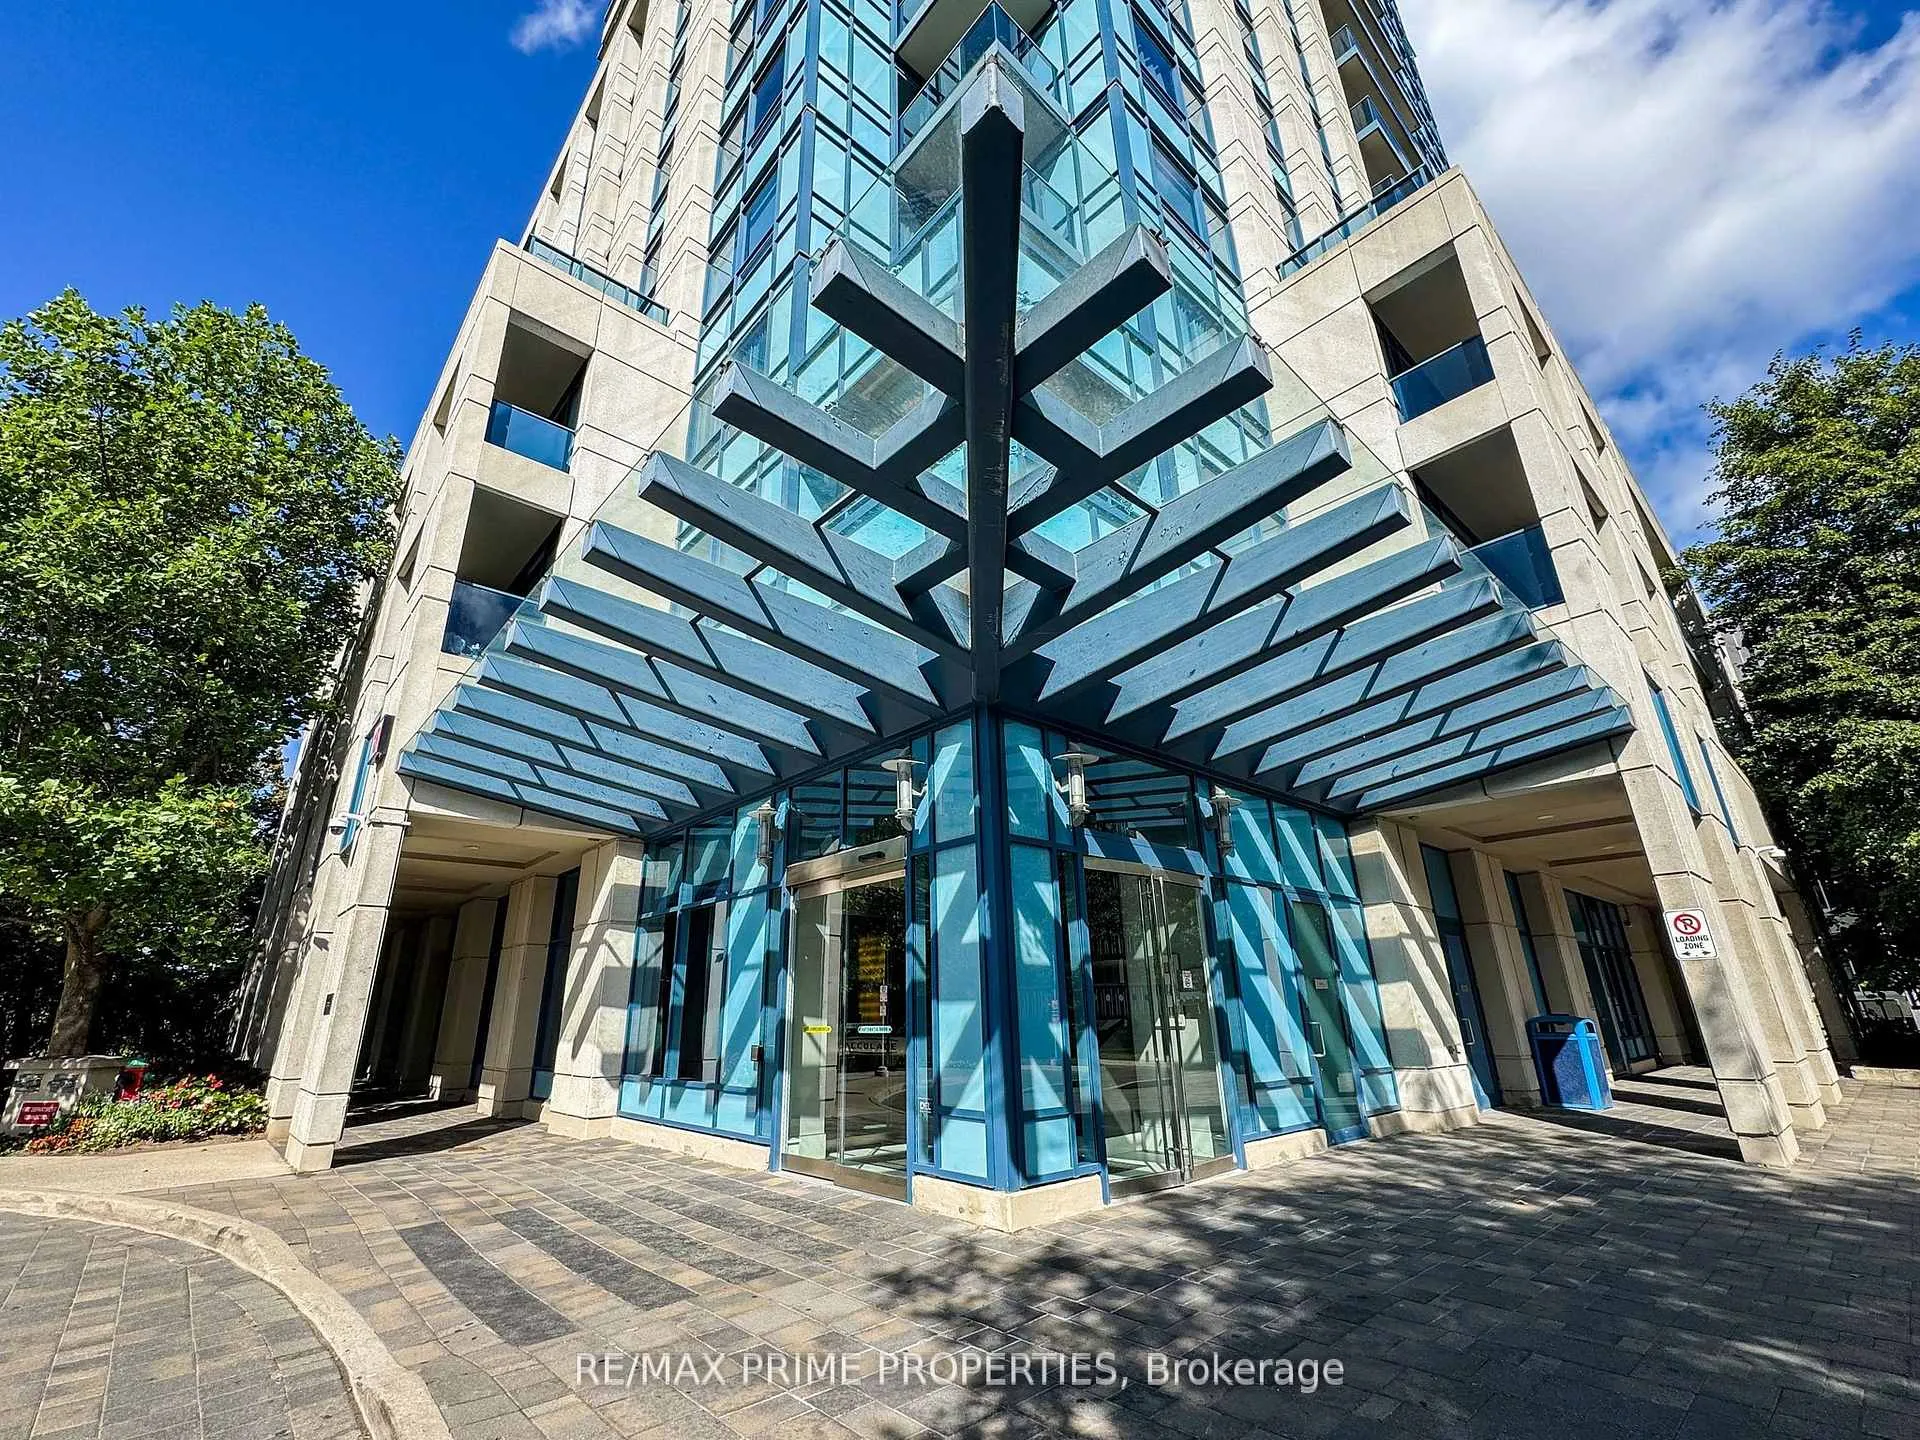
Unit 1804, 181 Wynford DriveNorth York (Banbury-Don Mills)
Expired
1/24Ontario Real Estate › North York › Banbury-Don Mills › Accolade Condos
Unit 1804, 181 Wynford DriveNorth York (Banbury-Don Mills)
Expired
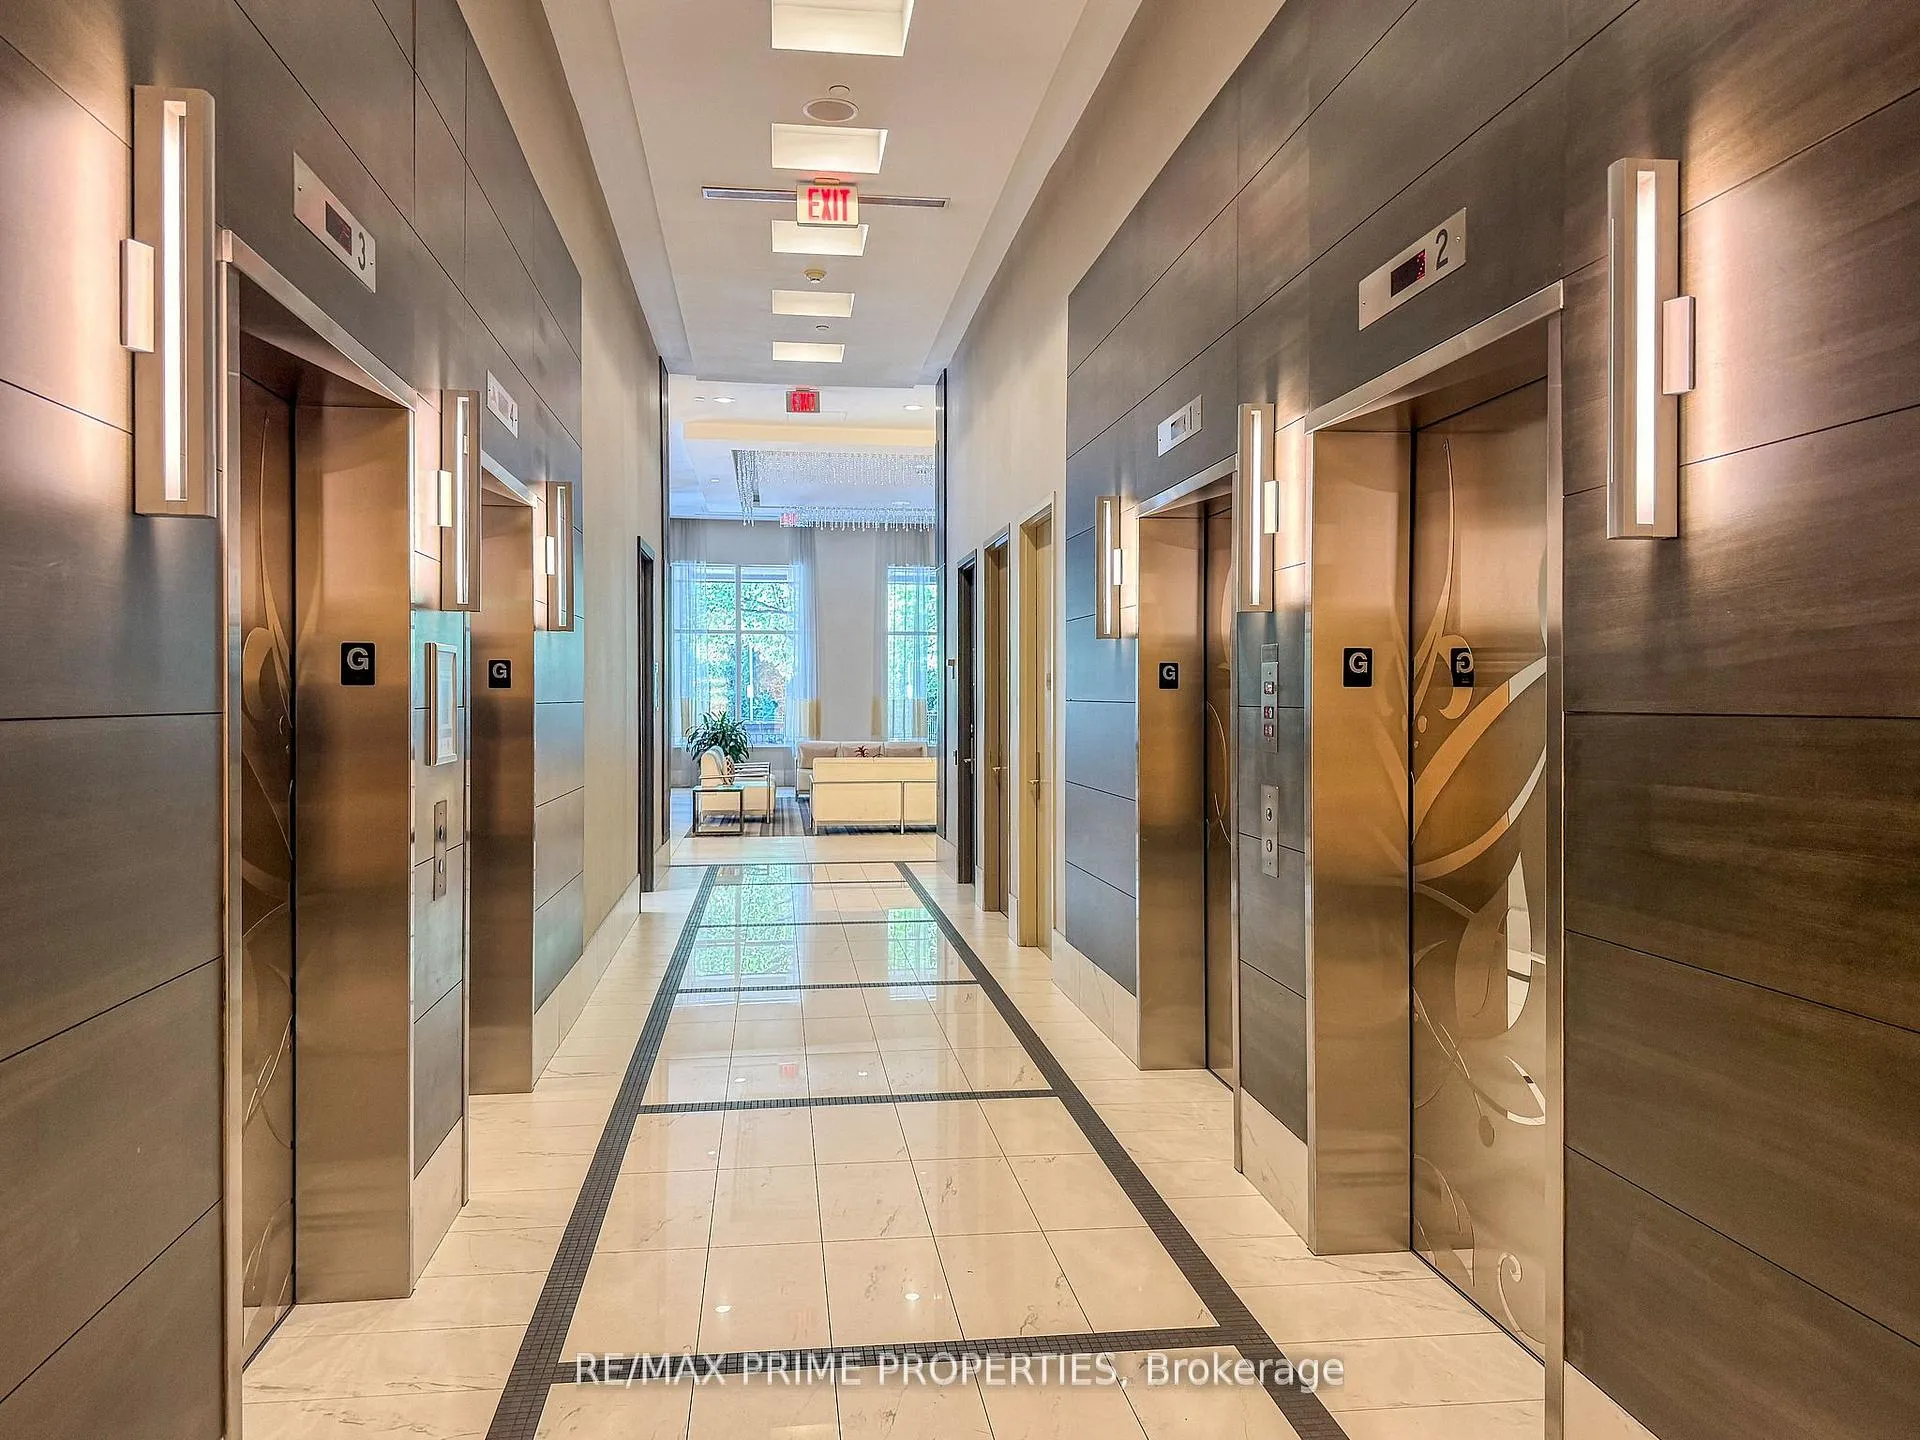 See all 24 photos
Condo ApartmentMLS C12892364
2+1 Bedrooms
2 Bathrooms
1 Parking
1K~1.2K Sq.Ft.
$817 Fee/mo
Owned Locker
Property history
$839,000first asked
$729,900last asked
▼ 13%since August
AugDecAprJul
ExpiredJul 31, 2026
$729,900MLS® C12892364
Listed for saleMar 17, 2026
$729,900MLS® C12892364
ExpiredFeb 27, 2026
$729,000MLS® C12547202
Listed for saleNov 14, 2025
$729,000MLS® C12547202
TerminatedNov 12, 2025
$799,000MLS® C12439158
Listed for saleOct 2, 2025
$799,000MLS® C12439158
TerminatedOct 1, 2025
$839,000MLS® C12363671
Listed for saleAug 22, 2025
$839,000MLS® C12363671

This listing has ended. It is no longer available.
Property not available for sale or for rent.
Ask about this home
A HOMEH agent will answer your questions about this home.Ask a question
Ask HOMEH
Ask about this home
About this home
Unit 1804, 181 Wynford Drive, North York
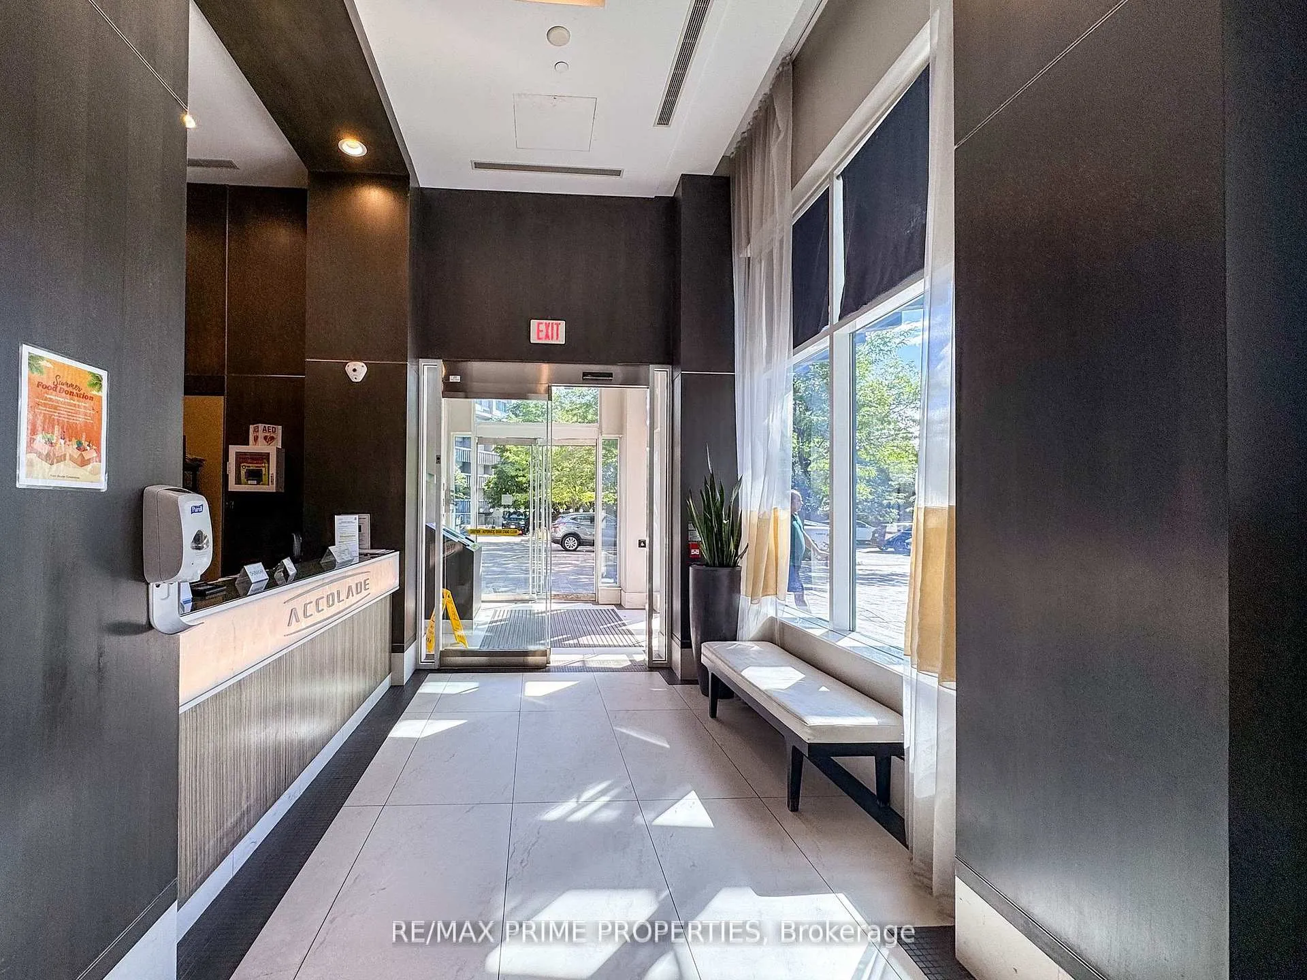
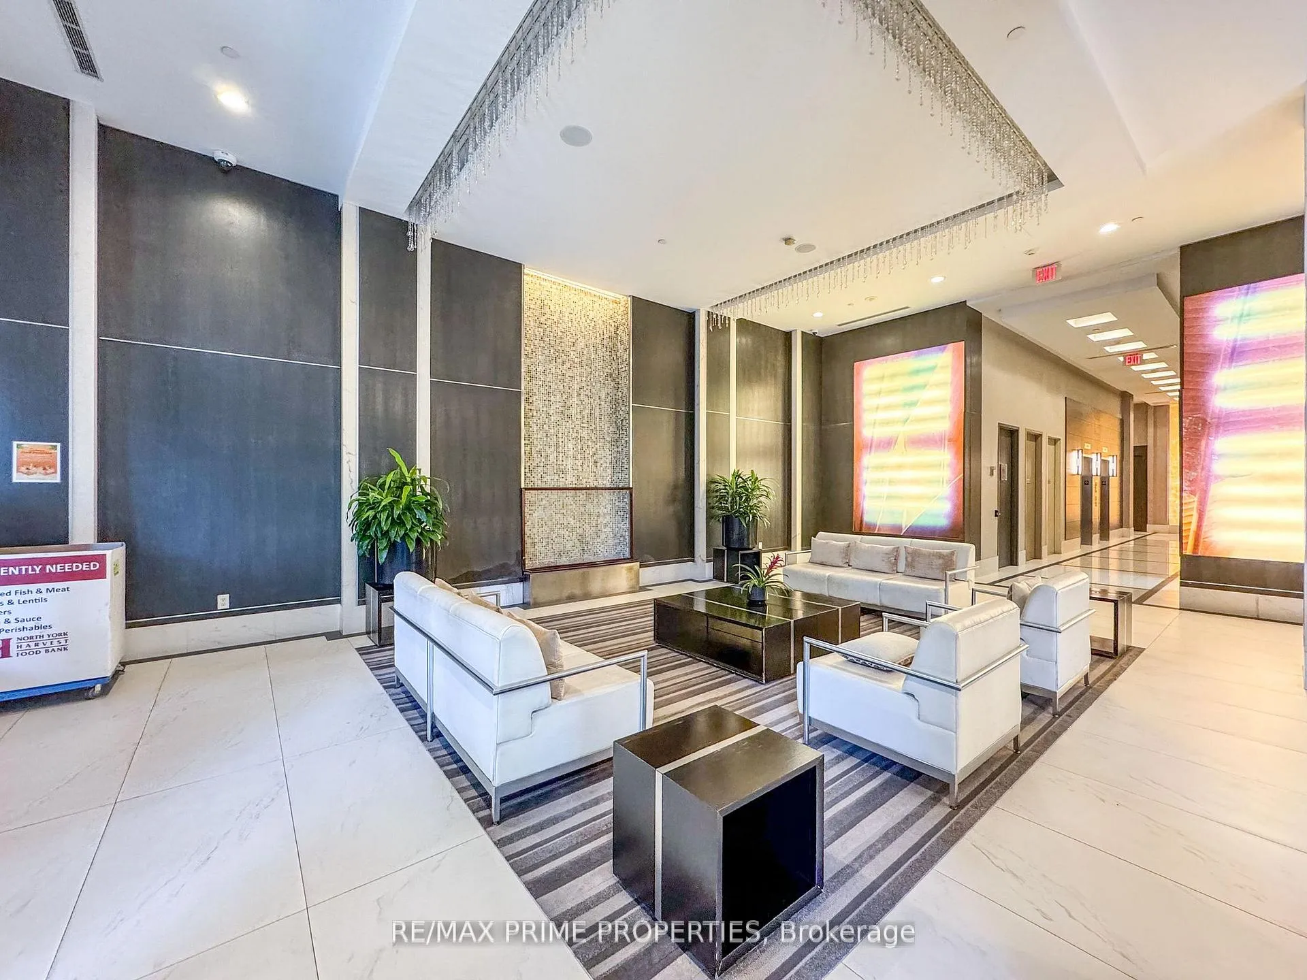
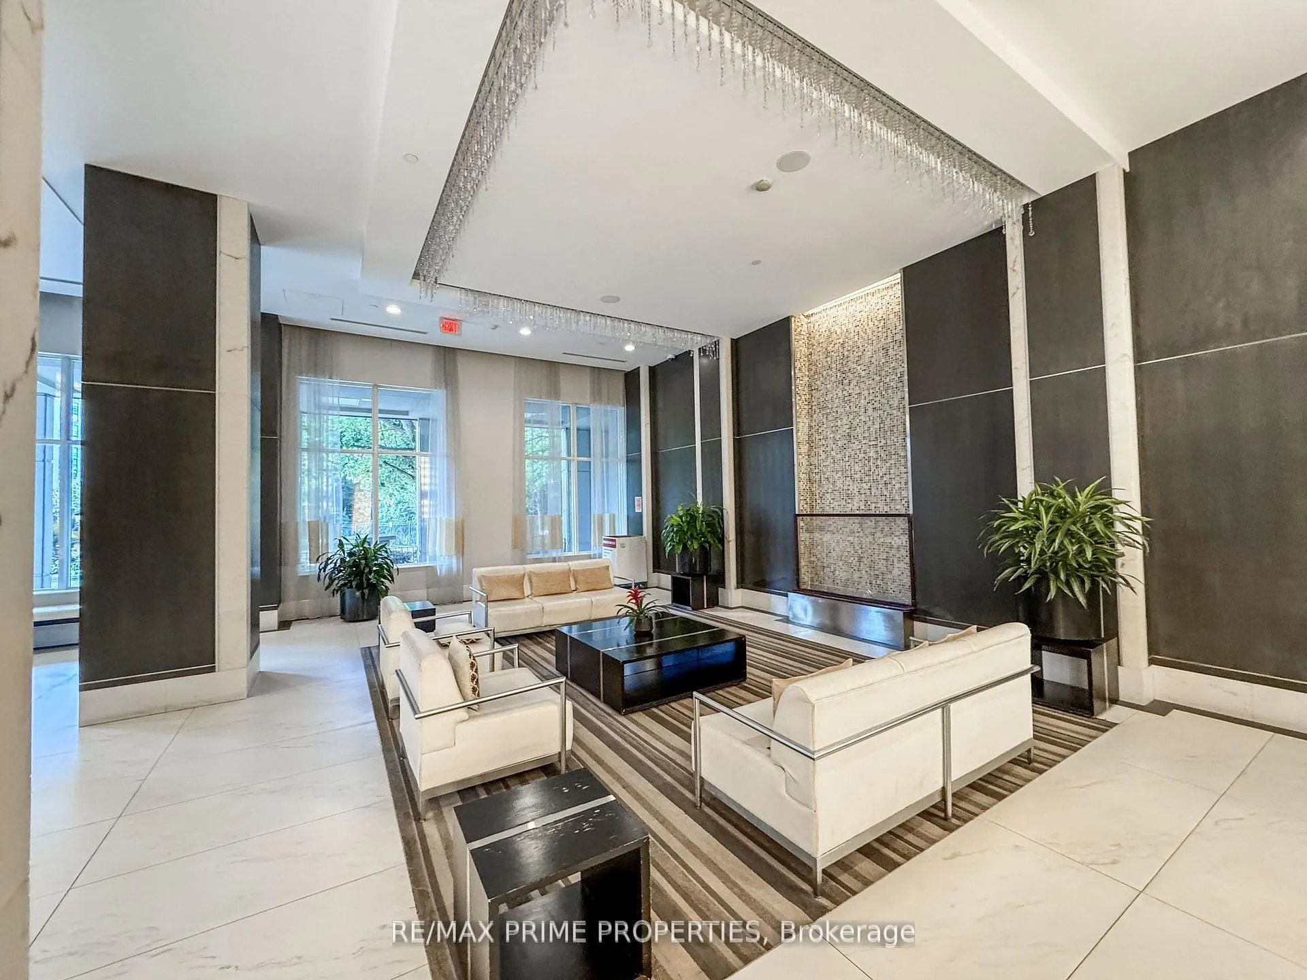
Impeccable Tridel Accolade 2Br+ Den, Rarely Offered 04 Suite, Approx 1040 Sf Of Southwest Panoramic Views, Kitchen With A Window Overlooking The City, Museum, Well Maintained Suite, 24 Hrs Concierge, Gym, Rec Room, Visitor Parking, Steps To Public Transit, Eglinton Crosstown LRT, DVP,
Read more
Primary Bedroom - Main FloorPanoramicClearCity
Facts & features
TypeCondo Apartment
StyleApartment
Size1K~1.2K Sq.Ft.
Tax$3,514 (2025)
HeatingForced air, gas
CoolingCentral air
Parking1 drive
Ask about this home
A HOMEH agent will answer your questions about this home.
Ask a question
Rooms
6 rooms · 2 bathrooms
Main floor6 rooms
- Bedroom 212′ × 10′120 sq.ft.
- Living room21′ × 11′231 sq.ft.
- Kitchen10′9″ × 9′97 sq.ft.
- Dining room21′ × 11′231 sq.ft.
- Den9′ × 8′6″77 sq.ft.
- Primary bedroom13′3″ × 11′2″148 sq.ft.
Bathrooms2
4-pcMain4-pcMain
Thinking of selling your home?See what your home is worth today.
Around this home
DVP and Eglinton
3Walking
Schools nearby
School rating, out of 10.
Grenobleelementary · Public · 1.1 km
2.1/10
Jeanne-Lajoieelementary · Public · 1.2 km
8.3/10
Blessed John XXIIIelementary · Private · 1.4 km
6.2/10
Listing details
MLS® numberC12892364
Listed onMar 17, 2026
Days on market136
UpdatedJul 31, 2026
Listing brokerageRE/MAX PRIME PROPERTIES
Possession90+ days
Helpful tools
Mortgage calculator
Closing costs
Land transfer tax
Buyer guide
Your HOMEH agent
KimHOMEH agent · North York
"I would see it this week."
Ask Kim
Ask HOMEH about this home
Price, neighbourhood, monthly cost. Ask anything.
HOMEH Intelligent Agent is an AI, not a licensed representative. Check anything important with your agent.