

Unit 301, 181 Wynford Drive
Unit 301, 181 Wynford Drive
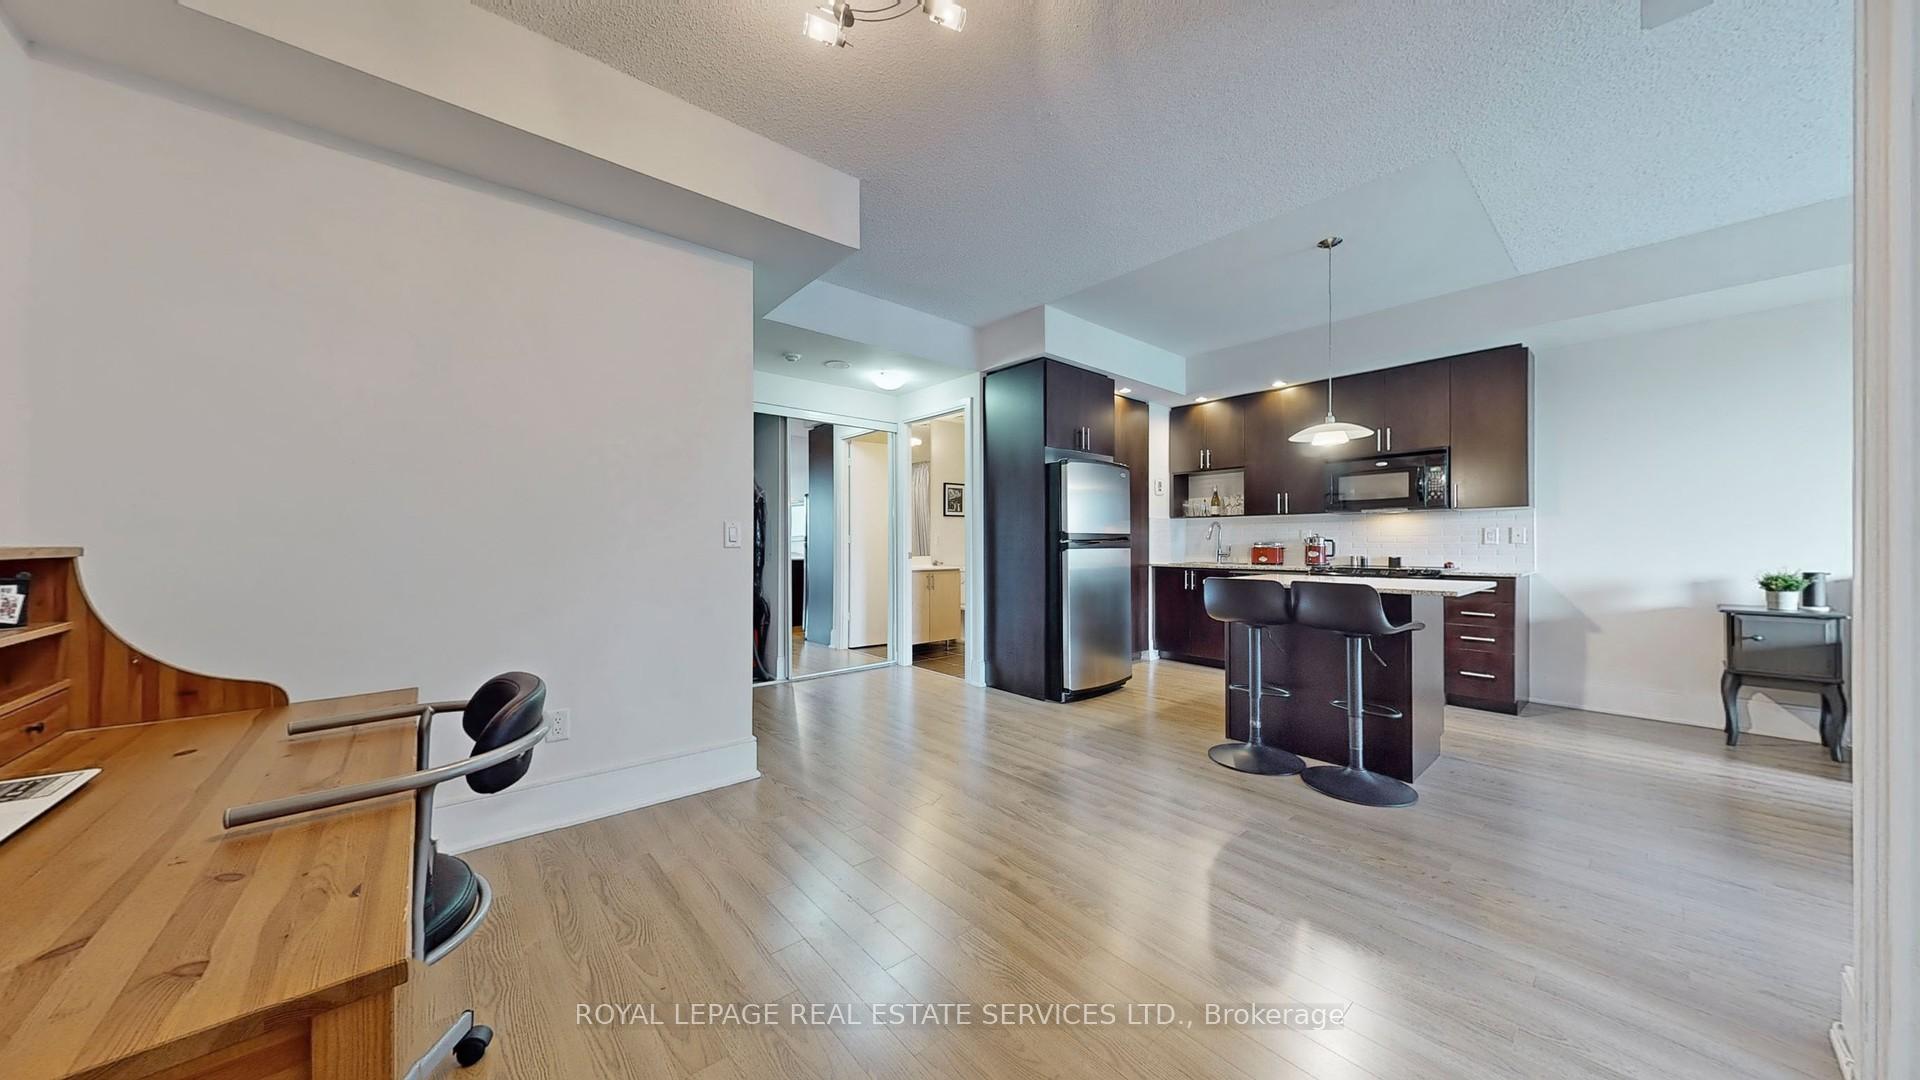 See all 29 photos
Property history
Facts and features
- ExposureEast
- LaundryIn-suite
- LockerOwned
- BalconyOpen
- Hardwood floors
- Central air
- Concierge
- Gym
- Party room/meeting room
The homeCondo Apartment, Apartment, 700–799 sq ft
- Type: Condo Apartment
- Style: Apartment
- Living space: 700–799 sq ft
- Basement: None
- Exposure: East
InsideHardwood, Broadloom, In-suite laundry, Concierge/security
- Flooring: Hardwood, Broadloom
- Laundry: In-suite laundry
- Security: Concierge/security
- Rooms above ground: 4
- Rooms in the basement: 1
- Bedrooms: 1 + 1 in the basement
- Bathrooms: 1
- Kitchens: 1
OutsideConcrete, Open
- Exterior: Concrete
- Balcony: Open
Parking and locker1 Parking, Underground, Parking type Owned
- Spaces: 1 Parking
- Garage: Underground
- Parking type: Owned
- Driveway: Underground
- Locker: Owned
- Locker unit: 168
- Locker level: C
BuildingA c c o l a d e, Storeys 34, Units 327
- Name: A c c o l a d e
- Storeys: 34
- Units: 327
- Registered: 2009
- Condo corporation: 2043
- Amenities: Bike storage, concierge, guest suites, gym, party room/meeting room, visitor parking
- Pets: Allowed
Heating, water and powerForced air, gas, Central air
- Heating: Forced air, gas
- Cooling: Central air
Costs and taxesTaxes $2,382 a year, Condo fee $581 a month, Common elements included, building insurance included, parking included
- Taxes, 2024: $2,382 a year
- Condo fee: $581 a month
- Fee includes: Common elements included, building insurance included, parking included
- HST: HST included in the price
Included in the saleFridge, stove, built-in microwave, built-in dishwasher, front load washer and dryer., All indoor and outdoor furniture
- Included: Fridge, stove, built-in microwave, built-in dishwasher, front load washer and dryer.
- Not included: All indoor and outdoor furniture
NearbyArts centre, library, park, place of worship, public transit, school
- Close to: Arts centre, library, park, place of worship, public transit, school
Listing detailsC12051740, Sold, Mar 31, 2025
- MLS® number: C12051740
- Status: Sold
- Listed on: Mar 31, 2025
- Days on market: 70
- Updated: Jun 9, 2025
- Possession: Immediate
- Occupied by: Owner
- Listing brokerage: ROYAL LEPAGE REAL ESTATE SERVICES LTD.
About this home
Unit 301, 181 Wynford Drive, North York (Banbury-Don Mills), ON M3C 0C6
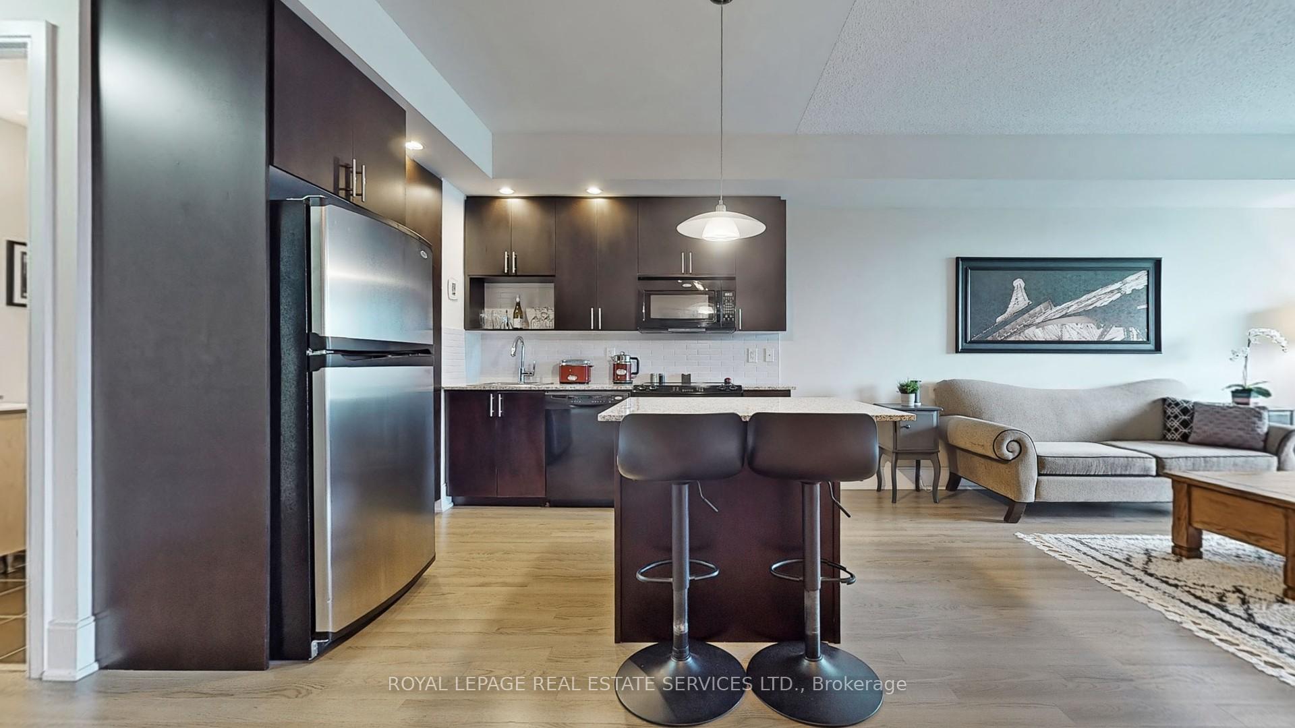
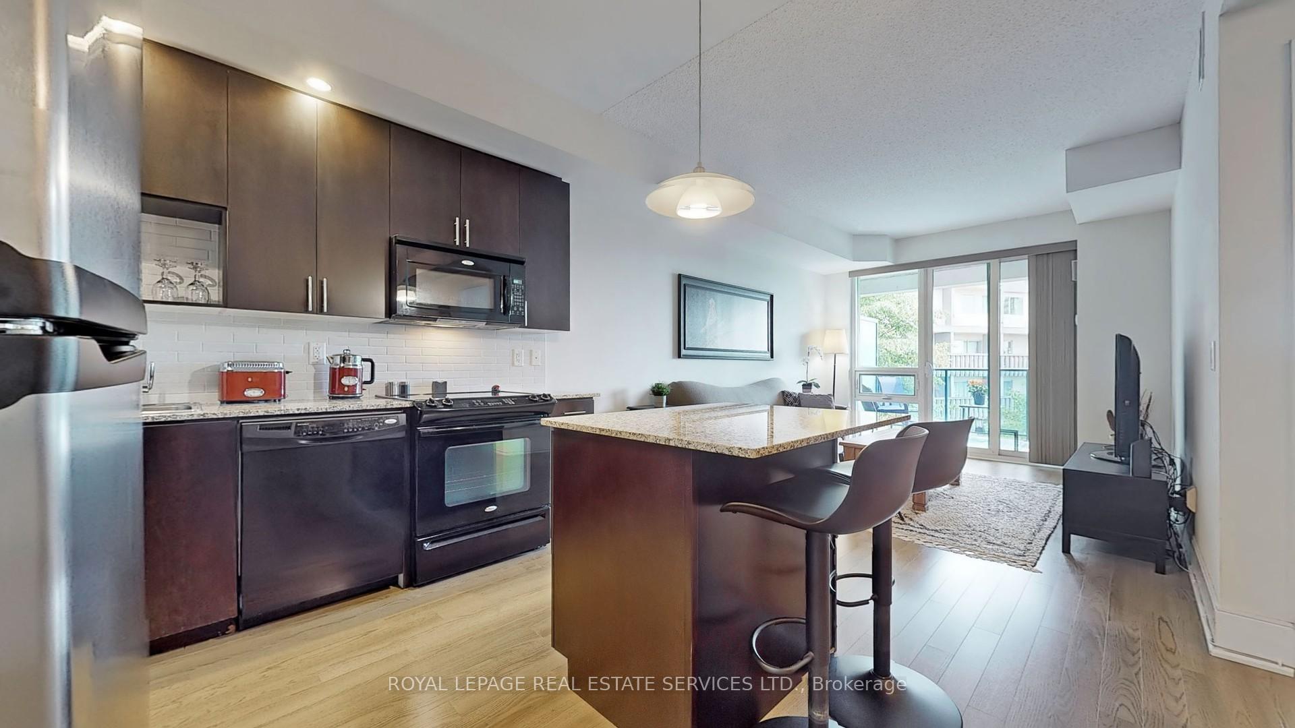
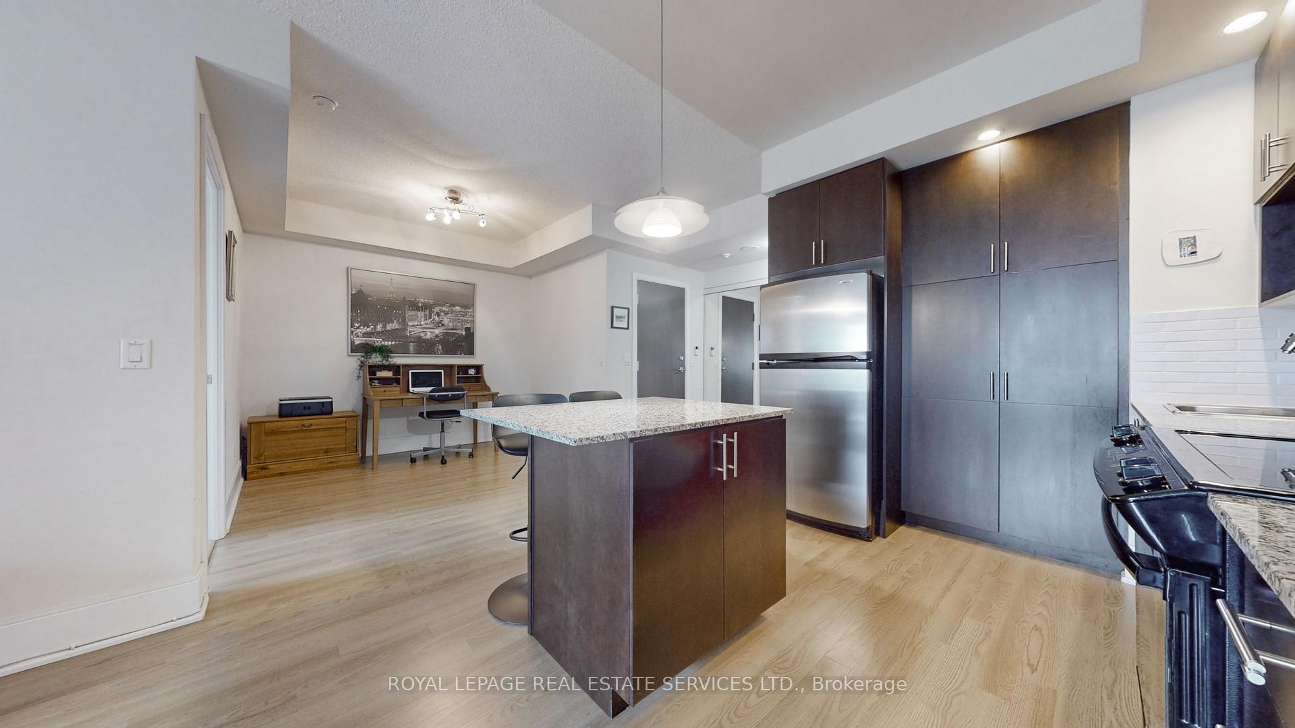
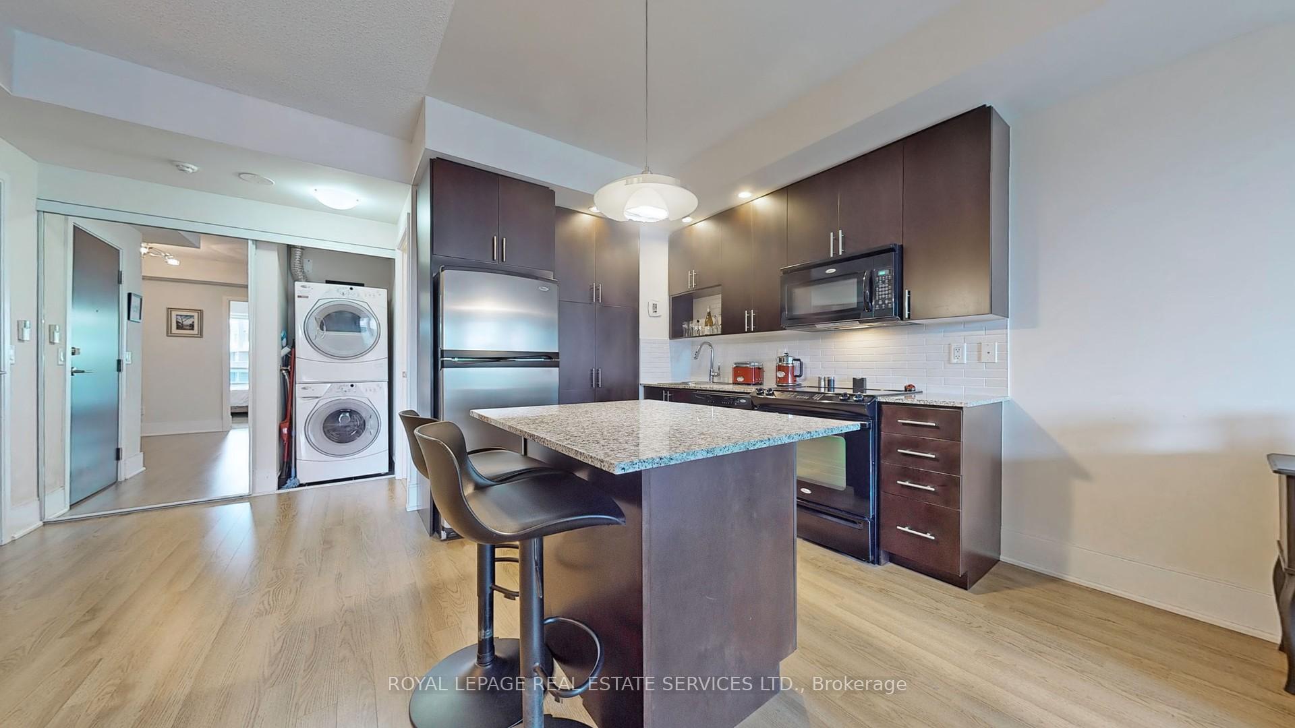
Best value in the building! Welcome to your new home at the prestigious Accolade, built by Tridel. This elegant and modern one-bedroom plus den unit is perfect for anyone looking to experience luxury living. Boasting 9-foot ceilings, this spacious 720 sq.ft., open-concept living space features engineered hardwood floors, a granite kitchen countertop island, and a handy pantry. The oversized terrace-like balcony is ideal for enjoying the east-facing views. The spacious den offers versatile space, perfect for an office, nursery, or reading room. The bedroom is generously sized with a large window and ample closet space, providing a cozy retreat. The building offers state-of-the-art amenities, including a health and fitness center, a party room, a digital lounge, guest suite, underground visitor parking. Enjoy the convenience of 24-hour concierge services and access to hotel services and indoor/outdoor pools. Perfectly located, this unit is just steps away from the Eglinton Crosstown LRT, making your commute a breeze. It's also just a few seconds away from the DVP and a 10-minute drive to/from downtown. Within walking distance, you'll find the Aga Khan Museum and Park, the Japanese Cultural Centre, and the Don Valley Trails. For golf enthusiasts, Flemingdon Park Golf Club is just minutes away. The area offers excellent local services and amenities, including CF Shops at Don Mills, CF Fairview Mall, and the future Golden Mile redevelopment. Enjoy the scenic greenery and walking trails along the Don River, as well as easy access to the 401. Don't miss this excellent opportunity to make this luxurious, meticulously maintained unit your new home.
Ask about this home
A HOMEH agent will answer your questions about this home.
Know more about Accolade Condos
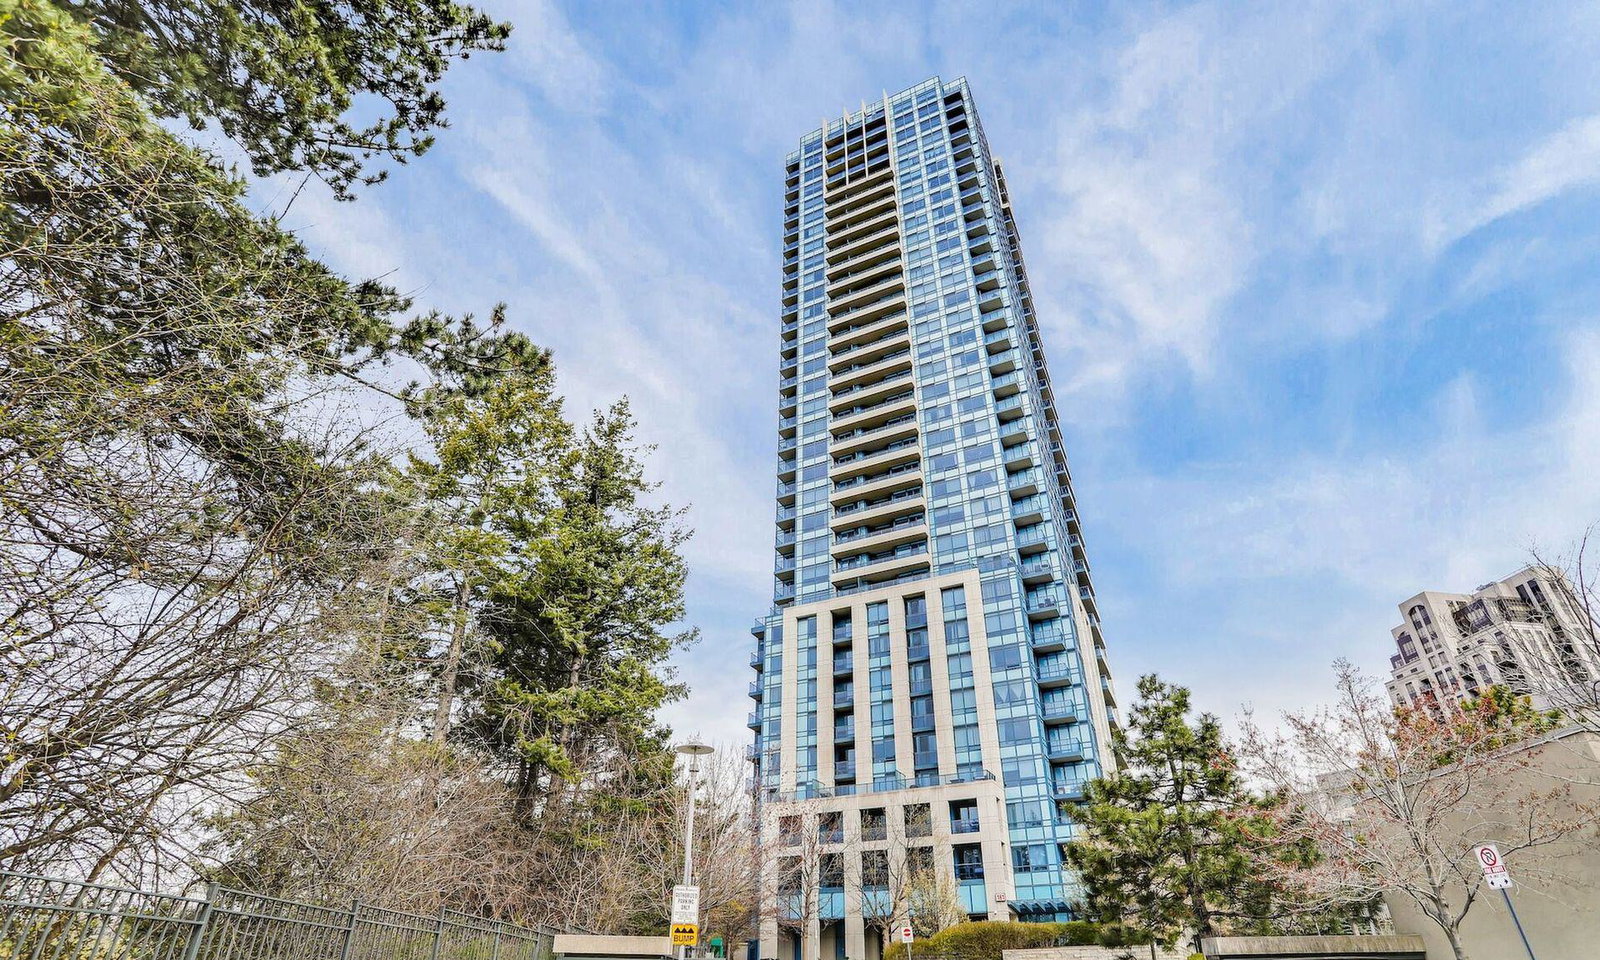
Condo building · 181 Wynford Drive
Accolade Condos is a 34-storey condo with 327 suites, built in 2009 by Tridel. Right now 2 for sale and 5 for rent are on the market here.
- 34storeys
- 327suites
- $654/sq ft
- 2009built
No similar units for sale in Accolade Condos right now.
Around this home
Daily convenience, out of 100, from the distances below
Schools nearby
School rating, out of 10.
Helpful calculators
Your HOMEH agent

"I would see it this week."